Leave a Message

Thank you for your message. We will be in touch with you shortly.

2239 S Jasper Way Unit: A
VIEW PHOTOS
$295,000

2239 S Jasper Way Unit: A

2 Beds 2 Baths 1,008 Sq.Ft. 5,662 Sq.Ft.

Description

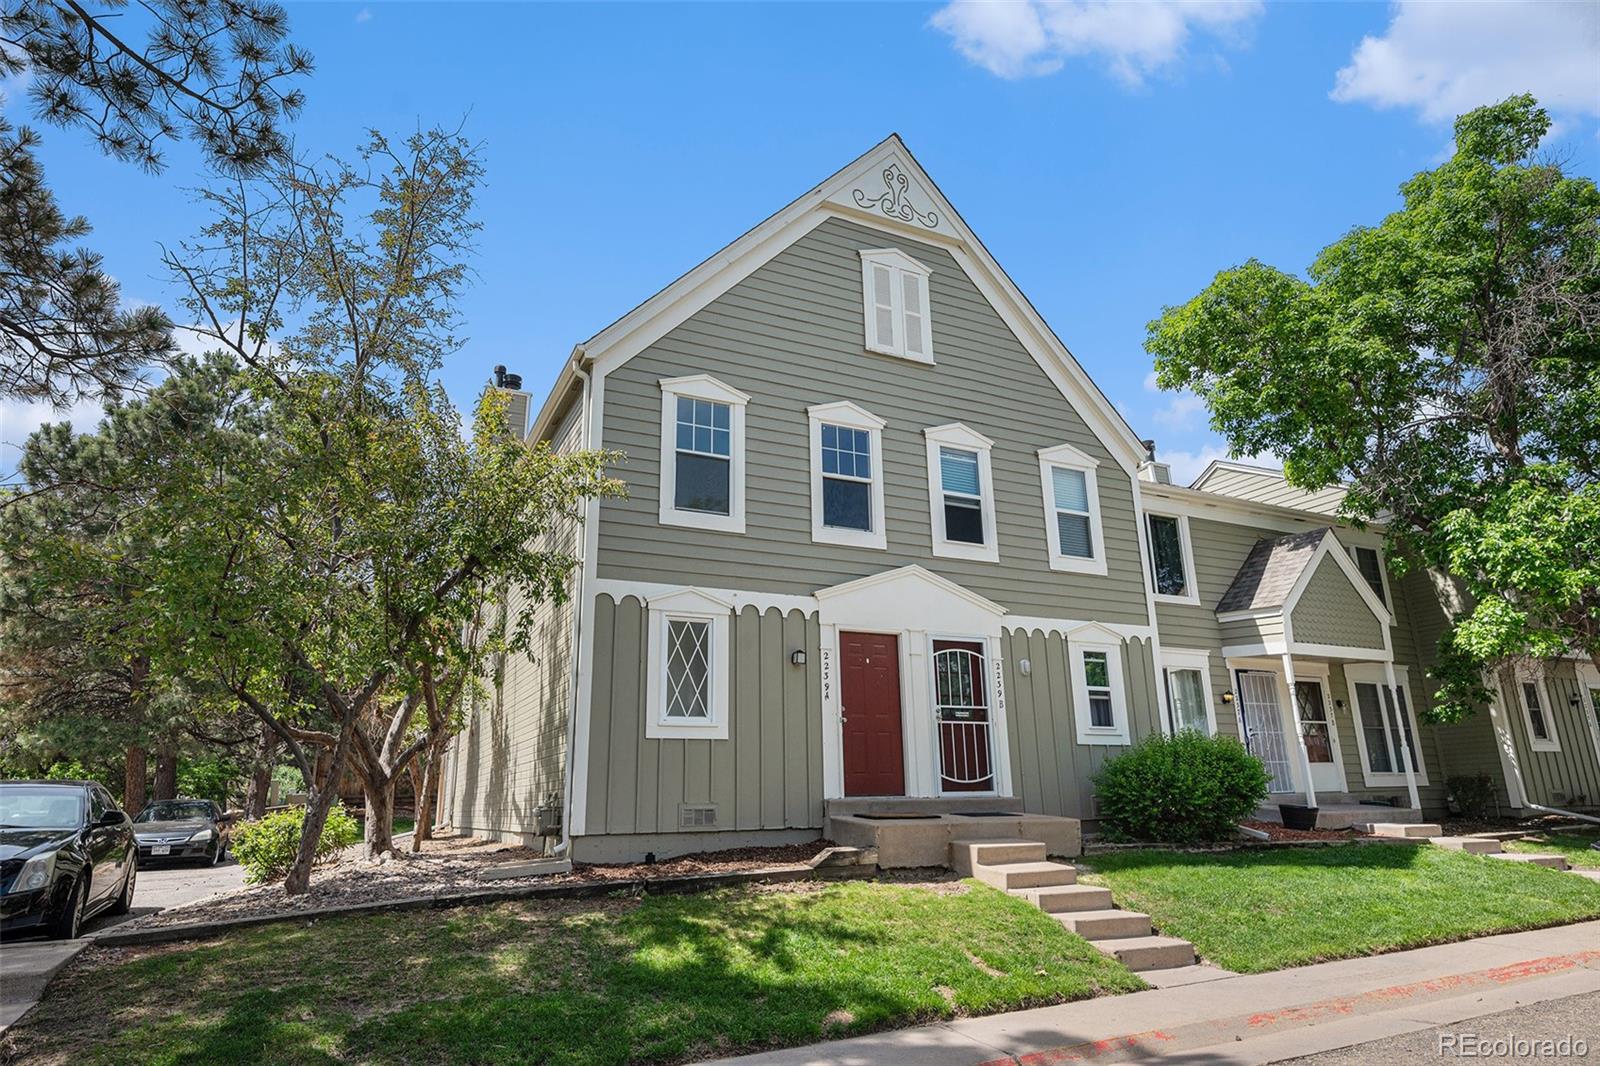
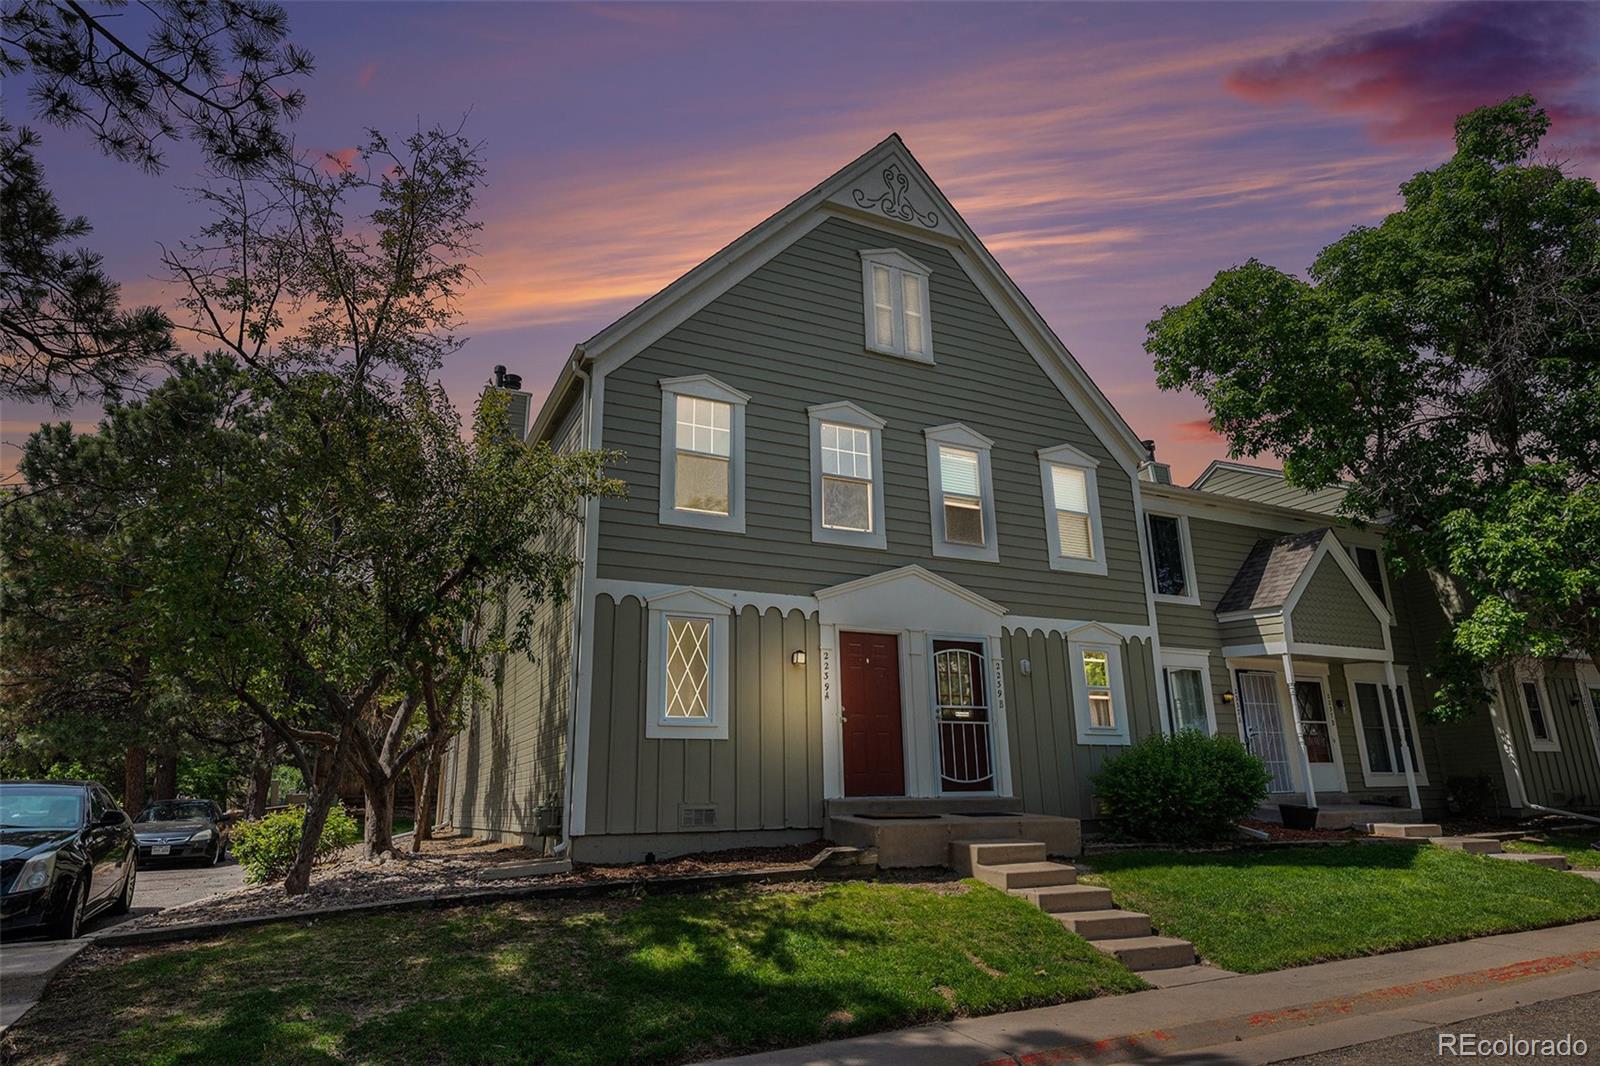
Welcome to the best value and most beautifully maintained home currently on the market in the sought-after Hearthstone community of Aurora. This end-unit townhome shines with a prime location, smart updates, and a spacious layout--ideal for first-time buyers or investors.

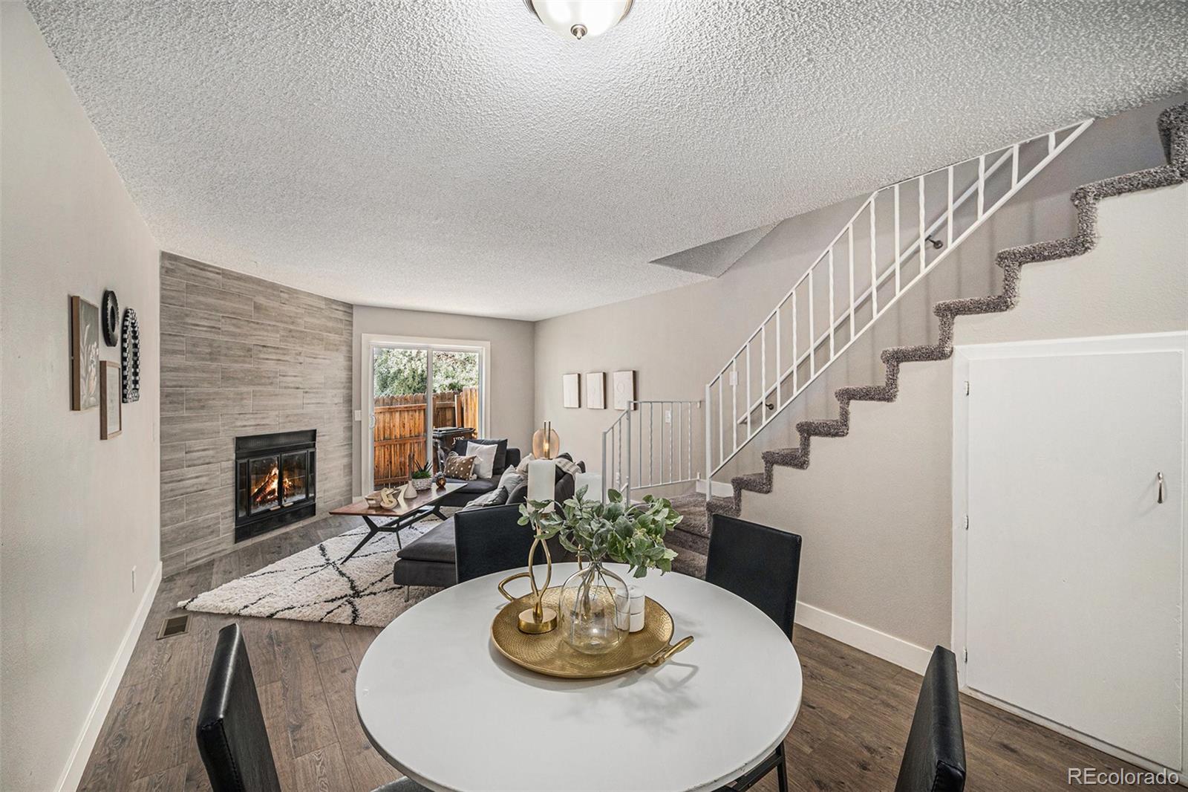
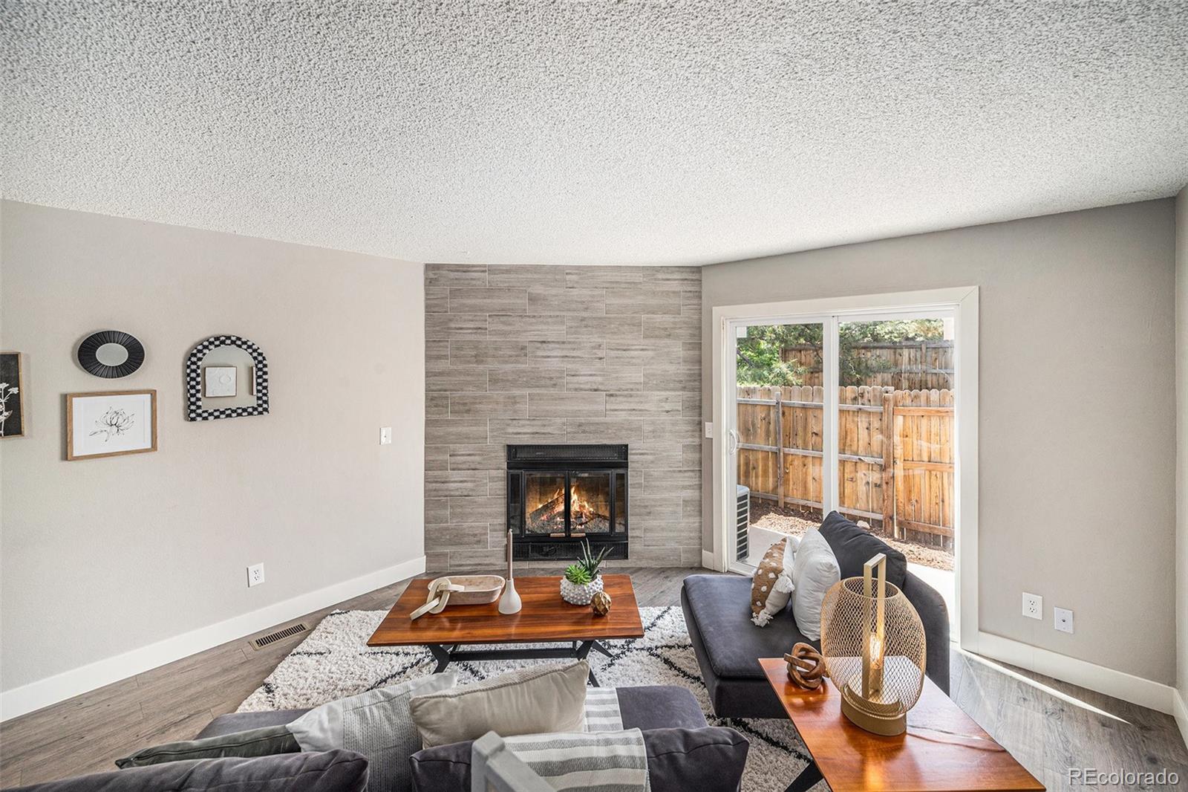
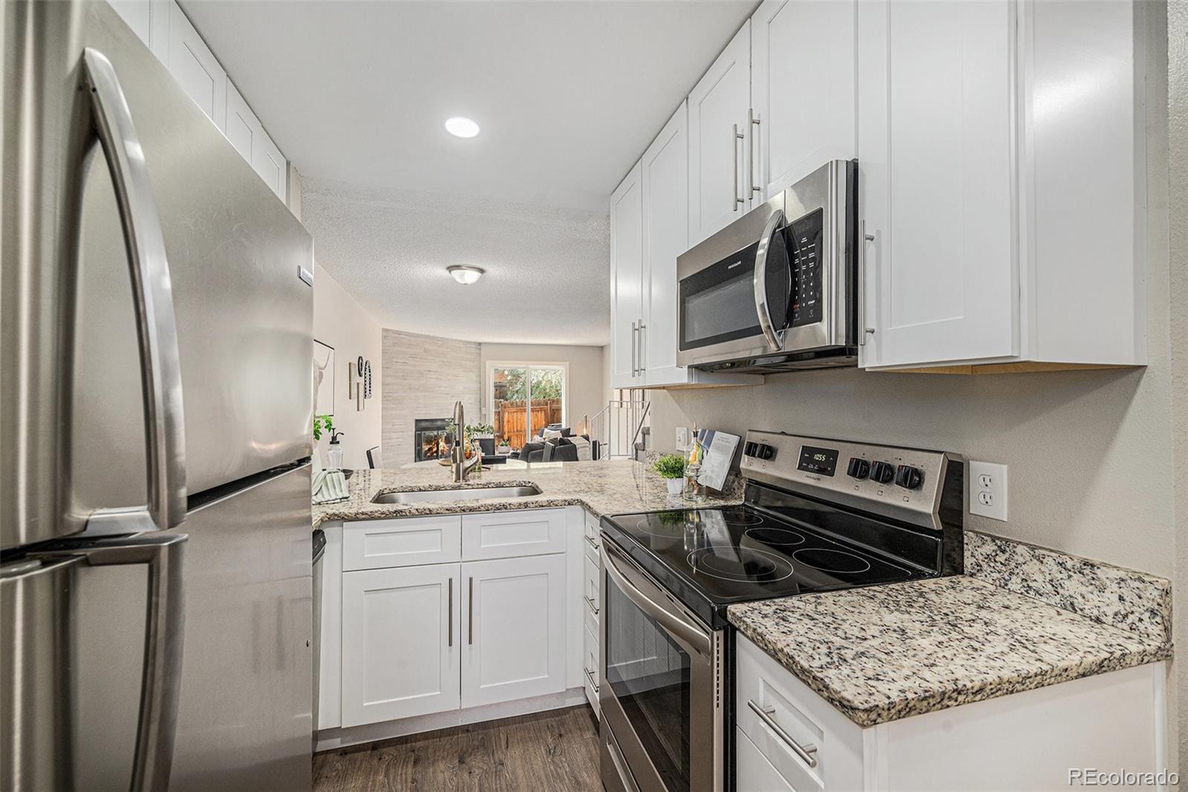
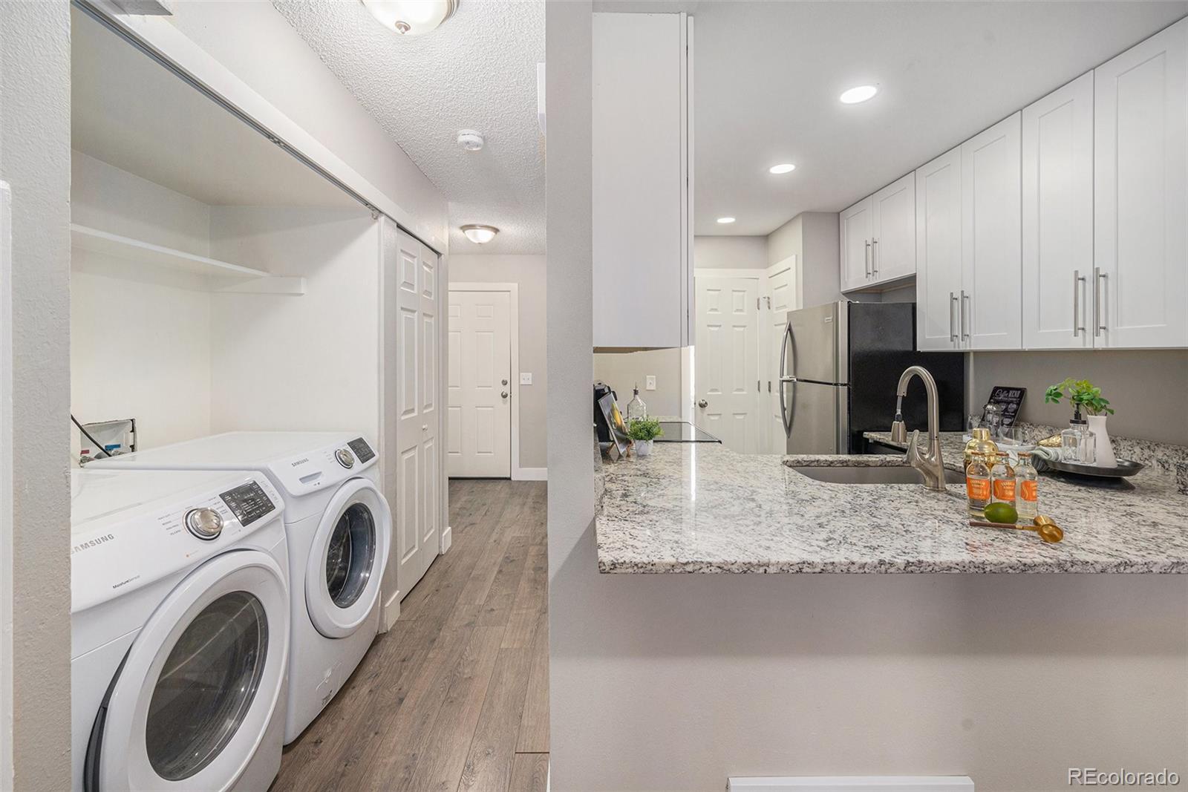
Inside, you'll find a bright open-concept living area with high end vinyl flooring and a fireplace--perfect for cozy evenings. The updated kitchen boasts granite countertops and flows into the dining area, creating a great space for relaxing or entertaining.

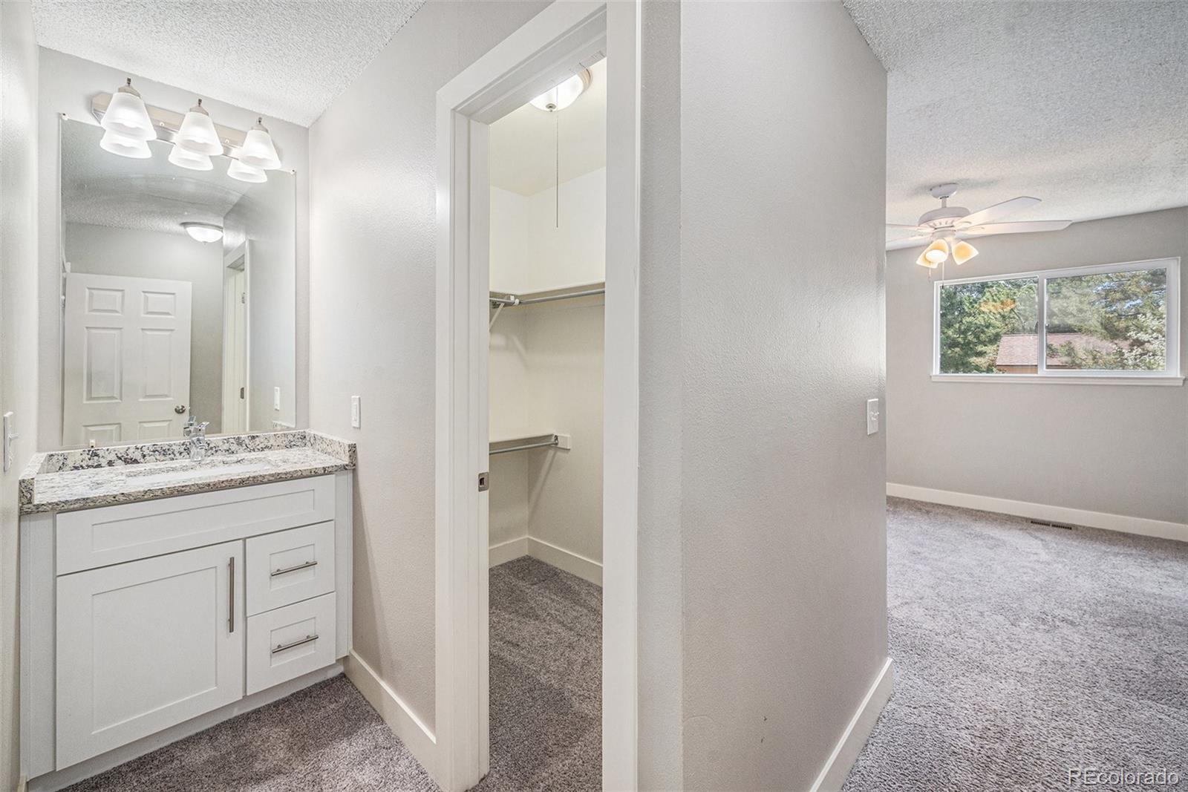
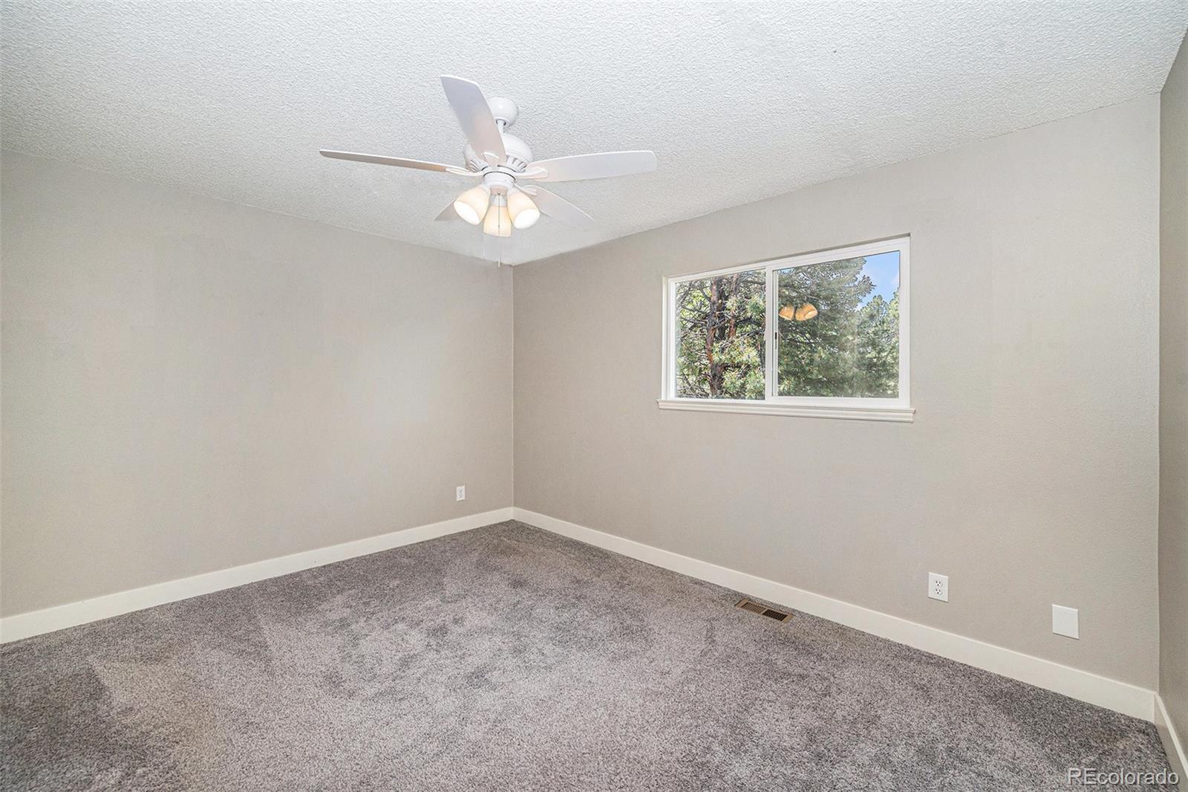
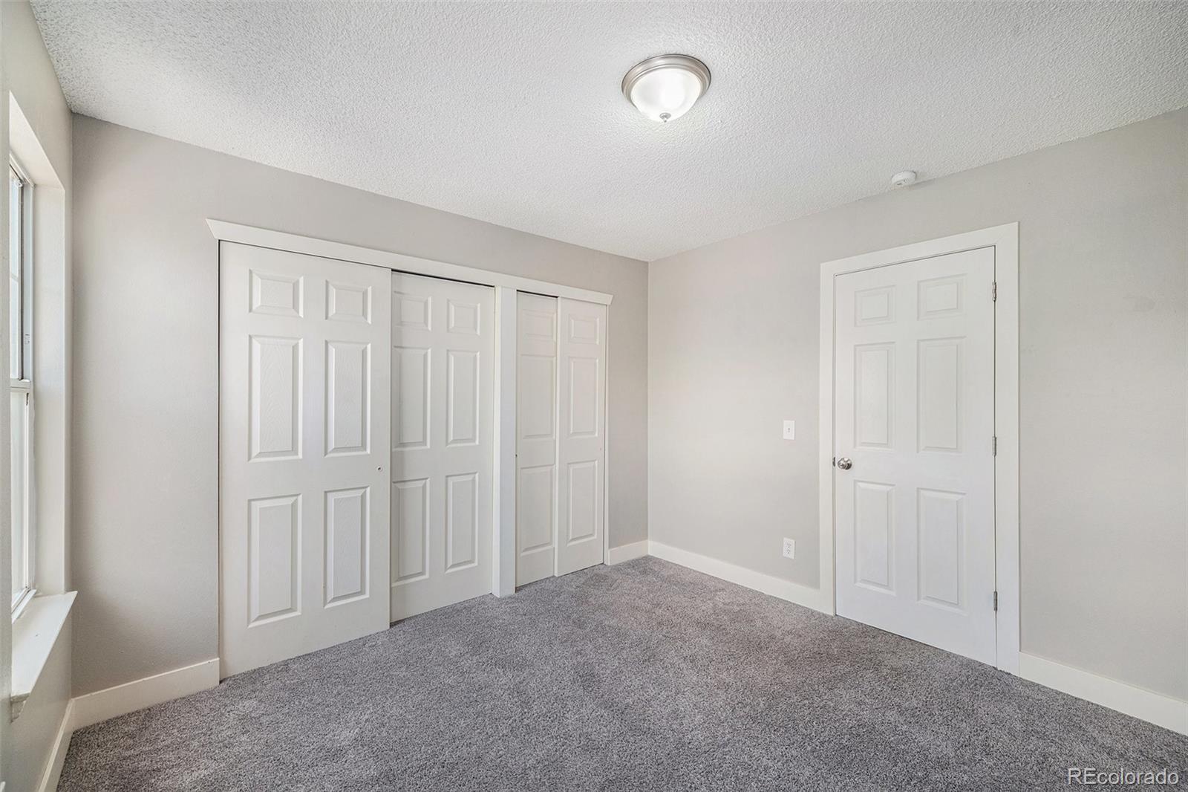
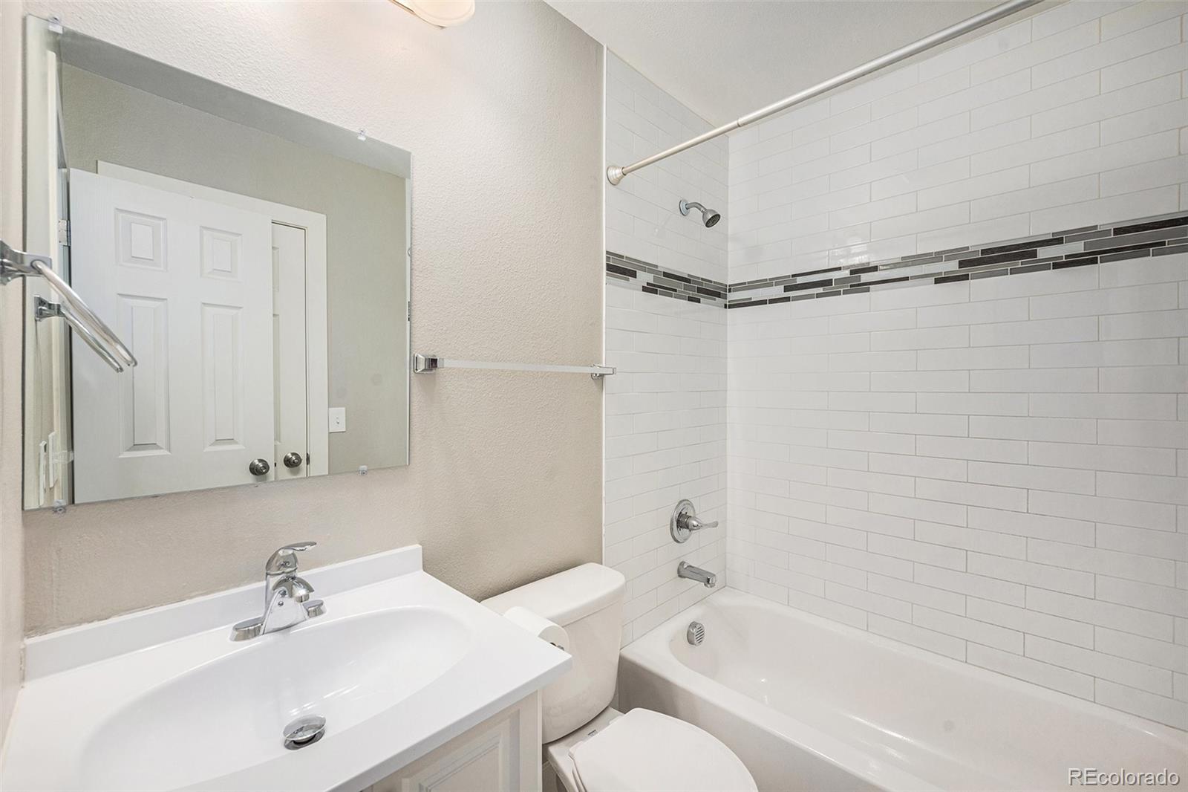
Upstairs features two large bedrooms, including a primary suite with private sink and bath access. The layout offers comfort and flexibility for family, guests, roommates, or a home office.

Step outside to your private fenced patio backing to open green space and easy access to the Cherry Creek Trail--great for morning coffee or evening BBQs. The HOA covers water, trash, snow removal, exterior maintenance, and insurance--keeping costs low and predictable.

Minutes from parks, schools, shopping, dining, I-225, DIA, and light rail, this home offers the perfect balance of suburban tranquility and urban access.

This is the best-priced and most well-appointed home in the community--don't miss your chance to make it yours. Schedule your showing today!

Share Property

Location

2239 S Jasper Way Unit: A, Aurora, CO 80013

Status

Sold

Date Sold

August 8, 2025

Property Amenities

Interior
Fireplace Living Room
Appliances Dishwasher, Disposal, Microwave, Oven, Range, Refrigerator, Washer
Flooring Carpet, Laminate
Total Bedrooms: 2

Half Bathrooms: 1
Full Bathrooms: 1
Other Interior Features Ceiling Fan(s), Granite Counters, High Speed Internet, Jack Jill Bathroom, Open Floorplan, Smoke Free, Walk-In Closet(s)
Area & Lot
Total area 1,008 Sq.Ft.
Lot Area 5,662 Sq.Ft.
Living area 1,008 Sq.Ft.
MLS® ID 5183752
Year Built 1982
School District Adams-Arapahoe 28J
High School Gateway
Middle School Columbia
Elementary School Yale
Type Townhouse
Status Sold
Exterior
Stories 2
Air conditioning Central Air
Heat type Forced Air
Water Source Public
Sewer Public Sewer
Lot Features Corner Lot, Greenbelt, Master Planned, Near Public Transit
Roof Composition
Utilities Cable Available, Electricity Connected, Internet Access (Wired), Natural Gas Connected
Finance
Sales Price $295,000
HOA Fees $273 monthly
Real Estate Tax $1,923 yearly

360 Virtual Tour

Take a tour of this property

Featured Properties

Work With Angie

Experience a elevated approach to real estate built on trust, local expertise, and personalized service. Whether you are buying your dream home or selling a prized property, Angie provides the strategic guidance to turn your vision into reality.

















































