Leave a Message

Thank you for your message. We will be in touch with you shortly.

22545 E Ontario Drive Unit: 201
VIEW PHOTOS
$350,000

22545 E Ontario Drive Unit: 201

2 Beds 2 Baths 1,174 Sq.Ft.

Description

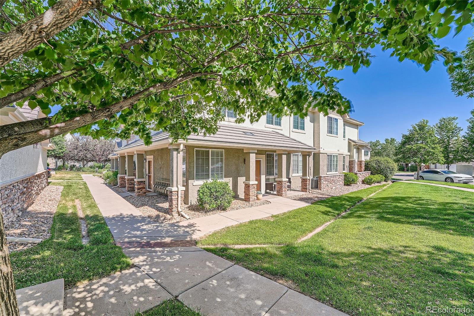
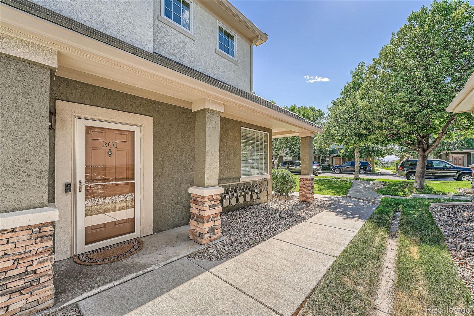
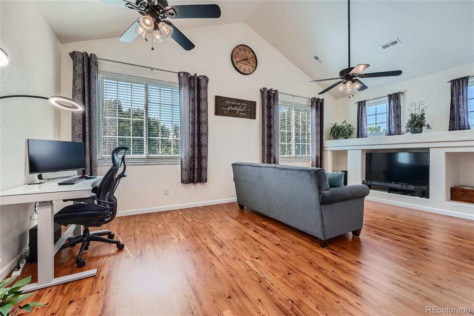
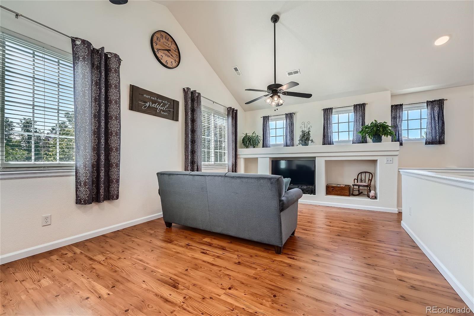
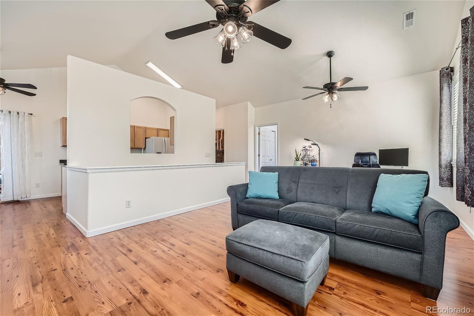
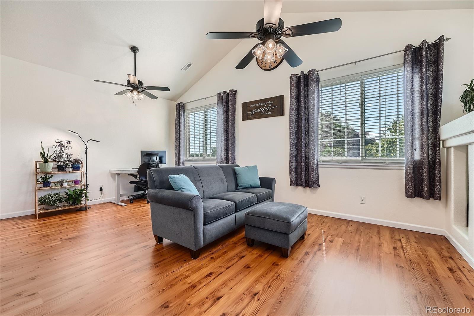
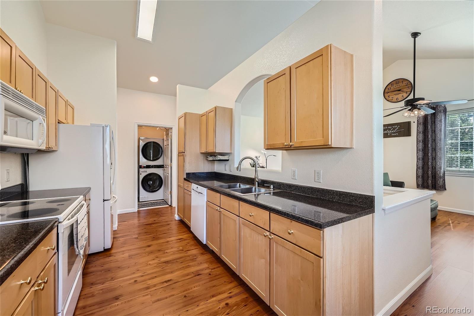
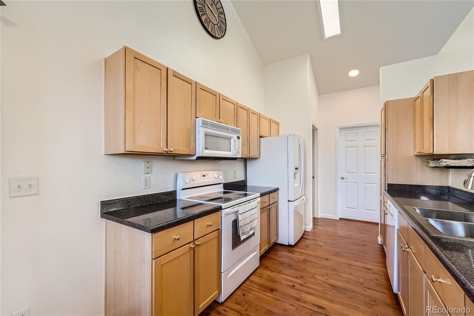
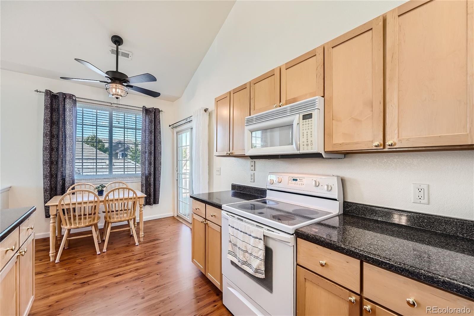
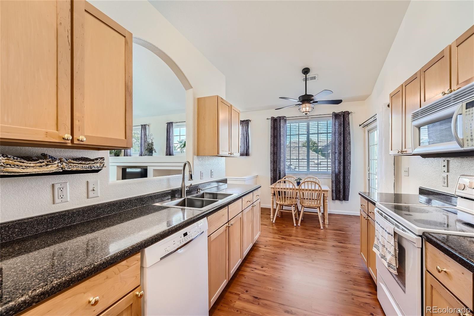
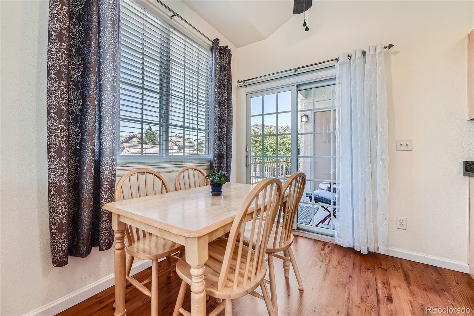
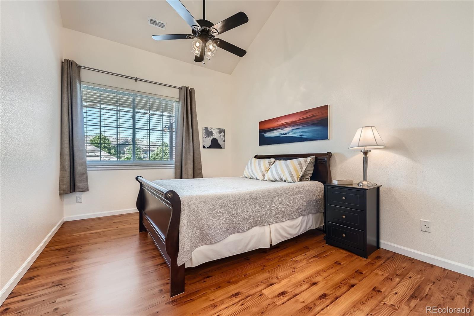
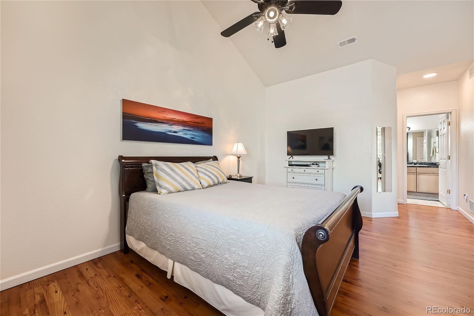
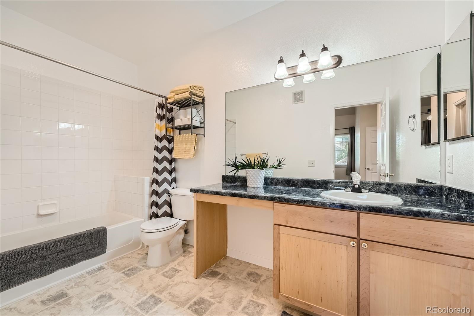
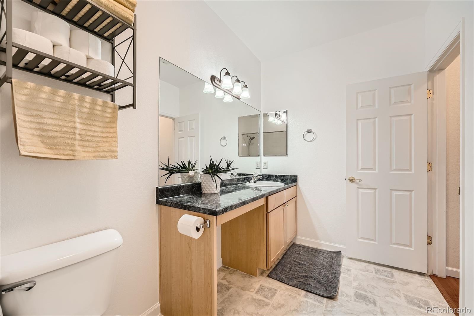
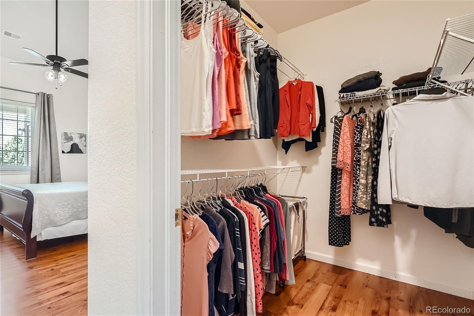
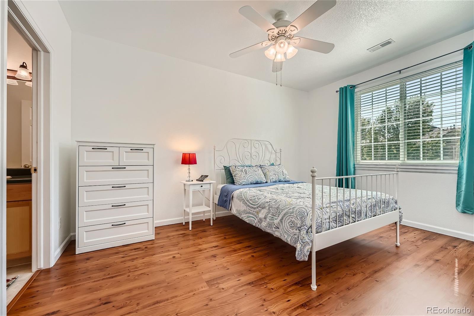
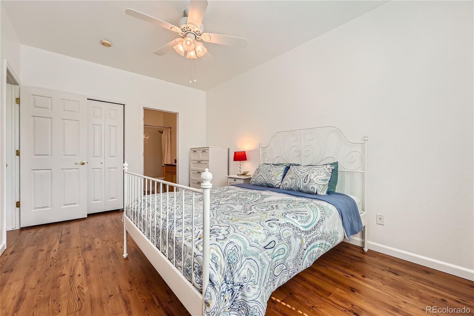
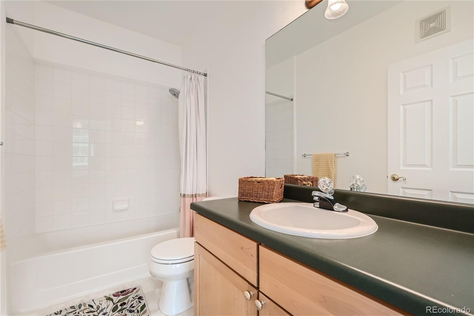
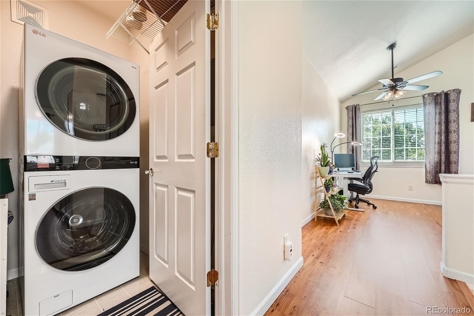
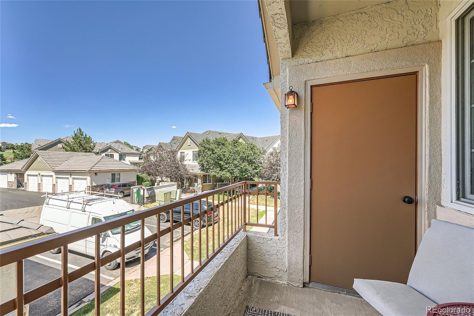
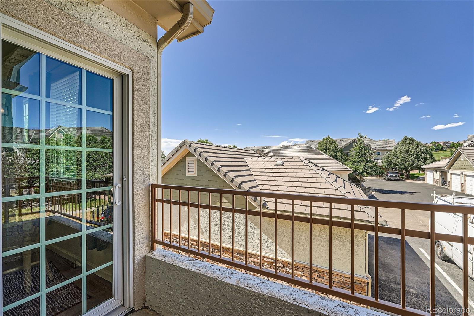
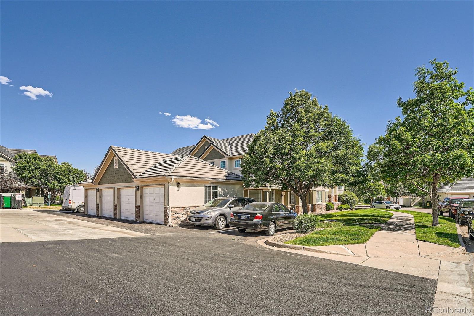
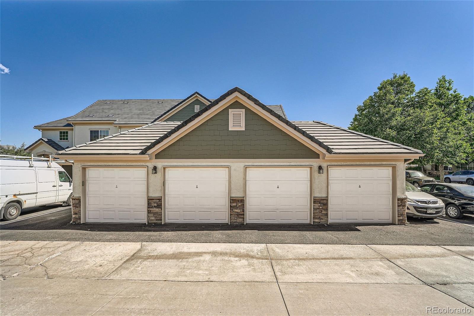
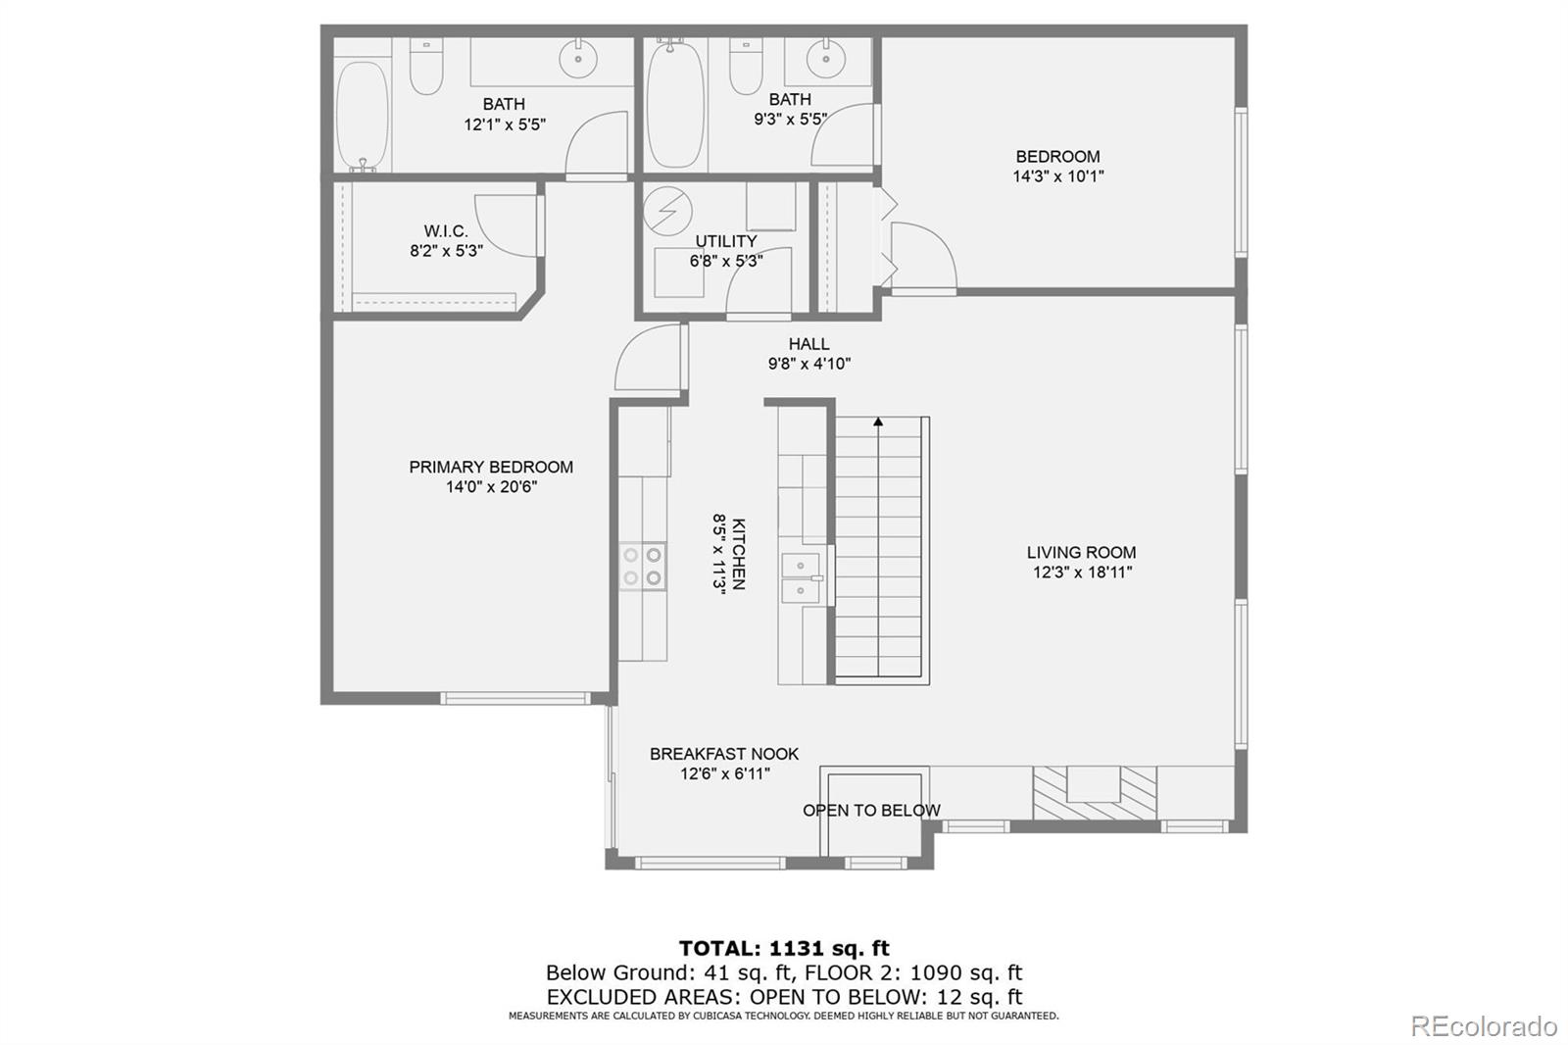
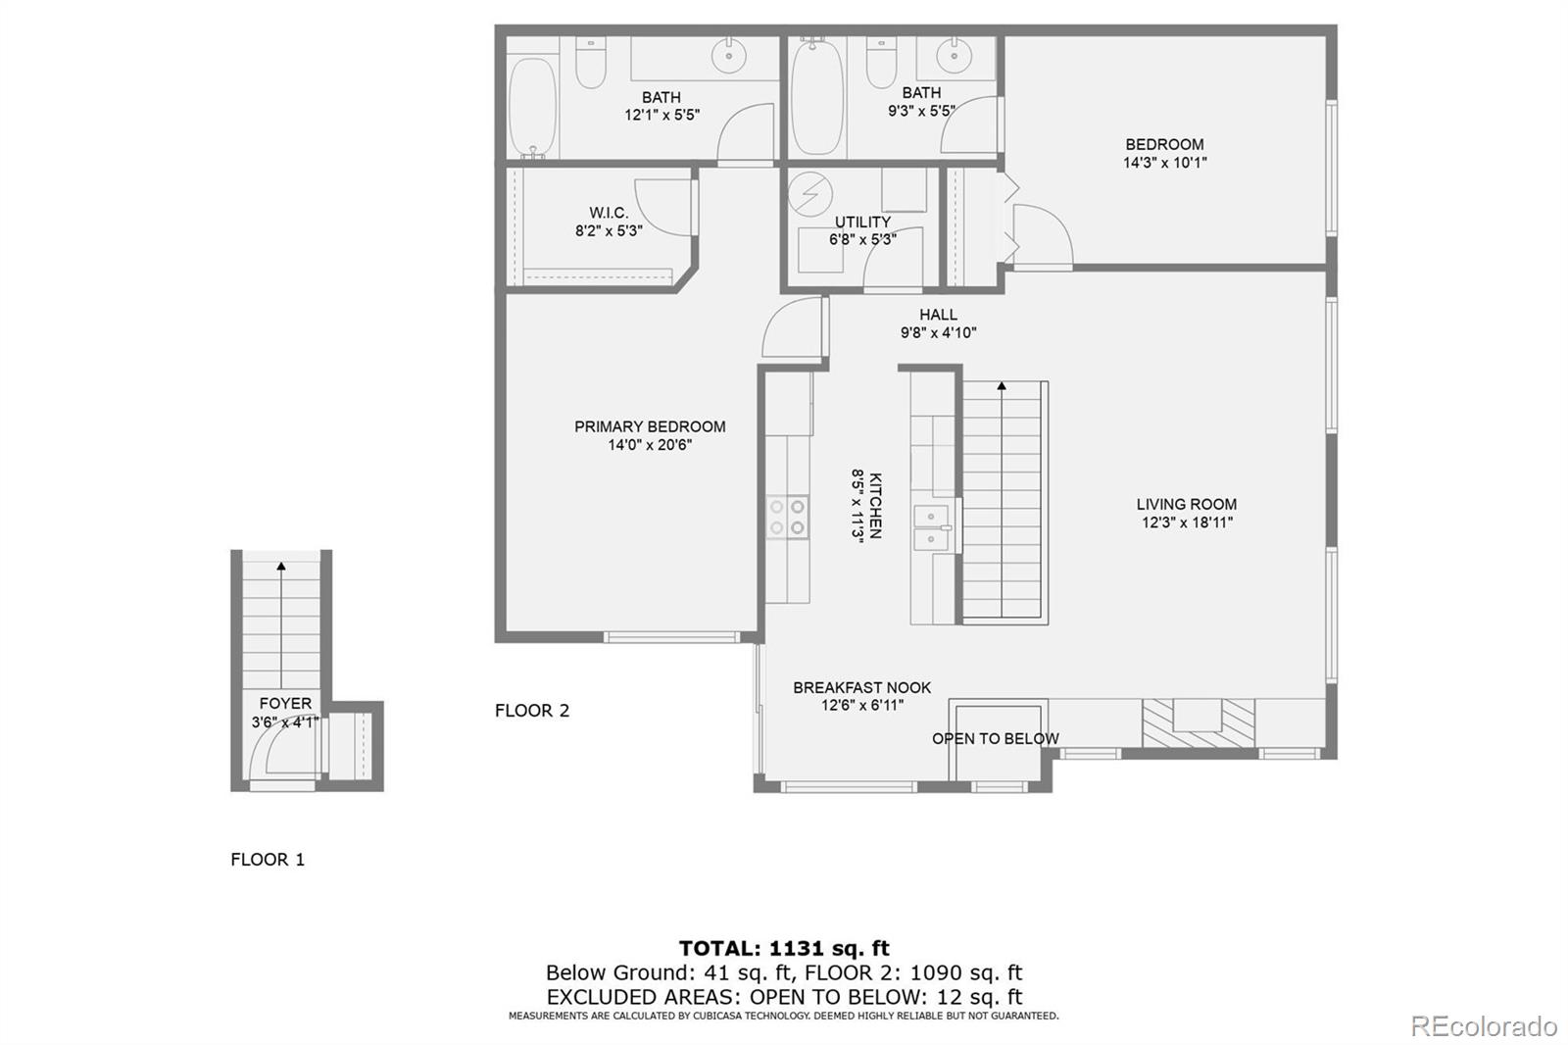
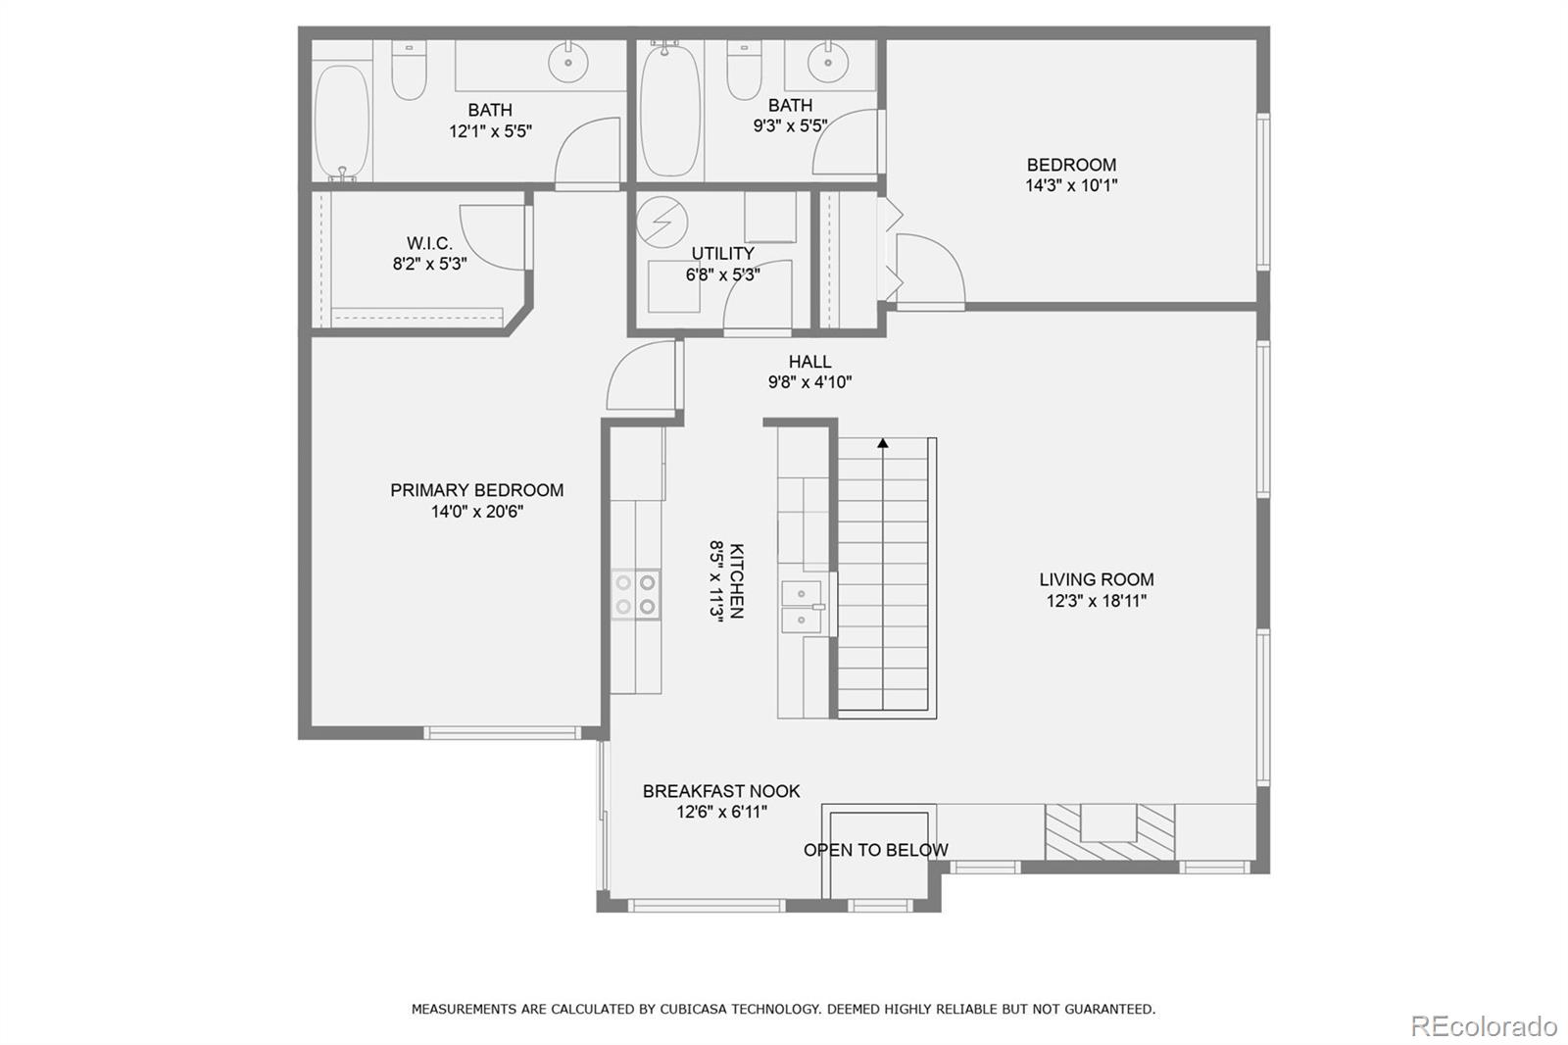
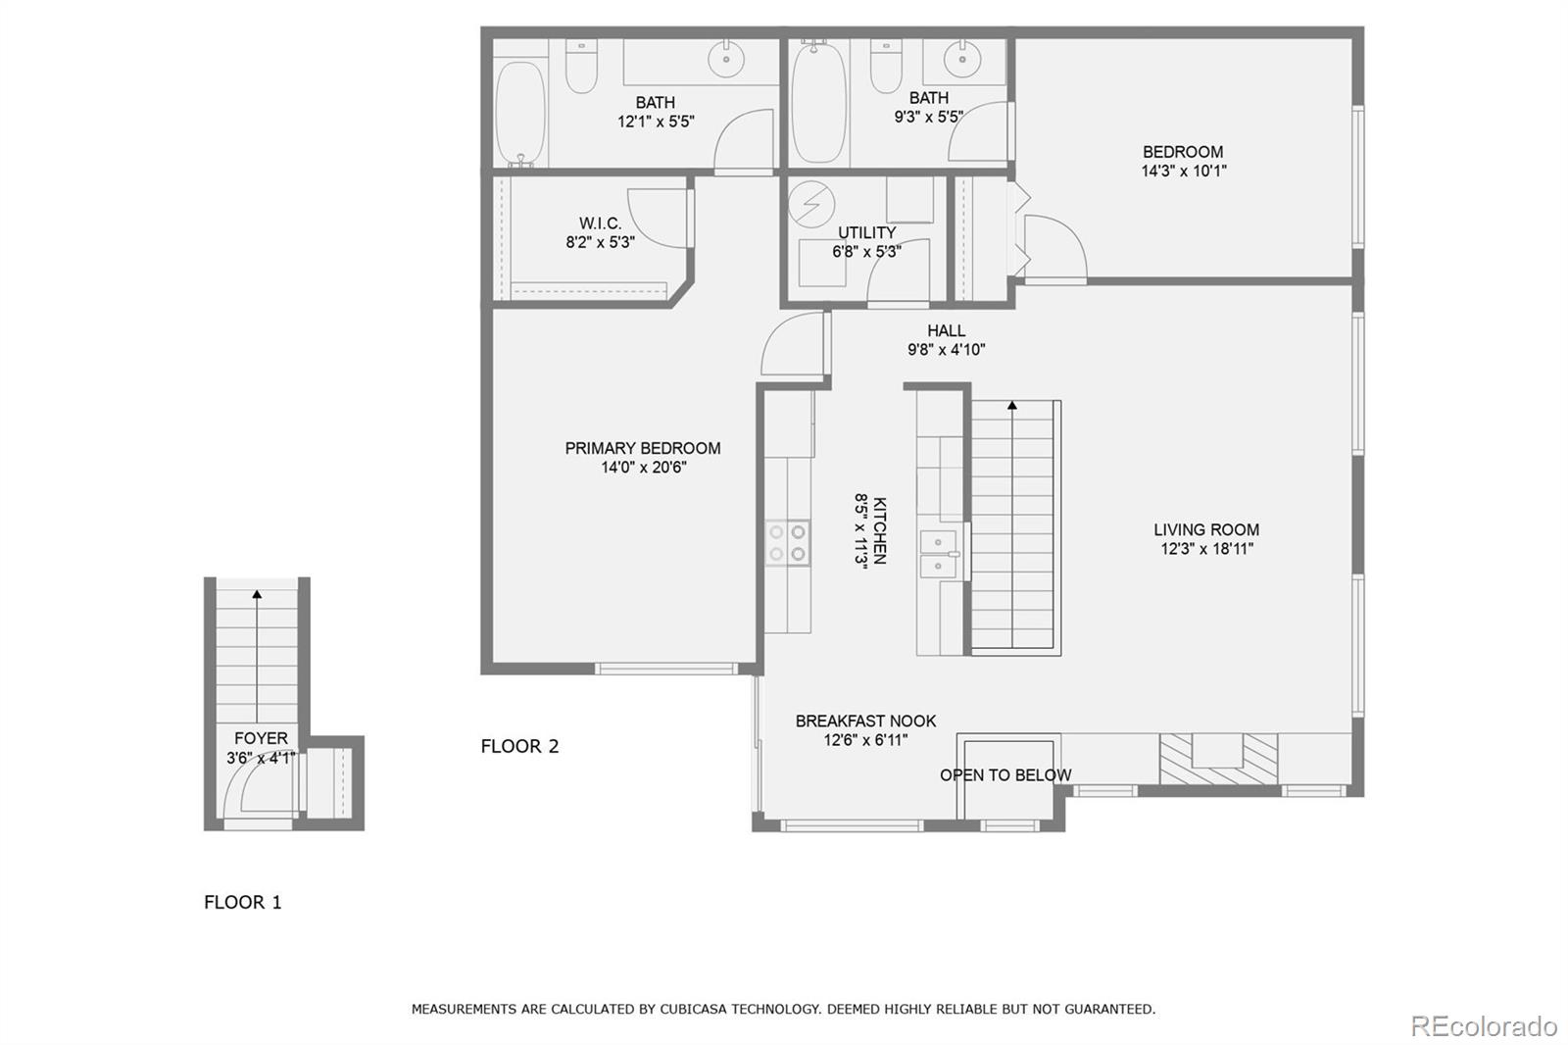
Stunning end unit home with a spacious and open floorplan featuring vaulted ceilings, an abundance of windows for natural light and numerous recent upgrades and improvements. This functional design offers two spacious bedrooms with ensuite bathrooms. The primary boasts vaulted ceilings plus a large walk-in closet. The kitchen which opens to the dining room and family room includes all appliances. Recent updates in 2019 include new windows, sliding door, hot water heater, A/C and UV light added to the furnace. There are far too many improvements to name them all! The washer and dryer, new in 2020, are also included making this a turnkey home. The exterior is equally as impressive with a newer tile roof, a covered balcony with storage room and private front porch. As a bonus, there is a one car garage just steps away. Cherry Creek Schools. Must see!

Share Property

Location

22545 E Ontario Drive Unit: 201, Aurora, CO 80016

Status

Sold

Date Sold

August 27, 2024

Property Amenities

Interior
Appliances Dishwasher, Disposal, Dryer, Microwave, Range, Refrigerator, Washer
Total Bedrooms: 2

Full Bathrooms: 2
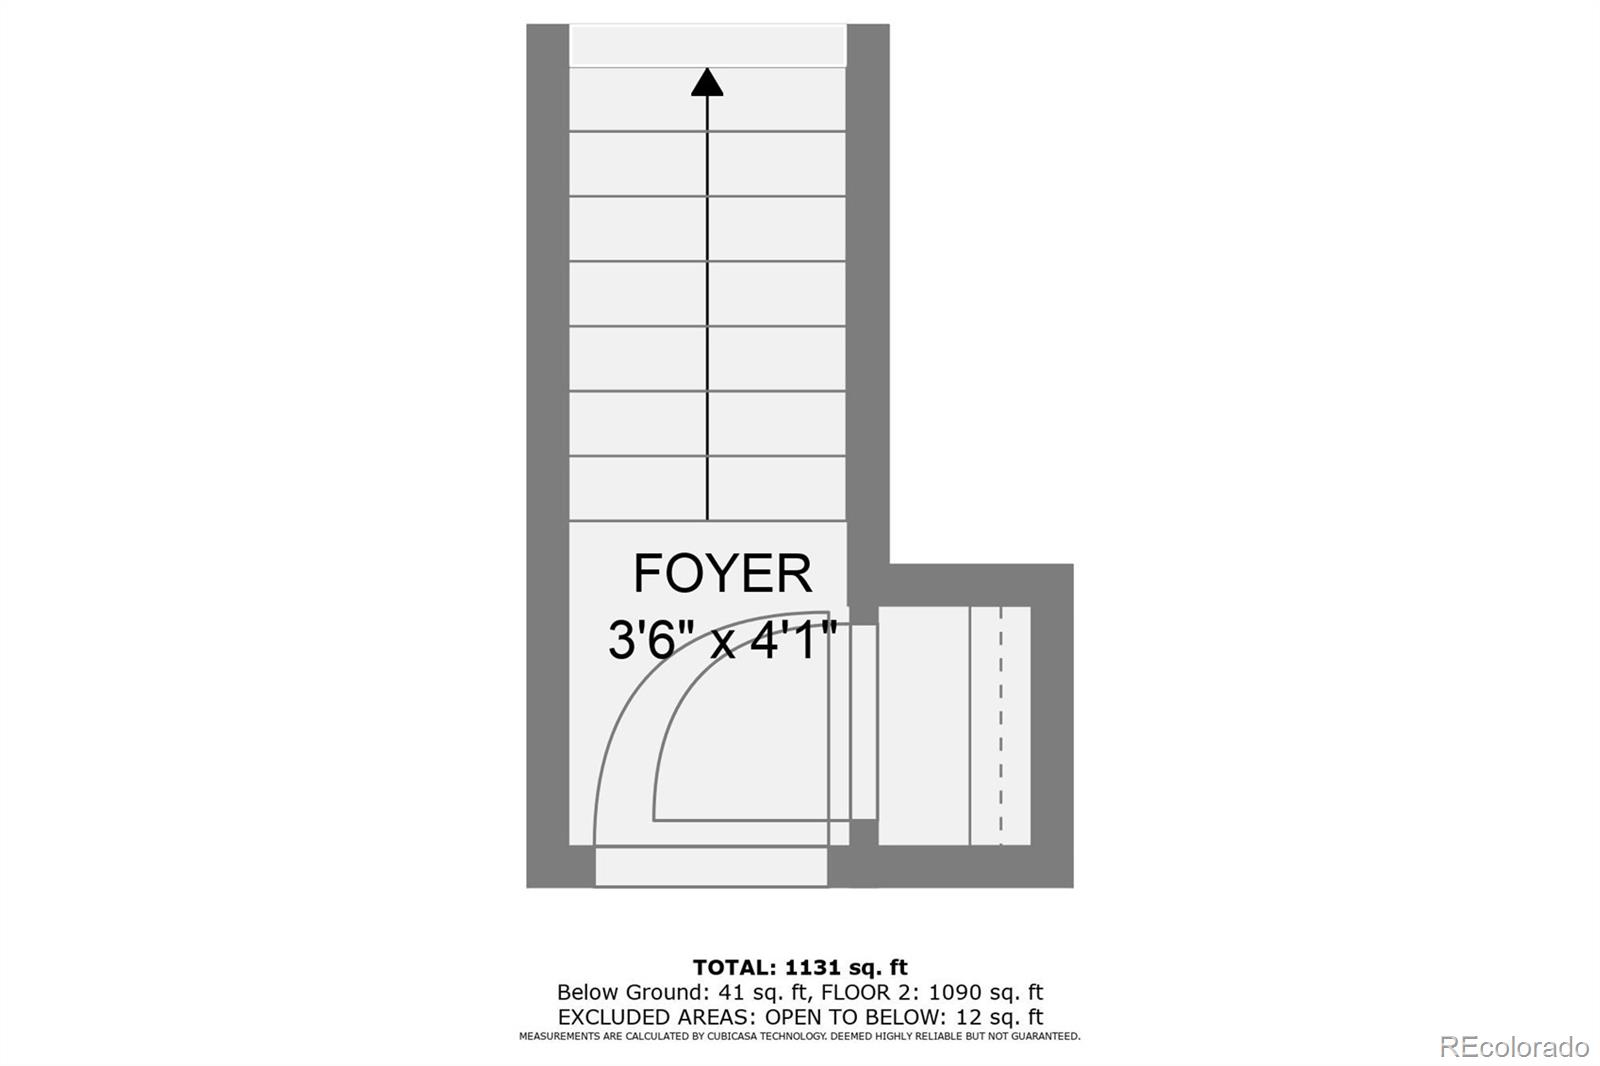
Other Interior Features Built-in Features, Ceiling Fan(s), Eat-in Kitchen, Entrance Foyer, Open Floorplan, Primary Suite, Vaulted Ceiling(s), Walk-In Closet(s)
Area & Lot
Total area 1,174 Sq.Ft.
Living area 1,174 Sq.Ft.
MLS® ID 4276823
Year Built 2003
School District Cherry Creek 5
High School Grandview
Middle School Liberty
Elementary School Creekside
Type Condo
Status Sold
Exterior
Stories 1
Air conditioning Central Air
Heat type Forced Air
Water Source Public
Garage Space 1.0
Sewer Public Sewer
Other Exterior Features Balcony, Rain Gutters
Roof Concrete
Finance
Sales Price $350,000
HOA Fees $425 monthly
Real Estate Tax $1,800 yearly

360 Virtual Tour

Take a tour of this property

Featured Properties

Work With Angie

Experience a elevated approach to real estate built on trust, local expertise, and personalized service. Whether you are buying your dream home or selling a prized property, Angie provides the strategic guidance to turn your vision into reality.

















































