Leave a Message

Thank you for your message. We will be in touch with you shortly.

2339 Robindale Way
2339 Robindale Way
2339 Robindale Way
2339 Robindale Way
2339 Robindale Way
2339 Robindale Way
2339 Robindale Way
2339 Robindale Way
2339 Robindale Way
2339 Robindale Way
2339 Robindale Way
2339 Robindale Way
2339 Robindale Way
2339 Robindale Way
2339 Robindale Way
2339 Robindale Way
2339 Robindale Way
2339 Robindale Way
2339 Robindale Way
2339 Robindale Way
2339 Robindale Way
2339 Robindale Way
2339 Robindale Way
2339 Robindale Way
2339 Robindale Way
2339 Robindale Way
2339 Robindale Way
2339 Robindale Way
2339 Robindale Way
2339 Robindale Way
2339 Robindale Way
2339 Robindale Way
2339 Robindale Way
2339 Robindale Way
2339 Robindale Way
2339 Robindale Way
2339 Robindale Way
2339 Robindale Way
2339 Robindale Way
2339 Robindale Way
2339 Robindale Way
2339 Robindale Way
2339 Robindale Way
2339 Robindale Way
2339 Robindale Way
2339 Robindale Way
2339 Robindale Way
2339 Robindale Way
2339 Robindale Way
2339 Robindale Way
VIEW PHOTOS
$765,000

2339 Robindale Way

5 Beds 4 Baths 3,656 Sq.Ft. 7,492 Sq.Ft.

Description

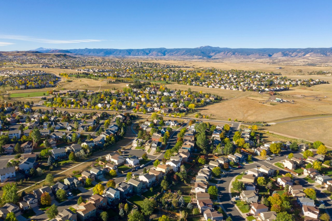
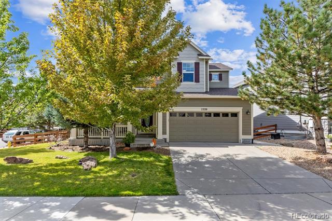
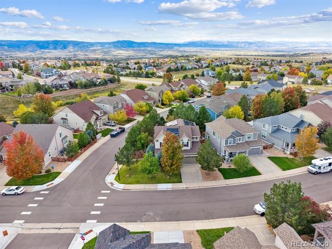
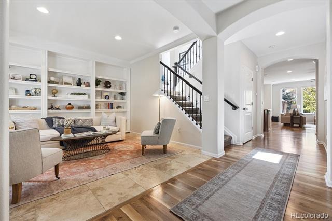
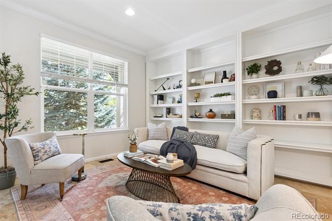
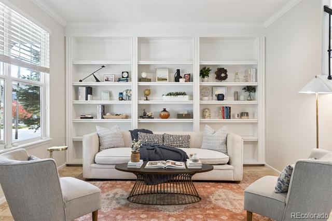
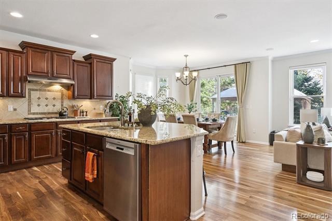
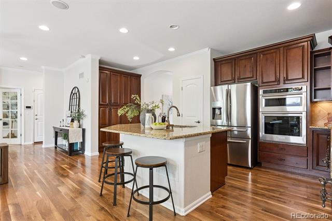
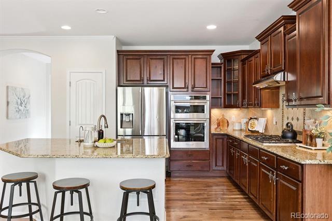
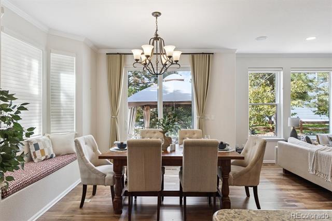
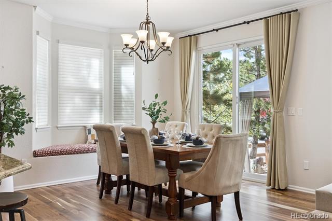
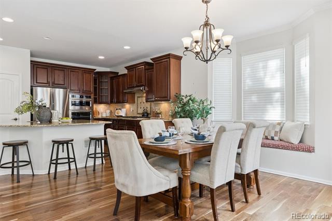
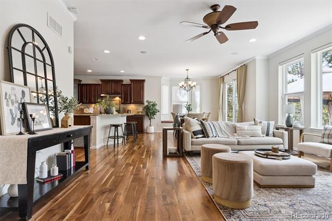
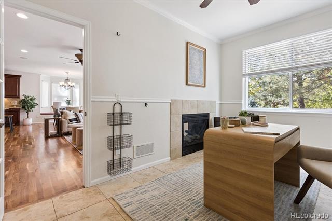
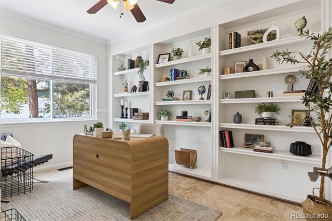
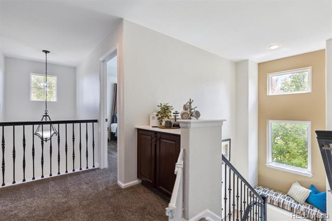
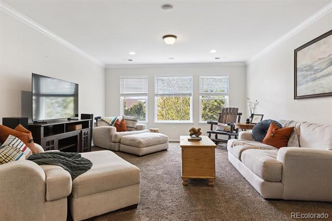
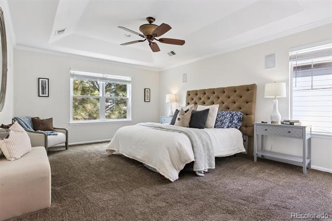
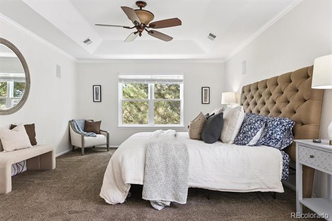
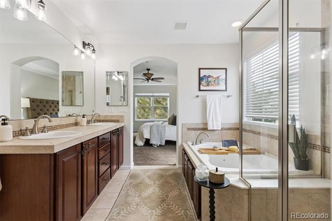
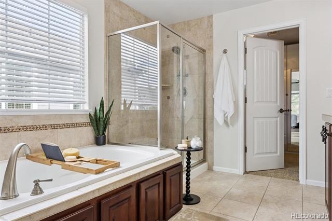
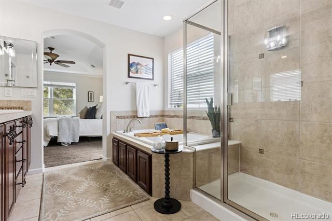
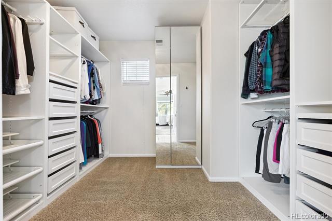
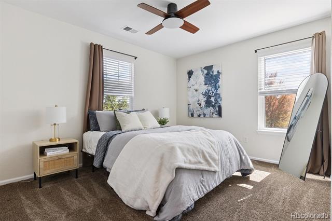
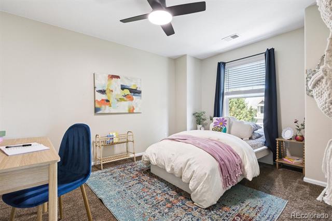
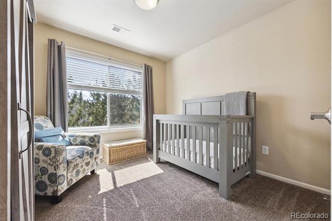
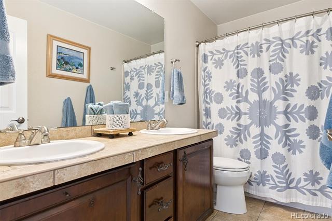
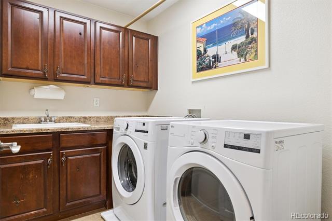
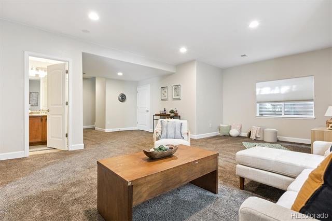
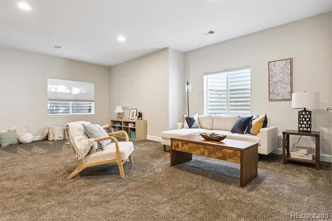
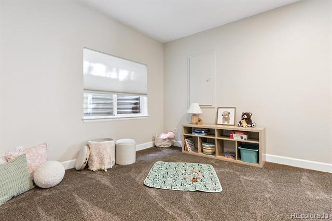
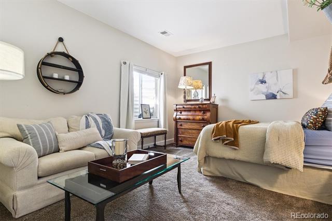
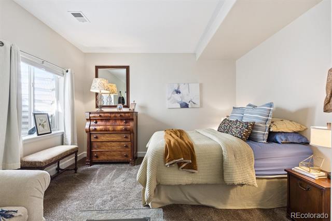
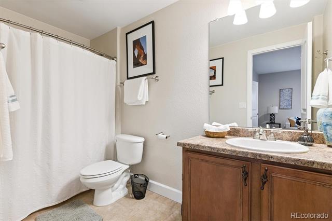
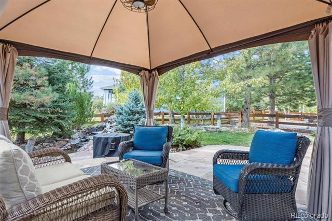
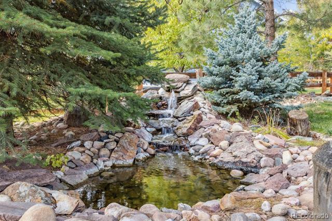
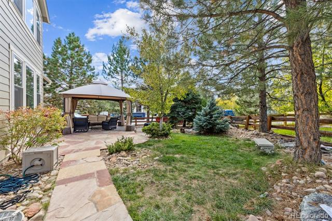
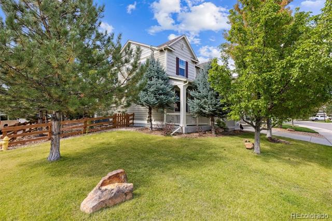
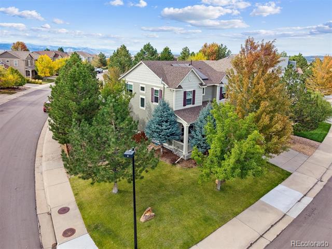
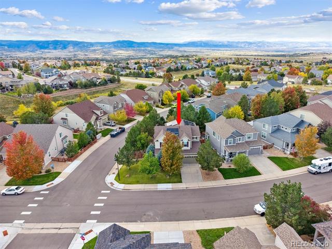
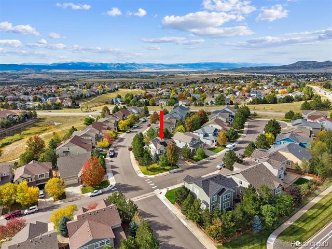
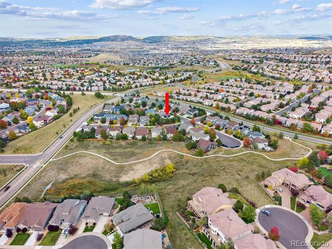
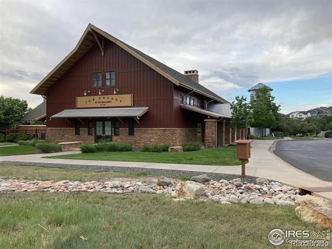
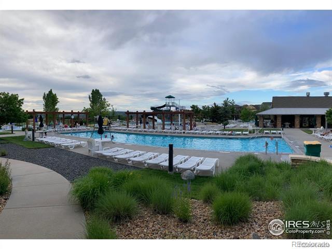
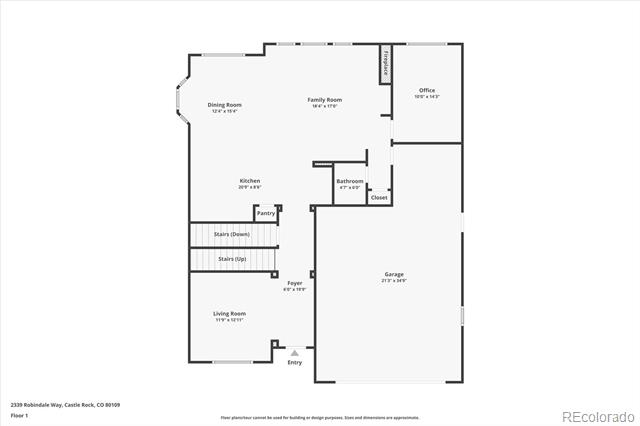
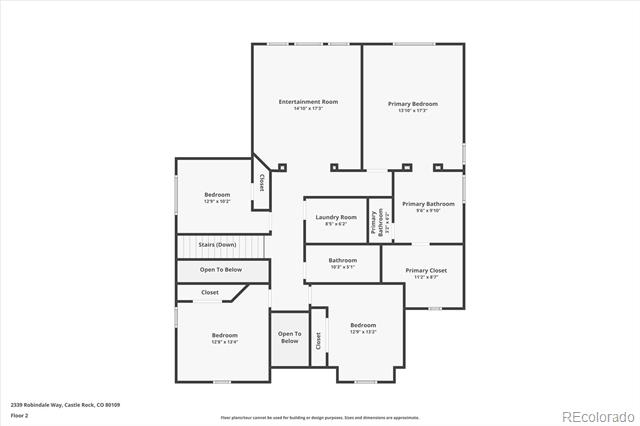
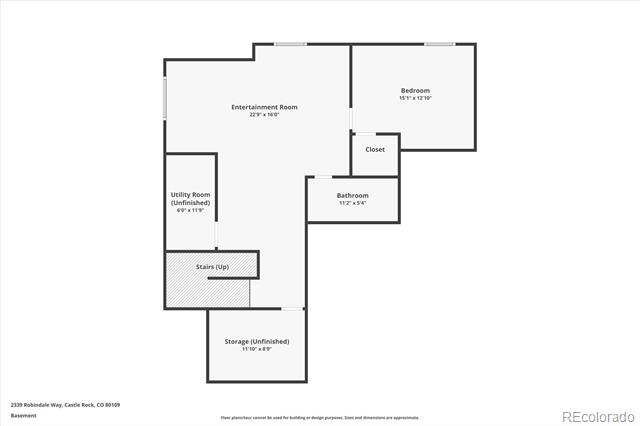
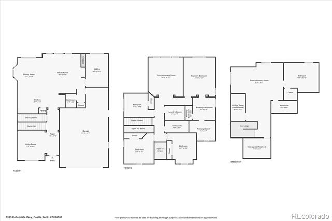
Situated on a premium corner lot in The Meadows, 2339 Robindale Way is defined by intentional design, seamless flow, and refined finishes throughout. The grand foyer opens to a spacious family room, complemented by beautiful walnut hardwood floors, abundant natural light, built-in Bose speakers, and a dual-sided gas fireplace that adds warmth and texture to the space. Enjoy intimate family meals in the formal dining space; with custom built-ins, this room could be optioned as a second home office. The well-appointed kitchen includes granite counters, a stainless steel appliance package with dual ovens, a walk-in pantry, and an oversized center island. Step outside to a serene park-like backyard. The yard offers privacy, featuring multiple mature trees and new professional landscaping, which can be enjoyed from the sizable paver patio. Enjoy listening to the relaxing water feature while hosting summer BBQs or relaxing under the stars. Upstairs, the private living quarters unfold to three generously sized secondary bedrooms, a full bath, laundry, and the primary suite. This sanctuary is complete with tre-ceilings, a walk-in closet, and an ensuite 5-piece bath. Descend to the finished lower level for family movie nights in the sizeable den. A private 5th bedroom and bath make for a great guest suite or optional flex space. Additional features of this turnkey residence includes a brand new roof, a main-floor home office with a gas fireplace, a laundry room featuring built-in cabinetry, an attached 3-car tandem garage equipped with a 240V EV charging station, and Paid-Off solar panels that can be transferred to the next owner. The Meadows is a coveted family-friendly community in Castle Rock within minutes of Soaring Hawk and Clear Sky Elementary, Paintbrush Park, The Grange, Red Hawk Ridge golf course, and endless shopping, dining, and entertainment of The Outlets and Downtown Castle Rock. This residence is ready for its next chapter; all it needs is you.

Share Property

Location

2339 Robindale Way, Castle Rock, CO 80109

Status

Sold

Date Sold

November 7, 2025
Angie Chavez

Angie Chavez

TITLE

REALTOR®

LICENSE

FA100068403

Property Amenities

Interior
Laundry room In Unit
Fireplace Family Room, Gas
Appliances Dishwasher, Disposal, Dryer, Microwave, Oven, Refrigerator, Sump Pump, Tankless Water Heater, Washer, Water Softener
Flooring Carpet, Tile, Wood
Total Bedrooms: 5
Half Bathrooms: 1
Full Bathrooms: 3
Other Interior Features Breakfast Nook, Built-in Features, Ceiling Fan(s), Entrance Foyer, Five Piece Bath, Granite Counters, Kitchen Island, Open Floorplan, Pantry, Primary Suite, Sound System, Utility Sink, Walk-In Closet(s)
Area & Lot
Lot Area 7,492 Sq.Ft.

Living area 3,656 Sq.Ft.
MLS® ID 1762272
Year Built 2006
School District Douglas RE-1
High School Castle View
Middle School Castle Rock
Elementary School Soaring Hawk
View Description Mountain(s)
Type Residential
Status Sold
Exterior
Stories 2
Air conditioning Central Air
Heat type Forced Air, Natural Gas, Solar
Water Source Public
Garage Space 3.0
Sewer Public Sewer
Other Exterior Features Private Yard, Water Feature
Parking 220 Volts, Electric Vehicle Charging Station(s), Tandem
Lot Features Corner Lot, Cul-De-Sac, Landscaped, Level, Many Trees, Sprinklers In Front, Sprinklers In Rear
Roof Composition
Finance
Sales Price $765,000
HOA Fees $272 quarterly
Real Estate Tax $5,246 yearly

360 Virtual Tour

Take a tour of this property

Featured Properties

Castle Rock

Work With Angie

Experience a elevated approach to real estate built on trust, local expertise, and personalized service. Whether you are buying your dream home or selling a prized property, Angie provides the strategic guidance to turn your vision into reality.