Leave a Message

Thank you for your message. We will be in touch with you shortly.

234 Cypress Circle
234 Cypress Circle
234 Cypress Circle
234 Cypress Circle
234 Cypress Circle
234 Cypress Circle
234 Cypress Circle
234 Cypress Circle
234 Cypress Circle
234 Cypress Circle
234 Cypress Circle
234 Cypress Circle
234 Cypress Circle
234 Cypress Circle
234 Cypress Circle
234 Cypress Circle
234 Cypress Circle
234 Cypress Circle
VIEW PHOTOS
$490,000

234 Cypress Circle

3 Beds 2 Baths 1,736 Sq.Ft. 4,574 Sq.Ft.

Description

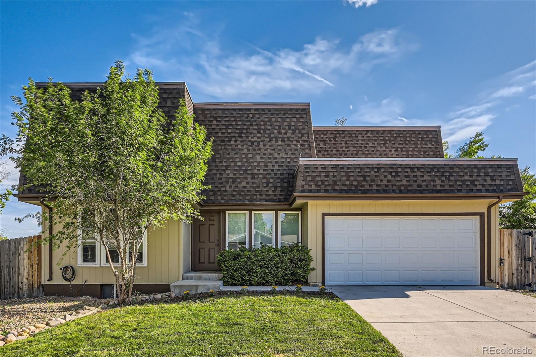
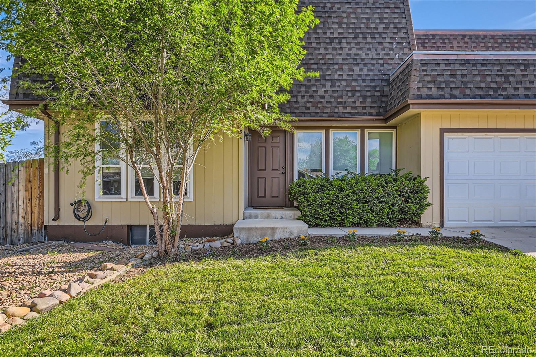
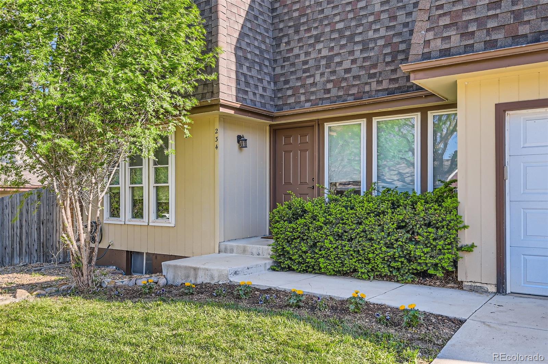
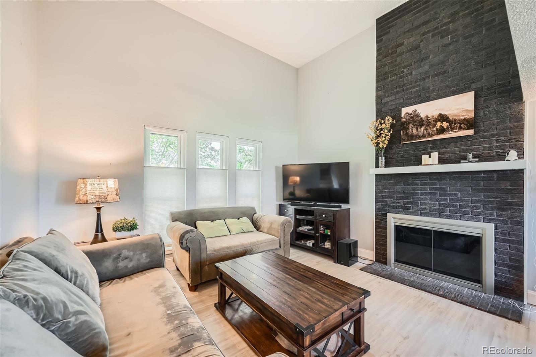
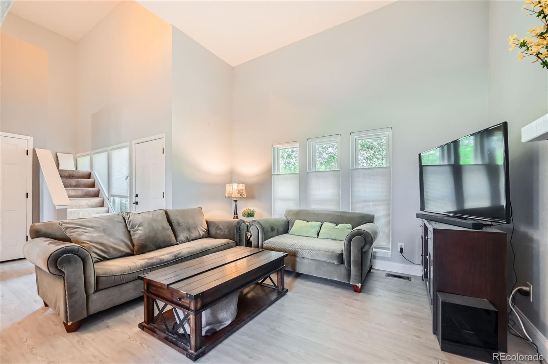
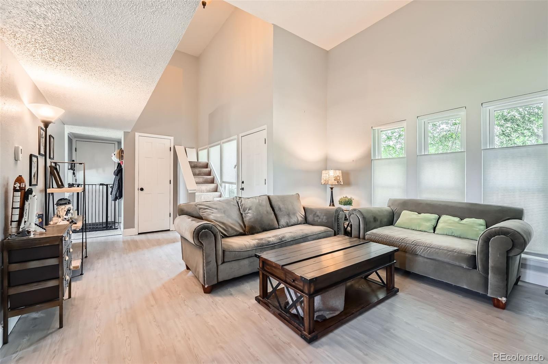
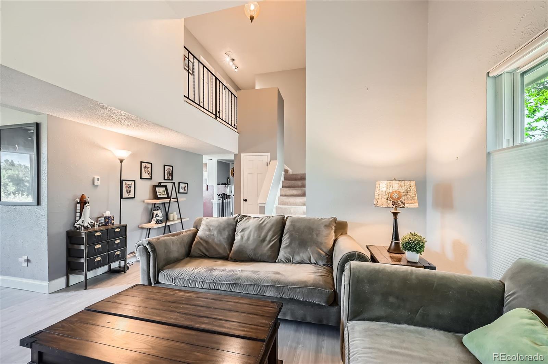
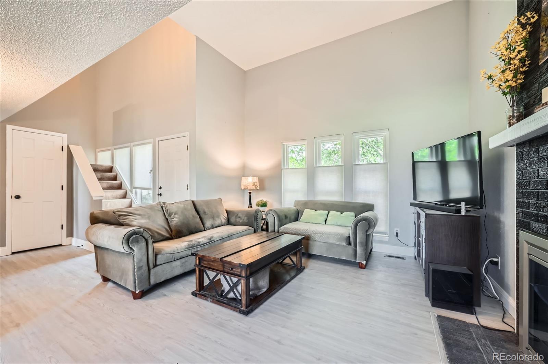
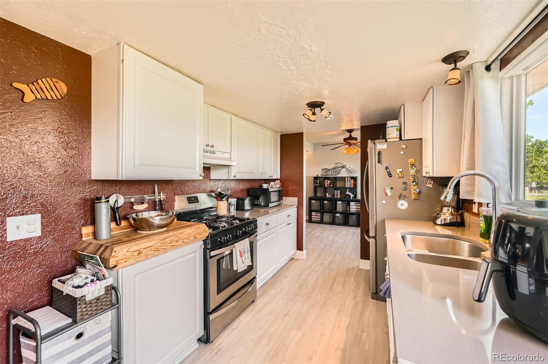
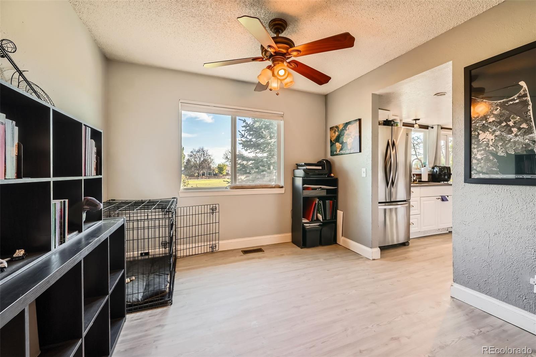
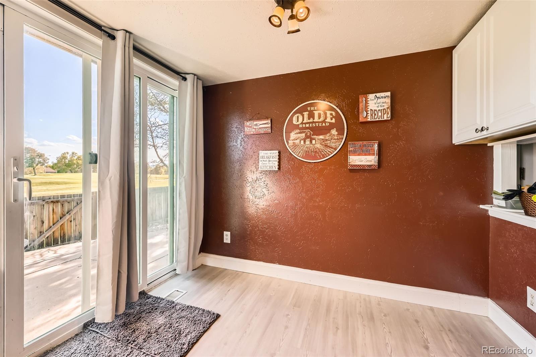
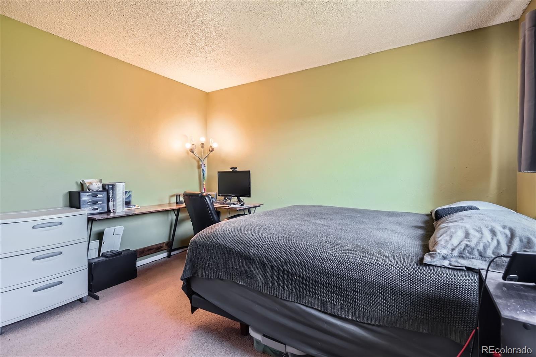
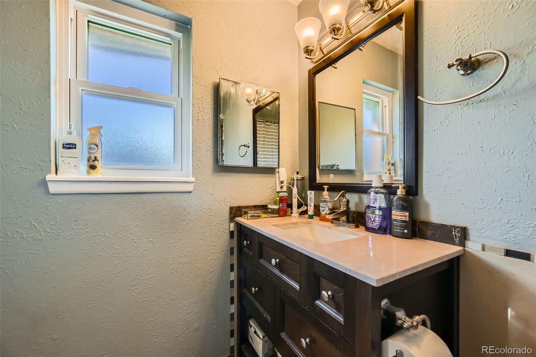
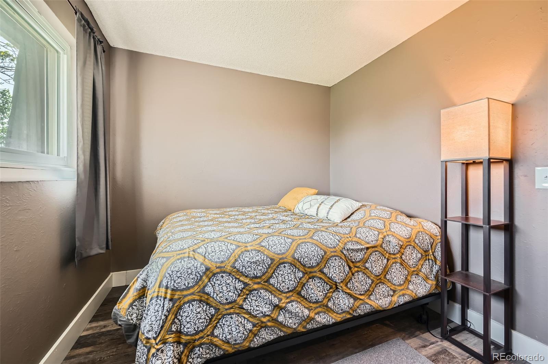
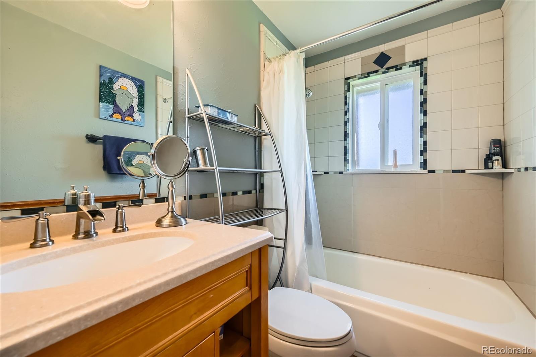
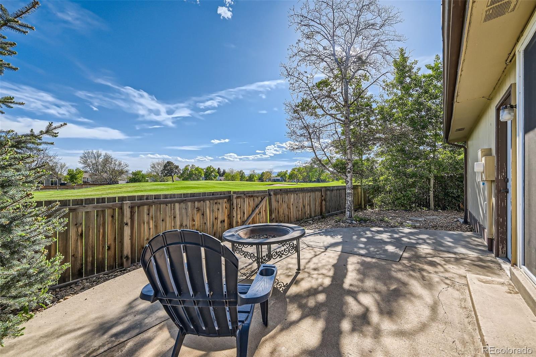
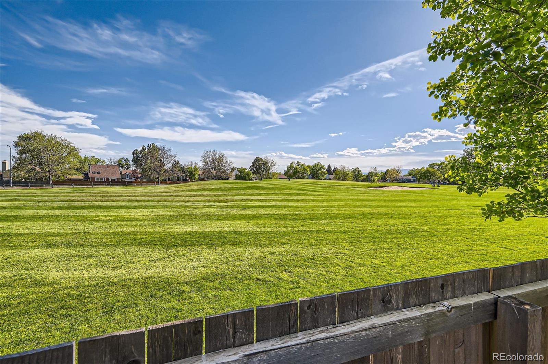
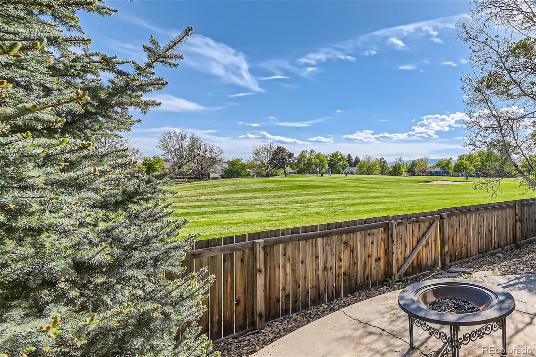
This spacious and open home will impress with many updates and prime location backing to the golf course with amazing mountain views. As you enter the home, you will be greeted with brand new LVP flooring and a spacious family room with vaulted ceilings and fireplace with floor-to-ceiling brick. The kitchen is complete with white cabinets; quartz countertops and all appliances are included. The sizable primary suite features an updated full bathroom and unobstructed views of the golf course and mountains. The newer Champion double pane vinyl windows and blinds are a plus. The basement offers an additional 598 square feet to finish or use how you like. The exterior includes a large back patio overlooking the golf course - providing the perfect space to relax or entertain. The community also includes a pool, clubhouse, tennis courts, reduced golf fees and more. Amazing location near restaurants, shopping, parks and within walking distance to the future Broomfield Town Square which will have even more to offer! This is a must see!

Share Property

Location

234 Cypress Circle, Broomfield, CO 80020

Status

Sold

Date Sold

August 4, 2025

Property Amenities

Interior
Fireplace Family Room
Appliances Dishwasher, Disposal, Dryer, Range, Range Hood, Refrigerator, Washer
Total Bedrooms: 3
Full Bathrooms: 2
Other Interior Features Butcher Counters, Ceiling Fan(s), Eat-in Kitchen, Entrance Foyer, Open Floorplan, Primary Suite, Quartz Counters, Vaulted Ceiling(s)
Area & Lot
Total area 1,736 Sq.Ft.
Lot Area 4,574 Sq.Ft.
Living area 1,736 Sq.Ft.
MLS® ID 8678435
Year Built 1973
School District Jefferson County R-1
High School Standley Lake
Middle School Mandalay
Elementary School Ryan
View Description Golf Course,Mountain(s)
Type Residential
Status Sold
Exterior
Stories 2
Air conditioning Central Air
Heat type Forced Air, Natural Gas
Water Source Public
Garage Space 2.0
Sewer Public Sewer
Other Exterior Features Private Yard, Rain Gutters
Lot Features Landscaped, On Golf Course
Roof Composition
Finance
Sales Price $490,000
HOA Fees $135 monthly
Real Estate Tax $2,512 yearly

360 Virtual Tour

Take a tour of this property

Featured Properties

Work With Angie

Experience a elevated approach to real estate built on trust, local expertise, and personalized service. Whether you are buying your dream home or selling a prized property, Angie provides the strategic guidance to turn your vision into reality.

















































