Leave a Message

Thank you for your message. We will be in touch with you shortly.

2342 E 161st Court
2342 E 161st Court
2342 E 161st Court
2342 E 161st Court
2342 E 161st Court
2342 E 161st Court
2342 E 161st Court
2342 E 161st Court
2342 E 161st Court
2342 E 161st Court
2342 E 161st Court
2342 E 161st Court
2342 E 161st Court
2342 E 161st Court
2342 E 161st Court
2342 E 161st Court
2342 E 161st Court
2342 E 161st Court
2342 E 161st Court
2342 E 161st Court
2342 E 161st Court
2342 E 161st Court
2342 E 161st Court
2342 E 161st Court
2342 E 161st Court
2342 E 161st Court
2342 E 161st Court
2342 E 161st Court
2342 E 161st Court
2342 E 161st Court
2342 E 161st Court
2342 E 161st Court
2342 E 161st Court
2342 E 161st Court
2342 E 161st Court
2342 E 161st Court
2342 E 161st Court
2342 E 161st Court
2342 E 161st Court
2342 E 161st Court
2342 E 161st Court
2342 E 161st Court
2342 E 161st Court
2342 E 161st Court
2342 E 161st Court
2342 E 161st Court
2342 E 161st Court
2342 E 161st Court
2342 E 161st Court
2342 E 161st Court
VIEW PHOTOS
$730,000

2342 E 161st Court

5 Beds 5 Baths 3,864 Sq.Ft. 9,674 Sq.Ft.

Description

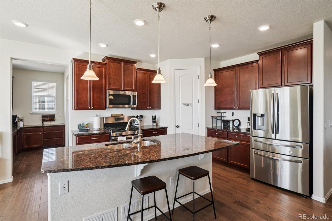
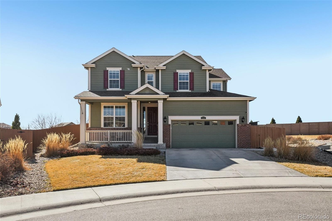
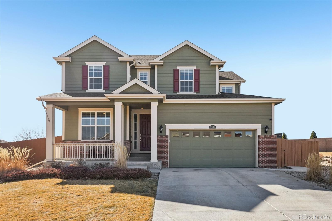
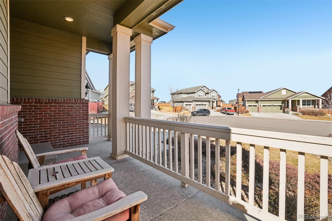
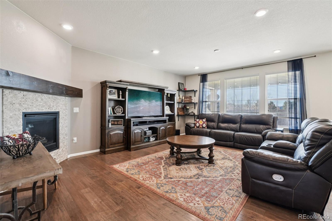
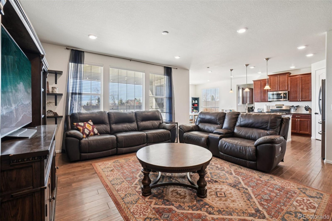
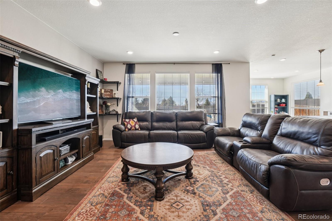
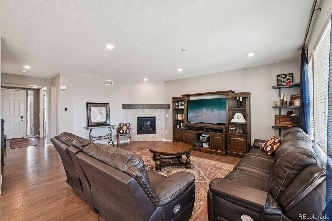
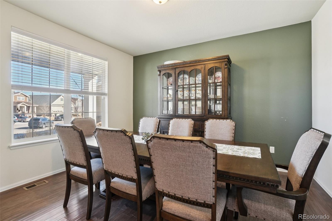
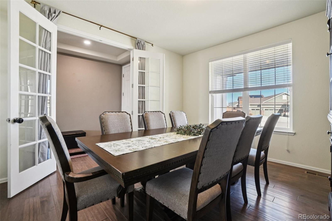
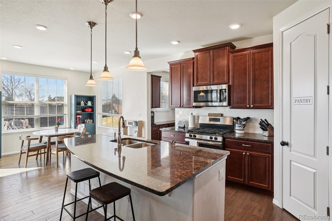
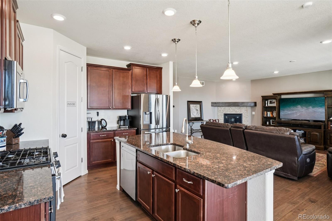
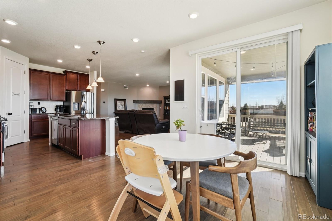
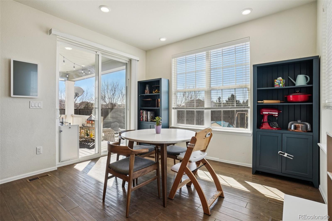
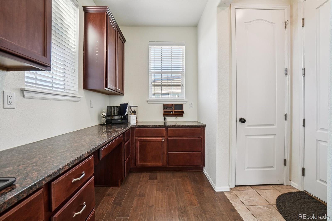
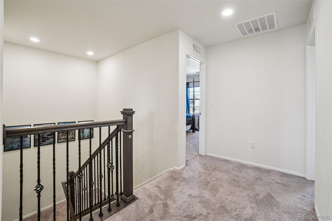
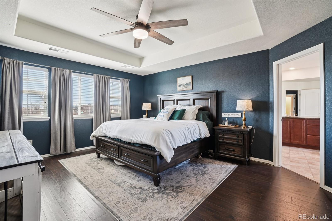
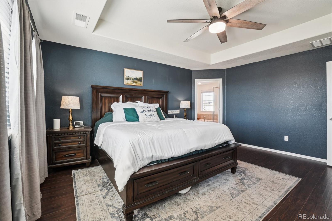
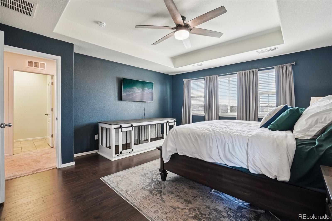
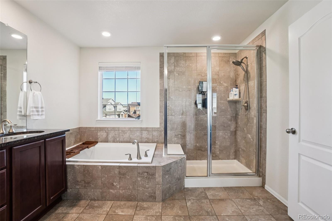
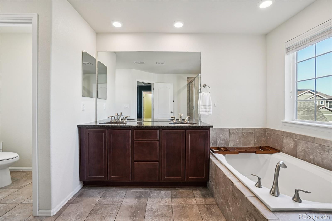
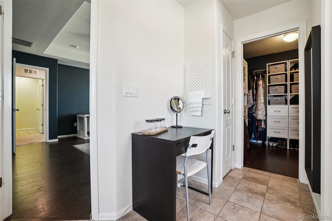
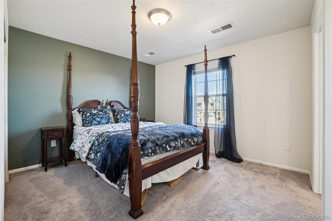
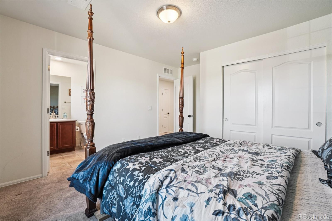
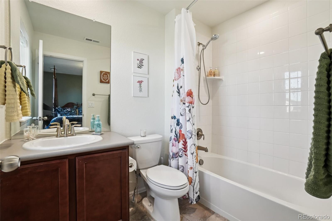
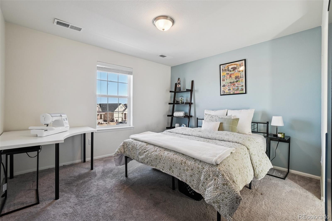
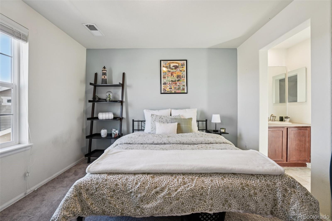
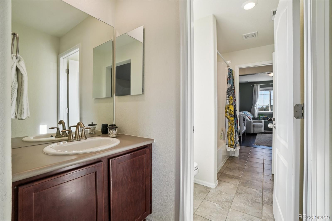
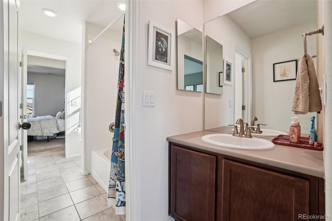
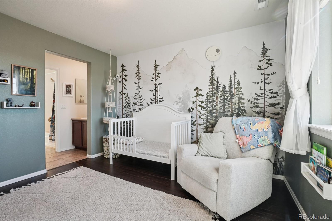
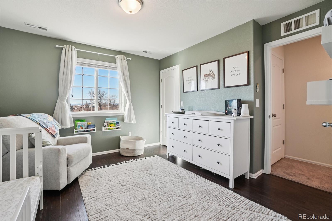
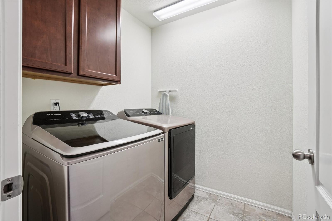
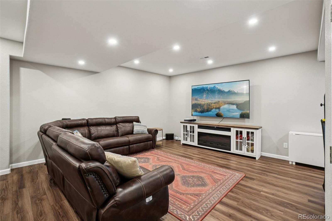
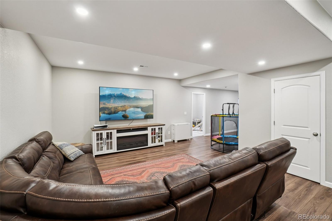
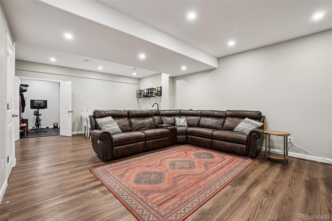
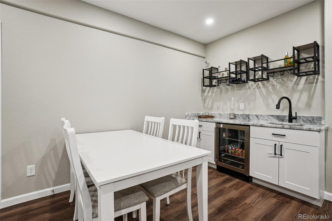
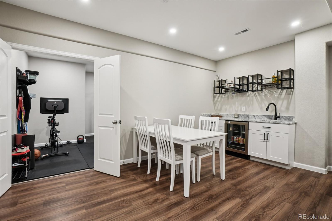
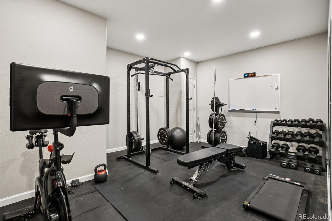
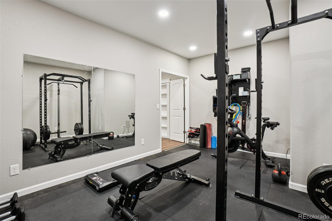
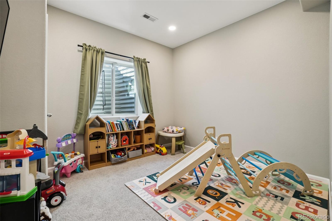
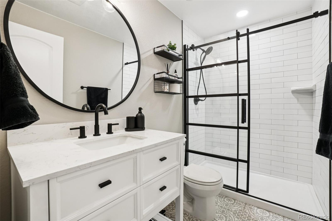
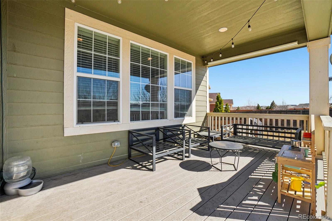
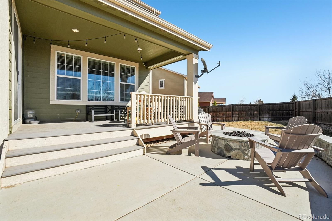
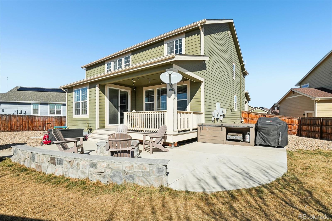
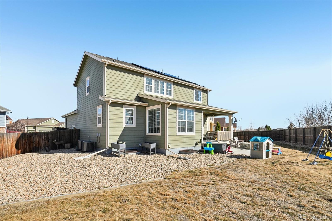
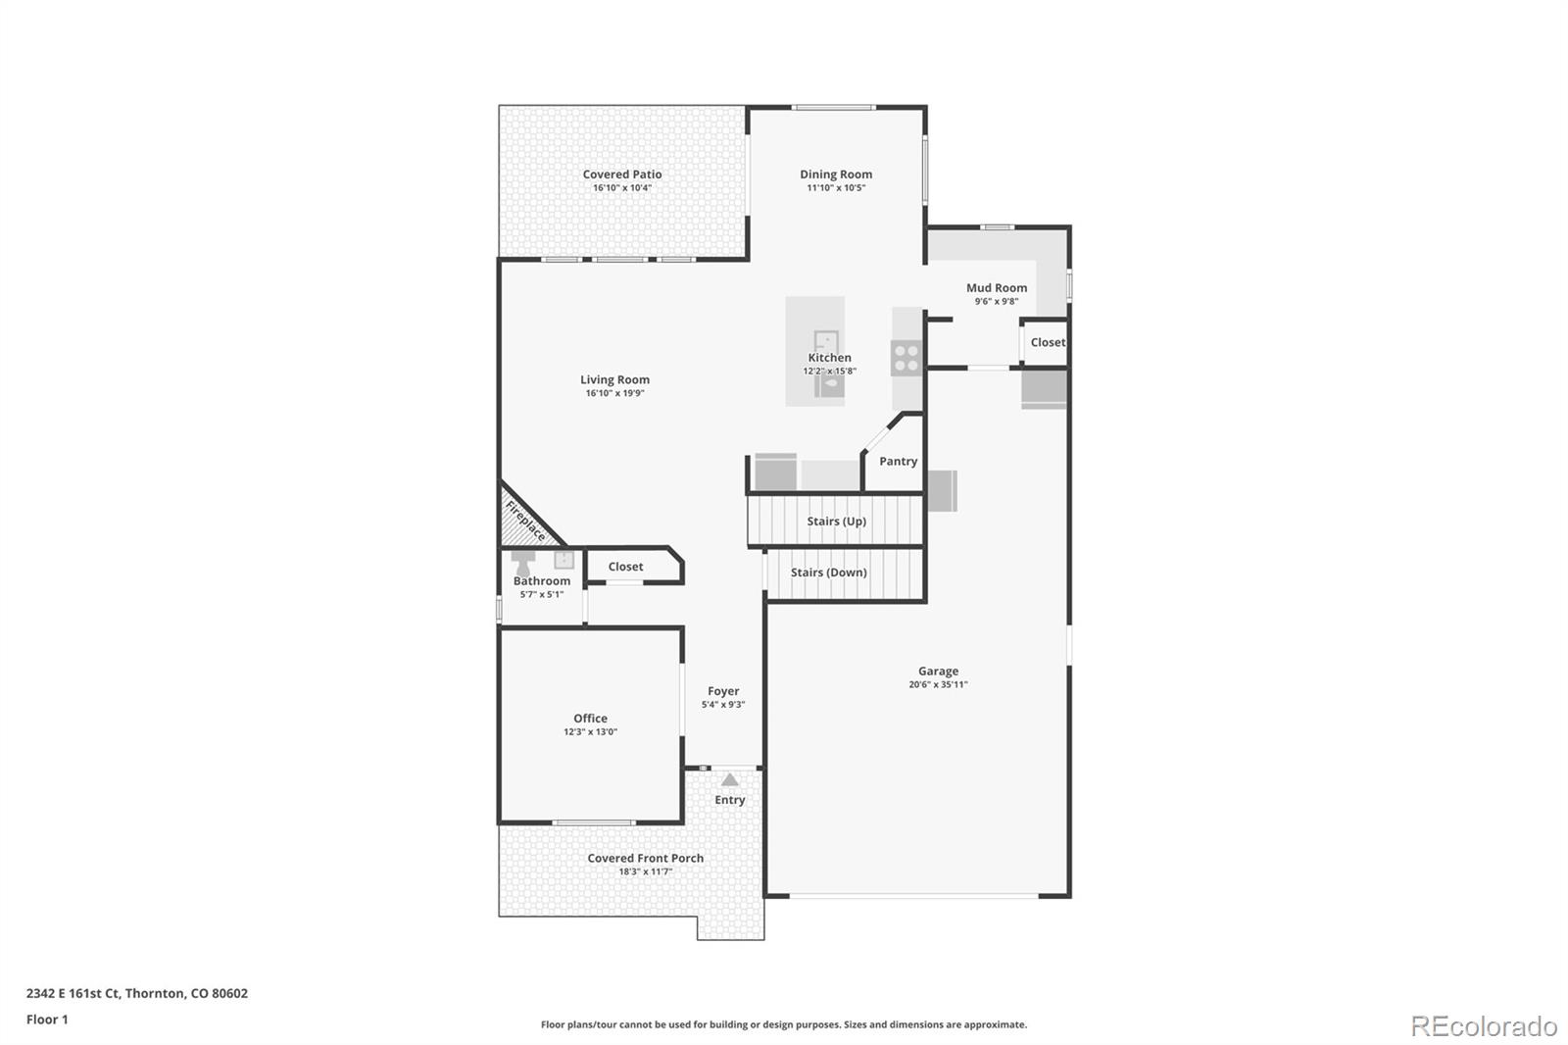
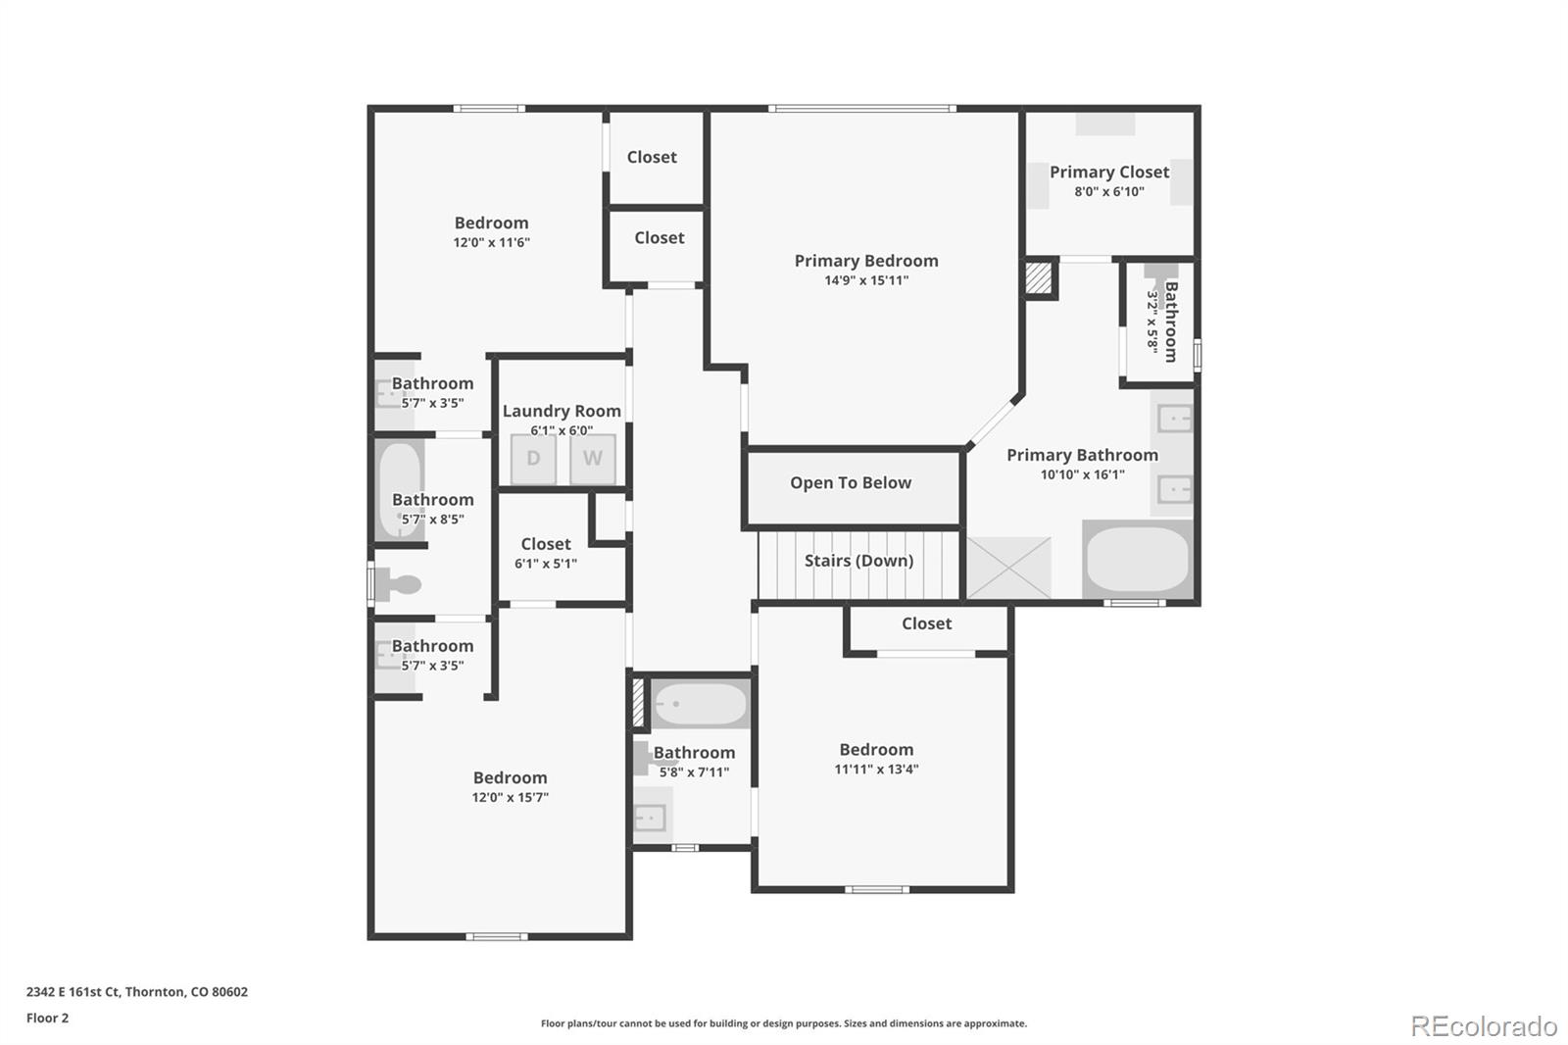
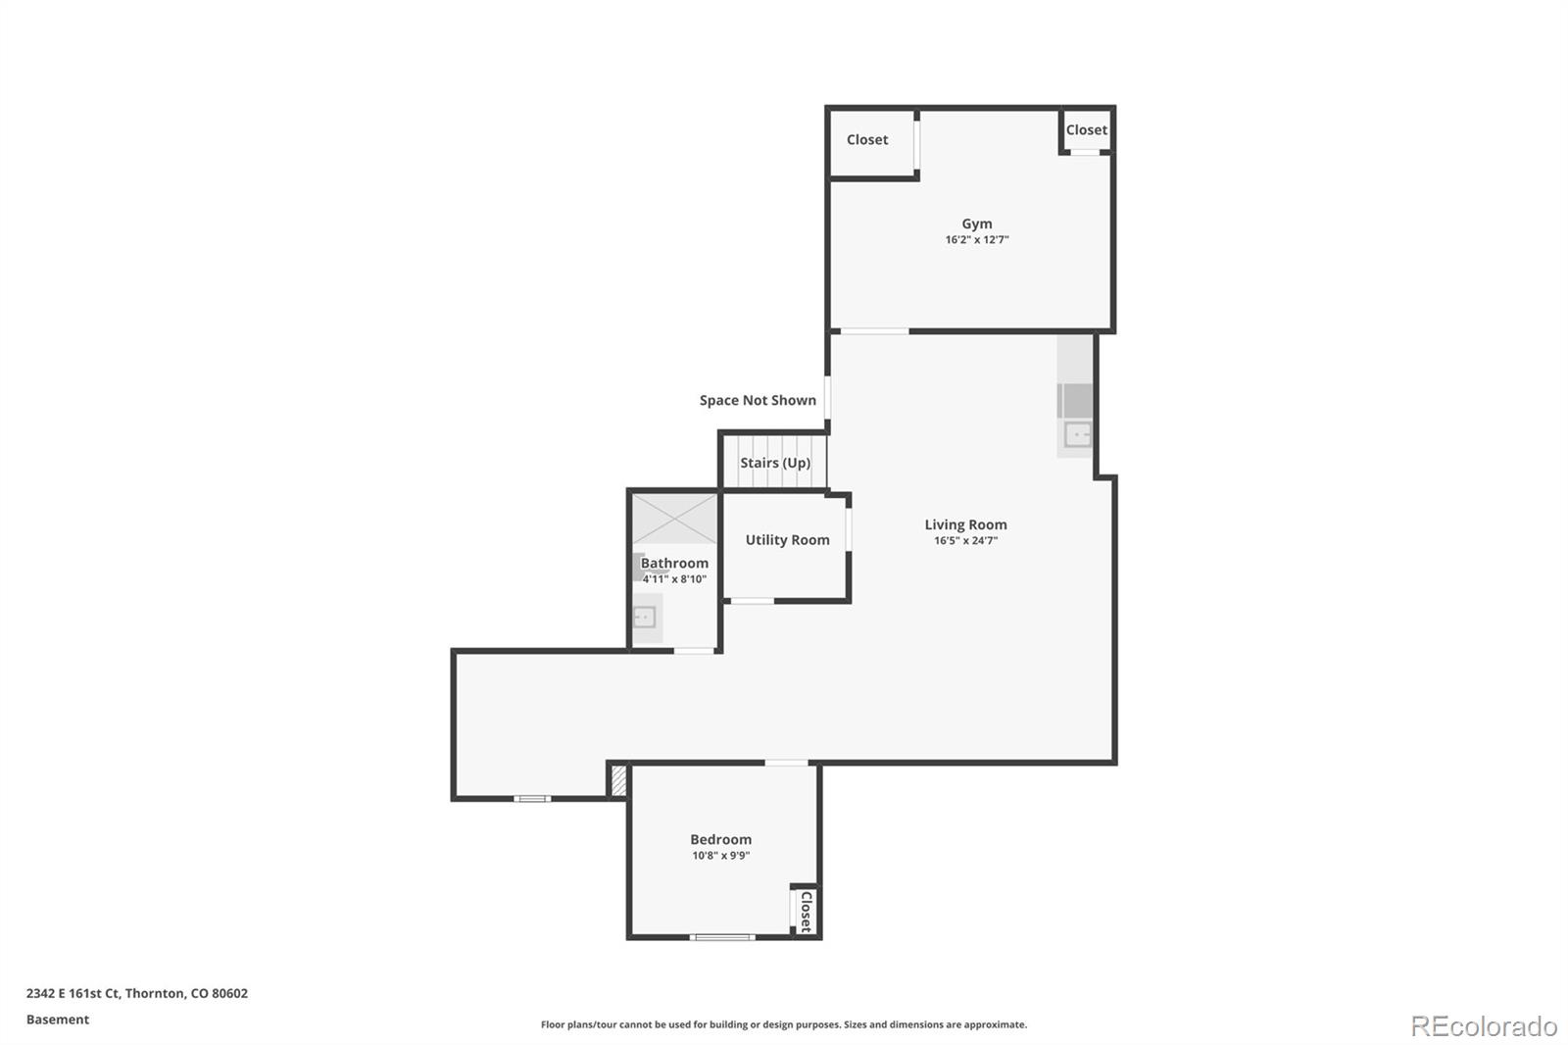
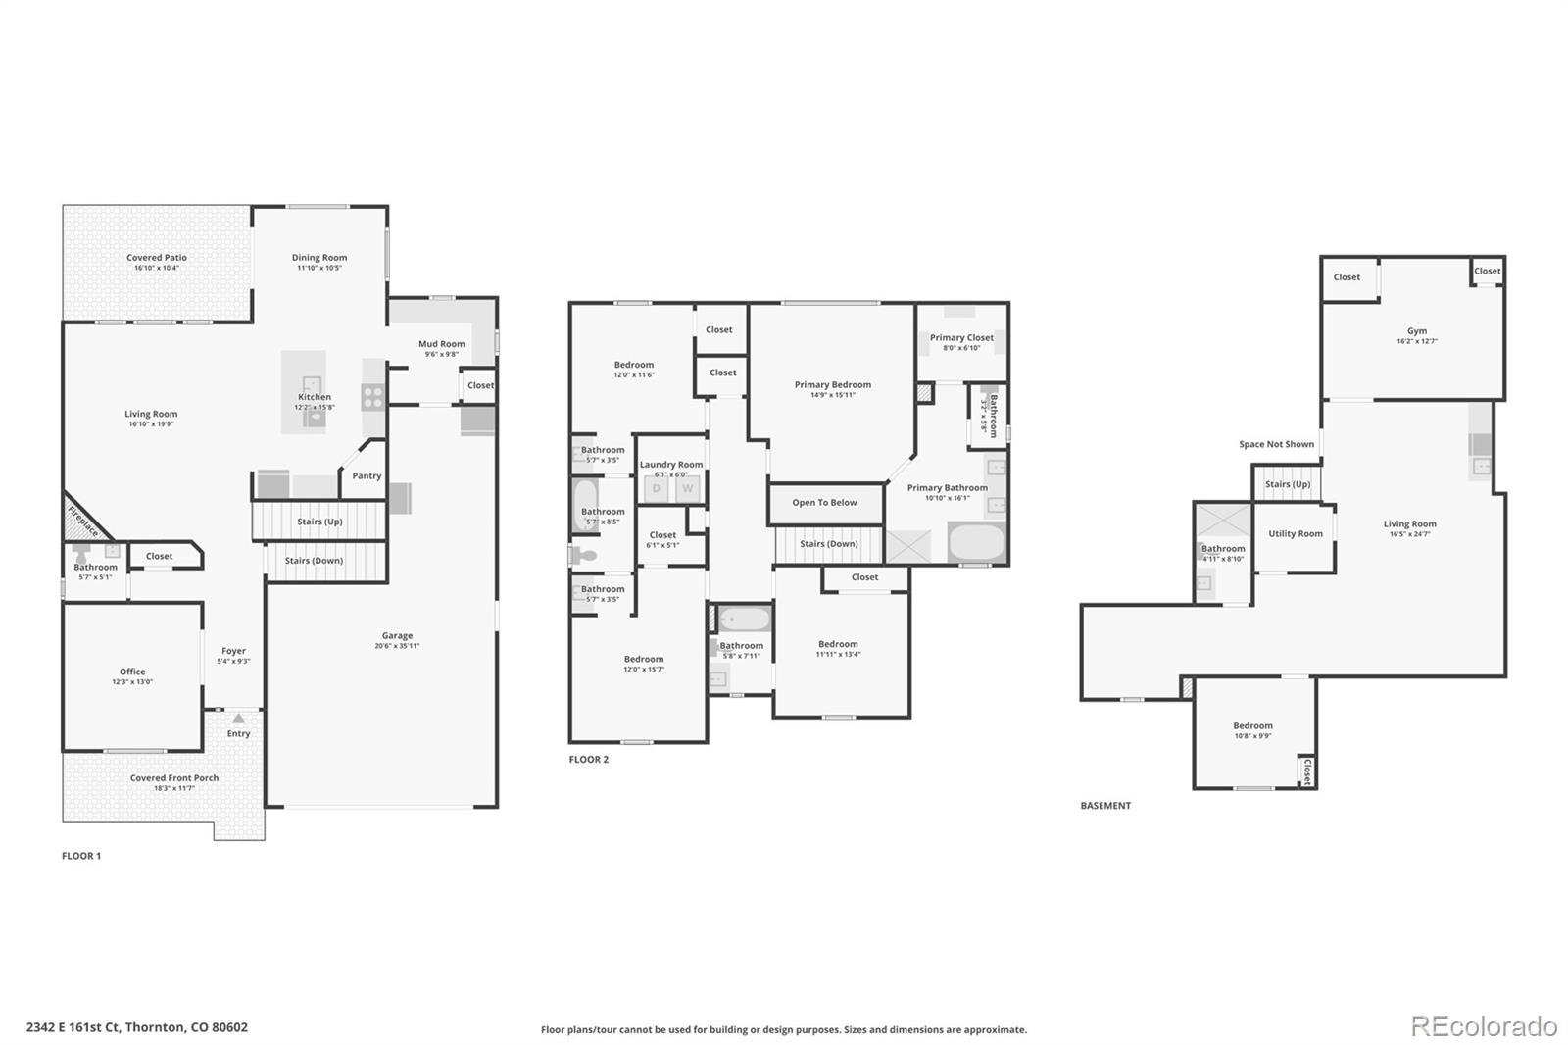
Situated on a premium cul-de-sac lot without backing neighbors, this meticulously maintained 2-story home in Thornton's Orchard Farms perfectly blends sophisticated living and timeless design. Beautiful, engineered hardwood floors welcome you upon entry and seamlessly connect to the main living spaces. Cozy up by the gas fireplace with a custom surround in the inviting great room. The heart of this home is the gourmet kitchen featuring an oversized center island, granite countertops, stainless steel appliances, a walk-in pantry, and a conveniently located pocket office. Seamless flow from the 3-car tandem garage through the mudroom/pocket office creates functional living and a private owner's entry. Step out the large glass slider to a covered composite deck, ready for summer entertaining and family BBQs. The lower expansive patio offers extended living space with a gas firepit, overlooking low-maintenance landscaping and mature trees behind the fenceline for added privacy in the summer months. Upstairs, the private living quarters include three generously sized secondary bedrooms (two share a Jack-and-Jill bath, while the 3rd has a private ensuite bath), laundry, and the primary suite. This serene retreat is complete with an ensuite 5-piece bath and a walk-in closet with a custom closet system. Descend to the entertainer's basement. The finished basement (completed in 2023) features a spacious den with a wet bar, while a private 5th bedroom, a bath, and a bonus home gym round out the lower level. Orchard Farms is an established family-friendly community with many neighborhood events throughout the year (food trucks, dumpster days, Easter Egg hunt, movies in the park!) while being only minutes from neighborhood schools, shopping, dining, and major roadways. This home is ready for its next chapter; all it needs is you! MOTIVATED SELLER BRING OFFER

Share Property

Location

2342 E 161st Court, Thornton, CO 80602

Status

Sold

Date Sold

July 2, 2026

Property Amenities

Interior
Laundry room In Unit
Fireplace Gas, Great Room
Appliances Bar Fridge, Dishwasher, Disposal, Microwave, Oven, Refrigerator, Sump Pump
Flooring Carpet, Laminate, Tile, Vinyl
Total Bedrooms: 5
Half Bathrooms: 1
Three-Quarter Bathrooms: 1
Full Bathrooms: 3
Other Interior Features Breakfast Bar, Ceiling Fan(s), Eat-in Kitchen, Entrance Foyer, Five Piece Bath, Granite Counters, High Ceilings, Jack Jill Bathroom, Kitchen Island, Open Floorplan, Pantry, Primary Suite, Radon Mitigation System, Smoke Free, Walk-In Closet(s), Wet Bar
Area & Lot
Total area 3,864 Sq.Ft.
Lot Area 9,674 Sq.Ft.
Living area 3,864 Sq.Ft.
MLS® ID 5039347
Year Built 2017
School District School District 27-J
High School Riverdale Ridge
Middle School Roger Quist
Elementary School West Ridge
View Description Plains
Architecture Styles Traditional
Type Residential
Status Sold
Exterior
Stories 2
Air conditioning Central Air
Heat type Forced Air
Water Source Public
Garage Space 3.0
Security Features Radon Detector, Smoke Detector(s)
Sewer Public Sewer
Other Exterior Features Fire Pit, Gas Valve, Lighting, Private Yard, Rain Gutters
Parking Oversized
Lot Features Borders Public Land, Cul-De-Sac, Landscaped, Level, Master Planned, Sprinklers In Front, Sprinklers In Rear
Roof Composition
Finance
Sales Price $730,000
HOA Fees $47 monthly
Real Estate Tax $6,933 yearly

360 Virtual Tour

Take a tour of this property

Featured Properties

Work With Angie

Experience a elevated approach to real estate built on trust, local expertise, and personalized service. Whether you are buying your dream home or selling a prized property, Angie provides the strategic guidance to turn your vision into reality.

















































