
Leave a Message

Thank you for your message. We will be in touch with you shortly.

2405 Calais Drive Unit: 18A
VIEW PHOTOS
$358,000

2405 Calais Drive Unit: 18A

2 Beds 2 Baths 1,414 Sq.Ft.

Description

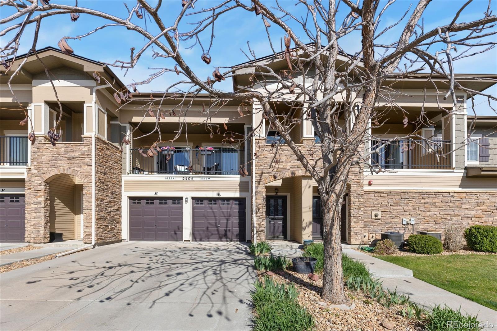
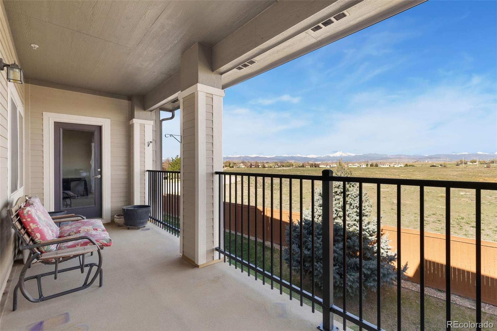
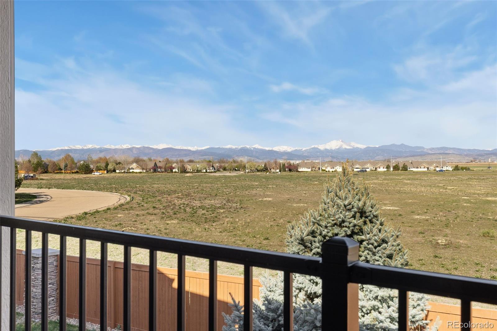
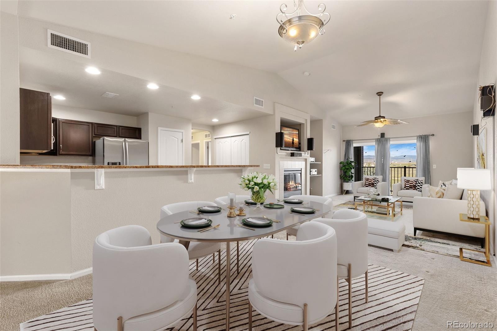
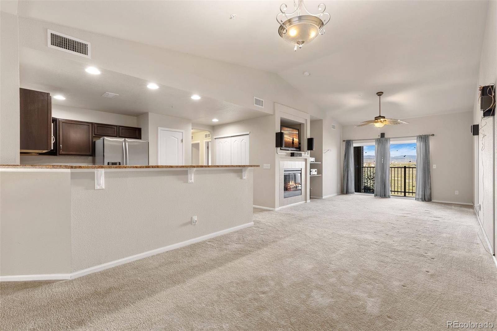
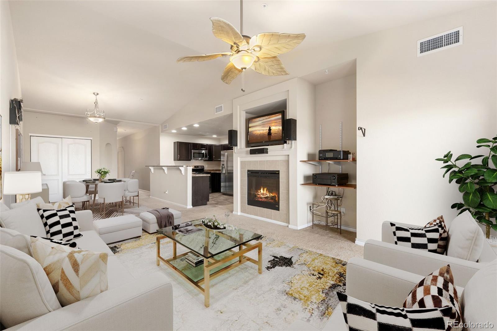
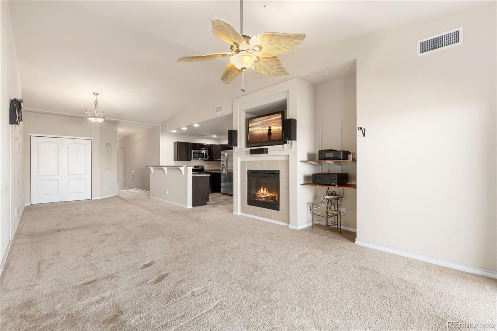
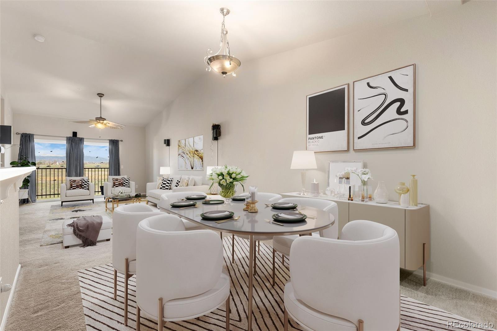
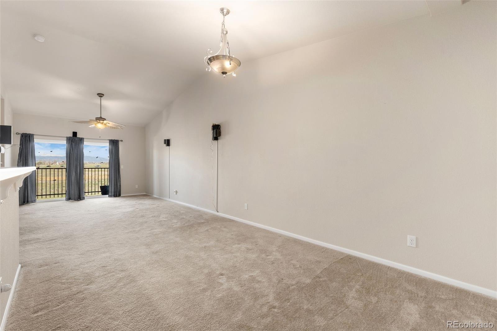
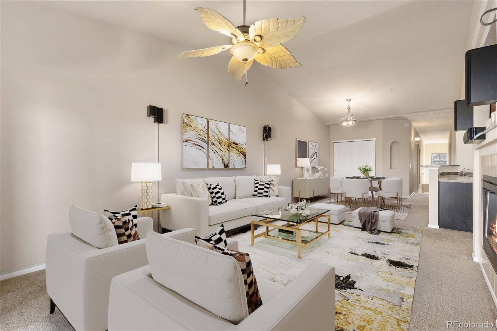
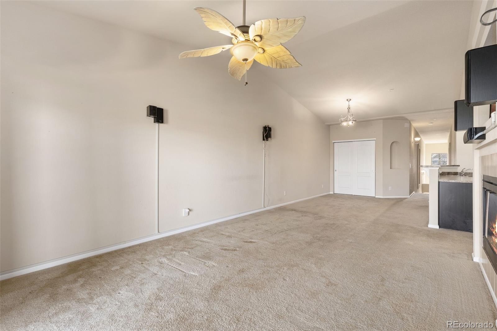
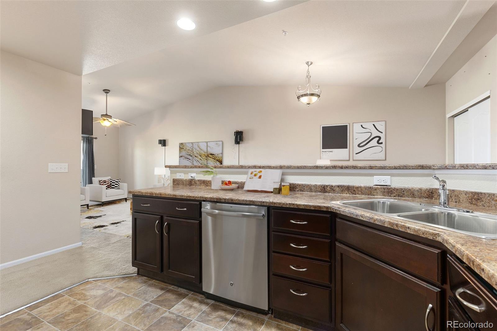
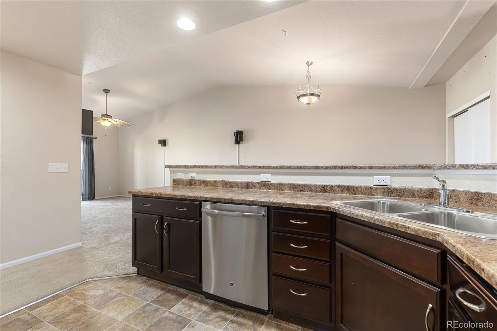
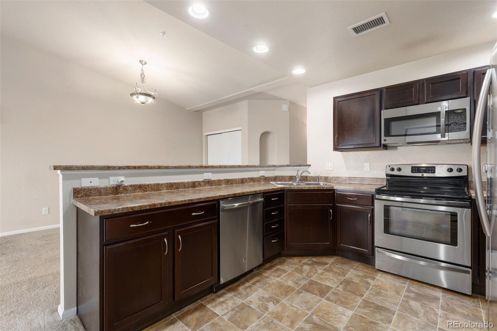
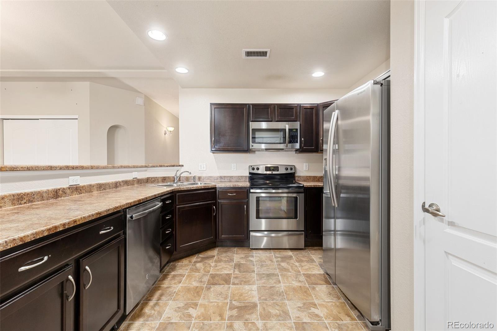
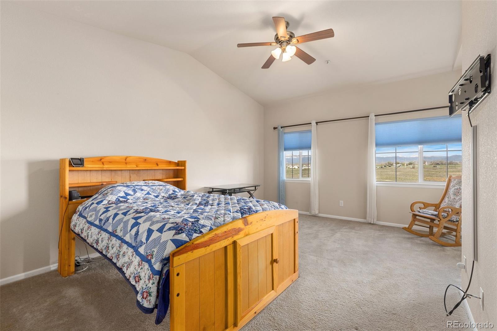
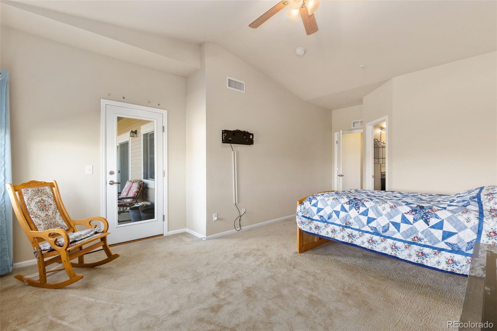
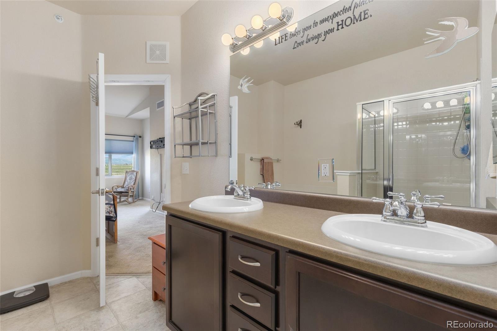
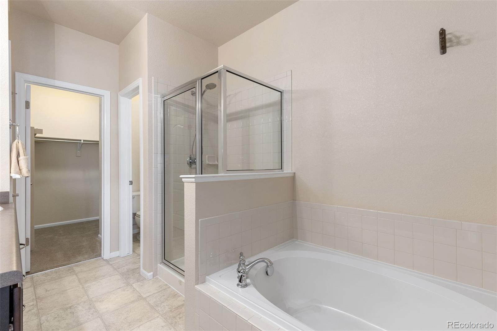
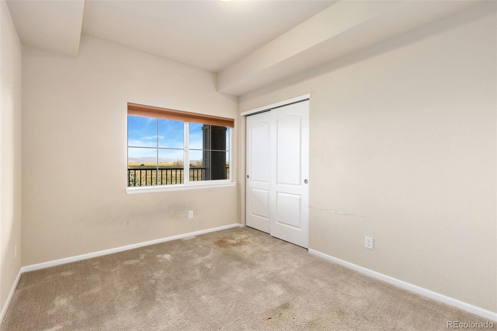
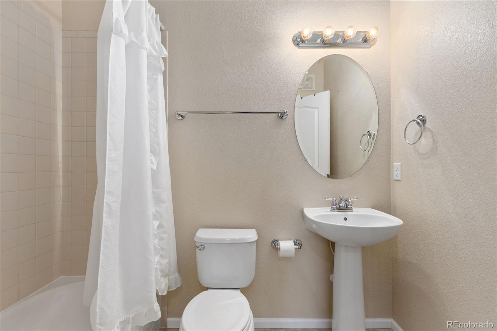
Welcome to this delightful condo, where beautiful mountain views and comfortable living come together. This spacious two-bedroom, two-bathroom home features a large kitchen with stainless steel appliances, abundant cabinet space, and a pantry. The open-concept layout flows seamlessly into a bright and airy dining and living area, centered around a cozy fireplace ideal for relaxing evenings. The spacious primary suite offers private patio access, a five-piece en-suite bath, and a large walk-in closet. Step outside on the patio to unwind and soak in the beautiful mountain views and vibrant sunsets. Located just minutes from shopping, dining, and outdoor adventures, this home also offers quick access to major highways, making commutes to Denver, Boulder, and Fort Collins a breeze. New roof was installed in 2024.

Share Property

Location

2405 Calais Drive Unit: 18A, Longmont, CO 80504

Status

Sold

Date Sold

October 17, 2025

Property Amenities

Interior
Fireplace Living Room
Appliances Dishwasher, Dryer, Microwave, Oven, Refrigerator, Washer
Flooring Carpet, Laminate
Total Bedrooms: 2

Full Bathrooms: 2
Other Interior Features Five Piece Bath, Open Floorplan, Pantry, Primary Suite
Area & Lot
Total area 1,414 Sq.Ft.
Living area 1,414 Sq.Ft.
MLS® ID 8439985
Year Built 2010
School District St. Vrain Valley RE-1J
High School Skyline
Middle School Timberline
Elementary School Alpine
Type Condo
Status Sold
Exterior
Stories 1
Air conditioning Central Air
Heat type Forced Air
Garage Space 2.0
Sewer Public Sewer
Other Exterior Features Balcony
Roof Composition
Finance
Sales Price $358,000
HOA Fees $322 monthly
Real Estate Tax $2,628 yearly

360 Virtual Tour

Take a tour of this property

Featured Properties

Work With Angie

Experience a elevated approach to real estate built on trust, local expertise, and personalized service. Whether you are buying your dream home or selling a prized property, Angie provides the strategic guidance to turn your vision into reality.

















































