


Leave a Message

Thank you for your message. We will be in touch with you shortly.

24515 E Kettle Court
VIEW PHOTOS
$874,650

24515 E Kettle Court

4 Beds 3 Baths 4,879 Sq.Ft. 8,283 Sq.Ft.

Description

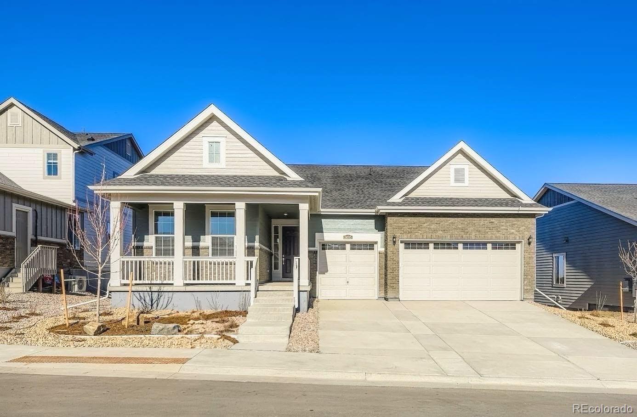
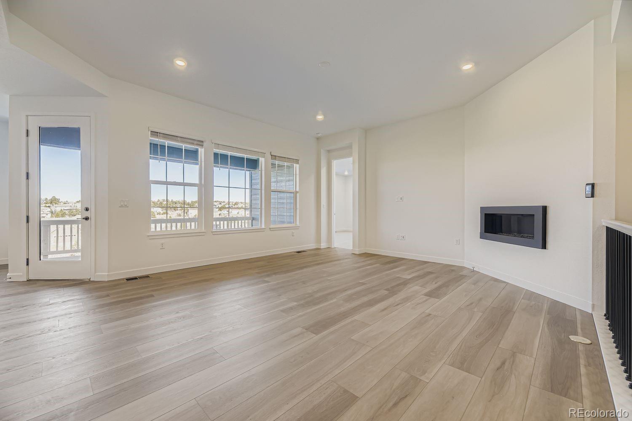
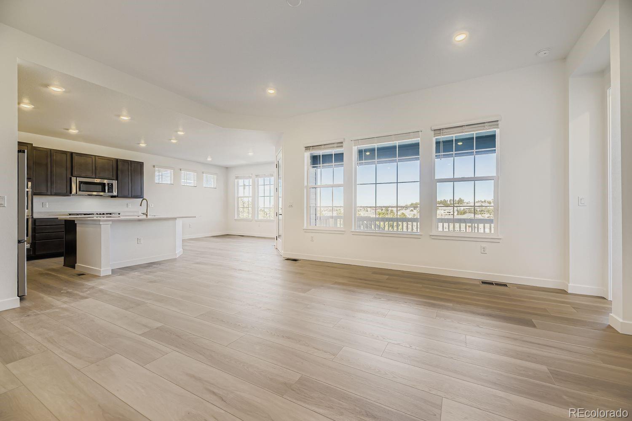
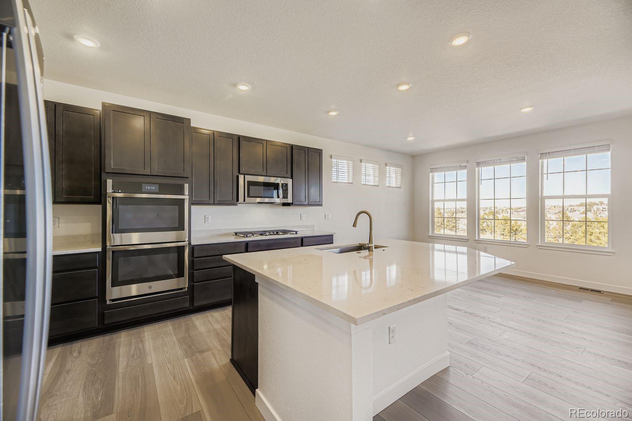
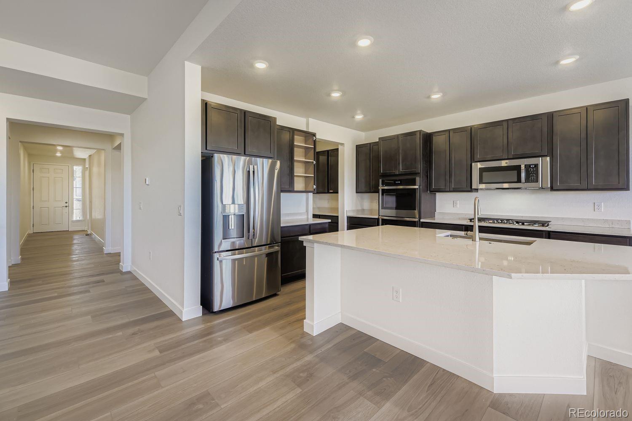
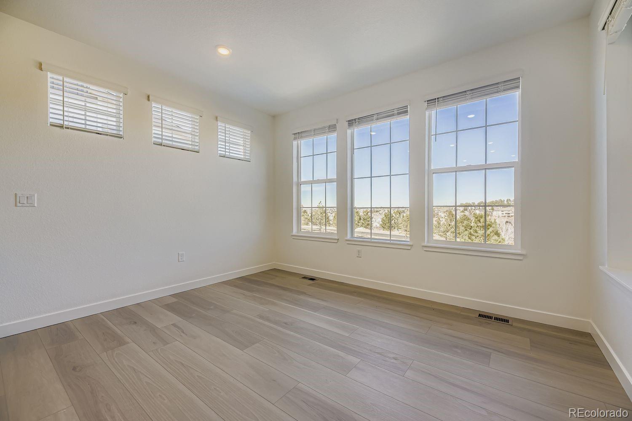
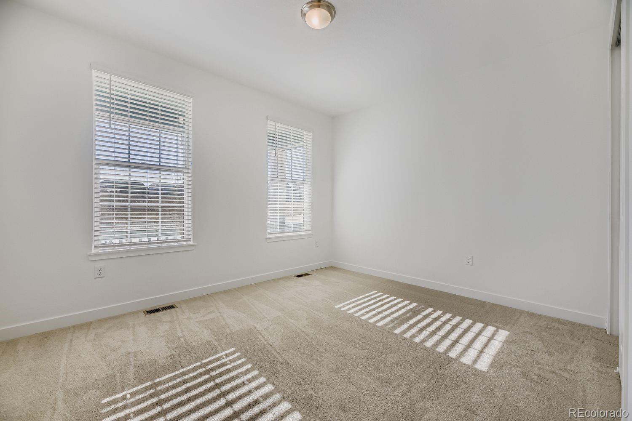
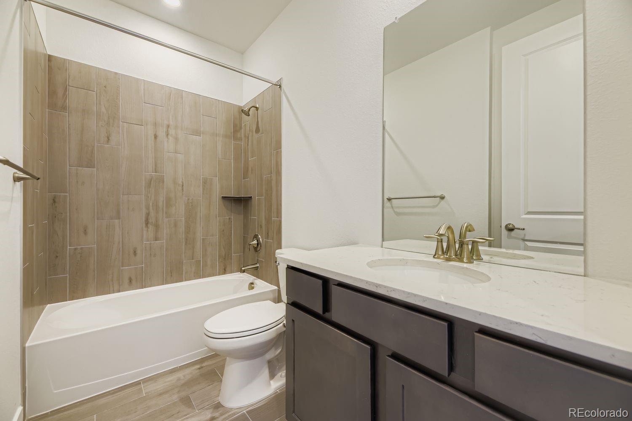
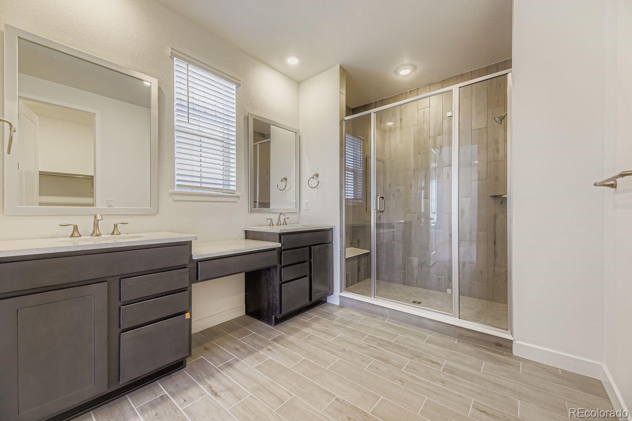
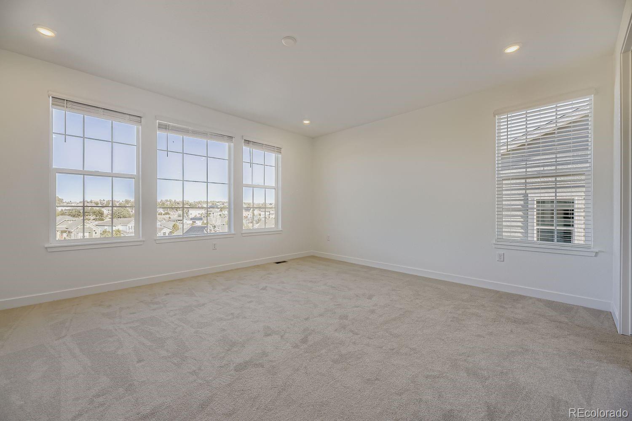
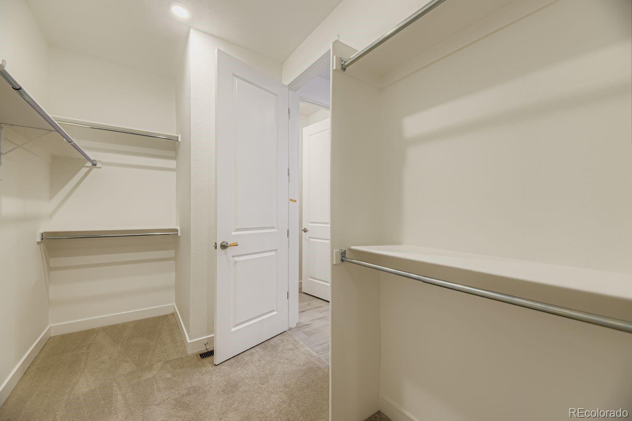
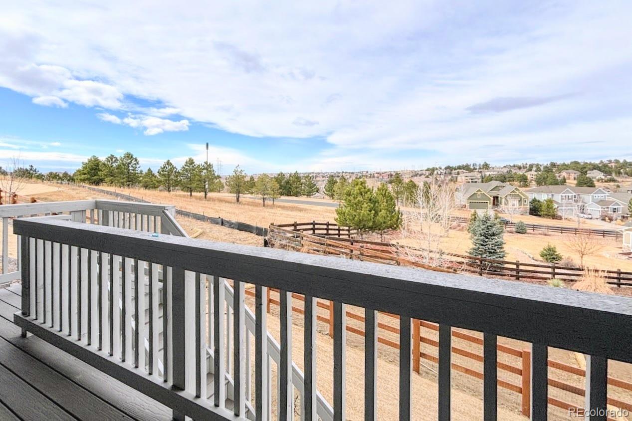
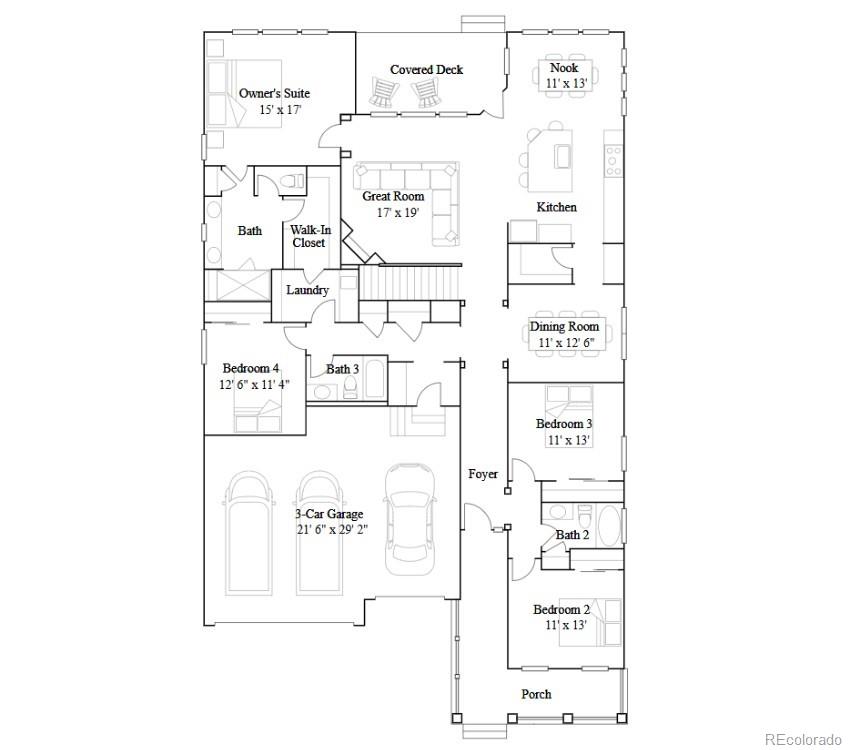
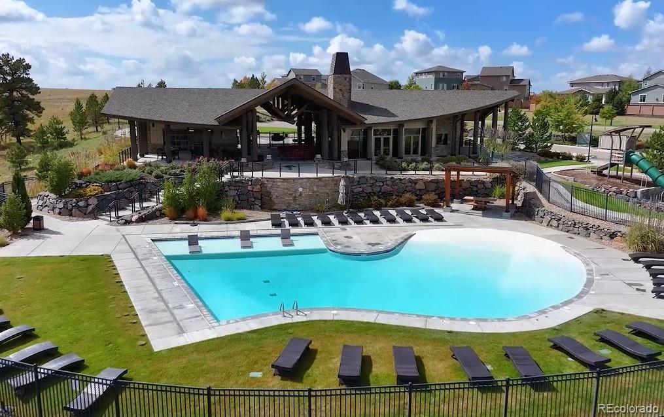
Available NOW! Guilford Estates is a new community with only 28 homesites. Thoughtfully designed with 2,527 square feet of modern living space and an impressive 3-car garage, this home welcomes you with 9' ceilings and wide plank vinyl flooring throughout the main living areas. At its heart, an open-concept Great Room connects seamlessly with the striking kitchen--showcasing a quartz-topped island and stainless steel appliances. Entertain easily in the formal dining room or on the covered deck. Retreat to the private owner's suite, complete with a spacious walk-in closet, dual sinks, quartz countertops and a walk-in shower. Secondary bedrooms thoughtfully positioned off the foyer offer flexibility for guests or office space while an additional bedroom down a private hall adds even more versatility. Energy efficiency shines with dual-glazed windows, LED lighting and advanced insulation. Experience Colorado living at its finest in a desirable community conveniently located near dining, shopping, entertainment, and everyday amenities. Includes a Washer & Dryer and Whole House Blinds!

Share Property

Location

24515 E Kettle Court, Aurora, CO 80016

Status

Sold

Date Sold

May 7, 2026

Property Amenities

Interior
Laundry room In Unit
Fireplace Great Room
Appliances Dishwasher, Disposal, Microwave, Oven, Refrigerator
Flooring Carpet, Tile, Vinyl
Total Bedrooms: 4
Full Bathrooms: 3
Other Interior Features Breakfast Bar, Eat-in Kitchen, Entrance Foyer, Kitchen Island, Open Floorplan, Pantry, Primary Suite, Quartz Counters, Solid Surface Counters, Walk-In Closet(s)
Area & Lot
Total area 4,879 Sq.Ft.
Lot Area 8,283 Sq.Ft.
Living area 4,879 Sq.Ft.
MLS® ID 2421057
Year Built 2025
School District Cherry Creek 5
High School Cherokee Trail
Middle School Fox Ridge
Elementary School Black Forest Hills
Architecture Styles Traditional
Type Residential
Status Sold
Exterior
Stories 1
Air conditioning Central Air
Heat type Electric, Forced Air, Natural Gas
Water Source Public
Garage Space 3.0
Security Features Carbon Monoxide Detector(s), Smoke Detector(s)
Sewer Public Sewer
Other Exterior Features Rain Gutters
Parking Concrete
Roof Composition
Utilities Cable Available, Electricity Available, Electricity Connected, Natural Gas Available, Natural Gas Connected, Phone Available, Phone Connected
Finance
Sales Price $874,650
HOA Fees $231 monthly
Real Estate Tax $2,561 yearly

360 Virtual Tour

Take a tour of this property

Featured Properties

Work With Angie

Experience a elevated approach to real estate built on trust, local expertise, and personalized service. Whether you are buying your dream home or selling a prized property, Angie provides the strategic guidance to turn your vision into reality.


















































