


Leave a Message

Thank you for your message. We will be in touch with you shortly.

24674 E Kettle Court
VIEW PHOTOS
$899,900

24674 E Kettle Court

5 Beds 4 Baths 3,907 Sq.Ft. 0.29 Acres

Description

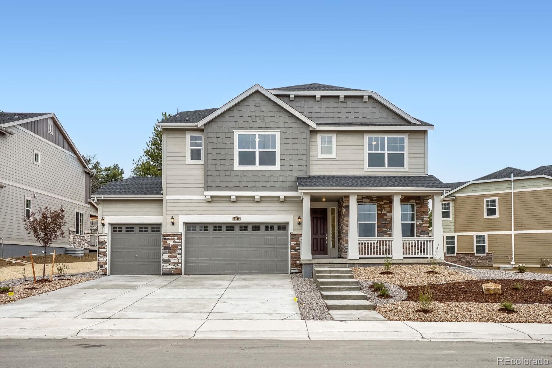
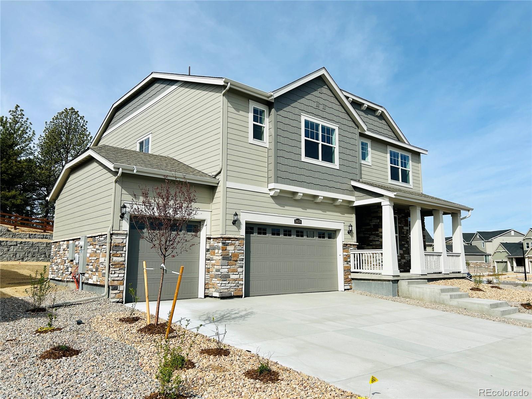
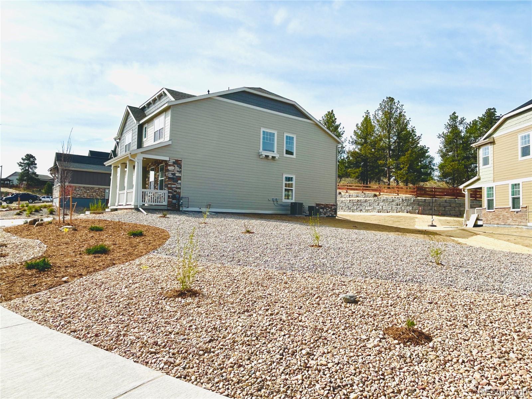
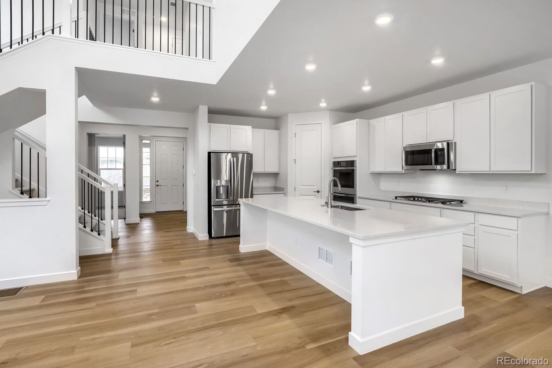
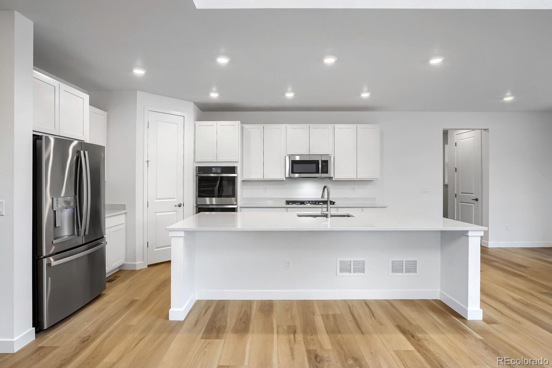
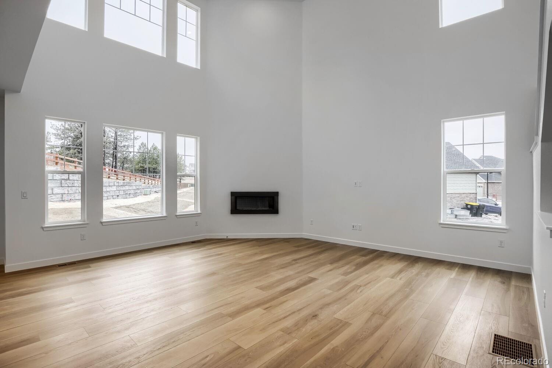
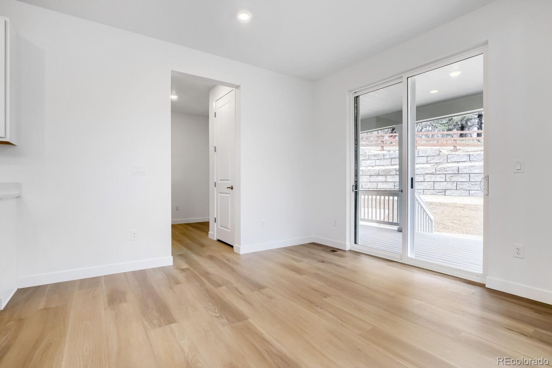
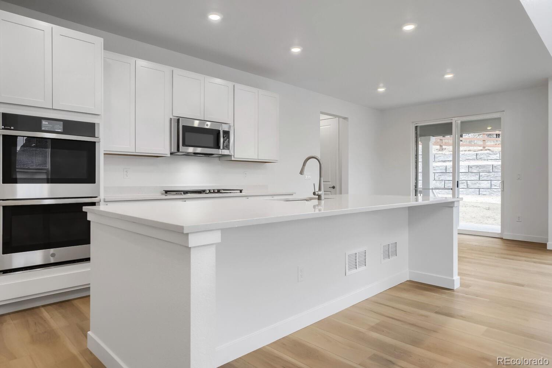
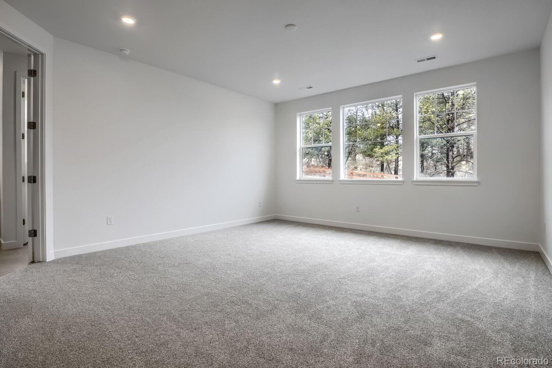
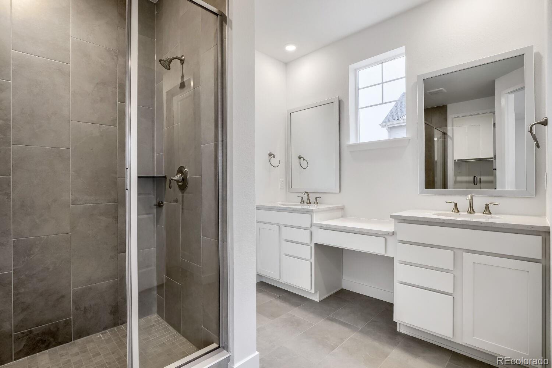
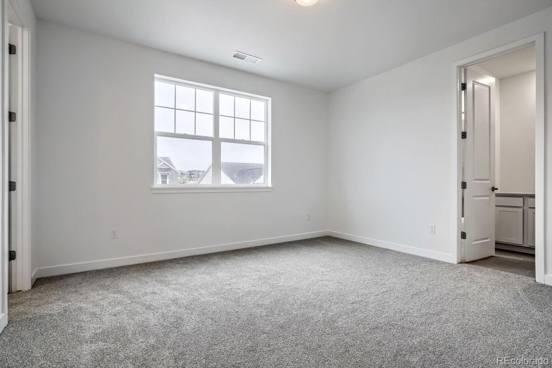
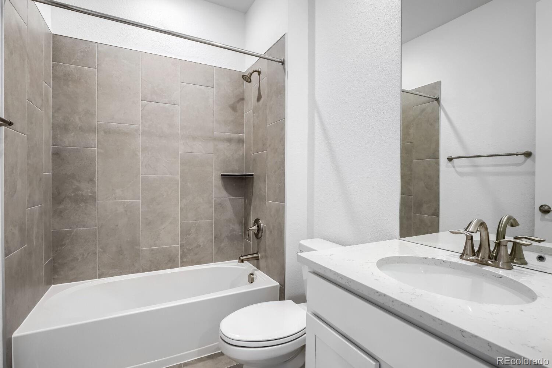
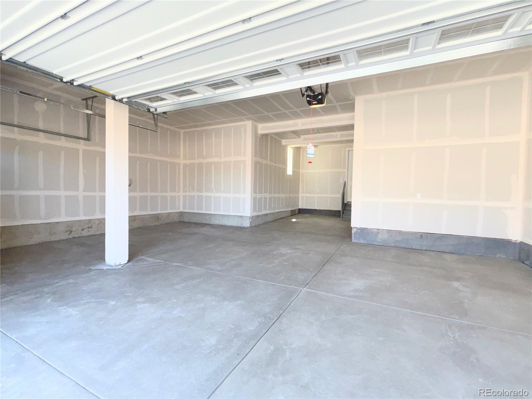
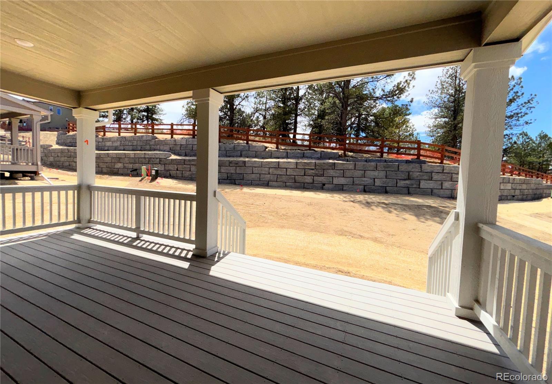
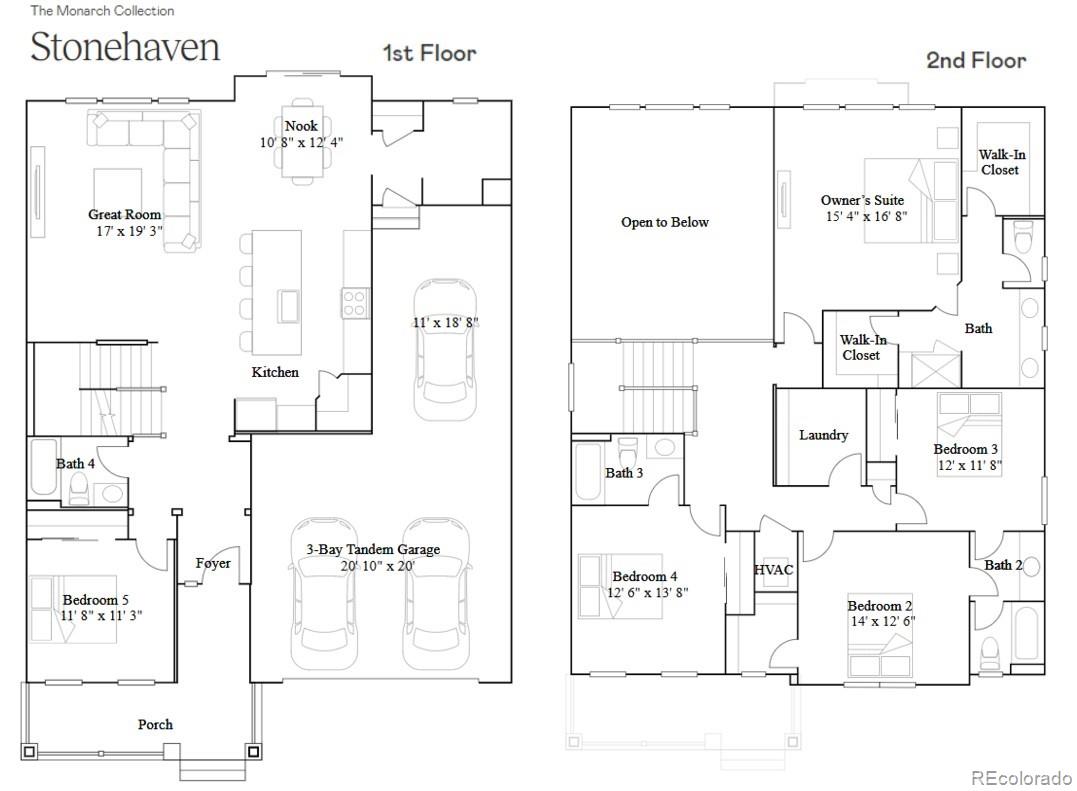
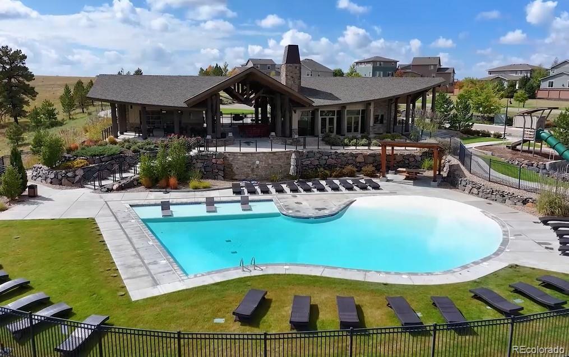
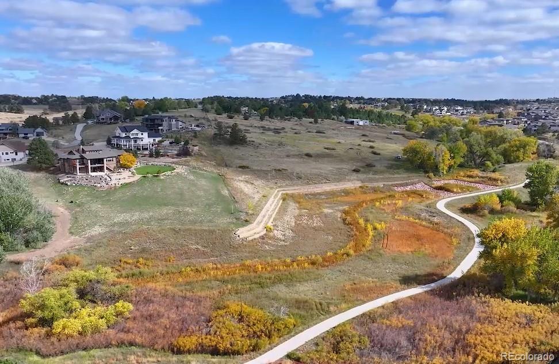
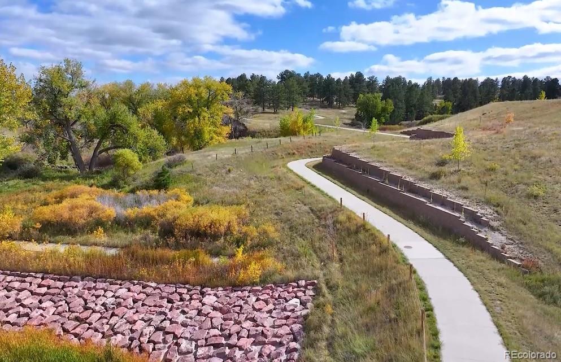
**Contact builder today about Special Financing as low as 3.75% FHA Fixed rate when closing before May 29, 2026 when using Builder's preferred lender - terms and conditions apply.** AVAILABLE NOW with private backyard that backs to forested open space in Guilford Estates at Whispering Pines, a new community with only 28 homesites. This brand-new 2,771 square feet, 5 Bedroom, 4 bath home features an oversized 3 car garage with tandem space for additional storage as well as an unfinished full basement on a spacious homesite that backs to open space and is AVAILABLE NOW! This Lennar home comes with a high level of designer finishes and energy-efficient features at no extra cost to you. Beautiful upgrades and finishes throughout including luxury vinyl plank flooring, stainless steel appliances, extended covered deck and more. Close to dining, shopping, entertainment and other amenities.

Share Property

Location

24674 E Kettle Court, Aurora, CO 80016

Status

Sold

Date Sold

June 30, 2026

Property Amenities

Interior
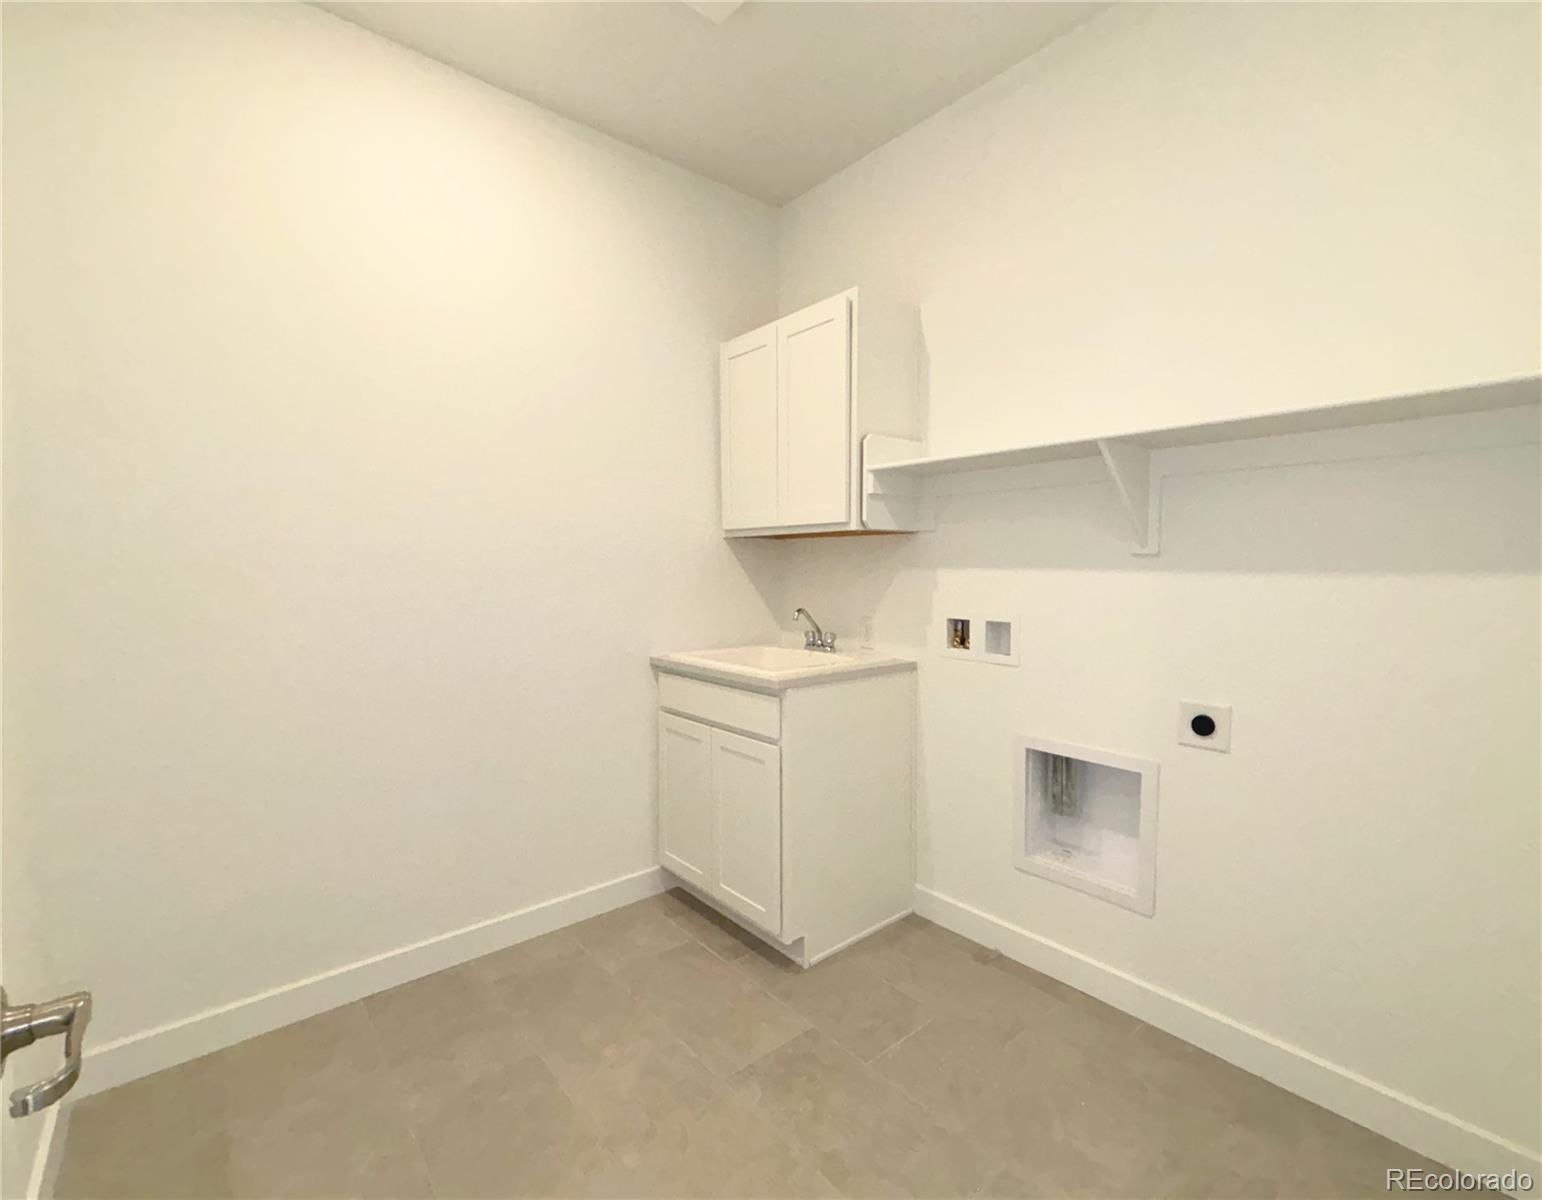
Laundry room In Unit
Fireplace Great Room
Appliances Dishwasher, Disposal, Microwave, Oven, Refrigerator
Flooring Carpet, Tile, Vinyl
Total Bedrooms: 5
Full Bathrooms: 4
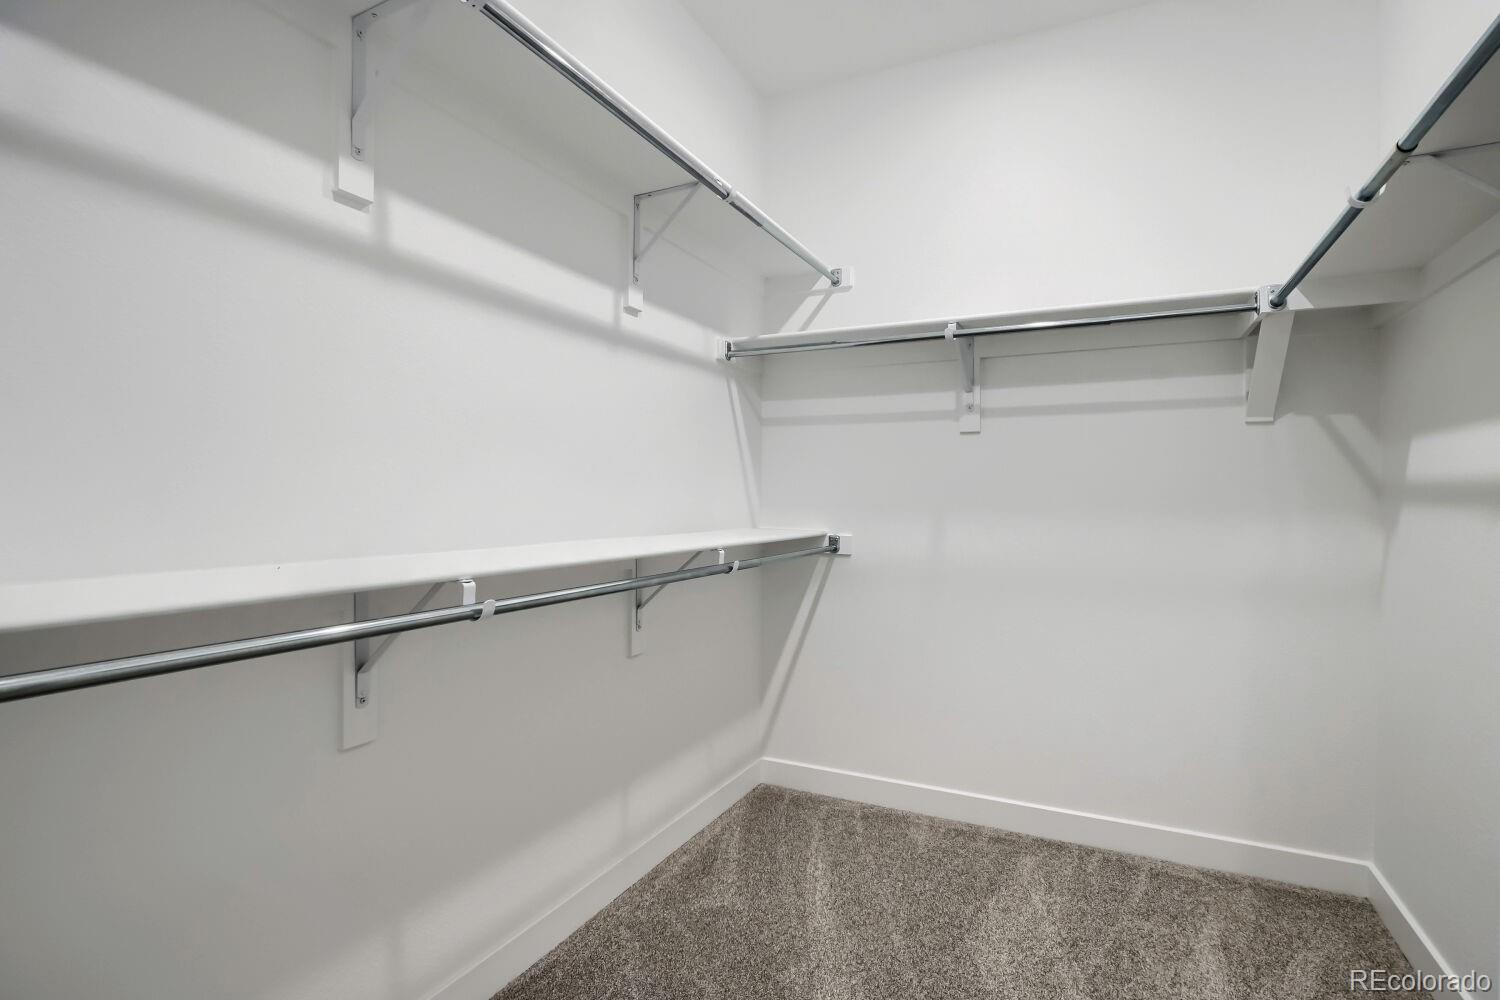
Other Interior Features Eat-in Kitchen, Entrance Foyer, Kitchen Island, Open Floorplan, Pantry, Primary Suite, Quartz Counters, Smoke Free, Walk-In Closet(s)
Area & Lot
Total area 3,907 Sq.Ft.
Lot Area 0.29 Acres
Living area 3,907 Sq.Ft.
MLS® ID 7460842

Year Built 2025
School District Cherry Creek 5
High School Cherokee Trail
Middle School Fox Ridge
Elementary School Black Forest Hills
Architecture Styles Traditional
Type Residential
Status Sold
Exterior
Stories 2
Air conditioning Central Air
Heat type Electric, Forced Air, Natural Gas
Water Source Public
Garage Space 3.0
Security Features Carbon Monoxide Detector(s), Smoke Detector(s)
Sewer Public Sewer
Other Exterior Features Rain Gutters
Parking Tandem
Lot Features Open Space
Roof Composition
Utilities Cable Available, Electricity Available, Electricity Connected, Natural Gas Available, Natural Gas Connected, Phone Available, Phone Connected
Finance
Sales Price $899,900
HOA Fees $231 monthly
Real Estate Tax $5,721 yearly

360 Virtual Tour

Take a tour of this property

Featured Properties

Work With Angie

Experience a elevated approach to real estate built on trust, local expertise, and personalized service. Whether you are buying your dream home or selling a prized property, Angie provides the strategic guidance to turn your vision into reality.

















































