


Leave a Message

Thank you for your message. We will be in touch with you shortly.

24704 E Kettle Court
VIEW PHOTOS
$961,800

24704 E Kettle Court

4 Beds 5 Baths 5,268 Sq.Ft. 8,400 Sq.Ft.

Description

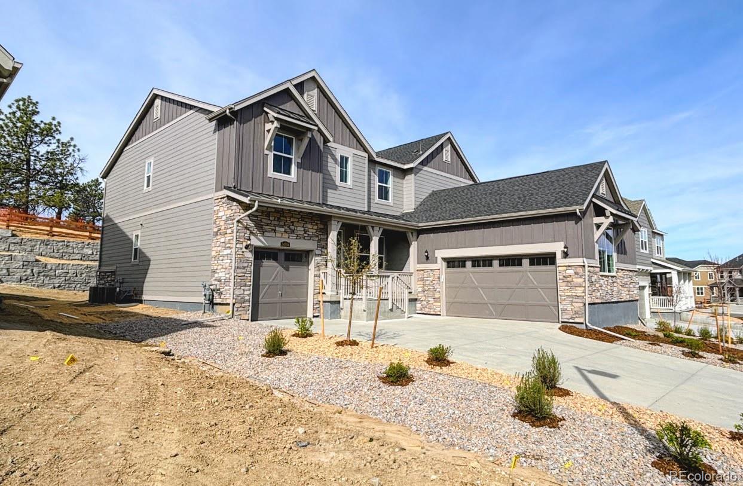
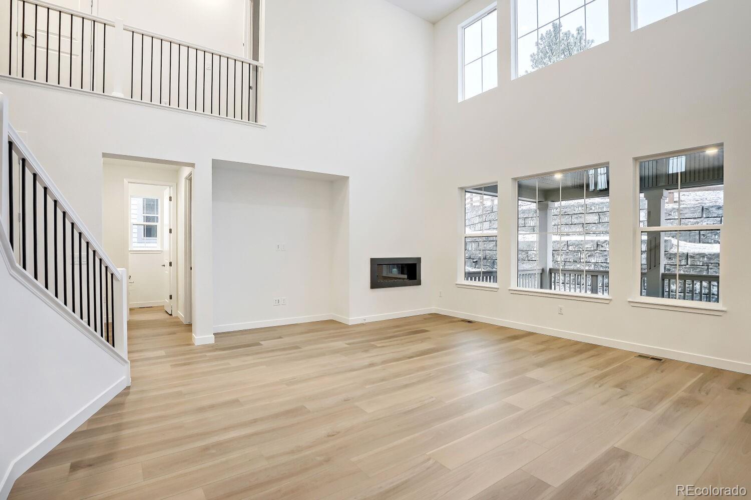
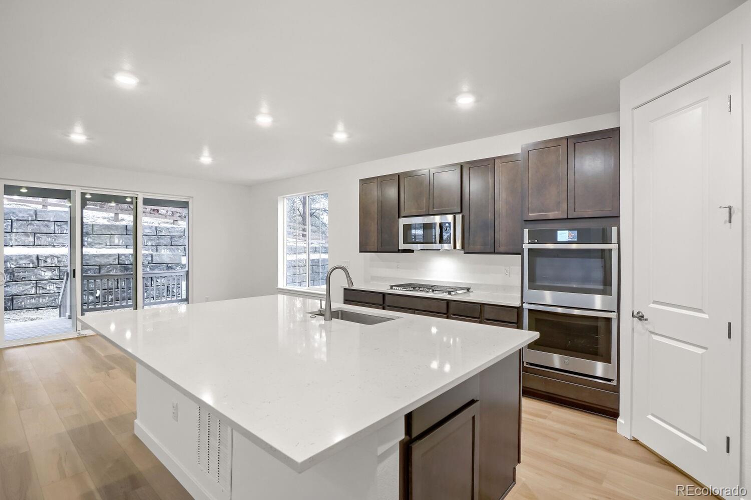
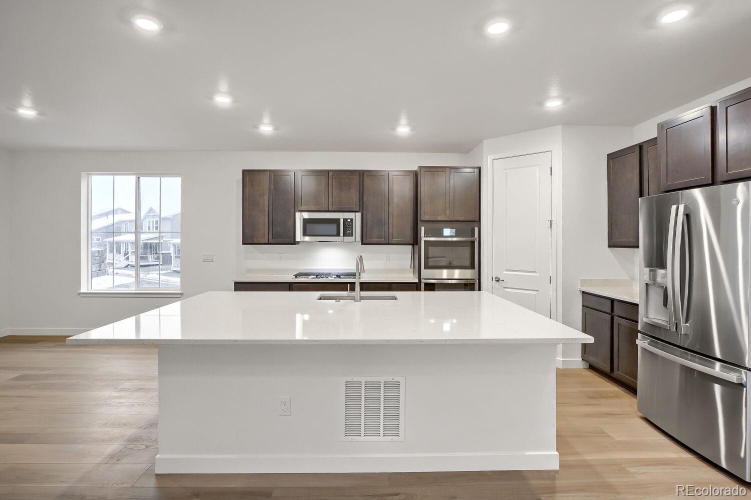
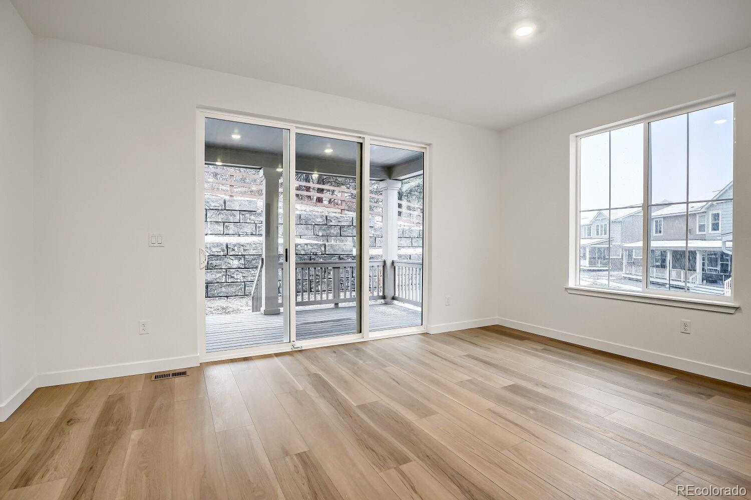
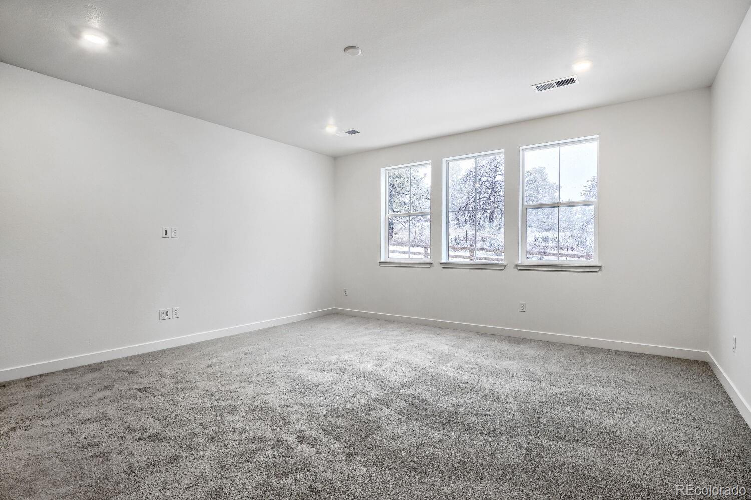
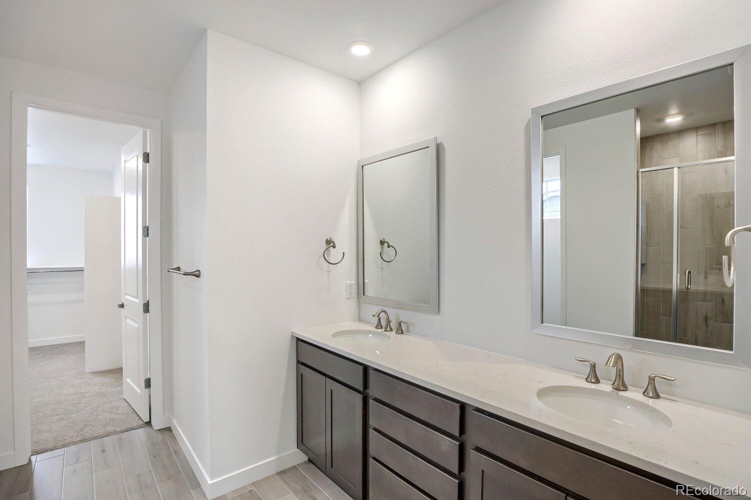
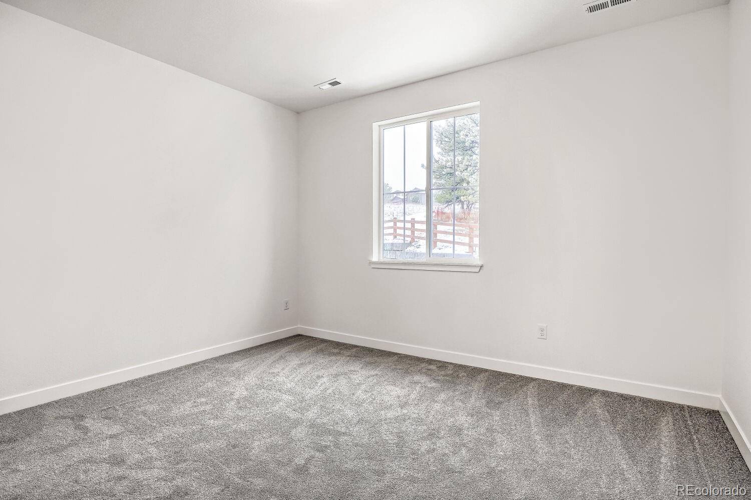
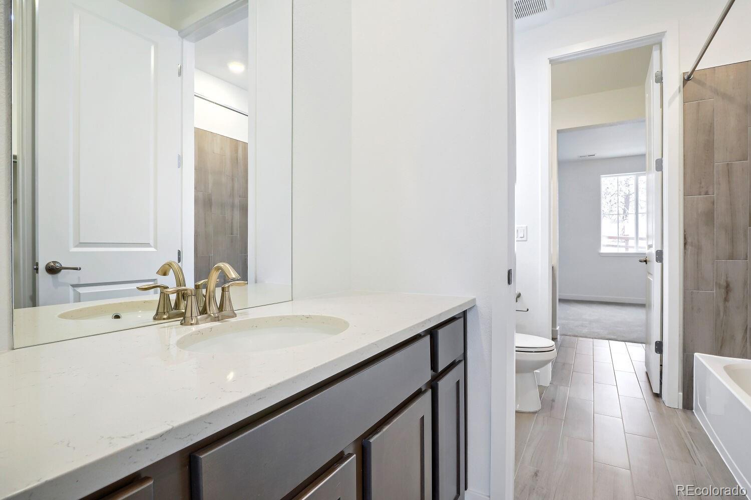
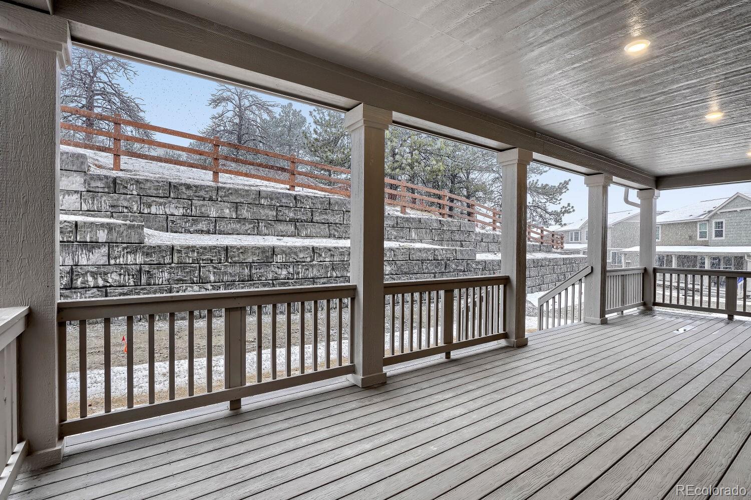
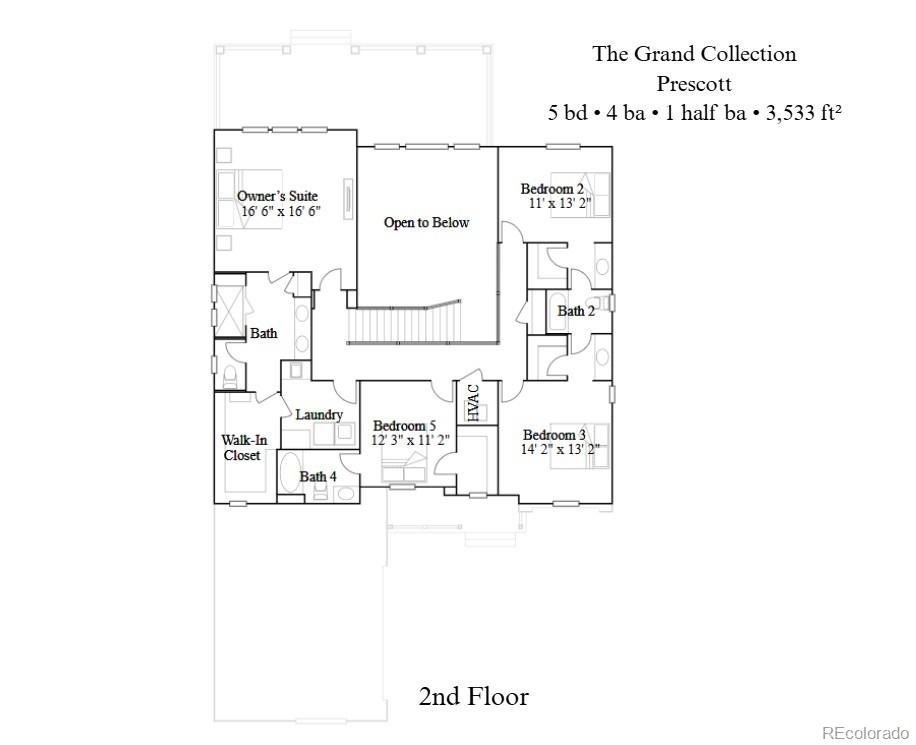
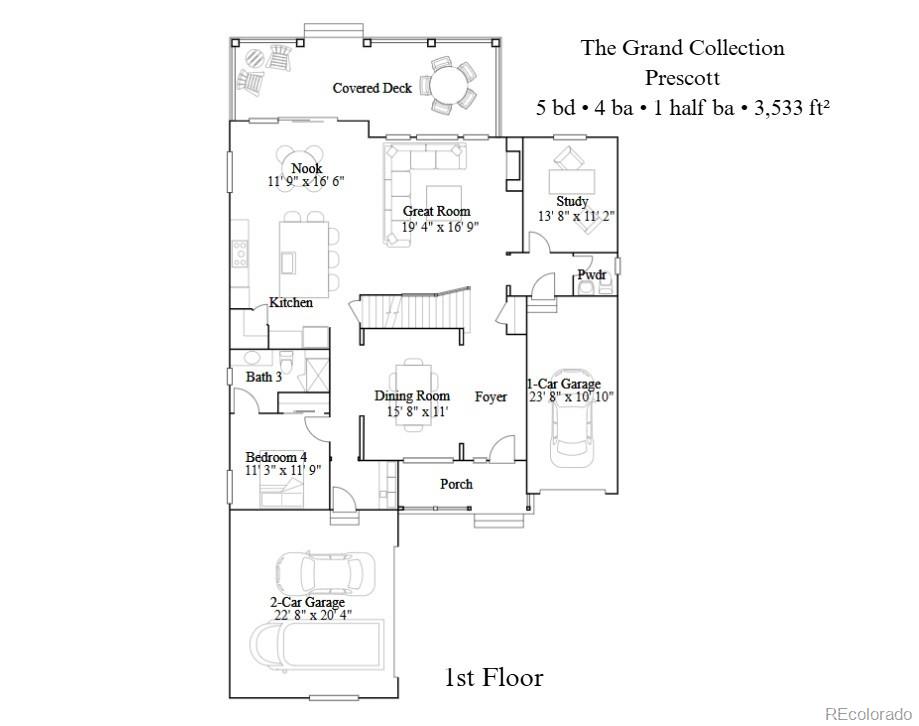
**Contact builder today about Special Financing as low as 3.75% FHA Fixed rate when closing before May 29, 2026 when using Builder's preferred lender - terms and conditions apply.** This stunning Prescott is AVAILABLE NOW in Guilford Estates at Whispering Pines, a new community with only 28 homesites. The Prescott showcases 3,533 square feet of thoughtfully designed living space. The first level features a spacious open floor plan where the Great Room, kitchen, and dining nook flow seamlessly together for effortless everyday living. A formal dining room and outdoor living space provide additional room for entertaining friends and family, while a dedicated study offers the perfect setup for a home office. Designed with comfort and flexibility in mind, this home offers four bedrooms, with a convenient upper-level loft in lieu of the fifth bedroom--perfect for a secondary living space, media room, or play area. The primary suite serves as a private retreat, offering a relaxing space to unwind at the end of the day, while each bedroom has convenient access to a full-sized bathroom, supporting comfortable modern family living. Energy efficiency is built in with dual-glazed windows, LED lighting, and advanced insulation. Experience Colorado living at its finest in this beautifully crafted home that blends style, function, and comfort.

Share Property

Location

24704 E Kettle Court, Aurora, CO 80016

Status

Sold

Date Sold

July 31, 2026

Property Amenities

Interior
Laundry room Laundry Closet
Fireplace Great Room
Appliances Dishwasher, Microwave, Oven, Refrigerator
Flooring Carpet, Vinyl
Total Bedrooms: 4
Half Bathrooms: 1
Full Bathrooms: 4
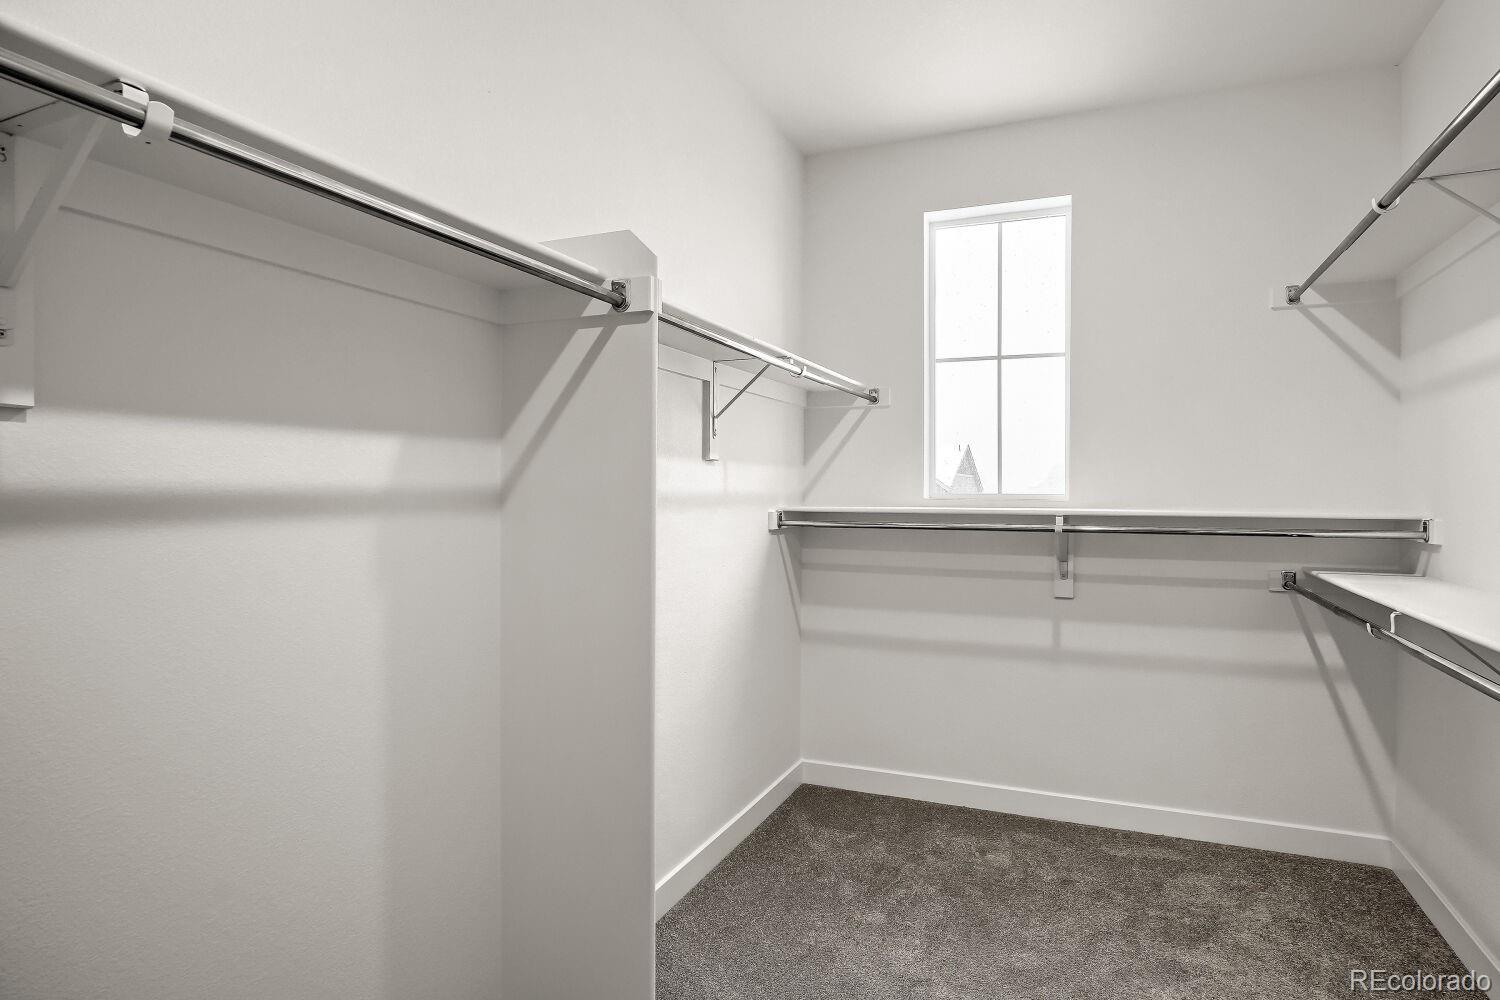
Other Interior Features Breakfast Bar, Eat-in Kitchen, Entrance Foyer, Jack Jill Bathroom, Quartz Counters, Smoke Free, Walk-In Closet(s)
Area & Lot
Total area 5,268 Sq.Ft.
Lot Area 8,400 Sq.Ft.
Living area 5,268 Sq.Ft.
MLS® ID 2555581
Year Built 2025
School District Cherry Creek 5
High School Cherokee Trail
Middle School Fox Ridge
Elementary School Black Forest Hills
Architecture Styles Traditional
Type Residential
Status Sold
Exterior
Stories 2

Air conditioning Central Air
Heat type Electric, Forced Air, Natural Gas
Water Source Public
Garage Space 3.0
Security Features Carbon Monoxide Detector(s), Smoke Detector(s)
Sewer Public Sewer
Other Exterior Features Rain Gutters
Parking Concrete
Roof Composition
Utilities Cable Available, Electricity Available, Electricity Connected, Internet Access (Wired), Natural Gas Available
Finance
Sales Price $961,800
HOA Fees $231 monthly
Real Estate Tax $5,721 yearly

360 Virtual Tour

Take a tour of this property

Featured Properties

Work With Angie

Experience a elevated approach to real estate built on trust, local expertise, and personalized service. Whether you are buying your dream home or selling a prized property, Angie provides the strategic guidance to turn your vision into reality.

















































