Leave a Message

Thank you for your message. We will be in touch with you shortly.

2515 Clayton Circle
2515 Clayton Circle
2515 Clayton Circle
2515 Clayton Circle
2515 Clayton Circle
2515 Clayton Circle
2515 Clayton Circle
2515 Clayton Circle
2515 Clayton Circle
2515 Clayton Circle
2515 Clayton Circle
2515 Clayton Circle
2515 Clayton Circle
2515 Clayton Circle
2515 Clayton Circle
2515 Clayton Circle
2515 Clayton Circle
2515 Clayton Circle
2515 Clayton Circle
2515 Clayton Circle
2515 Clayton Circle
2515 Clayton Circle
2515 Clayton Circle
2515 Clayton Circle
2515 Clayton Circle
2515 Clayton Circle
2515 Clayton Circle
2515 Clayton Circle
2515 Clayton Circle
2515 Clayton Circle
2515 Clayton Circle
2515 Clayton Circle
2515 Clayton Circle
2515 Clayton Circle
2515 Clayton Circle
2515 Clayton Circle
2515 Clayton Circle
2515 Clayton Circle
2515 Clayton Circle
2515 Clayton Circle
2515 Clayton Circle
2515 Clayton Circle
2515 Clayton Circle
2515 Clayton Circle
2515 Clayton Circle
2515 Clayton Circle
2515 Clayton Circle
2515 Clayton Circle
2515 Clayton Circle
2515 Clayton Circle
VIEW PHOTOS
$1,300,000

2515 Clayton Circle

4 Beds 5 Baths 2,793 Sq.Ft. 7,645 Sq.Ft.

Description

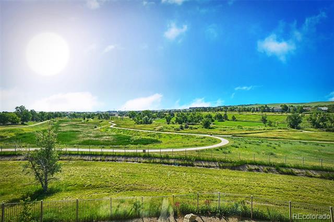
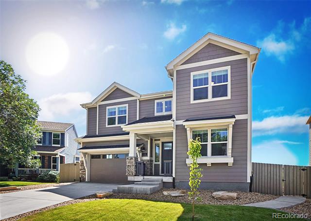
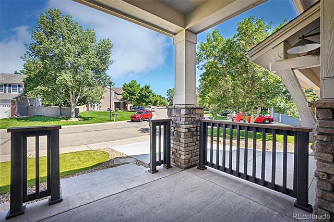
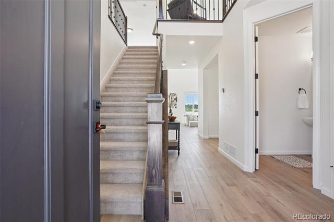
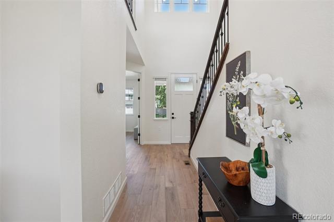
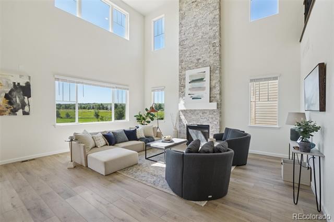
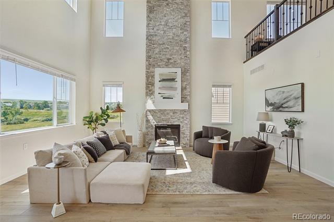
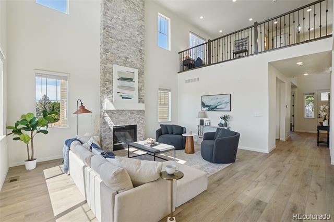
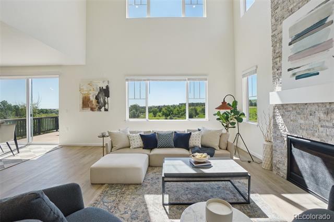
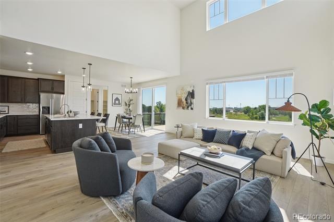
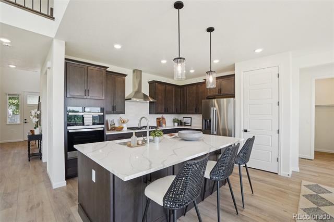
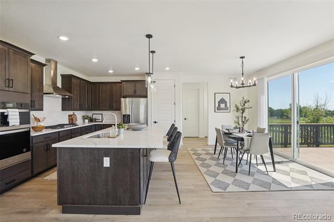
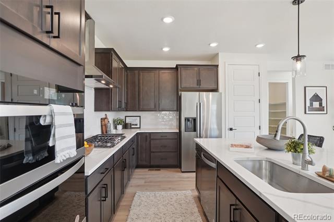
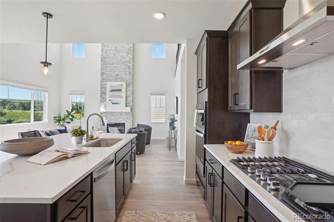
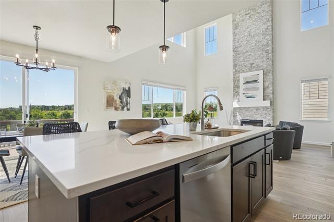
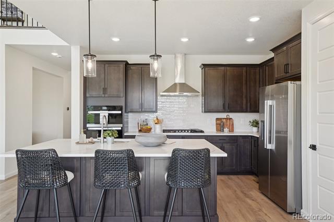
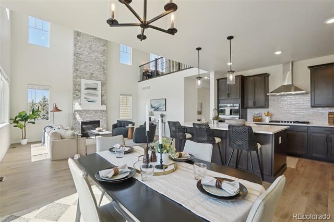
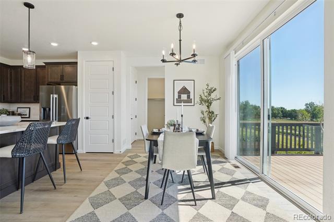
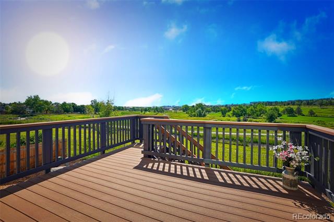
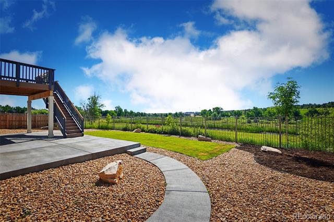
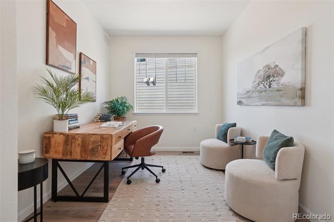
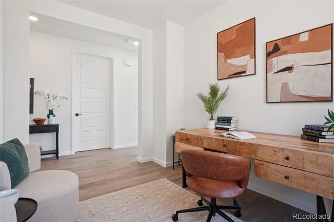
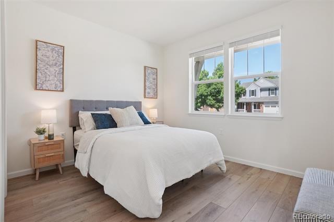
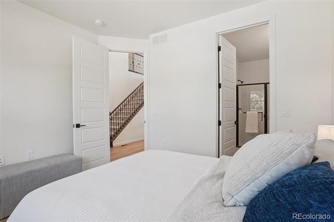
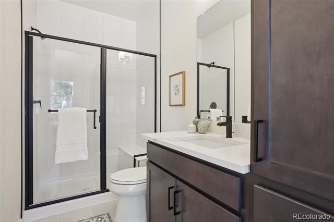
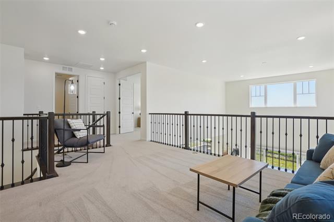
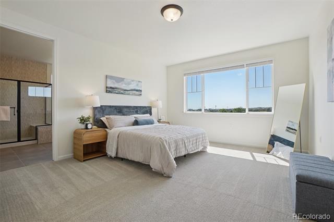
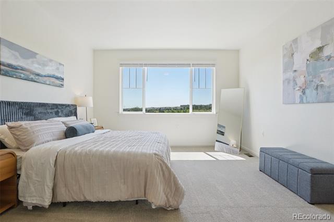
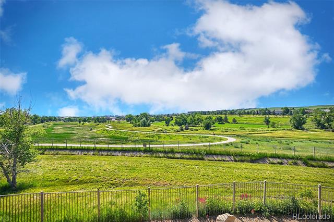
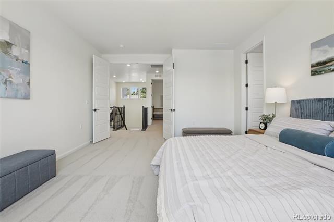
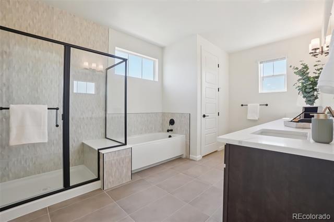
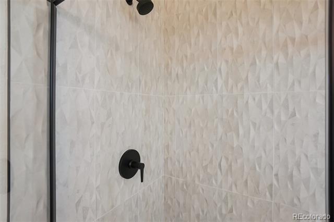
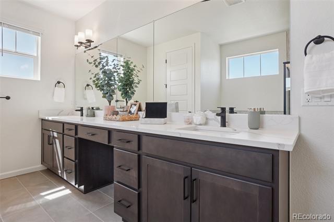
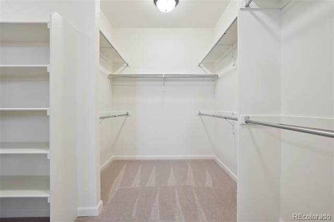
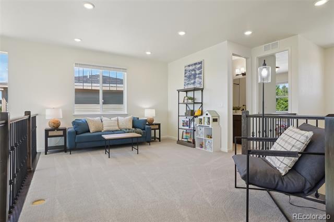
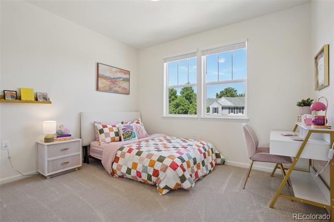
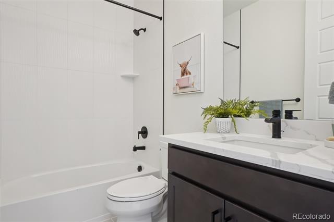
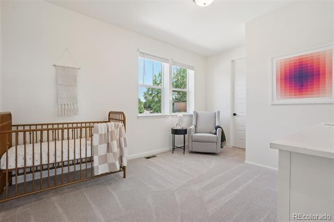
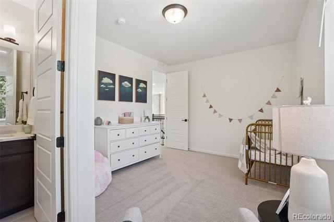
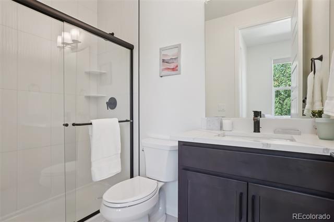
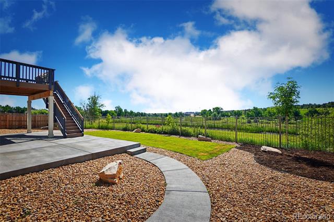
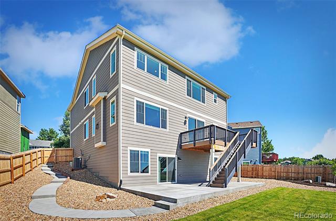
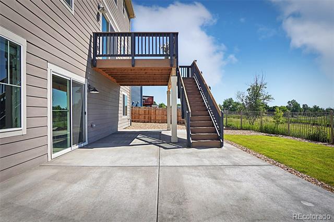
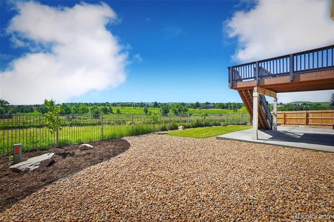
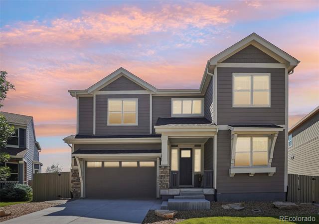
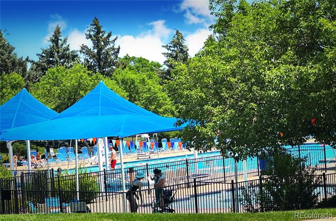
Don't miss this rare opportunity to own a brand-new luxury home on an oversized walkout lot, ideally situated in one of Rock Creek's most coveted cul-de-sac circles. Backing to unobstructed open space with breathtaking views, this exceptional property is a truly special offering that seldom becomes available. Step inside this stunning Boulder Creek home and be greeted by a dramatic two-story foyer and soaring living room--creating a sun-drenched, magazine-worthy first impression. Expansive windows and vaulted ceilings flood the space with natural light, showcasing the bright, open layout and luxurious high-end finishes throughout. At the heart of the home lies a gourmet kitchen that truly impresses--featuring upgraded cabinetry, sleek quartz countertops, and top-of-the-line stainless steel appliances. It's a chef's dream and a stunning centerpiece for entertaining. Everything screams model home! Walk out the dining room sliders to your private backyard oasis, featuring an oversized Trex deck and custom patio overlooking a beautifully landscaped, low-maintenance yard ready for your personal touch--with one of the best views in the entire community. It's perfect for entertaining friends and family, hosting BBQs, or simply enjoying a relaxing evening year-round. This modern home features 4 spacious bedrooms with ample storage. The private primary suite includes a spa-style bath with an expansive shower, upgraded vanities, custom tile, and a large walk-in closet--all overlooking stunning views. Additional highlights include a main-level office, a main-floor bedroom with en-suite, a full unfinished walkout basement with rough-ins for future expansion, and a large tandem three-car garage. New owners will also enjoy an expansive upper-level loft, offering versatile space for a second living area, movie room, or play zone--plus convenient upstairs laundry. Commuting is a breeze! Rock Creek is moments from major roads, shopping, parks, community pool & Boulder County Schools.

Share Property

Location

2515 Clayton Circle, Superior, CO 80027

Status

Sold

Date Sold

September 12, 2025

Property Amenities

Interior
Laundry room In Unit
Fireplace Living Room
Appliances Convection Oven, Cooktop, Dishwasher, Disposal, Dryer, Gas Water Heater, Microwave, Oven, Range, Range Hood, Refrigerator, Smart Appliances, Sump Pump, Washer
Flooring Carpet, Laminate, Vinyl
Total Bedrooms: 4
Half Bathrooms: 1
Three-Quarter Bathrooms: 2

Full Bathrooms: 2
Other Interior Features Breakfast Nook, Built-in Features, Eat-in Kitchen, Entrance Foyer, Five Piece Bath, High Ceilings, Kitchen Island, Open Floorplan, Pantry, Primary Suite, Quartz Counters, Smoke Free, TG Ceilings, Vaulted Ceiling(s), Walk-In Closet(s)
Area & Lot
Lot Area 7,645 Sq.Ft.
Living area 2,793 Sq.Ft.
MLS® ID 6266406
Year Built 2024
School District Boulder Valley RE 2
High School Monarch
Middle School Eldorado K-8
Elementary School Superior
View Description City,Lake,Meadow,Mountain(s),Plains,Valley,Water
Architecture Styles A-Frame, Contemporary, Traditional, Urban Contemporary
Type Residential
Status Sold
Exterior
Stories 2
Air conditioning Central Air
Heat type Forced Air, Natural Gas
Water Source Public
Garage Space 3.0
Sewer Public Sewer
Other Exterior Features Balcony, Garden, Private Yard, Rain Gutters
Parking 220 Volts, Concrete, Dry Walled, Electric Vehicle Charging Station(s), Insulated, Oversized, Oversized Door, Tandem
Lot Features Borders Public Land, Cul-De-Sac, Foothills, Greenbelt, Irrigated, Landscaped, Master Planned, Meadow, Mountainous, Near Public Transit, Open Lot, Sprinklers In Front, Sprinklers In Rear
Roof Composition
Utilities Cable Available, Electricity Available, Electricity Connected, Internet Access (Wired), Natural Gas Available, Natural Gas Connected, Phone Available
Finance
Sales Price $1,300,000
HOA Fees $300 yearly
Real Estate Tax $2,391 yearly

360 Virtual Tour

Take a tour of this property

Featured Properties

Work With Angie

Experience a elevated approach to real estate built on trust, local expertise, and personalized service. Whether you are buying your dream home or selling a prized property, Angie provides the strategic guidance to turn your vision into reality.

















































