Leave a Message

Thank you for your message. We will be in touch with you shortly.

2517 E Egbert Street
VIEW PHOTOS
$400,000

2517 E Egbert Street

3 Beds 3 Baths 2,065 Sq.Ft. 1,552 Sq.Ft.

Description

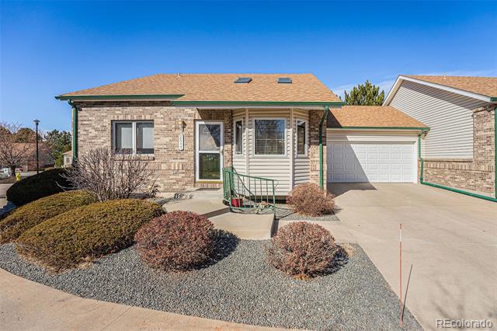
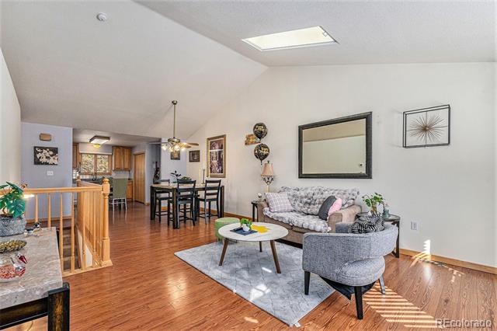
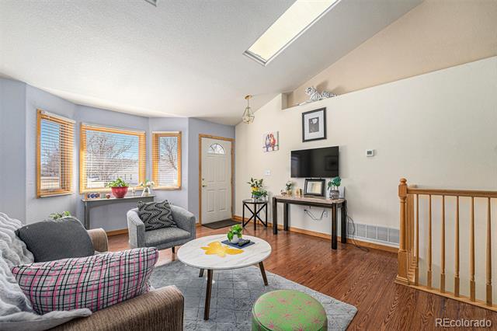
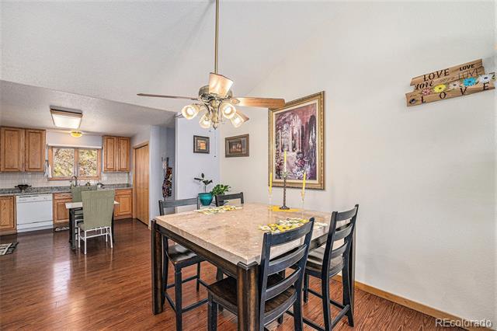
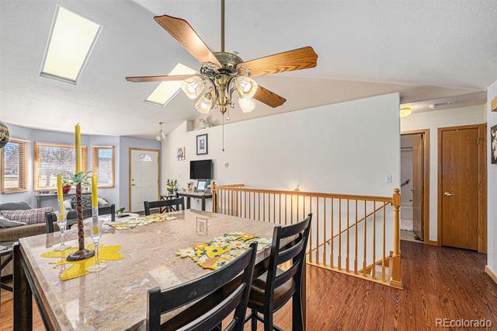
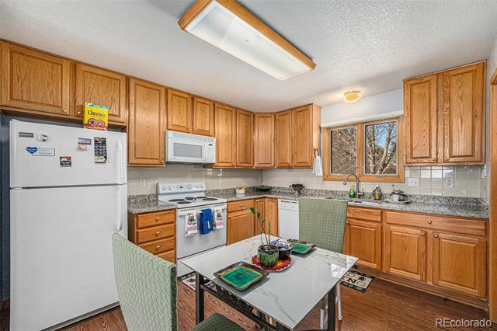
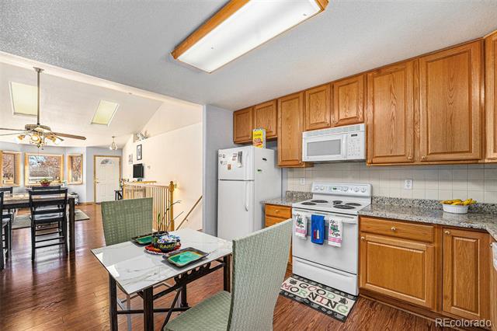
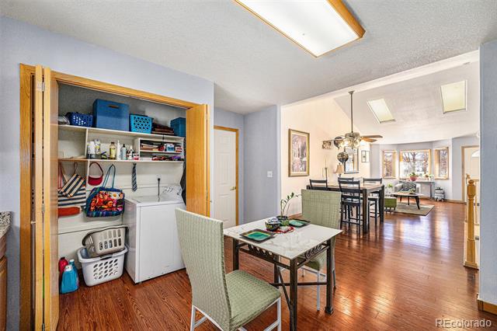
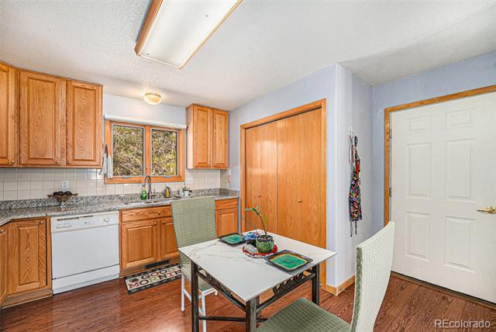
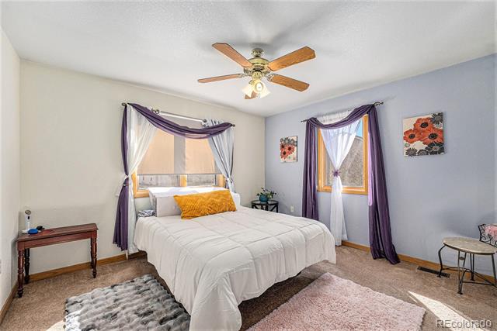
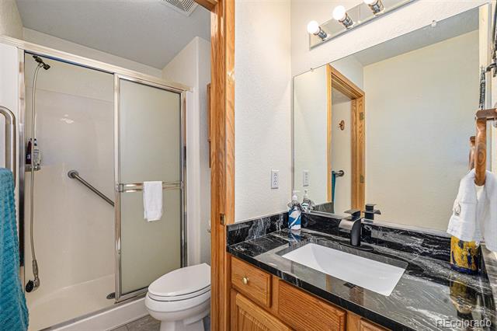
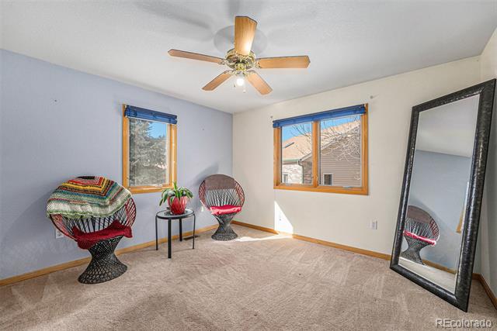
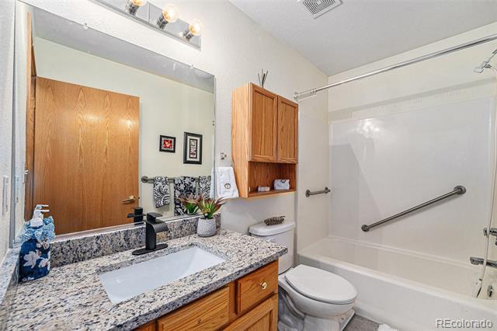
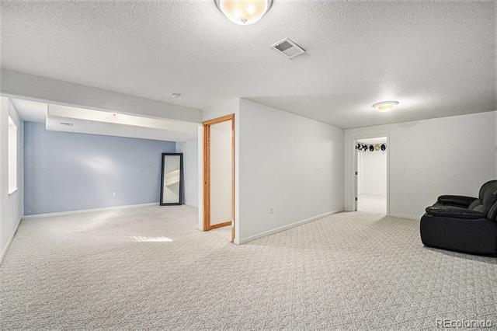
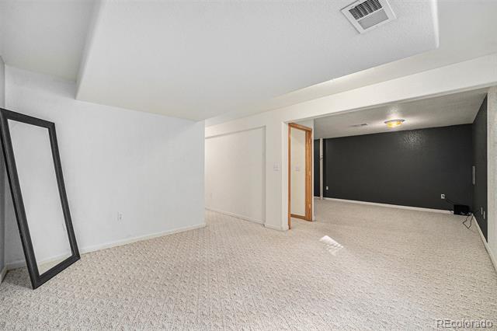
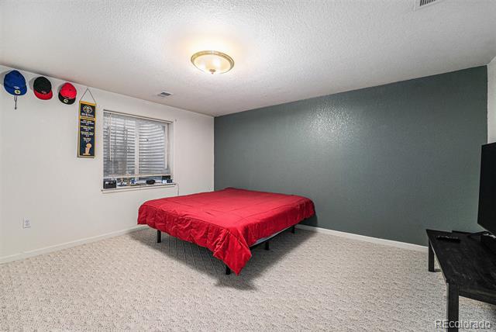
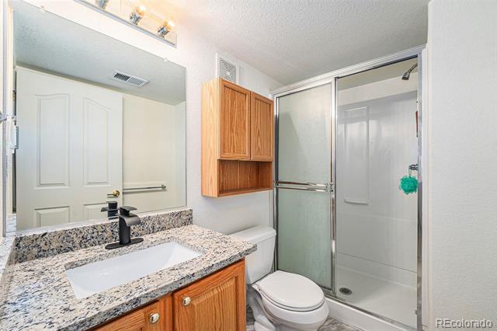
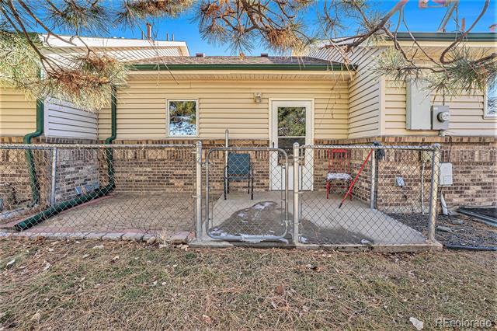
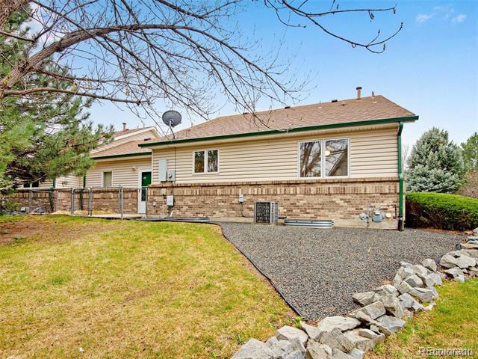
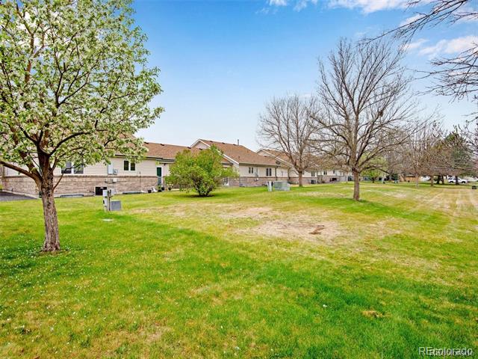
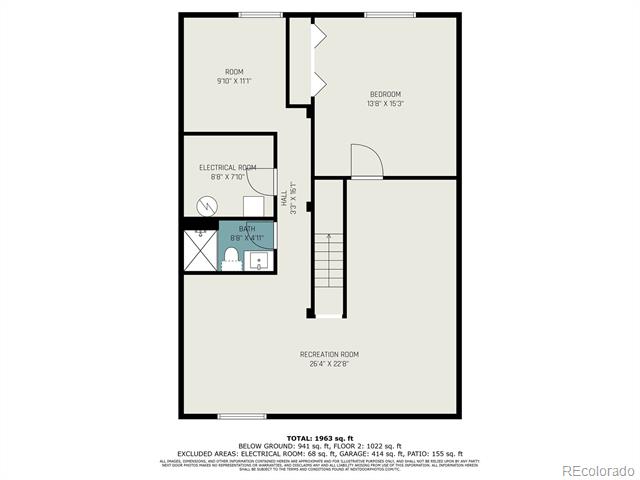
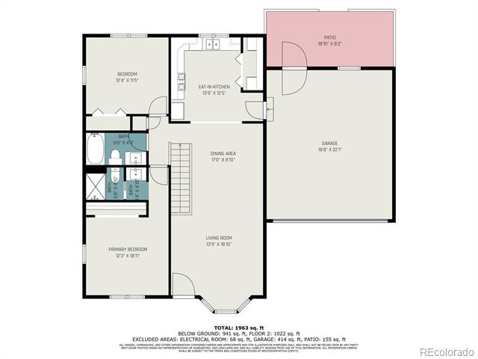
Enjoy low-maintenance living in this spacious ranch, located in Brighton's active, 55+ community, Crescent Village. This turn-key property features an open floorplan with vaulted ceilings, gorgeous LVP flooring, and abundant natural light from multiple skylights. The eat-in kitchen is the ideal space to prepare a meal, with extensive oak cabinetry, and a white appliance package. The main floor is also comprised of a large primary suite, a secondary bedroom, a full bath, and laundry. Additional living and entertaining space is located in the finished basement. The expansive den offers room for a home office, playroom, or home theatre space, along with a private 3rd bedroom, and a bathroom. Come warmer weather, the private fenced in patio with garden beds will be the ideal space to dine al fresco or relax. Ideally located next to lush community green space, this end-unit townhome also includes an attached 2-car garage. With shopping, dining, public transportation, and major roadways just minutes from the front door, 2517 E Egbert Street is low-maintenance contemporary living in the heart of Brighton. Do not hesitate to book your showing today!

Share Property

Location

2517 E Egbert Street, Brighton, CO 80601

Status

Sold

Date Sold

June 13, 2025

Property Amenities

Interior
Laundry room In Unit
Appliances Dishwasher, Disposal, Dryer, Microwave, Oven, Refrigerator, Sump Pump, Washer
Flooring Carpet, Vinyl
Total Bedrooms: 3
Three-Quarter Bathrooms: 2

Full Bathrooms: 1
Other Interior Features Ceiling Fan(s), Eat-in Kitchen, Laminate Counters, No Stairs, Open Floorplan, Primary Suite, Utility Sink, Vaulted Ceiling(s)
Area & Lot
Lot Area 1,552 Sq.Ft.
Living area 2,065 Sq.Ft.
MLS® ID 2387478
Year Built 2000
School District School District 27-J
High School Brighton
Middle School Vikan
Elementary School Southeast
Type Townhouse
Status Sold
Exterior
Stories 1
Air conditioning Central Air
Heat type Forced Air
Disability Features Accessible Approach with Ramp
Water Source Public
Garage Space 2.0
Sewer Public Sewer
Other Exterior Features Garden, Private Yard
Lot Features Greenbelt, Landscaped
Roof Composition
Finance
Sales Price $400,000
HOA Fees $425 monthly
Real Estate Tax $2,787 yearly

360 Virtual Tour

Take a tour of this property

Featured Properties

Work With Angie

Experience a elevated approach to real estate built on trust, local expertise, and personalized service. Whether you are buying your dream home or selling a prized property, Angie provides the strategic guidance to turn your vision into reality.

















































