Leave a Message

Thank you for your message. We will be in touch with you shortly.

2545 E 123rd Avenue
2545 E 123rd Avenue
2545 E 123rd Avenue
2545 E 123rd Avenue
2545 E 123rd Avenue
2545 E 123rd Avenue
2545 E 123rd Avenue
2545 E 123rd Avenue
2545 E 123rd Avenue
2545 E 123rd Avenue
2545 E 123rd Avenue
2545 E 123rd Avenue
2545 E 123rd Avenue
2545 E 123rd Avenue
2545 E 123rd Avenue
2545 E 123rd Avenue
2545 E 123rd Avenue
2545 E 123rd Avenue
2545 E 123rd Avenue
2545 E 123rd Avenue
2545 E 123rd Avenue
2545 E 123rd Avenue
2545 E 123rd Avenue
2545 E 123rd Avenue
VIEW PHOTOS
$520,000

2545 E 123rd Avenue

4 Beds 3 Baths 2,223 Sq.Ft. 8,241 Sq.Ft.

Description

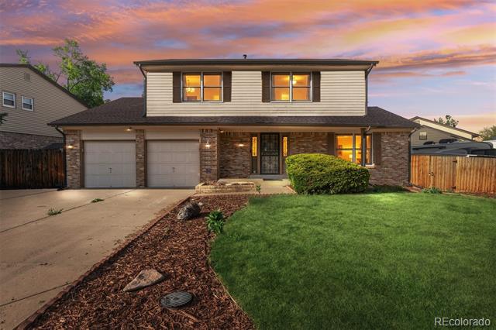
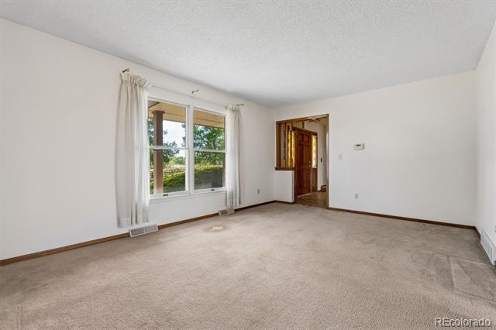
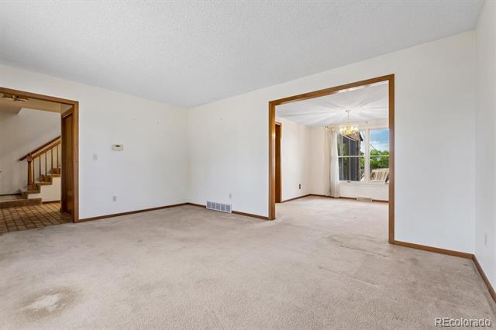
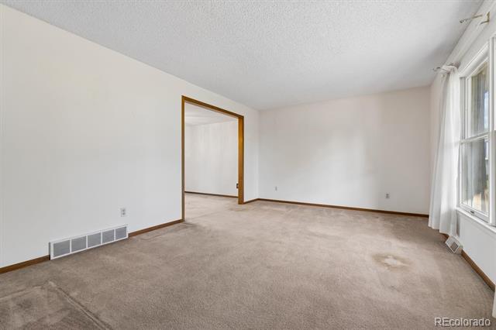
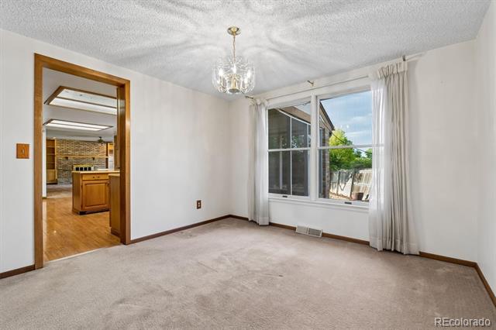
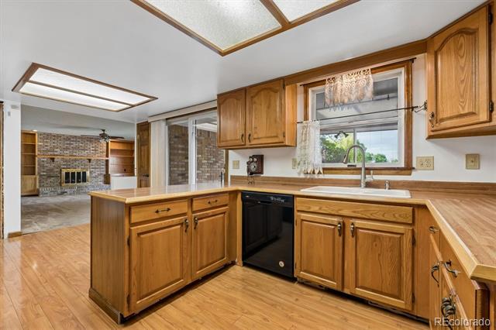
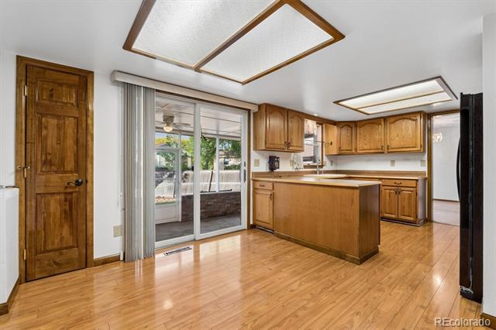
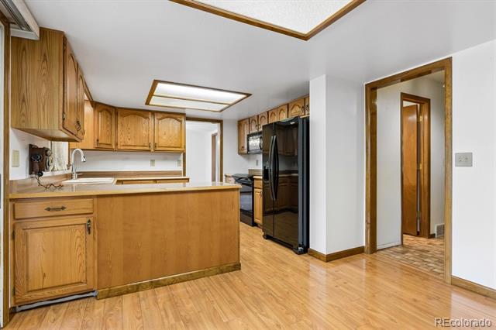
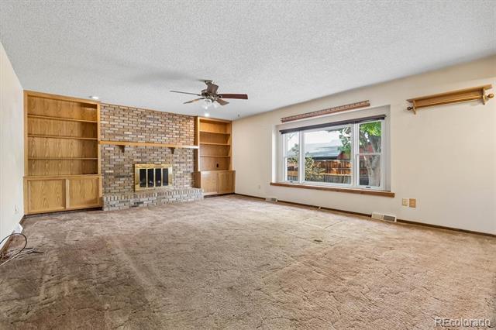
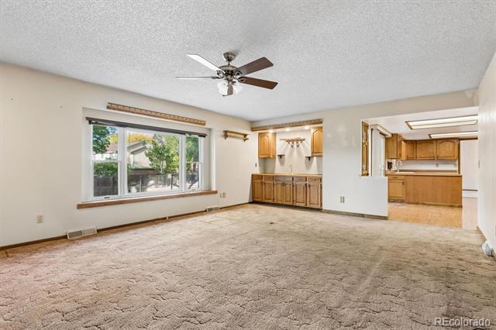
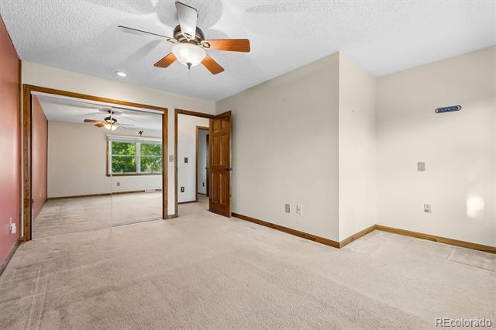
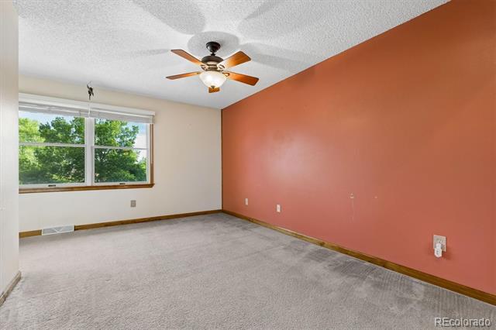
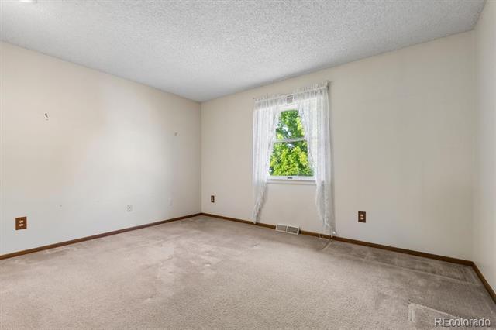
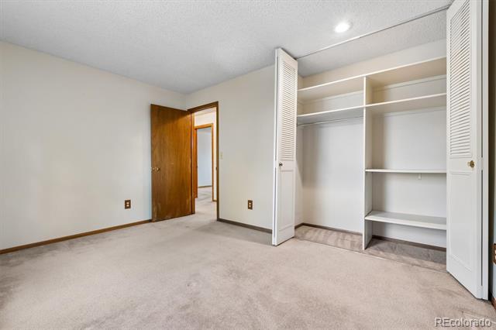
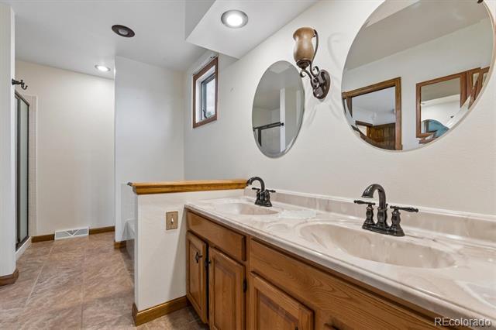
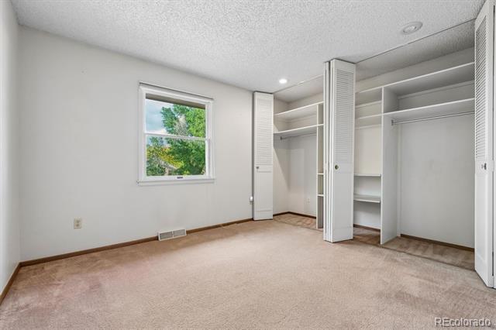
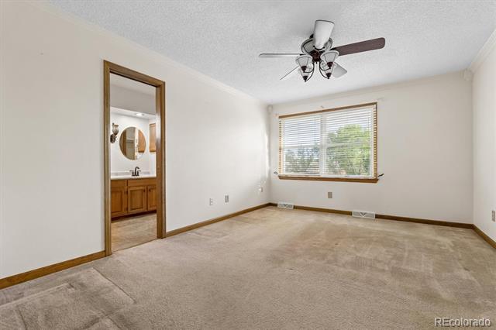
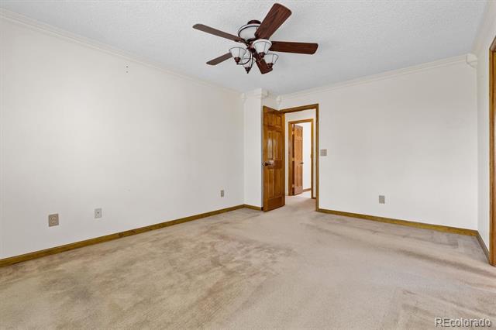
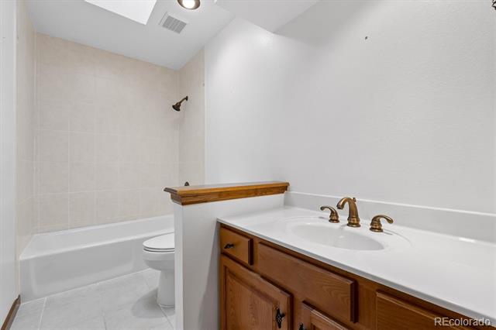
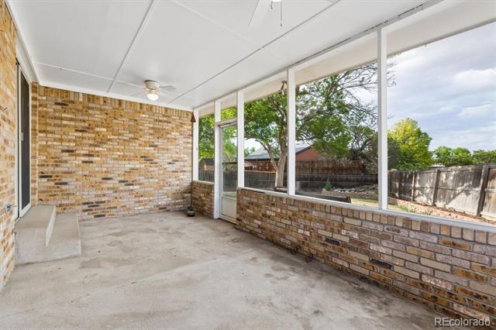
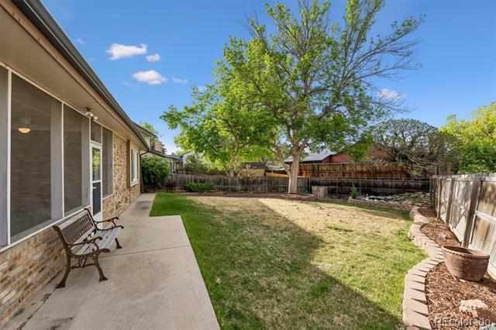
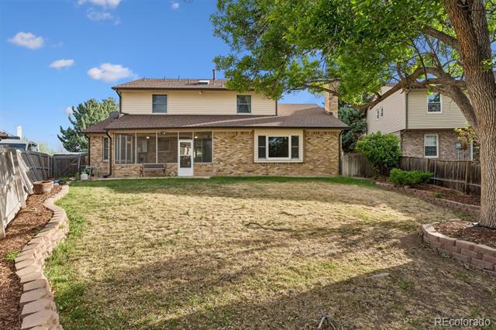
Situated on a large lot across from community green space and East Lake, 2545 E 123rd Avenue is a two-story home with endless potential in a coveted community. Opportunity awaits with this 4-bedroom, 3-bath home across 2,200+ sqft, ready for your vision and updates. This property is perfect for investors, flippers, or buyers looking to build sweat equity. The home features a functional floor plan with formal living and dining, a spacious family room with a fireplace, a primary suite, and an eat-in kitchen ready for a full refresh. The screened-in, covered patio overlooks a fenced-in yard with a mature shade tree, low-maintenance landscaping, and a large yard. The 2-car attached garage, RV parking spot, and no HOA are additional features not to miss. With the right improvements, this property has strong potential as a rental, flip, or affordable primary residence. Ideally located within minutes of shopping, dining, neighborhood schools, and major roadways, this home is ready for its next chapter; all it needs is you!

Share Property

Location

2545 E 123rd Avenue, Thornton, CO 80241

Status

Sold

Date Sold

June 12, 2026

Property Amenities

Interior
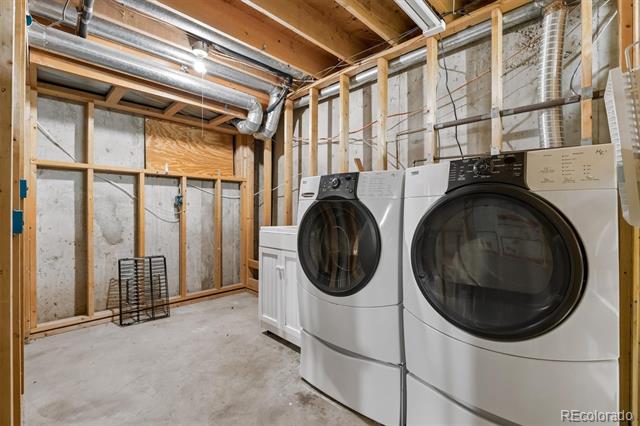
Laundry room In Unit
Fireplace Family Room, Wood Burning
Appliances Dishwasher, Disposal, Dryer, Microwave, Oven, Range, Refrigerator, Washer
Flooring Carpet, Laminate
Total Bedrooms: 4
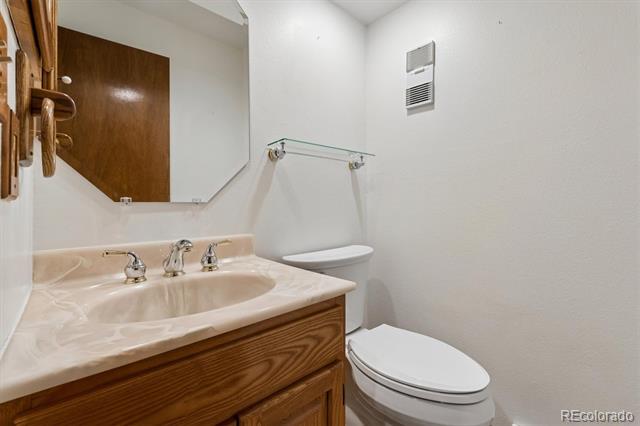
Half Bathrooms: 1
Full Bathrooms: 2
Other Interior Features Built-in Features, Ceiling Fan(s), Eat-in Kitchen, Laminate Counters, Open Floorplan, Pantry, Primary Suite, Wet Bar
Area & Lot
Lot Area 8,241 Sq.Ft.
Living area 2,223 Sq.Ft.
MLS® ID 9741082
Year Built 1985
School District Adams 12 5 Star Schl

High School Mountain Range
Middle School Century
Elementary School Stellar
View Description Plains
Architecture Styles Traditional
Type Residential
Status Sold
Exterior
Stories 2

Air conditioning Central Air
Heat type Forced Air
Water Source Public
Garage Space 2.0
Sewer Public Sewer
Other Exterior Features Private Yard
Parking Concrete
Lot Features Landscaped, Level, Sprinklers In Front, Sprinklers In Rear
Roof Composition
Finance
Sales Price $520,000
Real Estate Tax $3,390 yearly

360 Virtual Tour

Take a tour of this property

Featured Properties

Work With Angie

Experience a elevated approach to real estate built on trust, local expertise, and personalized service. Whether you are buying your dream home or selling a prized property, Angie provides the strategic guidance to turn your vision into reality.
















































