Leave a Message

Thank you for your message. We will be in touch with you shortly.

25466 E 4th Place
25466 E 4th Place
25466 E 4th Place
25466 E 4th Place
25466 E 4th Place
25466 E 4th Place
25466 E 4th Place
25466 E 4th Place
25466 E 4th Place
25466 E 4th Place
25466 E 4th Place
25466 E 4th Place
25466 E 4th Place
25466 E 4th Place
25466 E 4th Place
25466 E 4th Place
25466 E 4th Place
25466 E 4th Place
25466 E 4th Place
25466 E 4th Place
25466 E 4th Place
25466 E 4th Place
25466 E 4th Place
25466 E 4th Place
25466 E 4th Place
25466 E 4th Place
25466 E 4th Place
25466 E 4th Place
25466 E 4th Place
25466 E 4th Place
25466 E 4th Place
25466 E 4th Place
25466 E 4th Place
25466 E 4th Place
25466 E 4th Place
25466 E 4th Place
25466 E 4th Place
25466 E 4th Place
25466 E 4th Place
25466 E 4th Place
VIEW PHOTOS
$557,400

25466 E 4th Place

3 Beds 3 Baths 1,992 Sq.Ft. 5,489 Sq.Ft.

Description

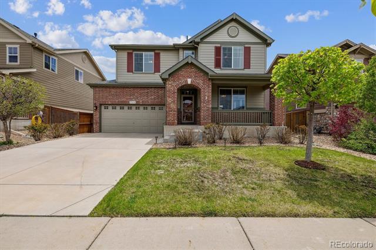
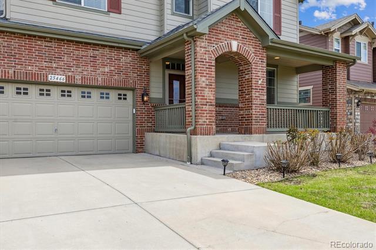
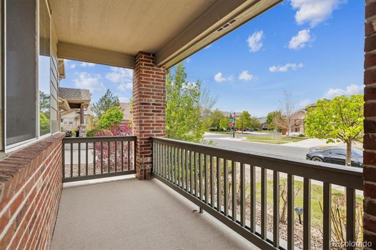
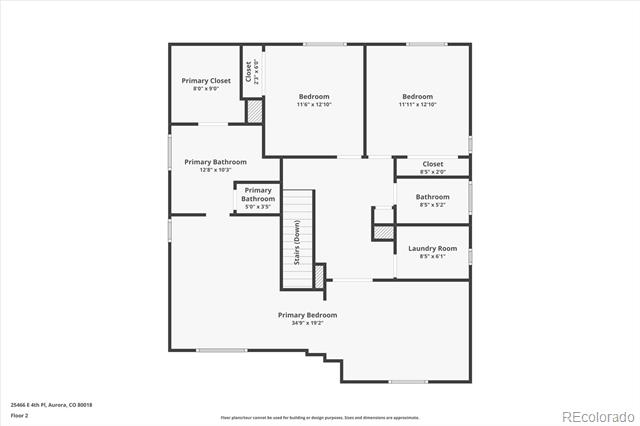
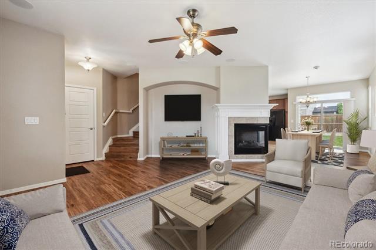
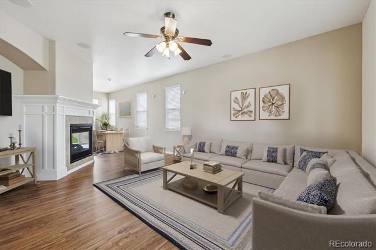
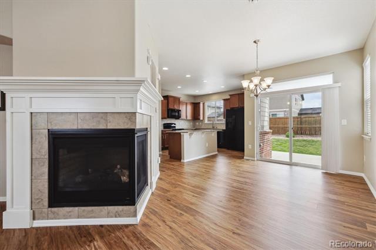
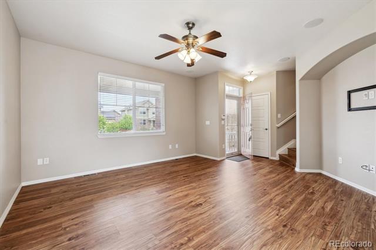
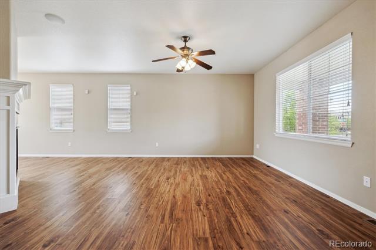
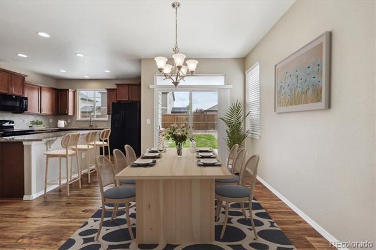
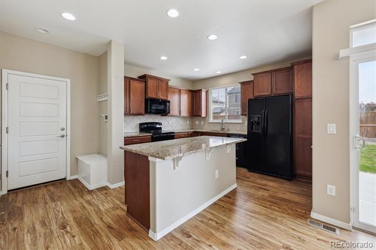
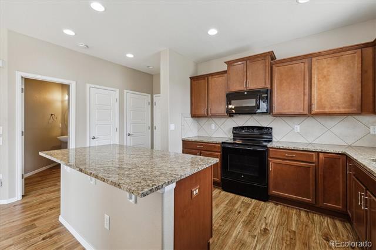
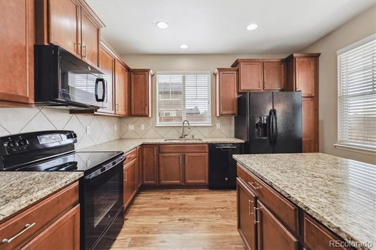
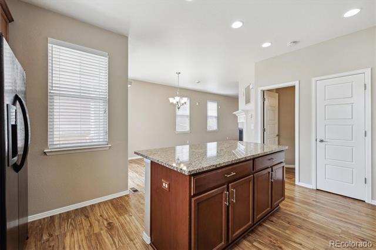
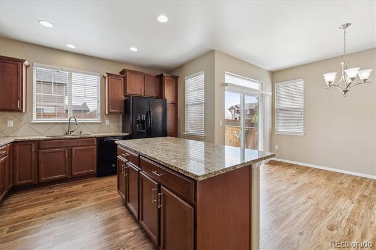
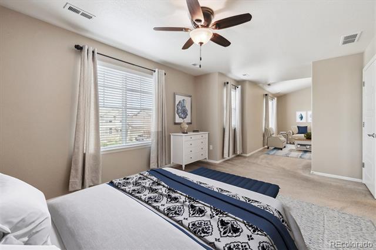
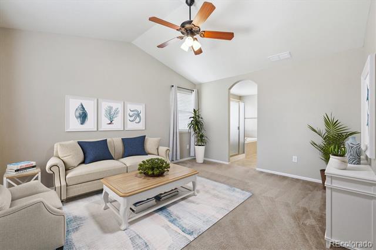
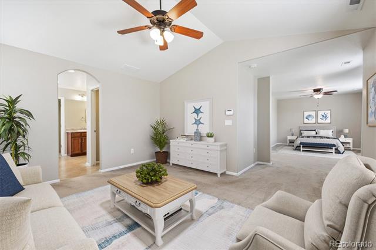
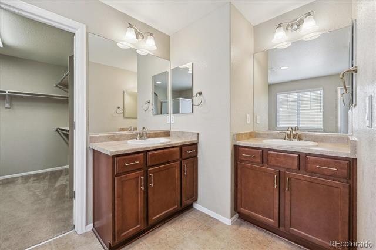
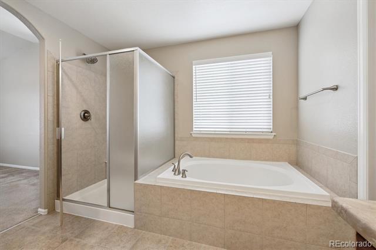
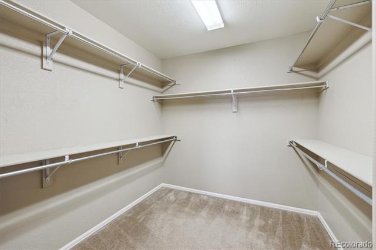
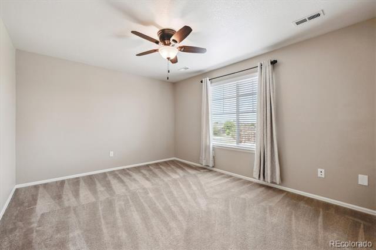
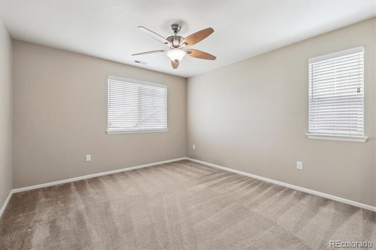
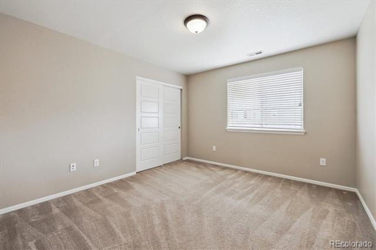
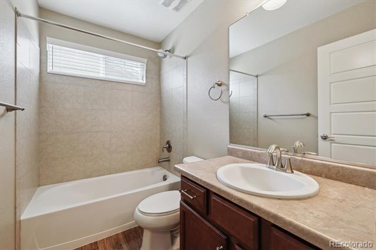
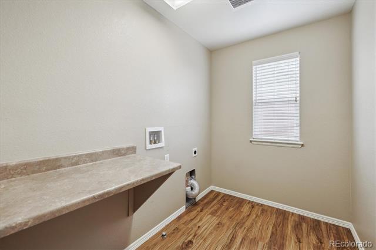
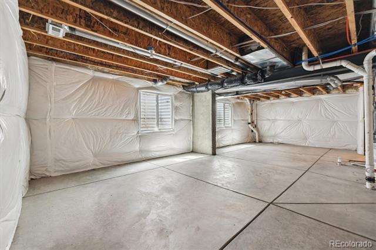
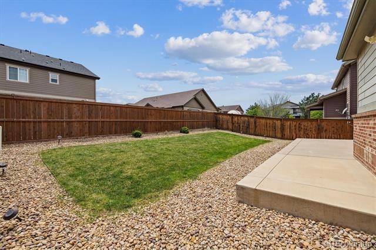
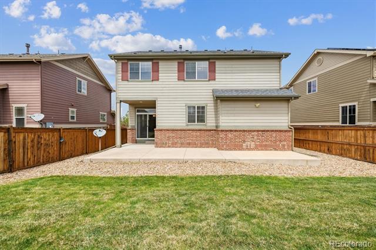
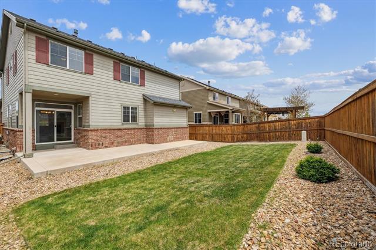
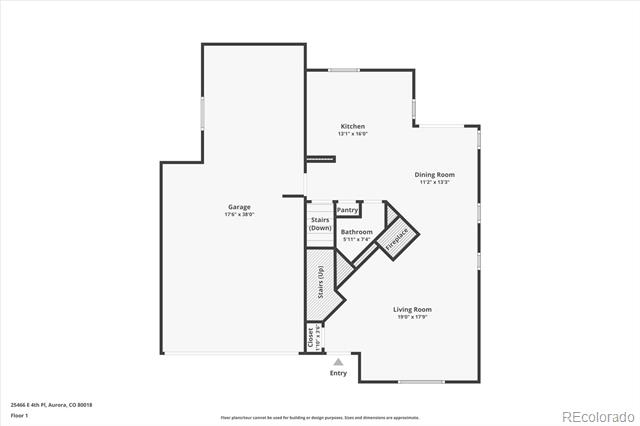
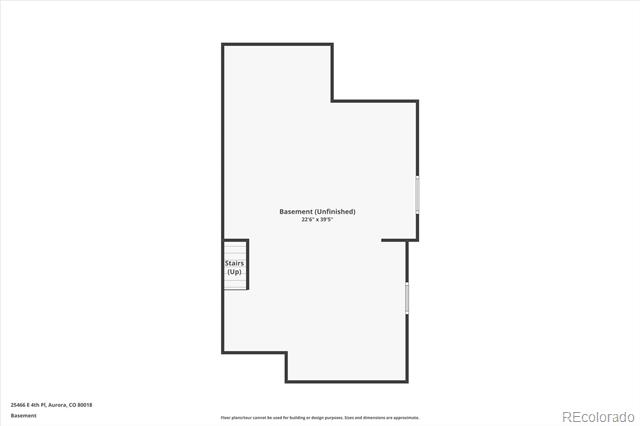
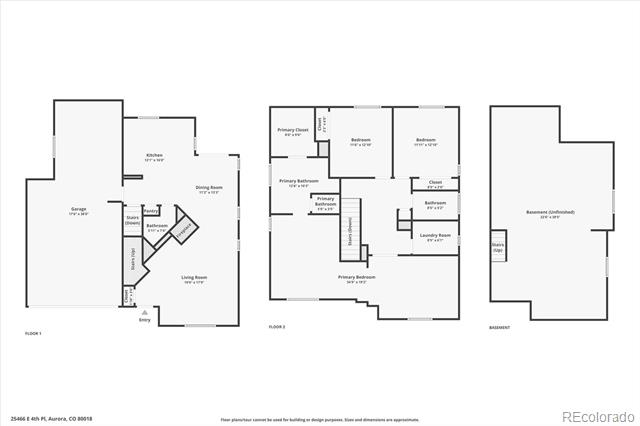
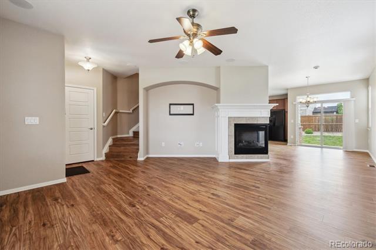
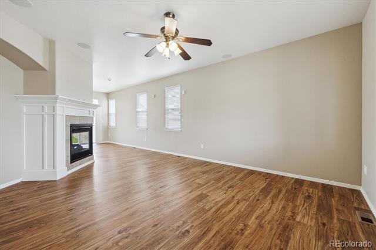
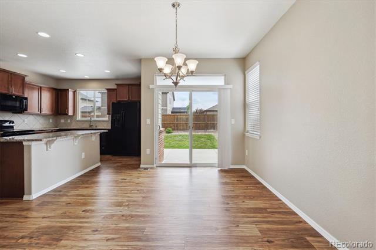
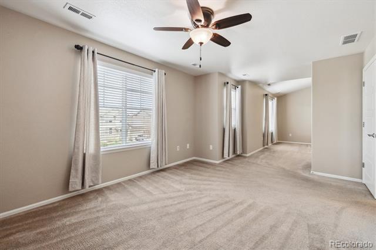
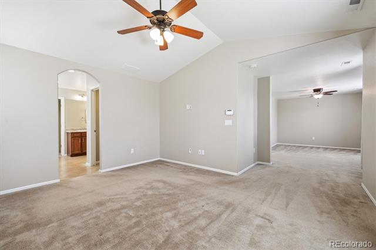
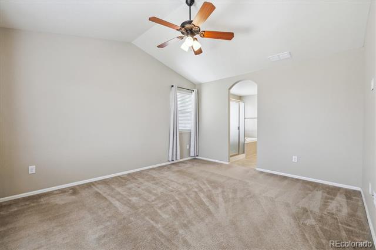
Welcome home to this thoughtfully updated 2-story residence in the coveted Traditions neighborhood, perfectly blending modern amenities with timeless design. The brand-new class 4 impact-resistant roof and inviting porch welcome you from the street and unfold to an open concept main living area featuring all new LVP flooring, a neutral palette, and tall ceilings. The gas fireplace is the focal point of the spacious family room, seamlessly connecting to the dining area and eat-in kitchen. Enjoy preparing a meal in the well-equipped kitchen comprised of a center island, granite counters, black appliances, a walk-in pantry, and ample cabinetry. Step outside to the large patio overlooking a private yard with low-maintenance landscaping, the ideal foundation is here for something truly special. Upstairs, the new LVP flooring extends into the hallway leading to two generously sized secondary bedrooms, a full bath, laundry, and the primary suite. This massive retreat offers a large sitting area or home office space with vaulted ceilings, a sizable walk-in closet, and an ensuite 5-piece bathroom. Additional features of this turn-key residence include an attached 3-car tandem garage, an unfinished basement for future expansion or ample room for storage. 25466 E 4th Place is ideally located within walking distance to Traditions clubhouse, outdoor pool, community parks, and schools. With shopping, dining, public transportation, and major roadways only minutes away, Traditions is contemporary living in an ideal location. Book your showing today!

Share Property

Location

25466 E 4th Place, Aurora, CO 80018

Status

Sold

Date Sold

June 30, 2025

Property Amenities

Interior
Laundry room In Unit
Fireplace Family Room, Gas
Appliances Dishwasher, Disposal, Microwave, Oven, Range Hood, Refrigerator
Flooring Carpet, Vinyl
Total Bedrooms: 3
Half Bathrooms: 1
Full Bathrooms: 2

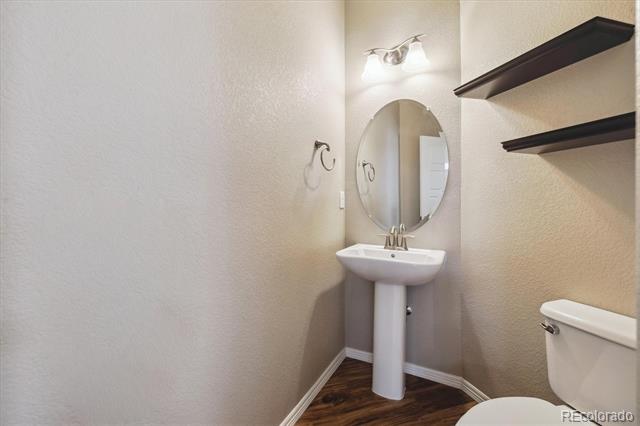
Other Interior Features Breakfast Nook, Ceiling Fan(s), Eat-in Kitchen, Five Piece Bath, Granite Counters, High Ceilings, Kitchen Island, Open Floorplan, Pantry, Primary Suite, Radon Mitigation System, Smoke Free, Vaulted Ceiling(s), Walk-In Closet(s)
Area & Lot
Lot Area 5,489 Sq.Ft.
Living area 1,992 Sq.Ft.
MLS® ID 5463701
Year Built 2014
School District Adams-Arapahoe 28J
High School Vista Peak
Middle School Vista Peak
Elementary School Vista Peak
Architecture Styles Traditional
Type Residential
Status Sold
Exterior
Stories 2
Air conditioning Central Air
Heat type Forced Air
Water Source Public
Garage Space 3.0
Sewer Public Sewer
Other Exterior Features Private Yard, Rain Gutters
Parking 220 Volts, Dry Walled, Floor Coating, Tandem
Lot Features Landscaped, Level, Master Planned, Sprinklers In Front, Sprinklers In Rear
Roof Composition
Finance
Sales Price $557,400
HOA Fees $100 monthly
Real Estate Tax $4,574 yearly

360 Virtual Tour

Take a tour of this property

Featured Properties

Work With Angie

Experience a elevated approach to real estate built on trust, local expertise, and personalized service. Whether you are buying your dream home or selling a prized property, Angie provides the strategic guidance to turn your vision into reality.

















































