Leave a Message

Thank you for your message. We will be in touch with you shortly.

2616 W 134th Circle
2616 W 134th Circle
2616 W 134th Circle
2616 W 134th Circle
2616 W 134th Circle
2616 W 134th Circle
2616 W 134th Circle
2616 W 134th Circle
2616 W 134th Circle
2616 W 134th Circle
2616 W 134th Circle
2616 W 134th Circle
2616 W 134th Circle
2616 W 134th Circle
2616 W 134th Circle
2616 W 134th Circle
2616 W 134th Circle
2616 W 134th Circle
2616 W 134th Circle
2616 W 134th Circle
2616 W 134th Circle
2616 W 134th Circle
2616 W 134th Circle
2616 W 134th Circle
2616 W 134th Circle
2616 W 134th Circle
2616 W 134th Circle
2616 W 134th Circle
2616 W 134th Circle
2616 W 134th Circle
2616 W 134th Circle
2616 W 134th Circle
2616 W 134th Circle
VIEW PHOTOS
$600,000

2616 W 134th Circle

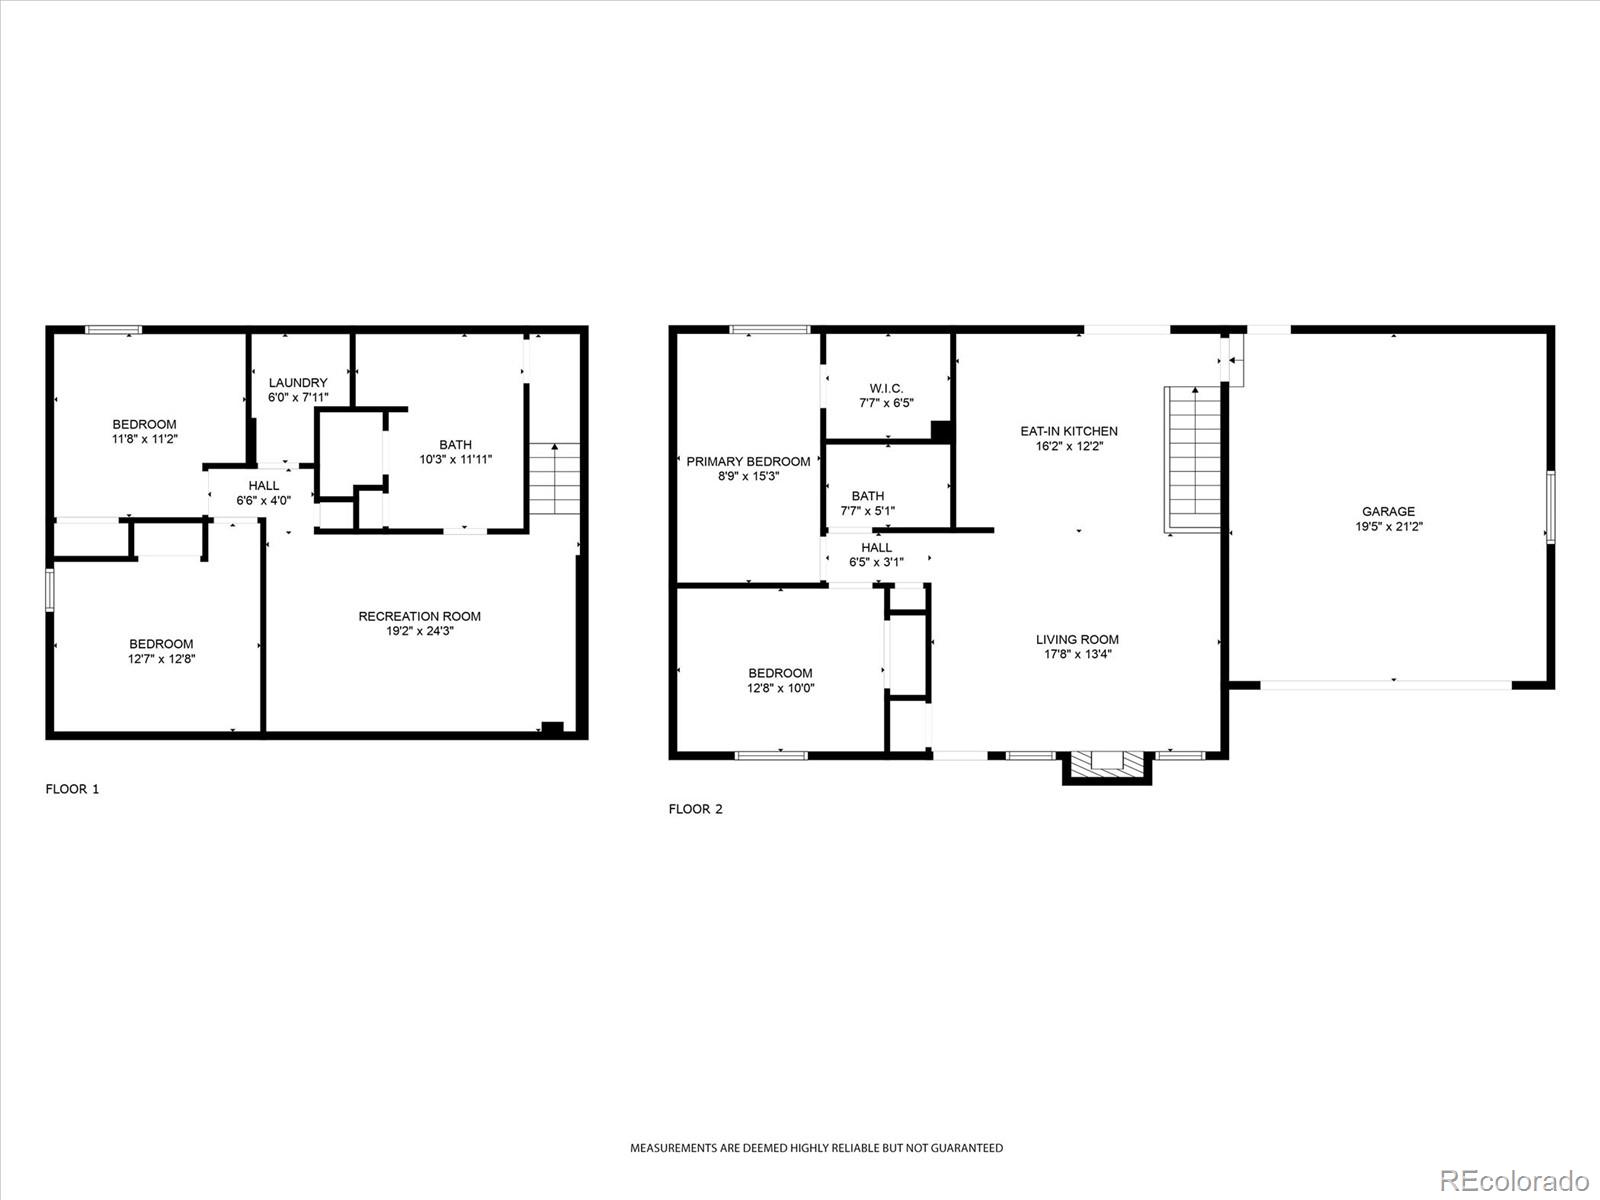
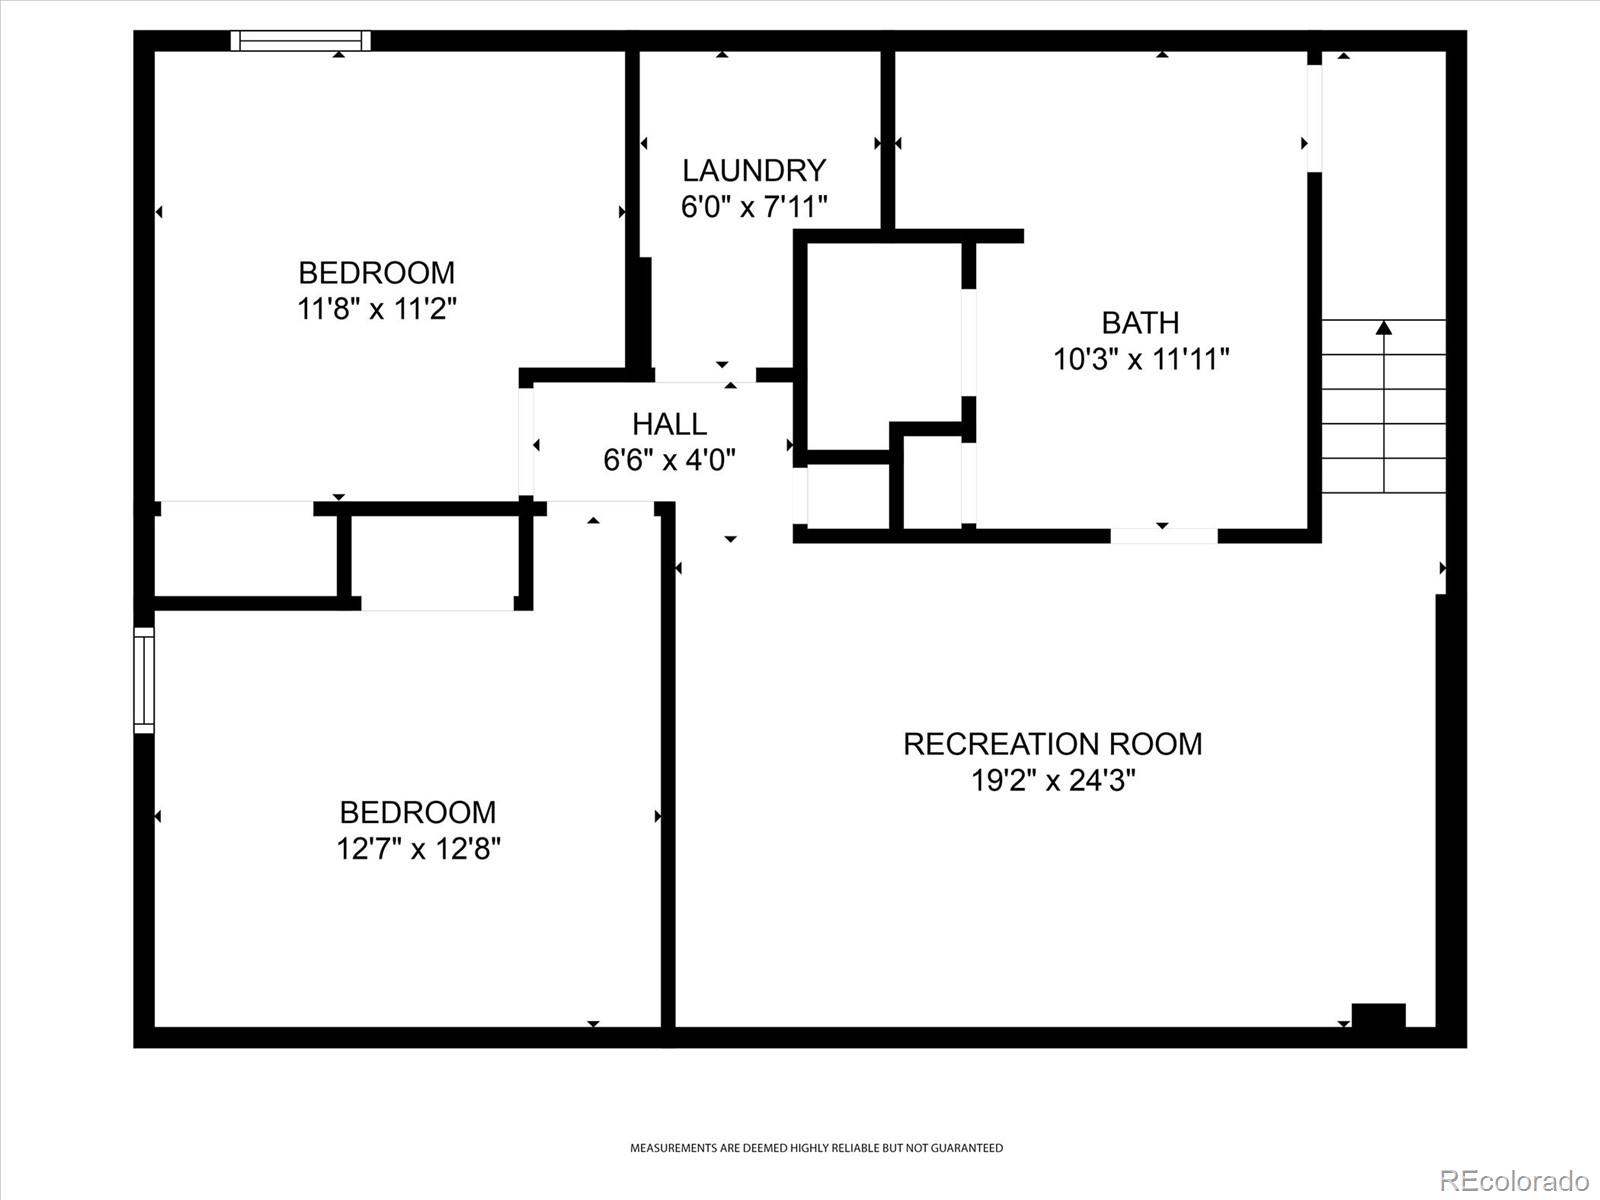
4 Beds 2 Baths 1,768 Sq.Ft. 6,900 Sq.Ft.

Description

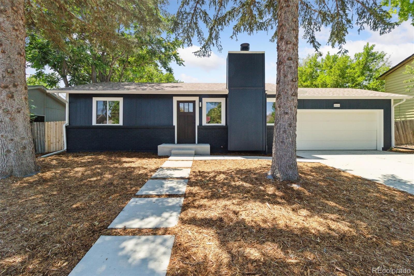
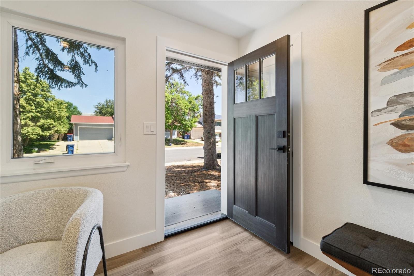
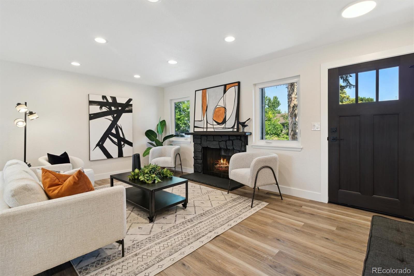
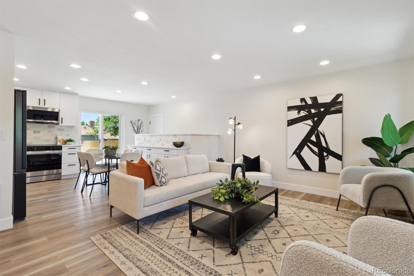
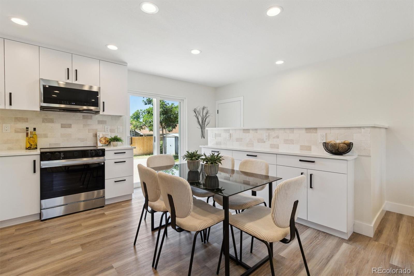
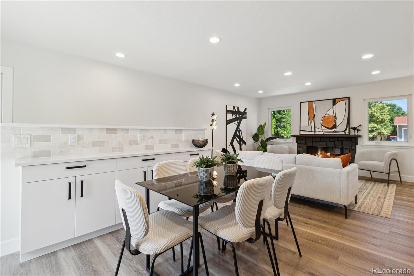
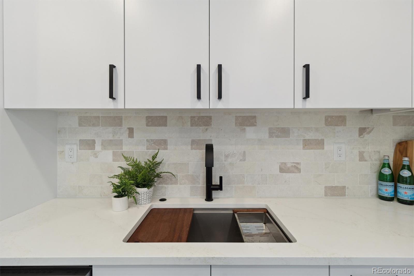
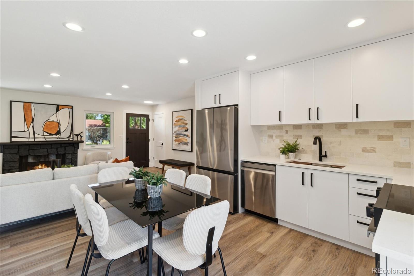
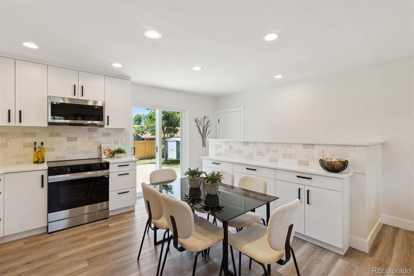
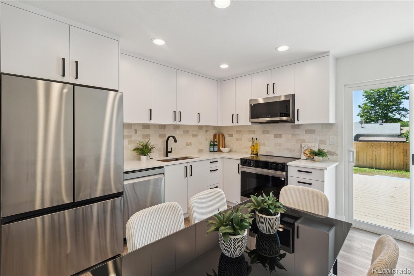
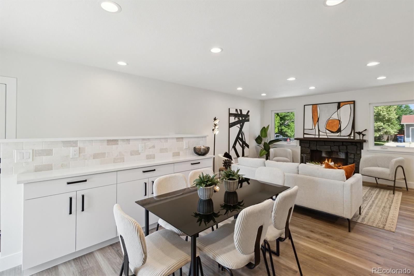
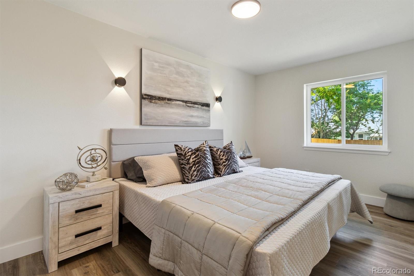
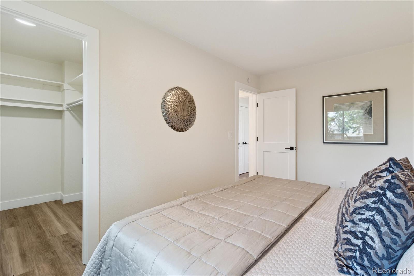
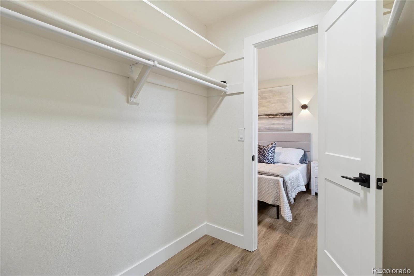
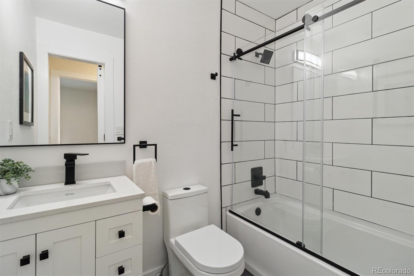
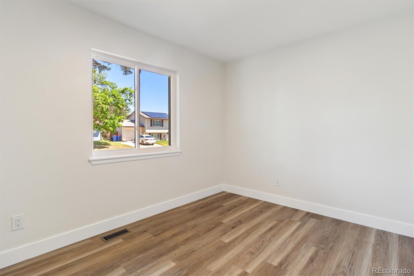
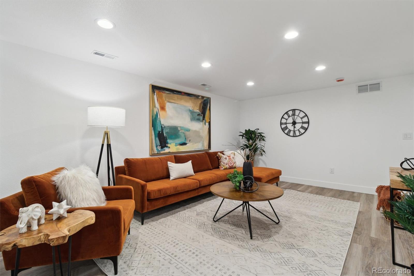
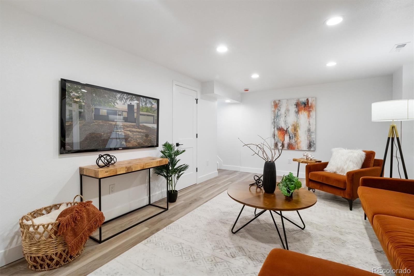
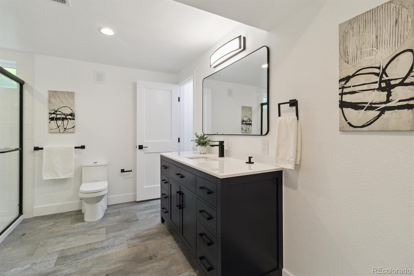
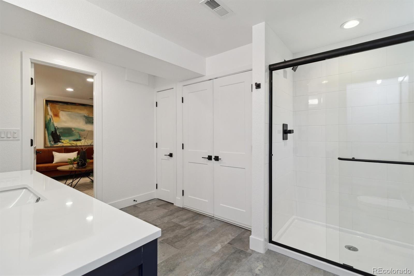
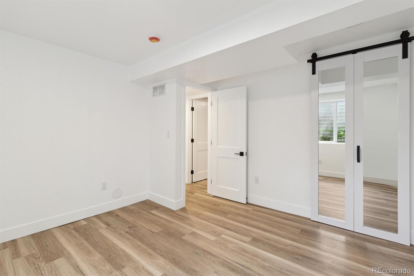
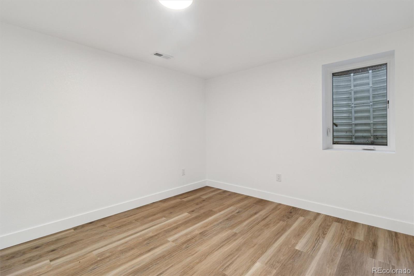
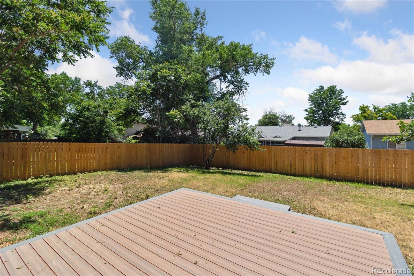
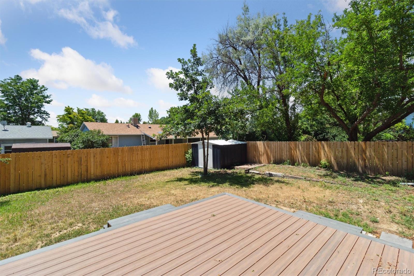
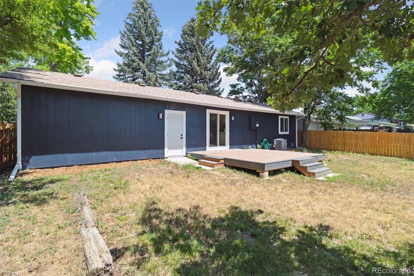
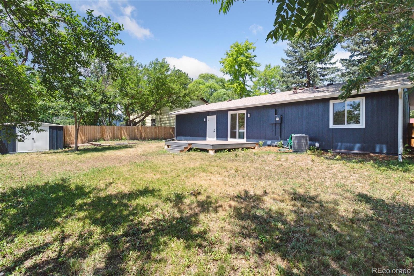
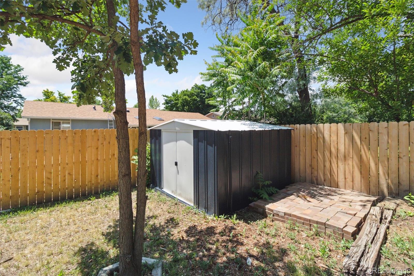
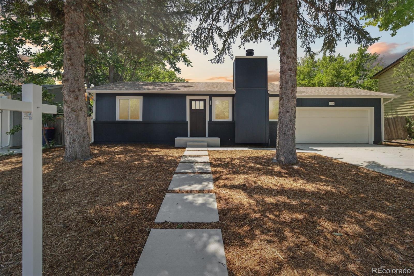
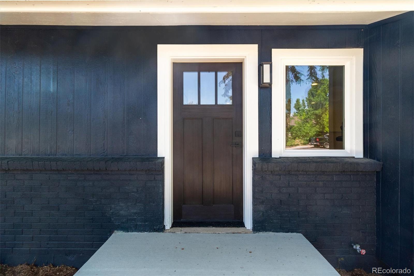
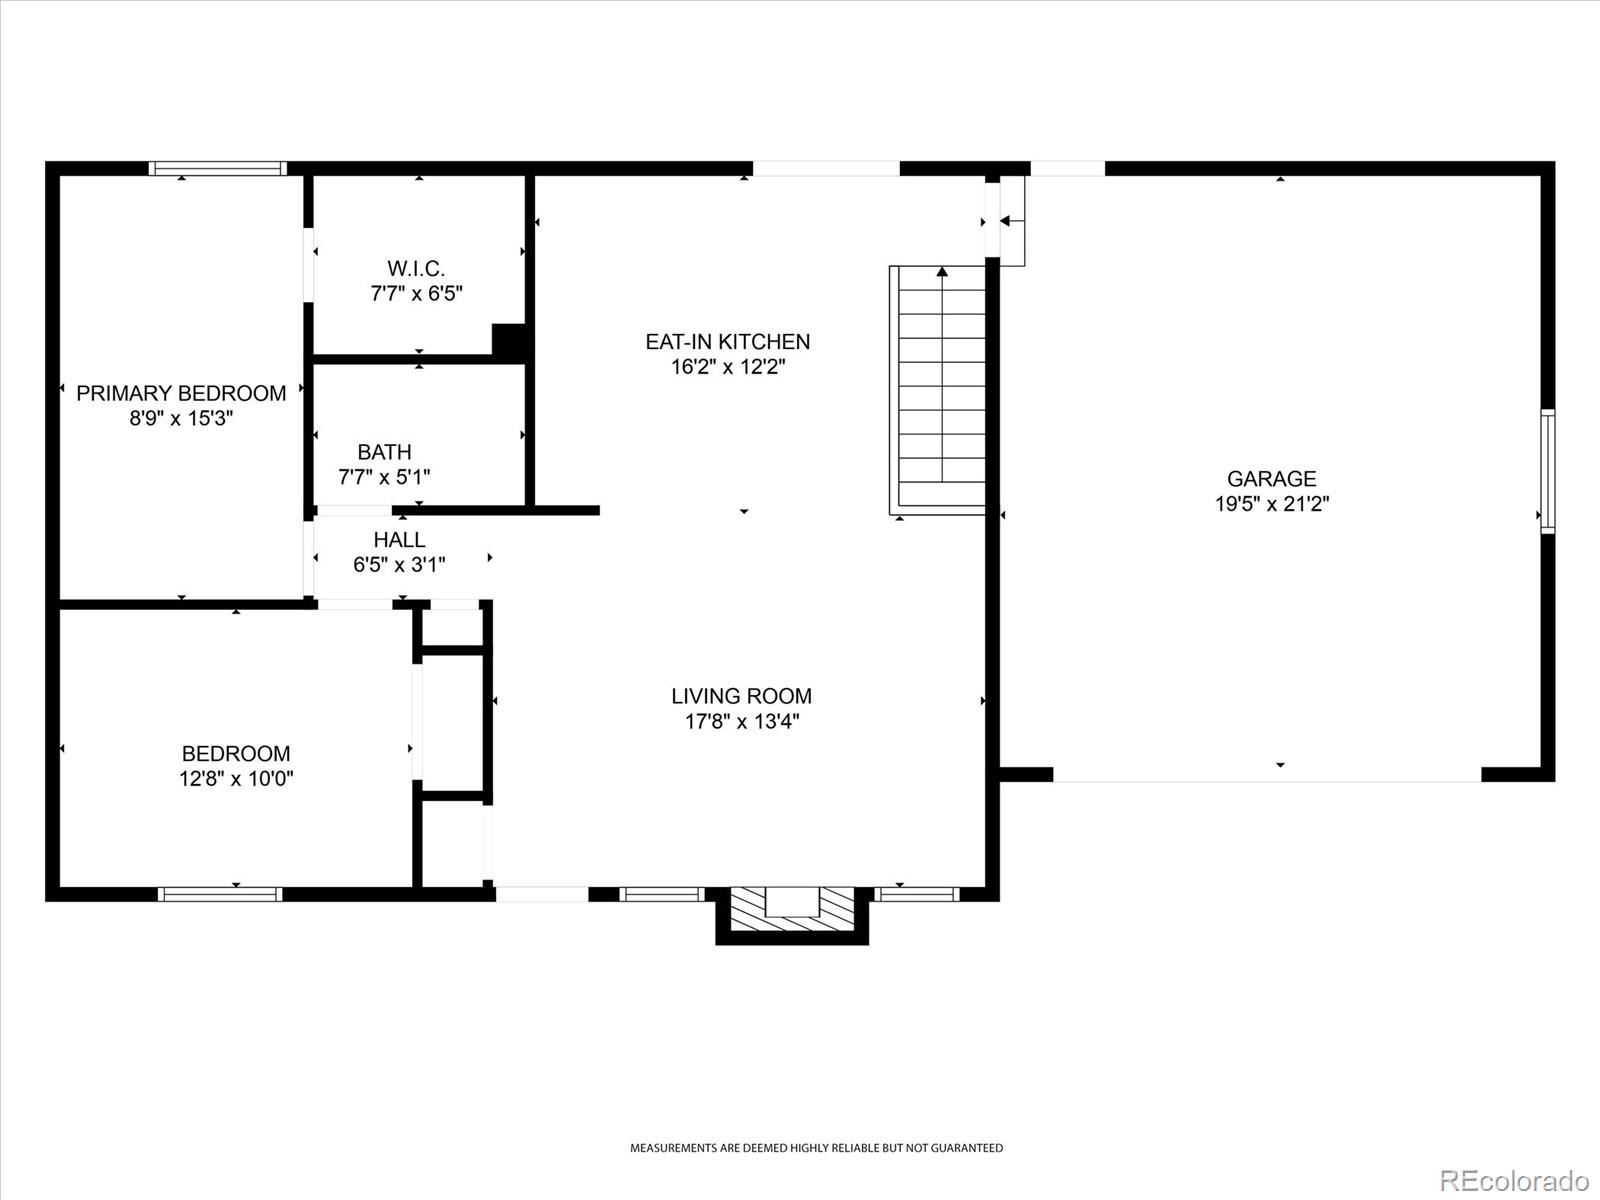
Welcome to your fabulous, almost-new home! This beautiful 4 bed, 2 bath, 2 car garage has been completely transformed from top to bottom with all brand-new systems and finishes. Enjoy peace of mind with new electrical (including the panel), plumbing, HVAC/AC, windows and more--everything is new and move-in ready. The open-concept layout is flooded with natural light, featuring luxury vinyl plank flooring, recessed lighting, and modern designer touches throughout. The gourmet kitchen boasts quartz countertops, soft-close shaker cabinets, stainless steel appliances, and is perfect for entertaining. Both bathrooms are fully updated with sleek tile work, new vanities, and contemporary fixtures. The spacious primary suite offers a private retreat with ample closet space. Outside, enjoy a private backyard ready for summer BBQs or peaceful mornings. Conveniently located near Adams 12 schools (including Legacy High School), parks, and shopping, this turnkey property won't last long!

Share Property

Location

2616 W 134th Circle, Broomfield, CO 80020

Status

Sold

Date Sold

August 8, 2025

Property Amenities

Interior
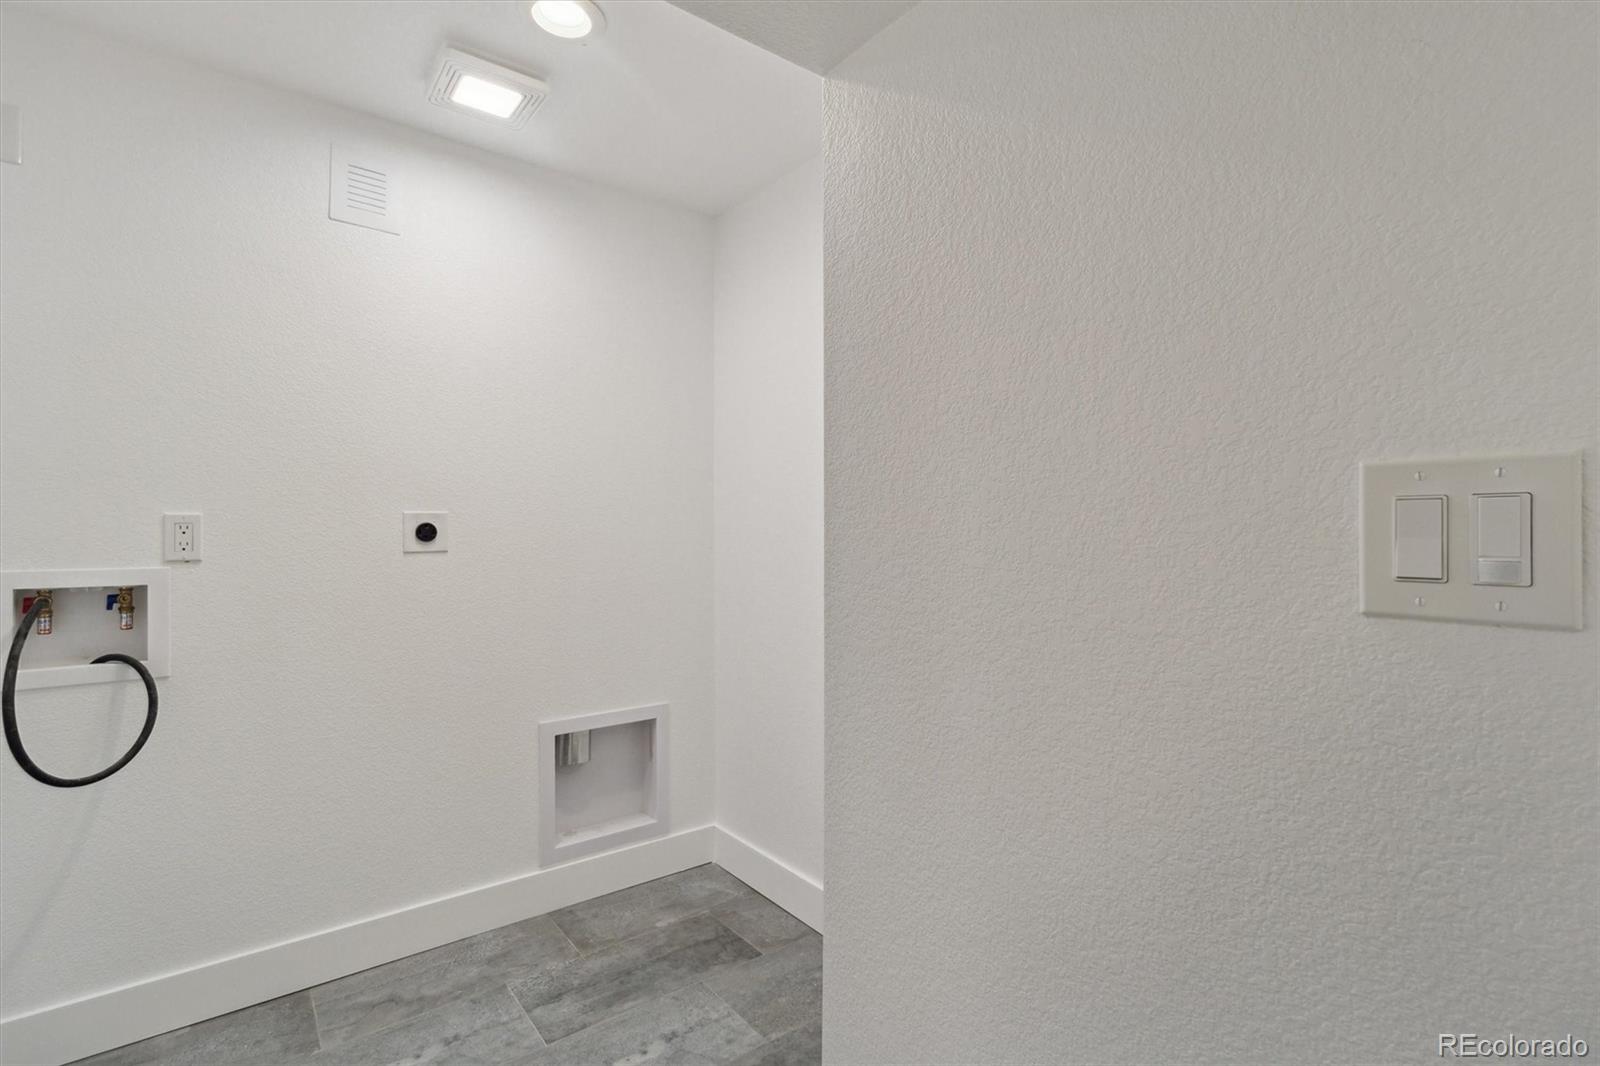
Laundry room In Unit, Laundry Closet
Fireplace Family Room
Appliances Convection Oven, Dishwasher, Disposal, Gas Water Heater, Microwave, Oven, Refrigerator, Self Cleaning Oven
Flooring Laminate
Total Bedrooms: 4
Full Bathrooms: 2

Other Interior Features Open Floorplan, Quartz Counters, Smoke Free, Walk-In Closet(s)
Area & Lot
Total area 1,768 Sq.Ft.
Lot Area 6,900 Sq.Ft.
Living area 1,768 Sq.Ft.
MLS® ID 5127844
Year Built 1977
School District Adams 12 5 Star Schl
High School Legacy
Middle School Westlake
Elementary School Centennial
Type Residential
Status Sold
Exterior
Stories 1
Air conditioning Central Air
Heat type Forced Air
Water Source Public
Garage Space 2.0
Security Features Carbon Monoxide Detector(s), Smoke Detector(s)
Sewer Public Sewer
Other Exterior Features Lighting, Private Yard, Rain Gutters
Parking Concrete, Exterior Access Door, Lighted
Lot Features Landscaped, Level, Master Planned, Secluded
Roof Shingle
Utilities Electricity Connected, Internet Access (Wired), Natural Gas Connected, Phone Connected
Finance
Sales Price $600,000
Real Estate Tax $2,865 yearly

360 Virtual Tour

Take a tour of this property

Featured Properties

Work With Angie

Experience a elevated approach to real estate built on trust, local expertise, and personalized service. Whether you are buying your dream home or selling a prized property, Angie provides the strategic guidance to turn your vision into reality.
















































