Leave a Message

Thank you for your message. We will be in touch with you shortly.

2655 S Knox Court
2655 S Knox Court
2655 S Knox Court
2655 S Knox Court
2655 S Knox Court
2655 S Knox Court
2655 S Knox Court
2655 S Knox Court
2655 S Knox Court
2655 S Knox Court
2655 S Knox Court
2655 S Knox Court
2655 S Knox Court
2655 S Knox Court
2655 S Knox Court
2655 S Knox Court
2655 S Knox Court
2655 S Knox Court
2655 S Knox Court
2655 S Knox Court
2655 S Knox Court
2655 S Knox Court
2655 S Knox Court
2655 S Knox Court
2655 S Knox Court
2655 S Knox Court
2655 S Knox Court
2655 S Knox Court
VIEW PHOTOS
$400,000

2655 S Knox Court

2 Beds 1 Bath 710 Sq.Ft. 6,420 Sq.Ft.

Description

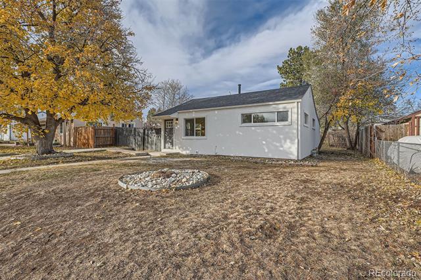
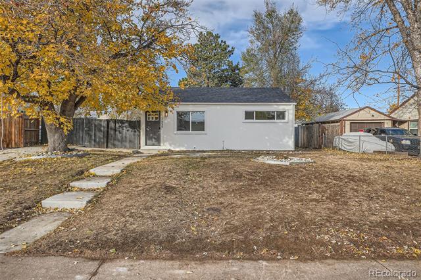
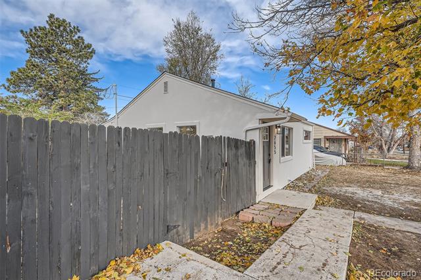
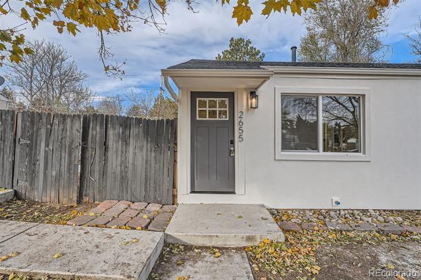
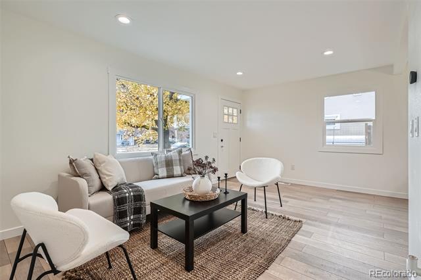
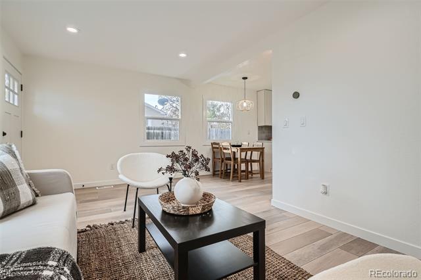
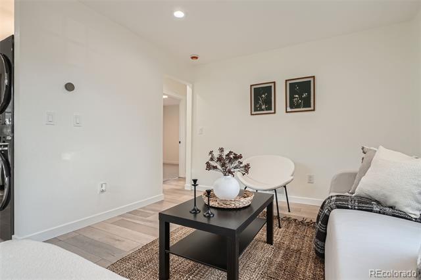
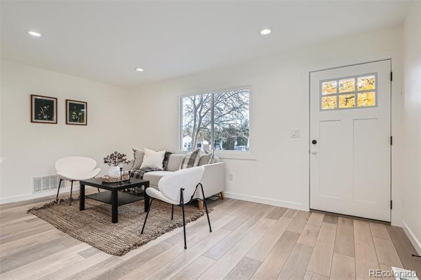
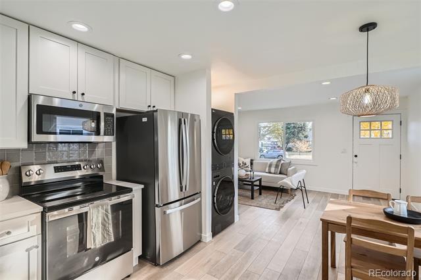
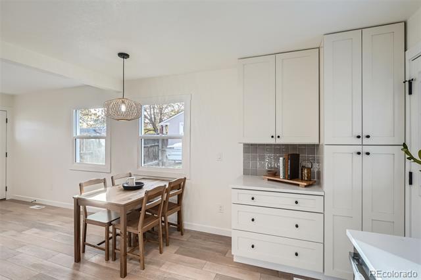
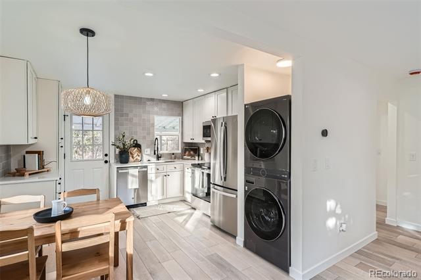
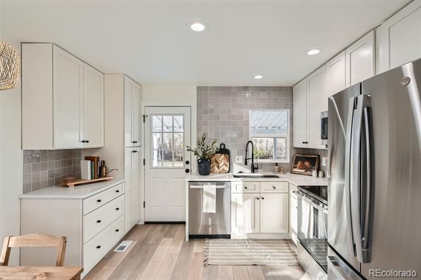
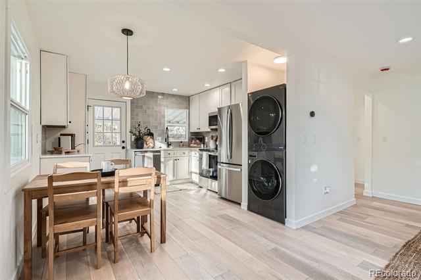
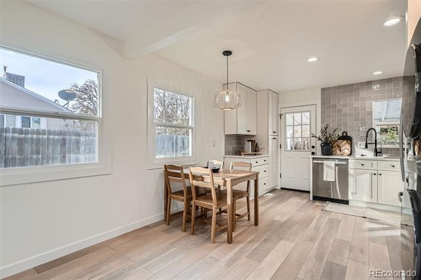
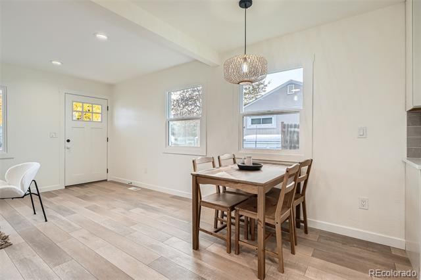
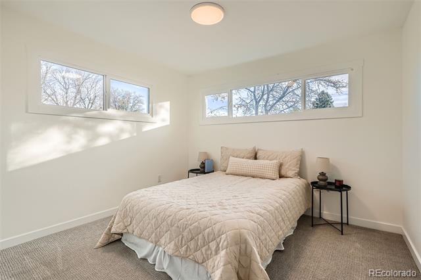
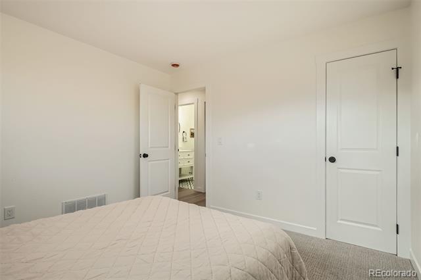
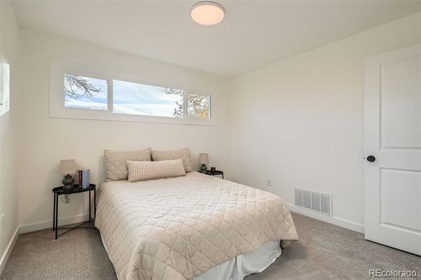
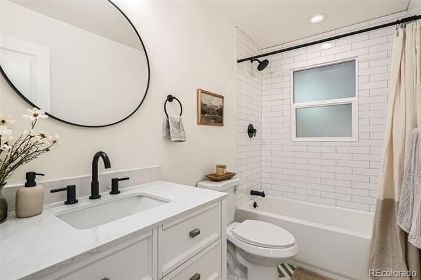
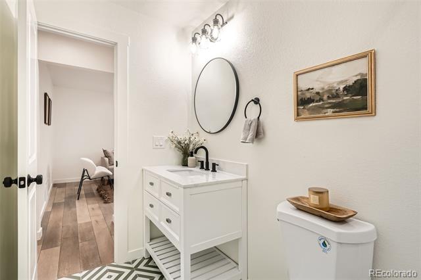
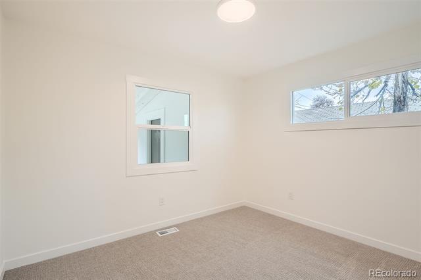
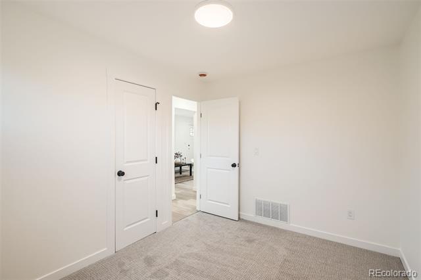
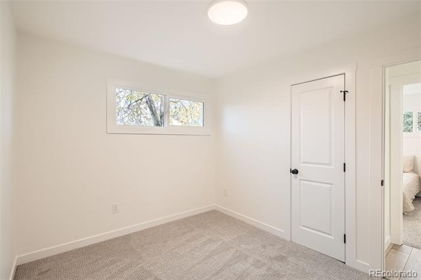
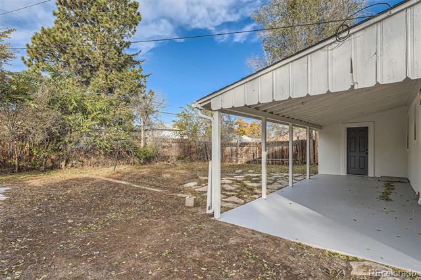
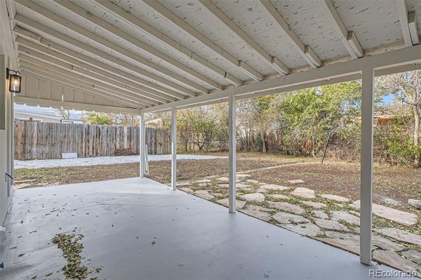
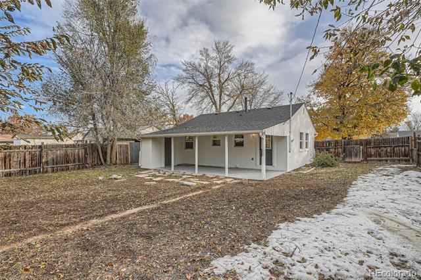
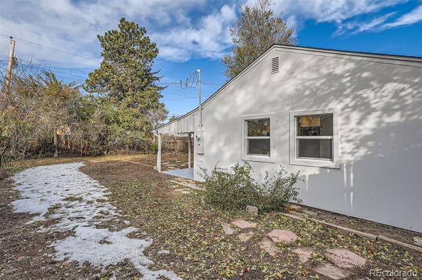
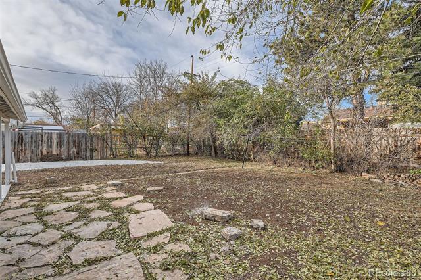
Welcome home to this light and bright renovated ranch in centrally-located Harvey Park. All new siding, windows, exterior paint, and a new roof greet you from the street and welcome you in. Stunning wide-plank laminate hardwood floors, a neutral palette, and curated finishes seamlessly connect the main living spaces. The fully remodeled kitchen features white shaker cabinetry, quartz counters, an all-new stainless steel appliance package, and tile backsplash. The stacked washer and dryer maximize the space and are only steps from two large bedrooms and a fully remodeled bathroom with impeccable finishes. Enjoy sitting on the covered patio in the warmer months overlooking a large, private backyard with mature trees. There is ample room to add a future garage or shed while still maintaining enough yard for landscaping, garden beds or a firepit. 2655 S Knox Court is ideally located within minutes of Harvey Park, shopping, dining, public transportation, and major roadways, making this turn-key property one not to miss. Book your showing today!

Share Property

Location

2655 S Knox Court, Denver, CO 80219

Status

Sold

Date Sold

January 14, 2025

Property Amenities

Interior
Laundry room In Unit
Appliances Dishwasher, Disposal, Dryer, Microwave, Oven, Refrigerator, Washer
Flooring Carpet, Laminate, Tile
Total Bedrooms: 2

Full Bathrooms: 1
Other Interior Features Eat-in Kitchen, No Stairs, Open Floorplan, Pantry, Quartz Counters
Area & Lot
Lot Area 6,420 Sq.Ft.
Living area 710 Sq.Ft.
MLS® ID 5752911
Year Built 1951
School District Denver 1
High School Abraham Lincoln
Middle School Strive Federal
Elementary School Gust
Type Residential
Status Sold
Exterior
Stories 1
Air conditioning None
Heat type Forced Air
Water Source Public
Sewer Public Sewer
Other Exterior Features Private Yard
Parking Concrete
Lot Features Level, Many Trees, Near Public Transit
Roof Composition
Finance
Sales Price $400,000
Real Estate Tax $1,763 yearly

360 Virtual Tour

Take a tour of this property

Featured Properties

Work With Angie

Experience a elevated approach to real estate built on trust, local expertise, and personalized service. Whether you are buying your dream home or selling a prized property, Angie provides the strategic guidance to turn your vision into reality.

















































