

Leave a Message

Thank you for your message. We will be in touch with you shortly.

26642 E Peakview Place
VIEW PHOTOS
$845,000

26642 E Peakview Place

4 Beds 3 Baths 3,956 Sq.Ft. 8,370 Sq.Ft.

Description

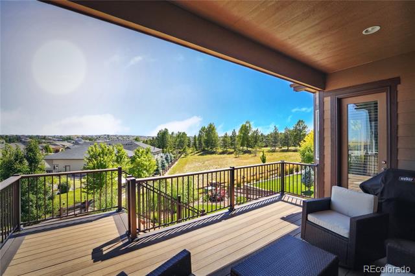
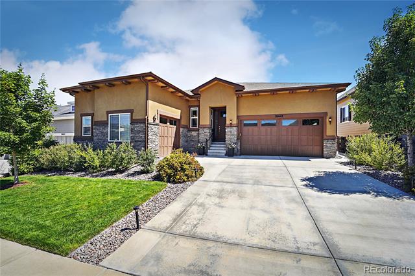
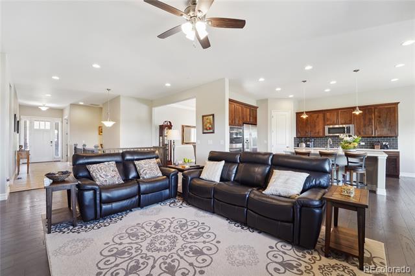
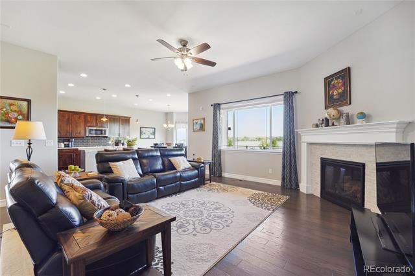
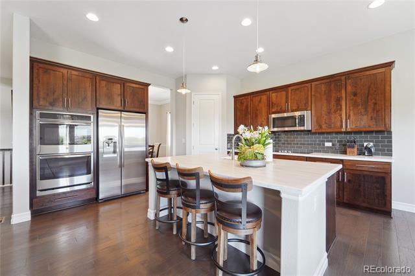
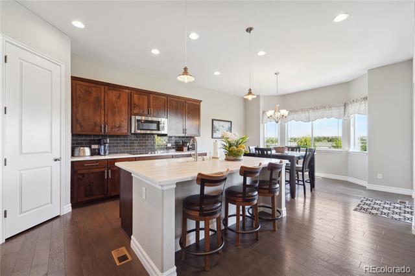
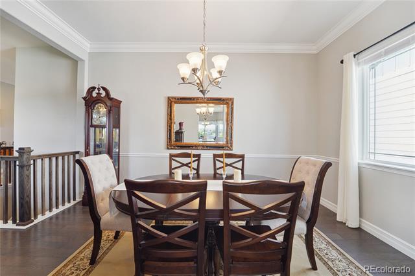
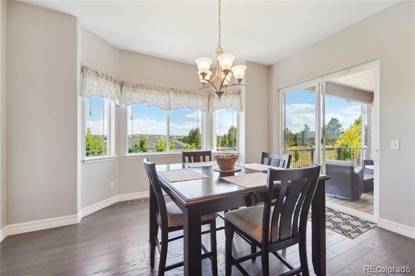
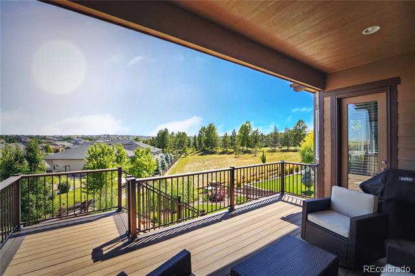
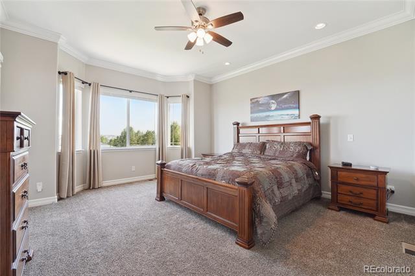
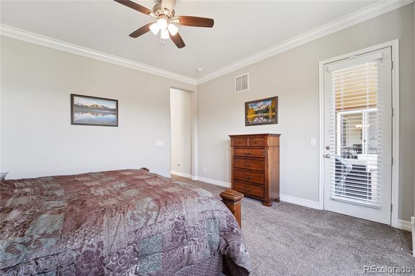
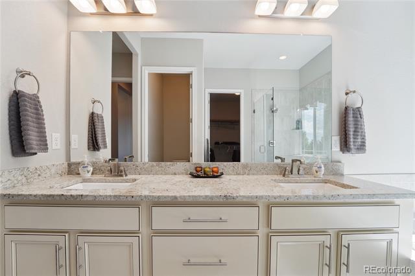
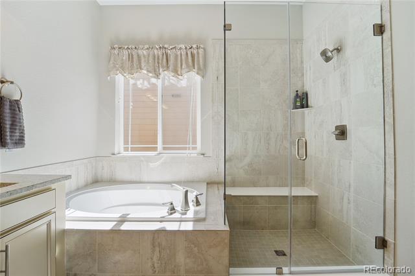
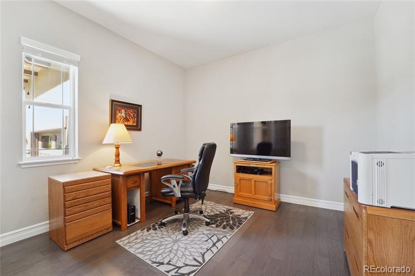
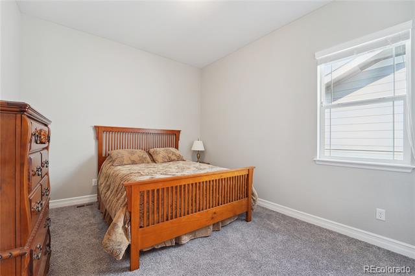
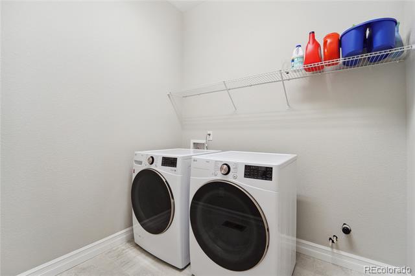
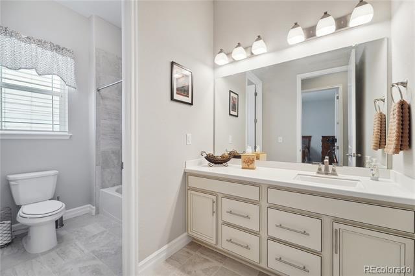
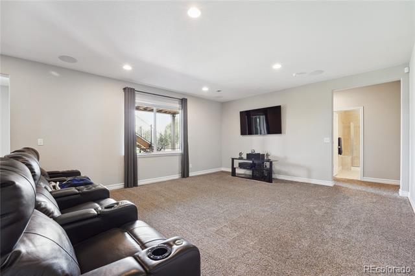
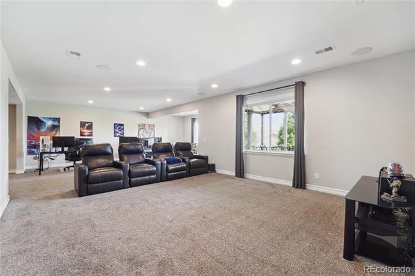
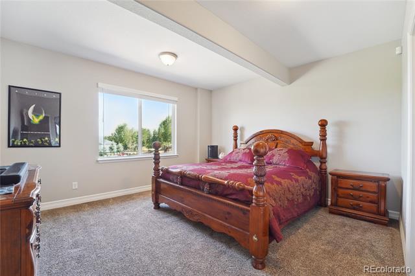
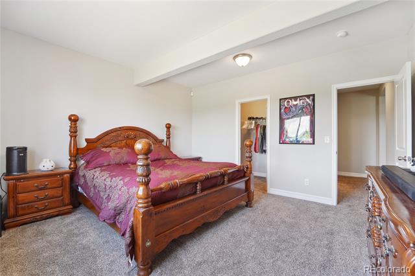
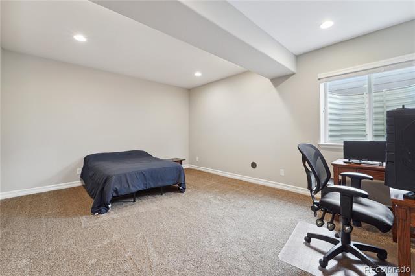
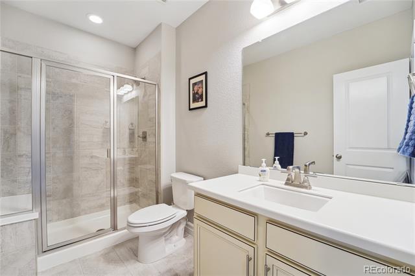
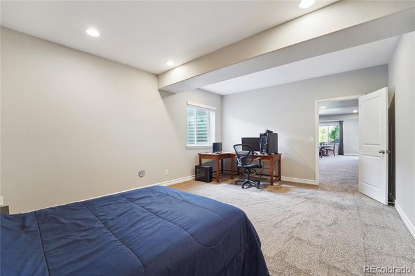
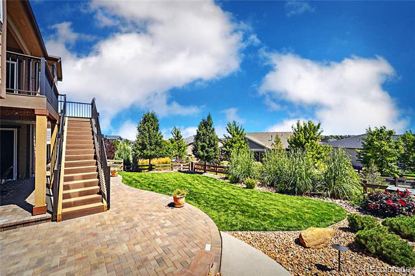
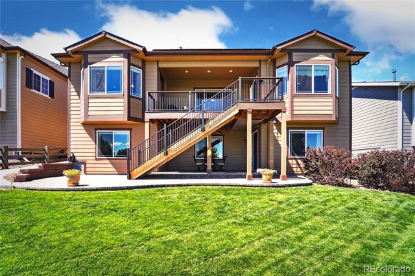
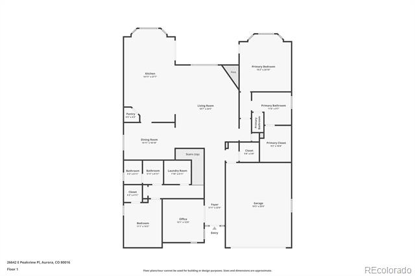
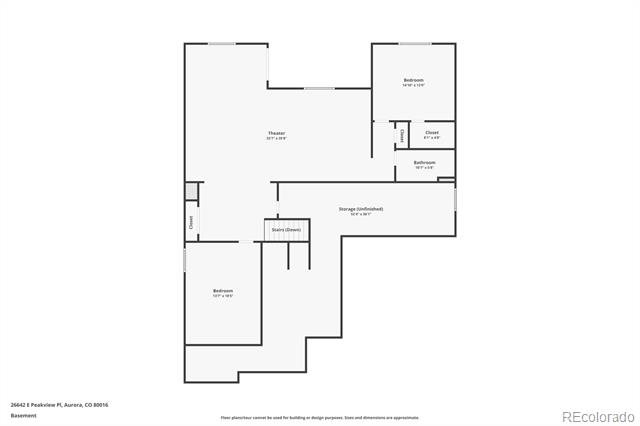
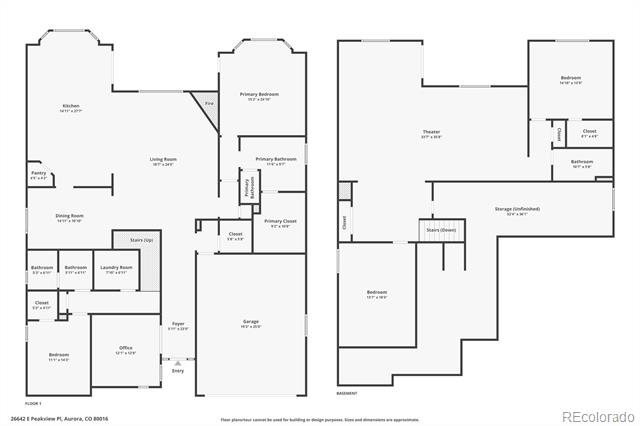
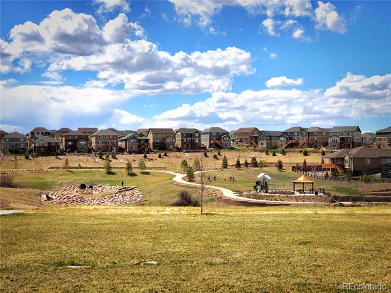
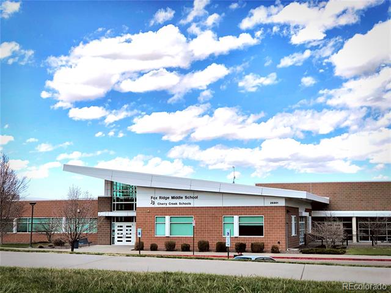
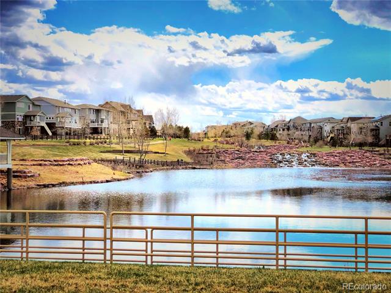
Now priced $40K lower for a quick sale! This is truly the best value in the neighborhood! Nestled on a highly sought after rare walkout basement lot backing to serene greenbelt open space. This pristine like new highly demanded (Delaney Model ) is a one owner home boasting an inviting & bright open layout with tall ceilings & upgrades galore. You will be greeted with upgraded floors through-out the main level. Home cooks will love the recently redone gourmet style kitchen featuring upgraded cabinets w/ tons of added cabinetry, upgraded countertops w/ matching backsplash, extended large center island, upgraded stainless steel appliances & walk-in pantry (Over $120,000+ in recent upgrades have gone in this home throughout). Everything screams model home! Walk out the dining room sliders to your own backyard oasis with an oversized updated TimberTech engineered deck with sleek metal railings, a spacious custom oversized patio, overlooking a beautiful low maintenance yard / garden area with endless sunsets views of the greenbelt open space (just perfect for entertaining, BBQ get-togethers, or a simple relaxing evening all year around). This modern home boasts 4 spacious bedrooms with ample living space (each with tons of closet space & storage). You will love the private primary suite w/an oversized spa style shower, upgraded vanities/fixtures & walk-in closet. New homeowners will enjoy a fully finished basement, perfect for a secondary family room, home office, movie room, or rec space. Plus, you'll love the highly desirable main-level office, laundry room, and attached three-car garage! As an added bonus, this home comes with a fully paid solar system, making it even more energy-efficient. Commuting is a breeze with easy access to major roads, highways, shopping, scenic trails, parks, a community center, and a pool--all within walking distance to Cherry Creek Schools. Offering big-city convenience with a charming country feel, this home is a must-see!

Share Property

Location

26642 E Peakview Place, Aurora, CO 80016

Status

Sold

Date Sold

March 27, 2025

Property Amenities

Interior
Laundry room In Unit
Fireplace Living Room
Appliances Cooktop, Dishwasher, Disposal, Double Oven, Dryer, Microwave, Oven, Range, Range Hood, Refrigerator, Sump Pump, Washer
Flooring Carpet, Laminate, Tile, Wood
Total Bedrooms: 4
Full Bathrooms: 3
Other Interior Features Breakfast Nook, Built-in Features, Ceiling Fan(s), Corian Counters, Eat-in Kitchen, Entrance Foyer, Five Piece Bath, Granite Counters, High Ceilings, High Speed Internet, Kitchen Island, Marble Counters, Open Floorplan, Pantry, Primary Suite, Radon Mitigation System, Smoke Free, Solid Surface Counters, Sound System, TG Ceilings, Vaulted Ceiling(s), Walk-In Closet(s), Wired for Data
Area & Lot
Lot Area 8,370 Sq.Ft.
Living area 3,956 Sq.Ft.
MLS® ID 3990273
Year Built 2018
School District Cherry Creek 5
High School Cherokee Trail
Middle School Fox Ridge
Elementary School Altitude
View Description Meadow,Plains
Architecture Styles A-Frame, Contemporary, Traditional
Type Residential
Status Sold
Exterior
Stories 1
Air conditioning Central Air
Heat type Forced Air
Water Source Public
Garage Space 3.0
Sewer Public Sewer
Other Exterior Features Barbecue, Dog Run, Garden, Lighting, Private Yard, Rain Gutters
Parking 220 Volts, Concrete, Dry Walled, Electric Vehicle Charging Station(s), Floor Coating
Lot Features Borders Public Land, Greenbelt, Irrigated, Landscaped, Level, Many Trees, Near Public Transit, Open Lot, Sprinklers In Front, Sprinklers In Rear
Roof Composition
Utilities Cable Available, Electricity Connected, Internet Access (Wired), Natural Gas Connected, Phone Available, Phone Connected
Finance
Sales Price $845,000
HOA Fees $30 monthly
Real Estate Tax $7,626 yearly

360 Virtual Tour

Take a tour of this property

Featured Properties

Work With Angie

Experience a elevated approach to real estate built on trust, local expertise, and personalized service. Whether you are buying your dream home or selling a prized property, Angie provides the strategic guidance to turn your vision into reality.

















































