Leave a Message

Thank you for your message. We will be in touch with you shortly.

27630 E Lakeview Drive
VIEW PHOTOS
$1,275,000

27630 E Lakeview Drive

5 Beds 4 Baths 4,829 Sq.Ft. 0.3 Acres

Description

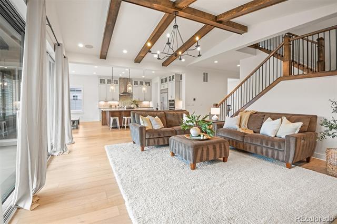
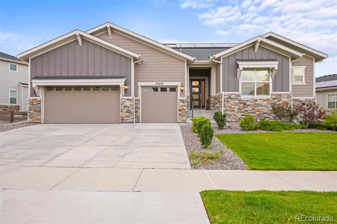
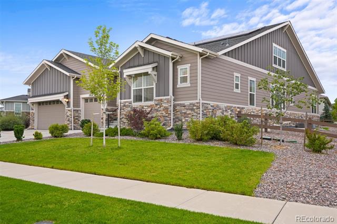
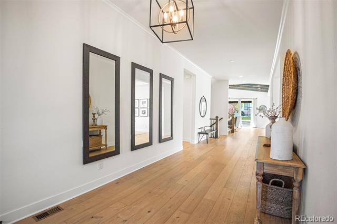
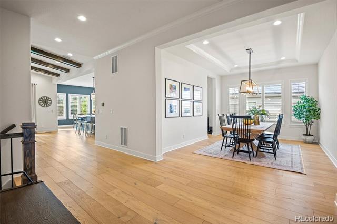
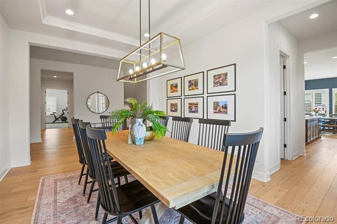
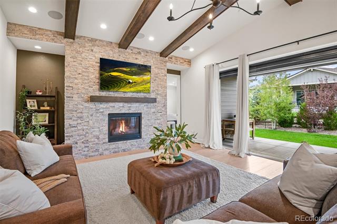
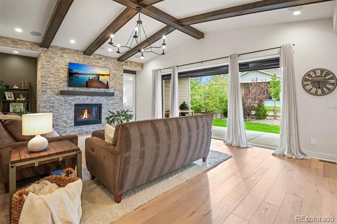
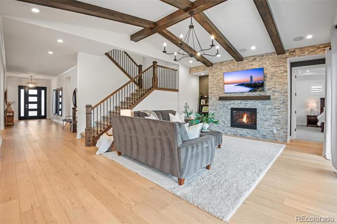
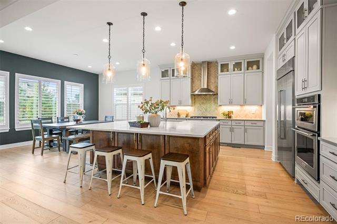
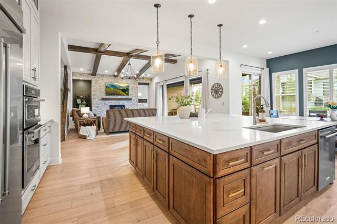
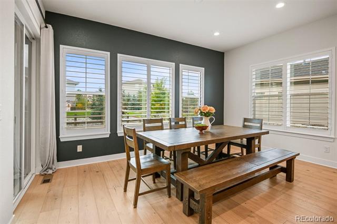
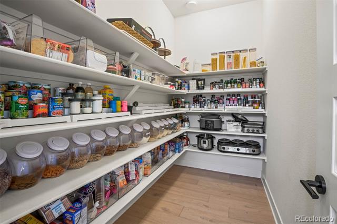
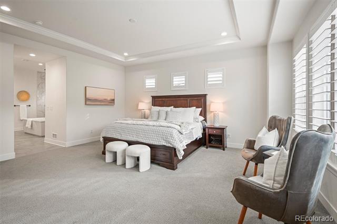
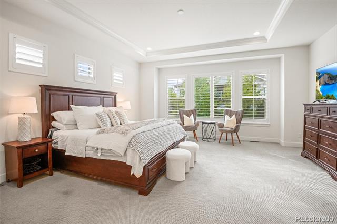
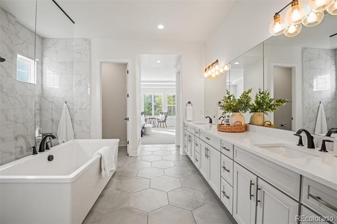
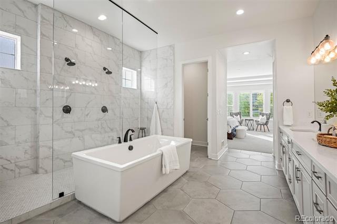
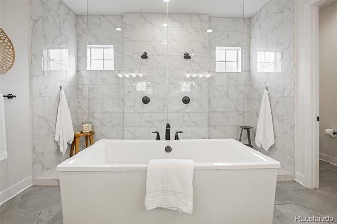
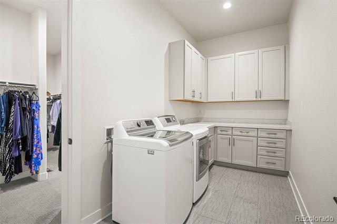
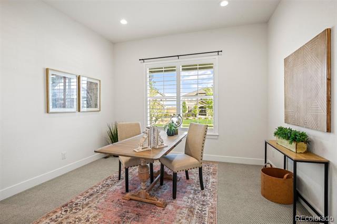
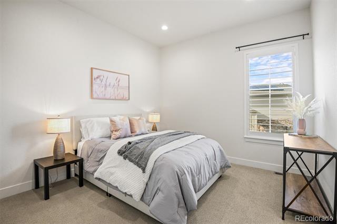
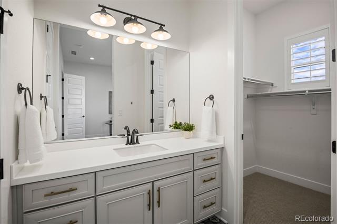
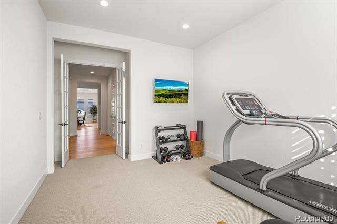
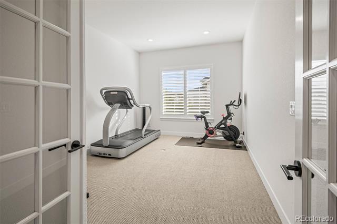
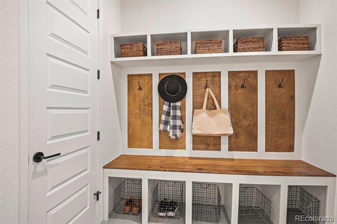
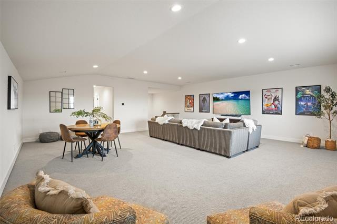
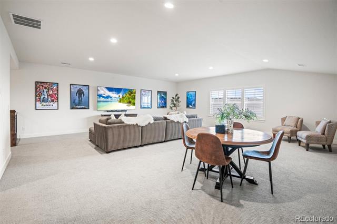
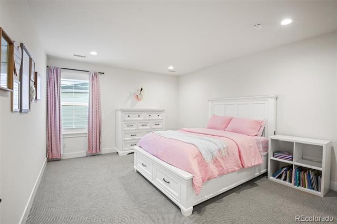
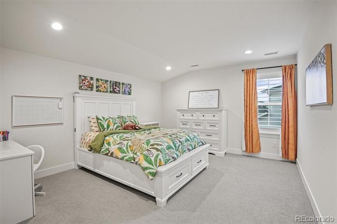
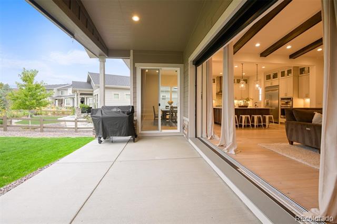
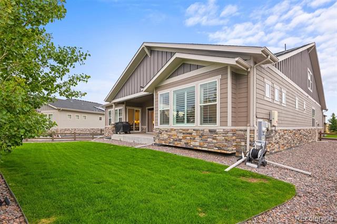
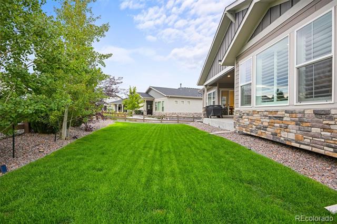
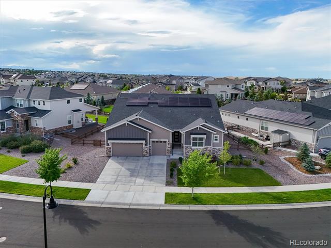
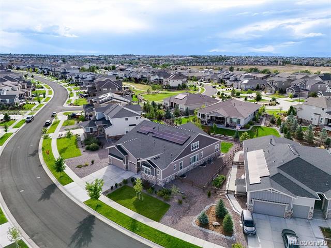
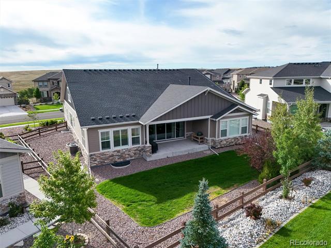
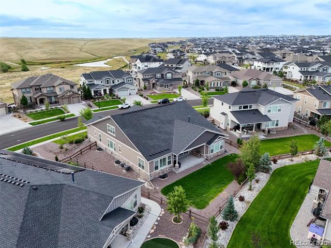
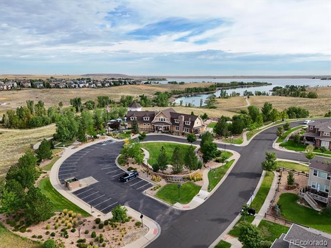
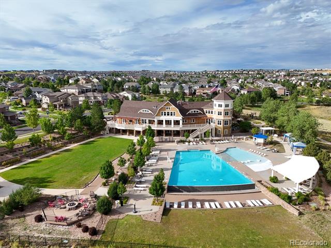
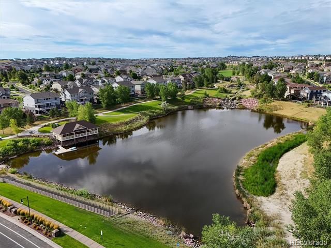
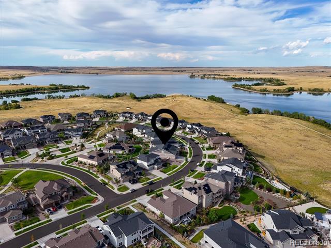
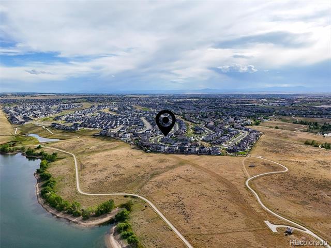
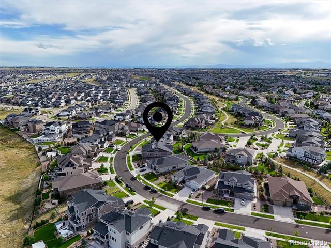
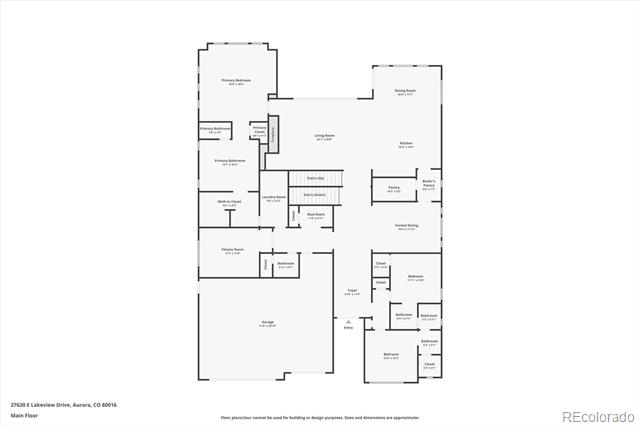
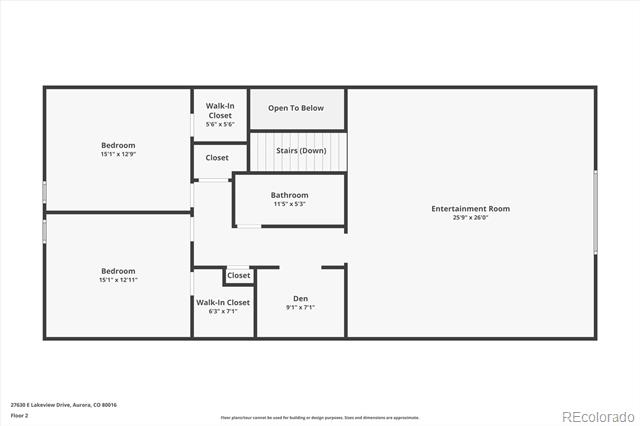
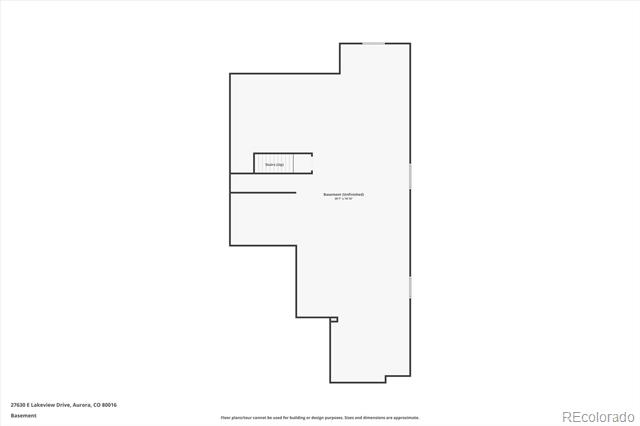
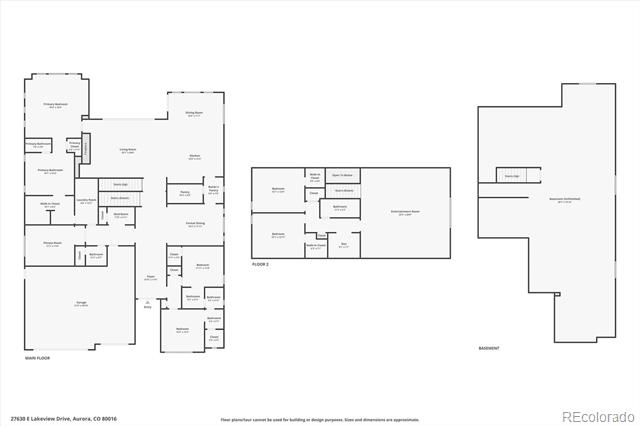
RANCH HOME WITH 3 BEDS ON THE MAIN LEVEL AND 2 SECONDARY BEDROOMS, BATHROOM & GAME ROOM UPSTAIRS. Welcome to a masterpiece of contemporary living in Aurora's prestigious Southshore community. This stunning 'Chatfield' model is set on a spacious .3-acre lot, offering exceptional indoor/outdoor connectivity and thoughtfully curated finishes. The welcoming foyer unfolds to an open floorplan showcasing vaulted ceilings with exposed beams, complemented by floor-to-ceiling stonework and stunning European oak wood floors. The 20' retractable glass doors blend the interior living spaces with the expansive covered patio, perfect for entertaining or relaxing in the Colorado sunshine. The gourmet kitchen features an oversized center island, custom white cabinetry, and a premium KitchenAid appliance package. A butler's pantry connects the kitchen to the formal dining room, making hosting elegant dinners a breeze. Retreat to your main-floor primary residence, designed for ultimate comfort and convenience. The smartly designed walk-in closet connects directly to the laundry room, while the spa-like 5-piece bath features a modern free-standing tub and a spacious dual-head walk-in open shower. Upstairs, two secondary bedrooms provide ample space for family or guests, while a large entertainer's area is ideal for a home theater and gaming tables. A versatile bonus flex space on the upper level can serve as a second office or a home gym, catering to all your lifestyle needs. The finished 3-car garage includes an EV charging station along with additional storage for all your tools and toys. The beautiful low-maintenance landscaping can be complemented year-round with professionally installed Jellyfish lighting. Southshore offers many resort-style amenities and is within walking distance of Aurora Reservoir, and esteemed Cherry Creek schools. This home is a true sanctuary, combining contemporary elegance with functionality, and offering an unparalleled living experience.

Share Property

Location

27630 E Lakeview Drive, Aurora, CO 80016

Status

Sold

Date Sold

November 22, 2024

Property Amenities

Interior
Laundry room In Unit
Fireplace Family Room, Gas
Appliances Dishwasher, Disposal, Dryer, Microwave, Oven, Range, Range Hood, Refrigerator, Self Cleaning Oven, Smart Appliances, Sump Pump, Washer
Flooring Carpet, Tile, Wood
Total Bedrooms: 5
Half Bathrooms: 1
Three-Quarter Bathrooms: 1
Full Bathrooms: 2
Other Interior Features Breakfast Nook, Ceiling Fan(s), Eat-in Kitchen, Entrance Foyer, Five Piece Bath, High Ceilings, Jack Jill Bath, Kitchen Island, Open Floorplan, Pantry, Primary Suite, Quartz Counters, Radon Mitigation System, Smart Window Coverings, Utility Sink, Vaulted Ceiling(s), Walk-In Closet(s)
Area & Lot
Lot Area 0.3 Acres
Living area 4,829 Sq.Ft.
MLS® ID 9255189
Year Built 2019
School District Cherry Creek 5
High School Cherokee Trail
Middle School Fox Ridge
Elementary School Altitude
View Description Water
Architecture Styles Traditional
Type Residential
Status Sold
Exterior
Stories 2
Air conditioning Central Air
Heat type Forced Air, Natural Gas
Water Source Public
Garage Space 3.0
Sewer Public Sewer
Other Exterior Features Private Yard
Parking 220 Volts, Concrete, Dry Walled, Oversized, Storage
Lot Features Landscaped, Level, Master Planned, Sprinklers In Front, Sprinklers In Rear
Roof Composition
Utilities Electricity Connected, Natural Gas Connected
Finance
Sales Price $1,275,000
HOA Fees $360 yearly
Real Estate Tax $11,219 yearly

360 Virtual Tour

Take a tour of this property

Featured Properties

Work With Angie

Experience a elevated approach to real estate built on trust, local expertise, and personalized service. Whether you are buying your dream home or selling a prized property, Angie provides the strategic guidance to turn your vision into reality.

















































