Leave a Message

Thank you for your message. We will be in touch with you shortly.

2770 Ranch Reserve Lane
VIEW PHOTOS
$1,200,000

2770 Ranch Reserve Lane

6 Beds 5 Baths 4,937 Sq.Ft. 0.39 Acres

Description

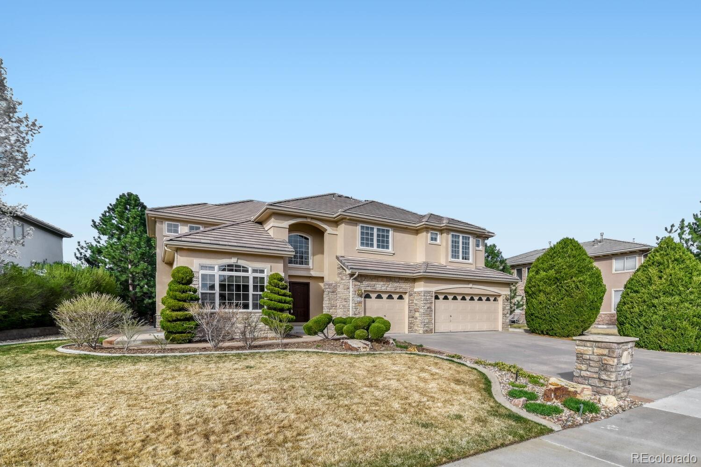
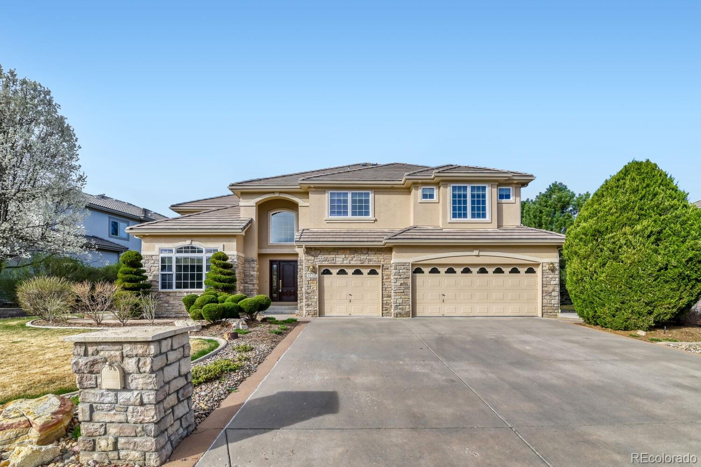
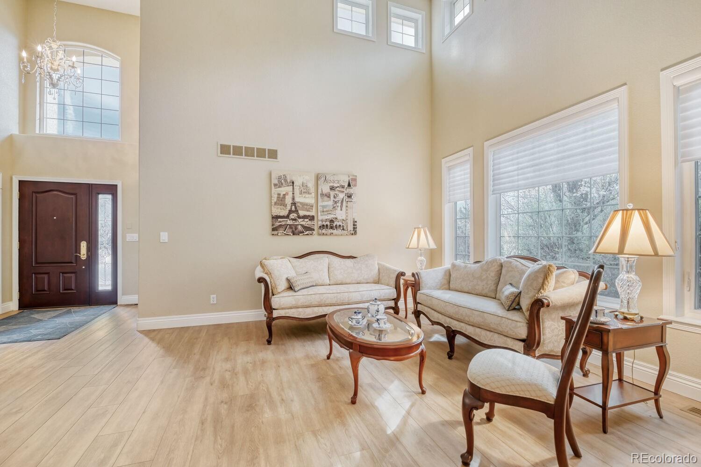
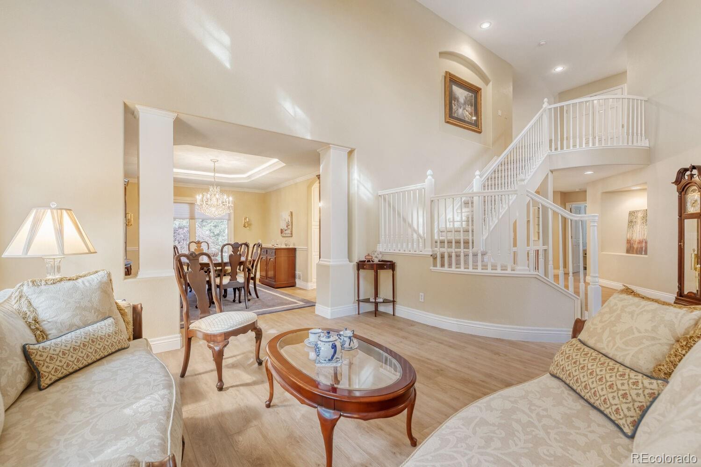
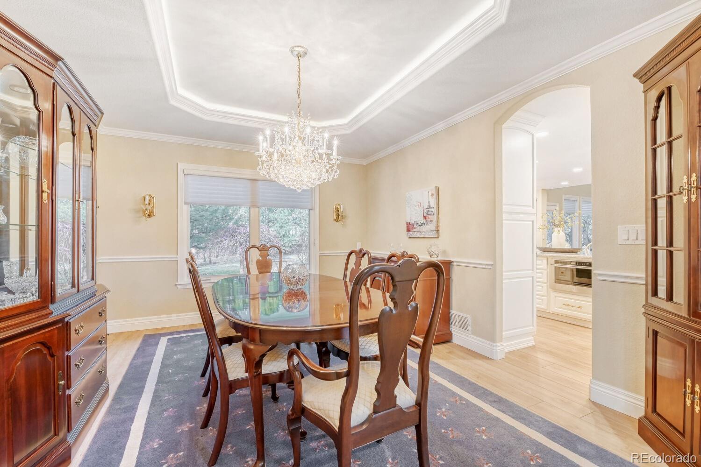
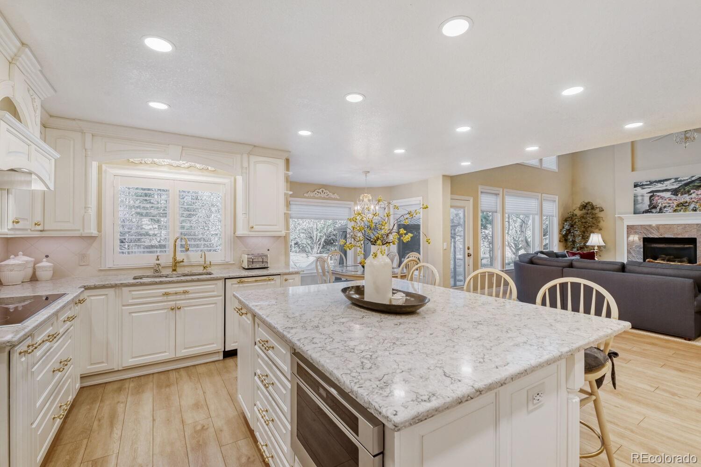
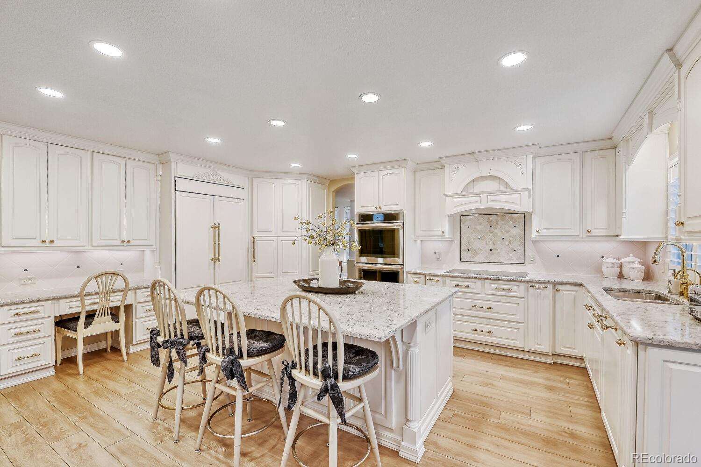
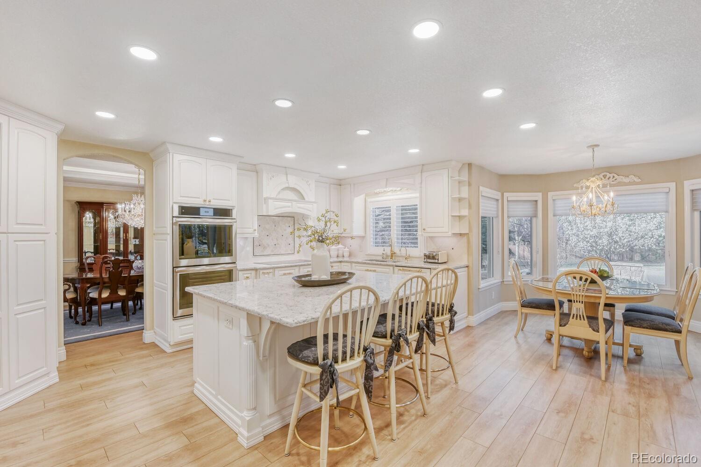
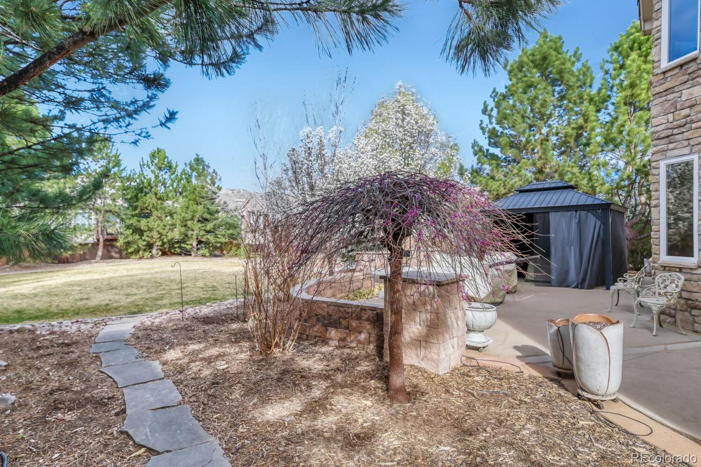
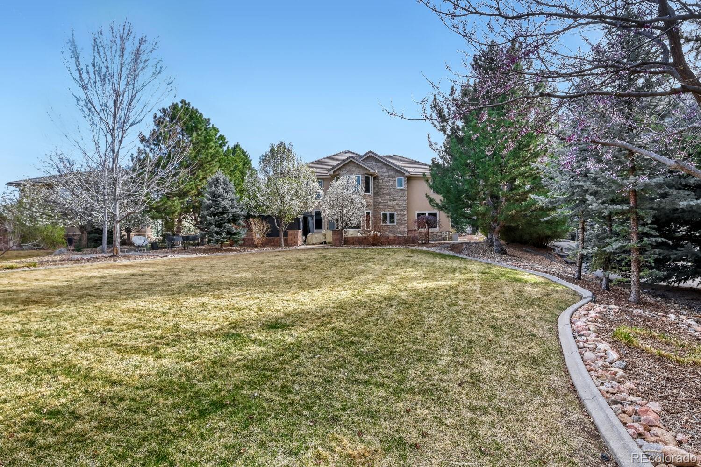
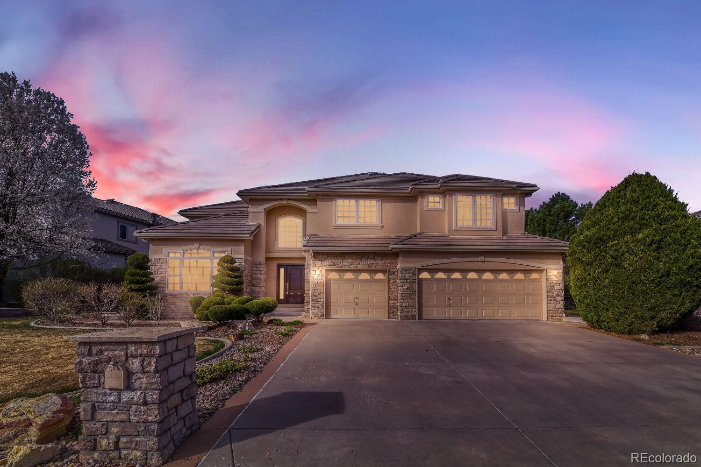
Highly sought-after Ranch Reserve 6-bedroom, 5-bath home offering expansive living spaces on a large, private lot. The beautifully landscaped yard features mature trees, curbing, a spacious back patio, and a charming backyard gazebo--perfect for relaxing or entertaining. Inside, you'll find a gourmet kitchen with a large quartz island, custom cabinetry, built-in refrigerator, island microwave, and an oversized walk-in pantry complete with multiple lazy Susans. The eat-in kitchen overlooks the serene, partially fenced backyard, while the formal dining room showcases elegant crown molding.
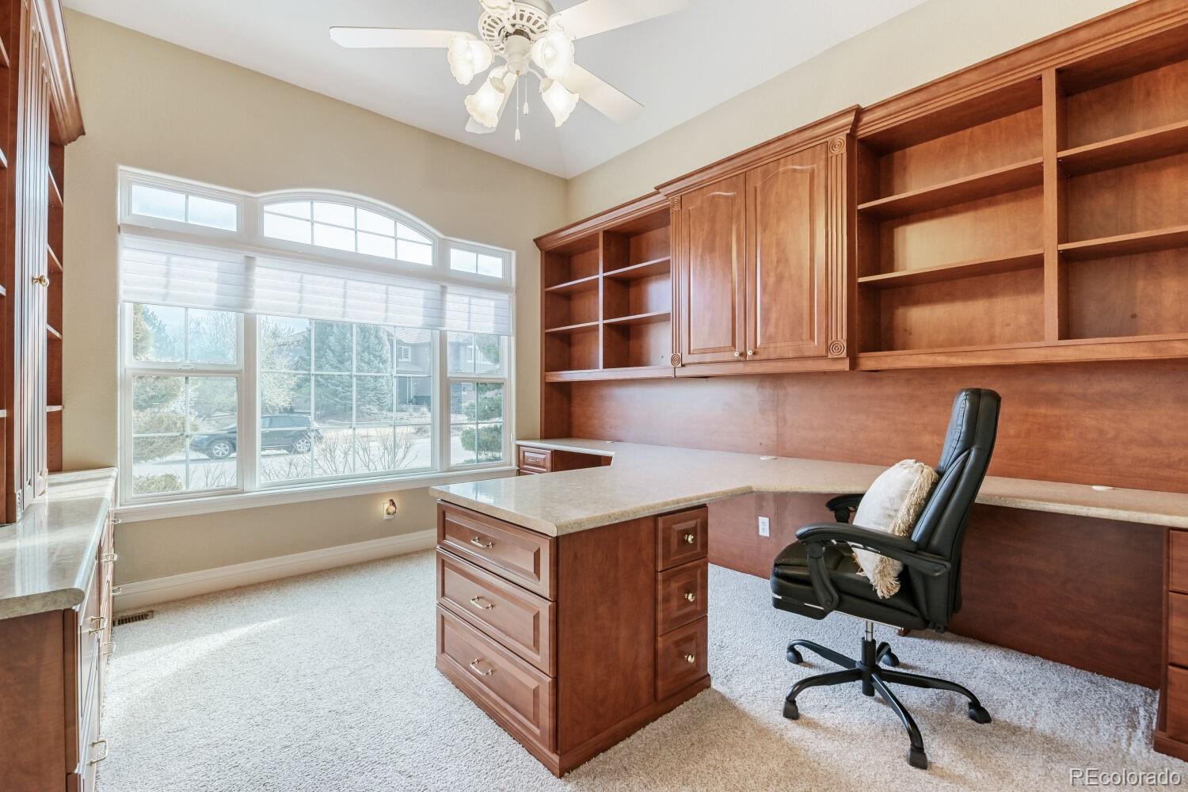
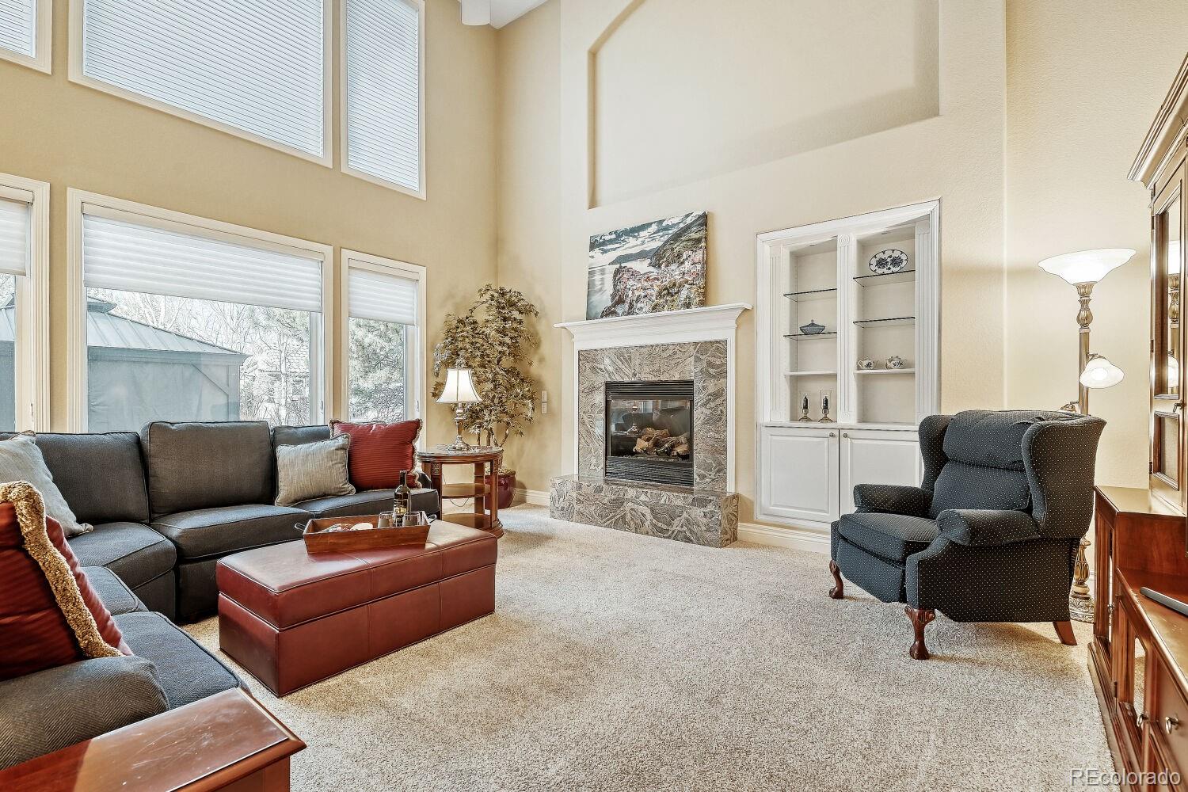
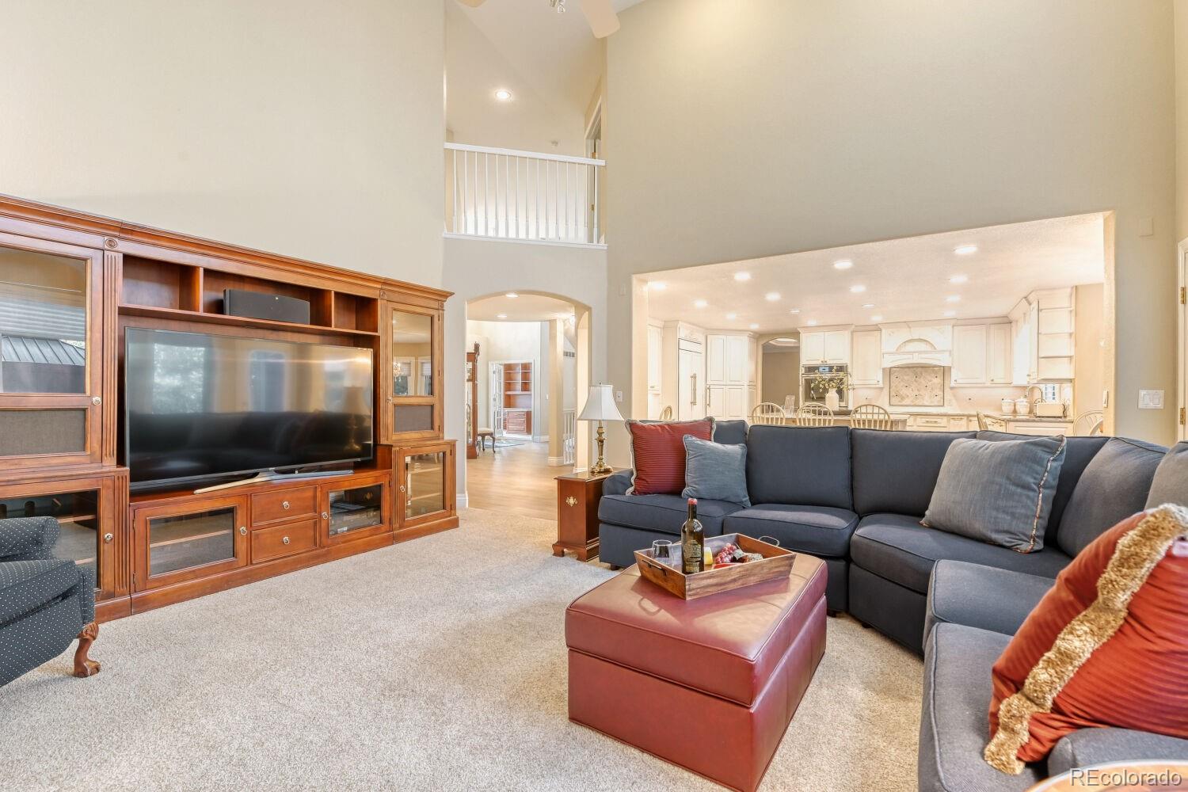
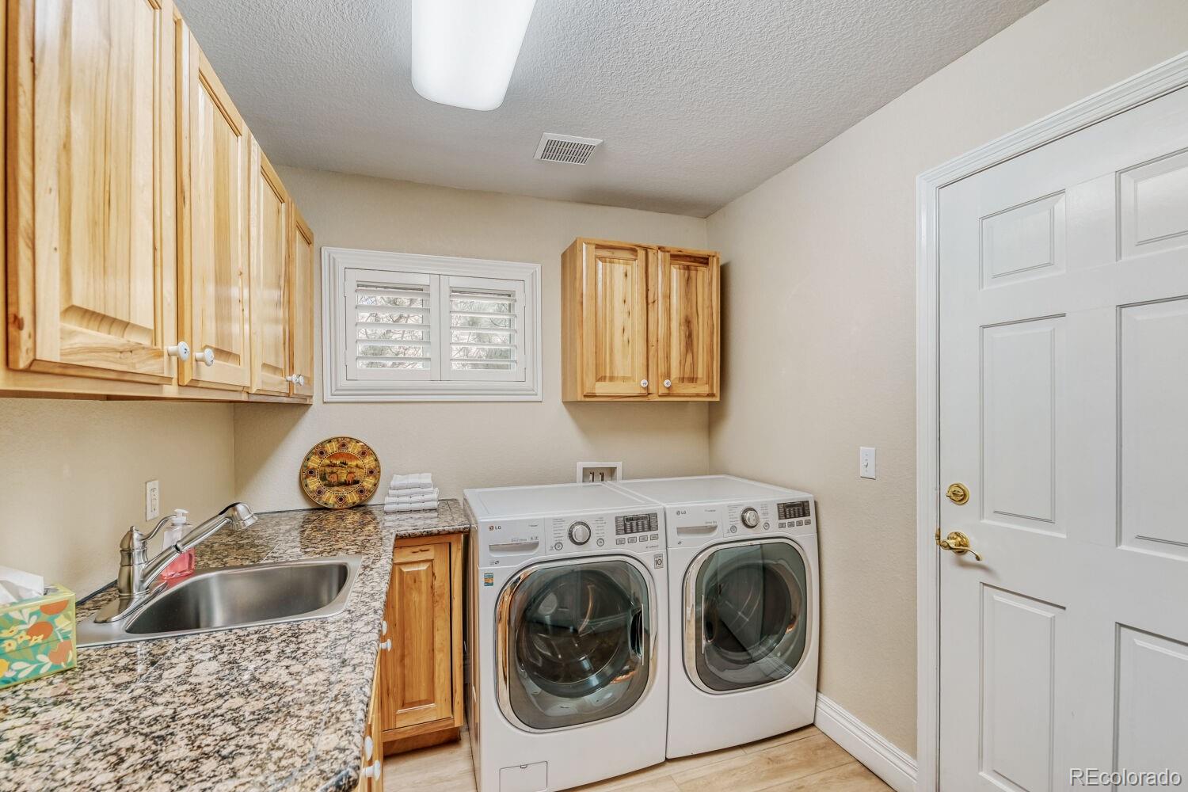
The family room boasts soaring ceilings, a cozy gas fireplace, and built-in cabinets, creating a warm and inviting atmosphere. A large main-level office includes double built-in desks, drawers, and shelving. Additional main-floor highlights include a laundry room with sink, cabinets, built-in ironing board, LG washer and dryer, and a convenient half bath.
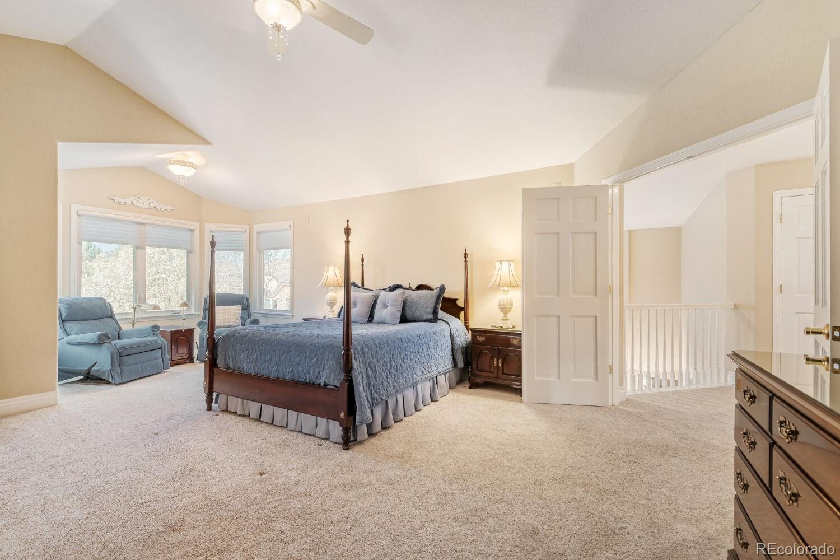
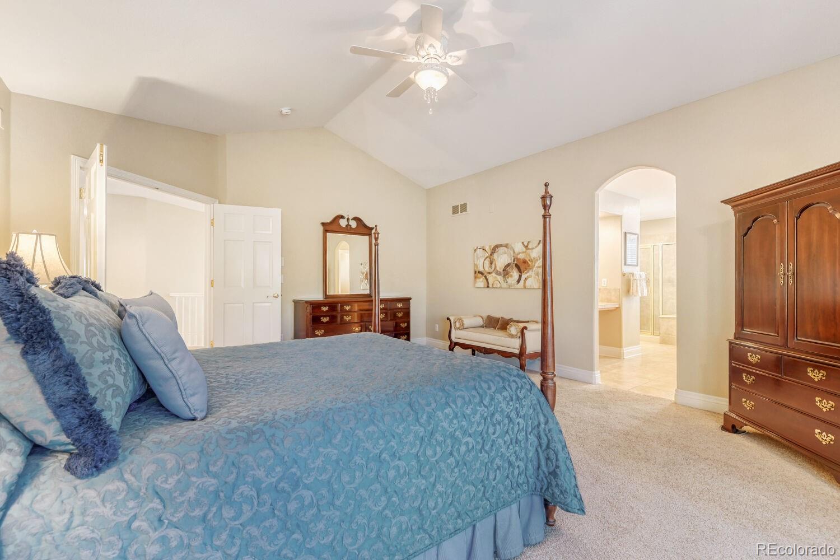
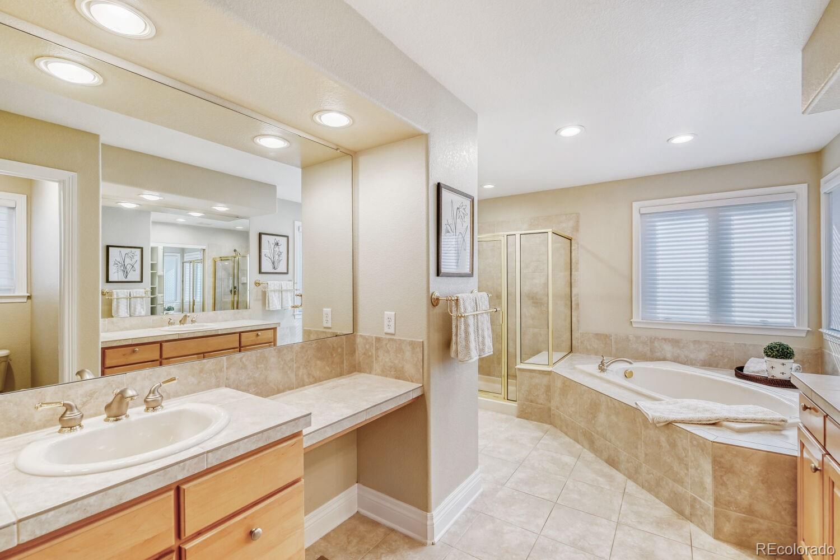
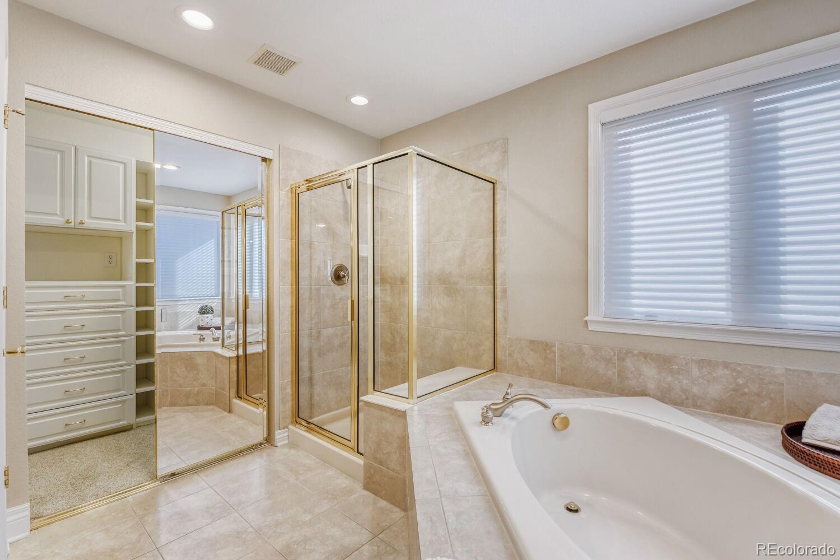
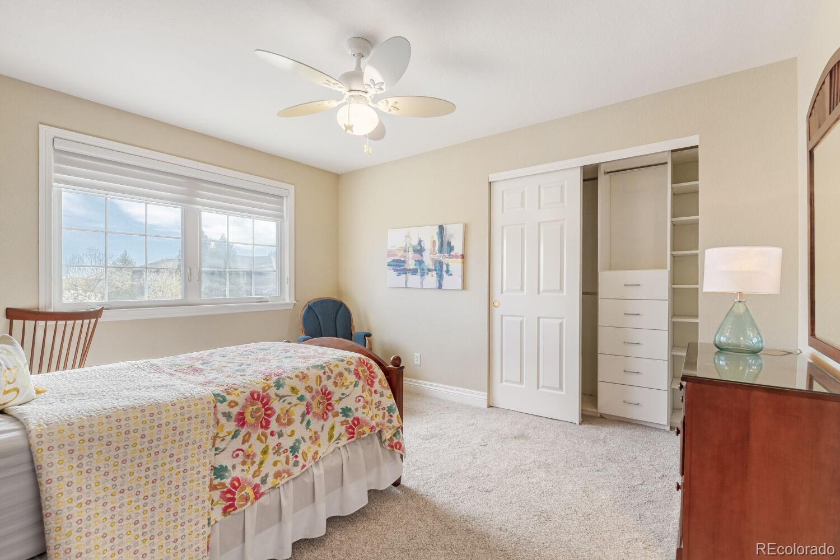
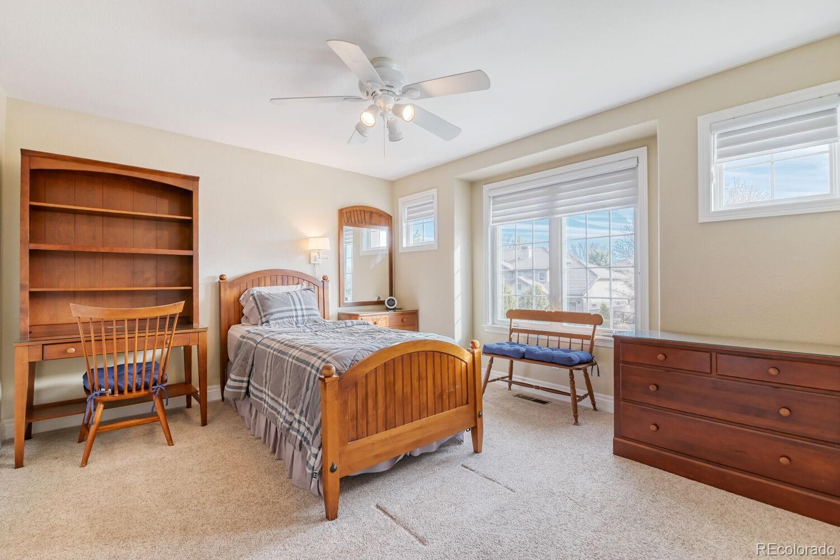
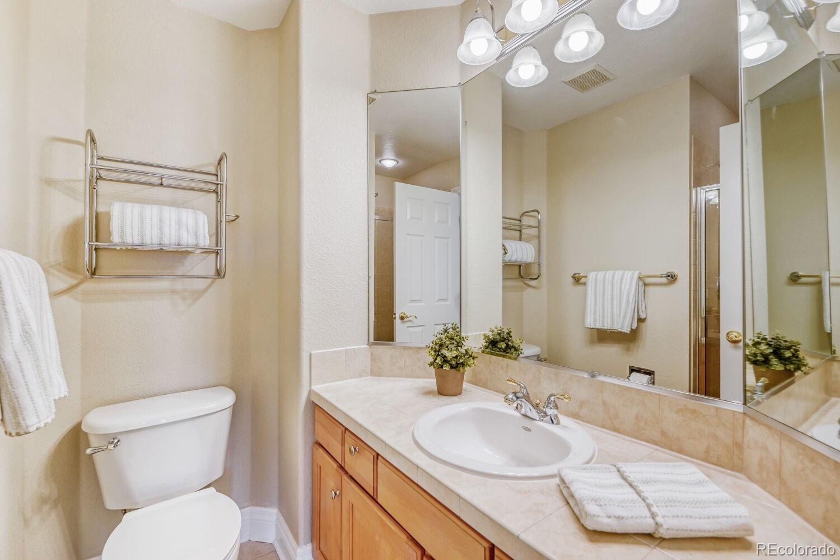
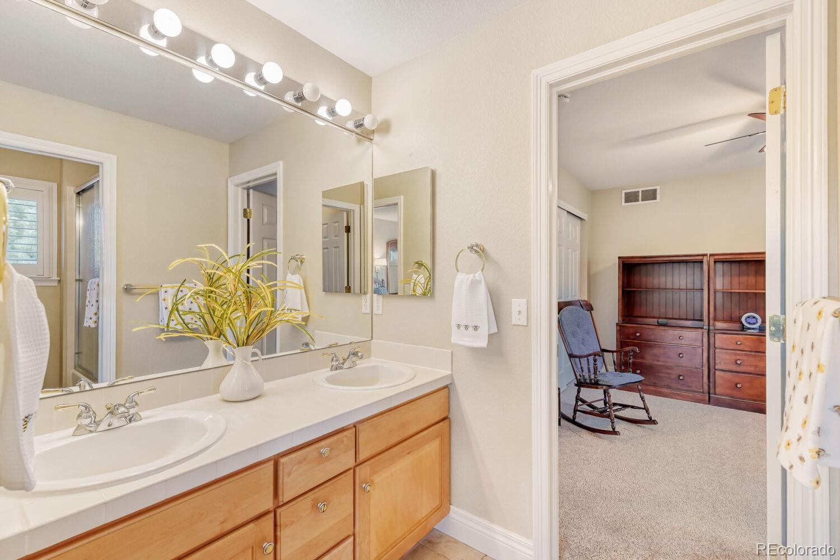
Upstairs, the primary suite features double doors, a spacious sitting area, a 5-piece bath, and a large walk-in closet with organizers. Two linen closets provide extra storage. The upper level also includes a Jack and Jill bath and a third bedroom en suite with walk-in shower.
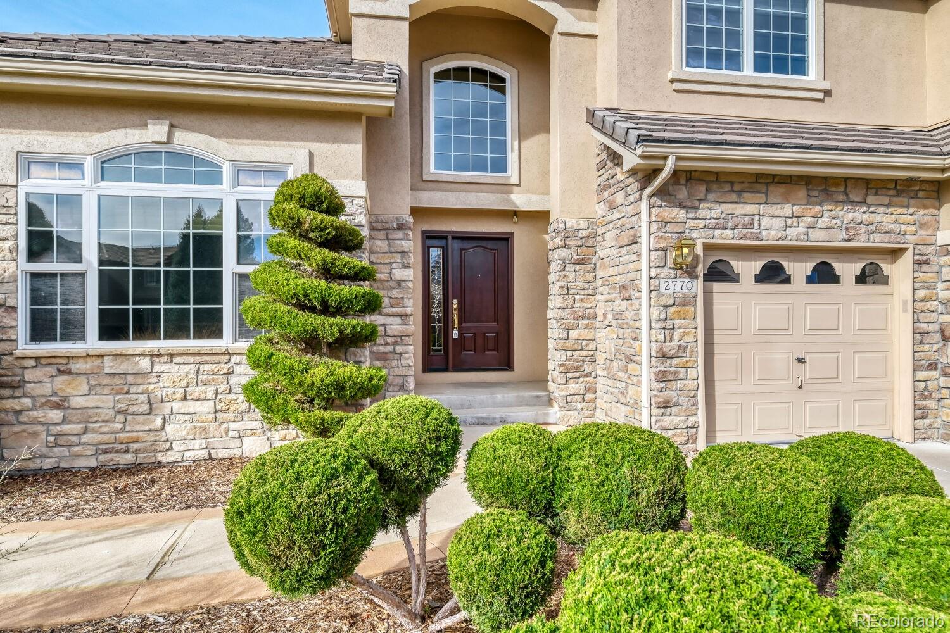
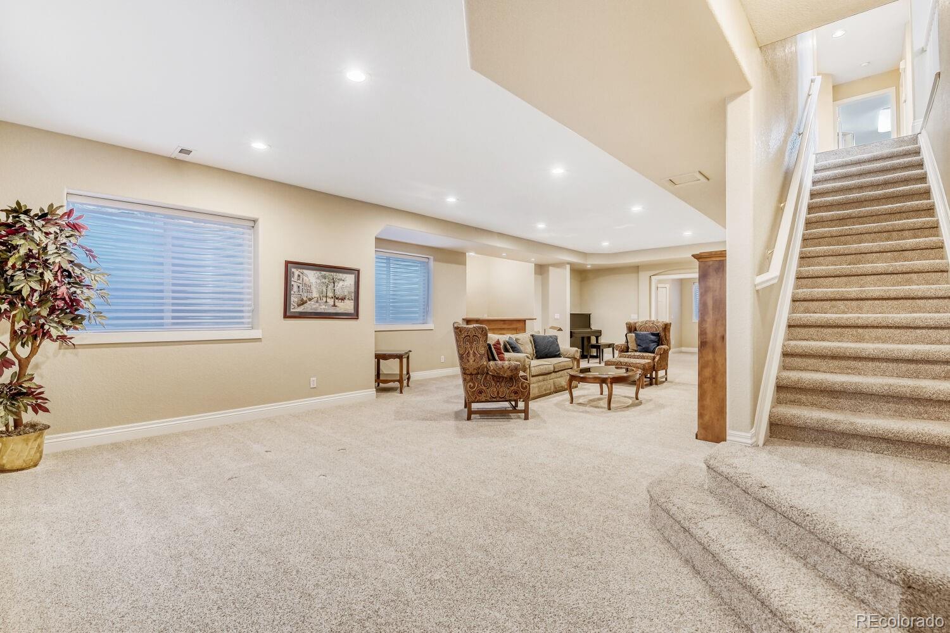
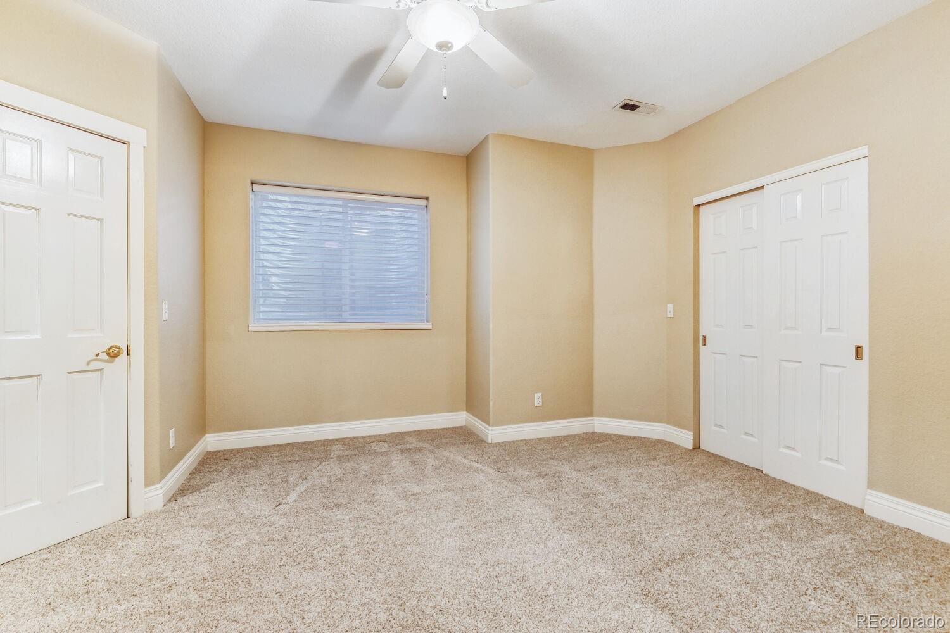
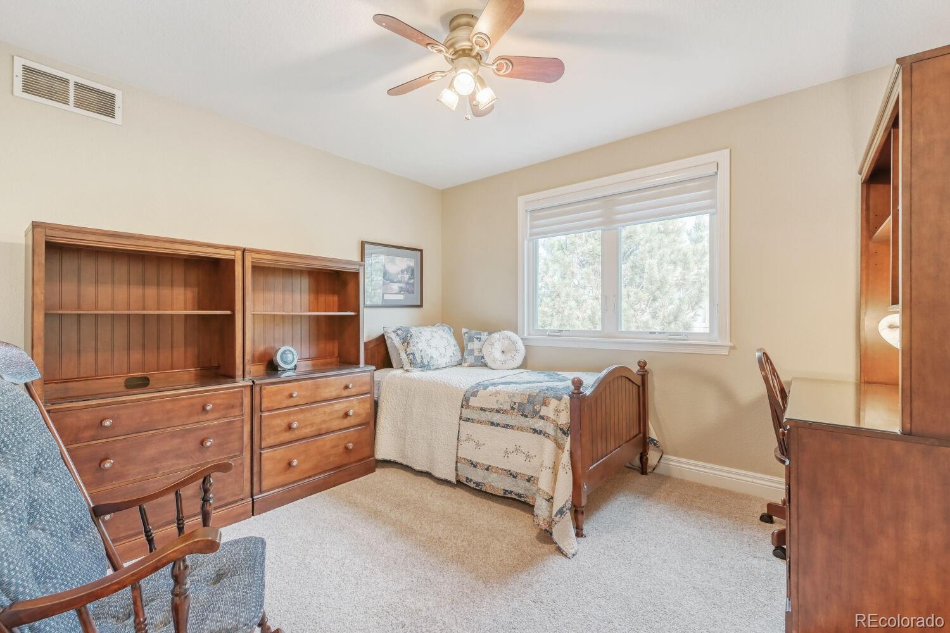
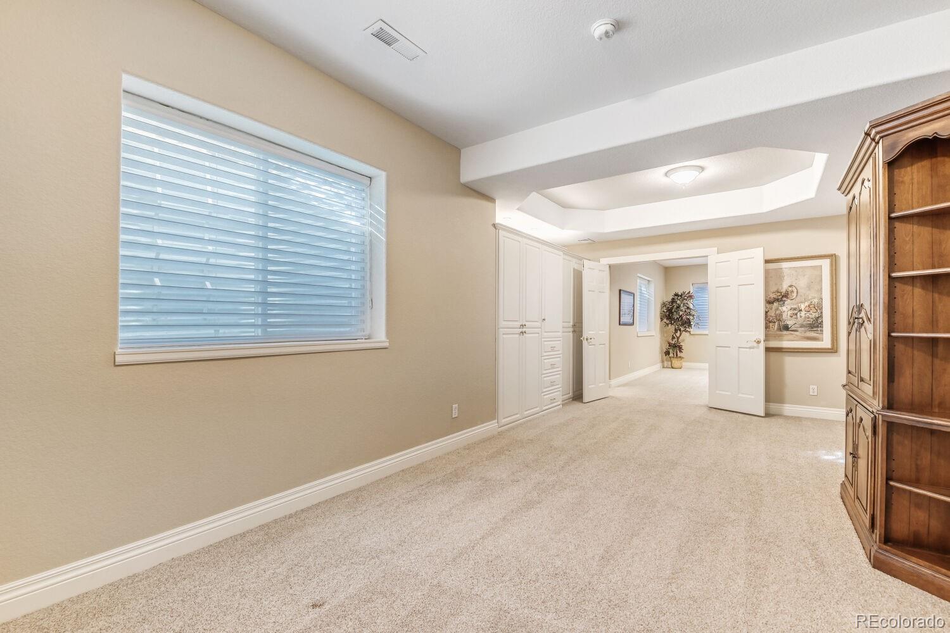
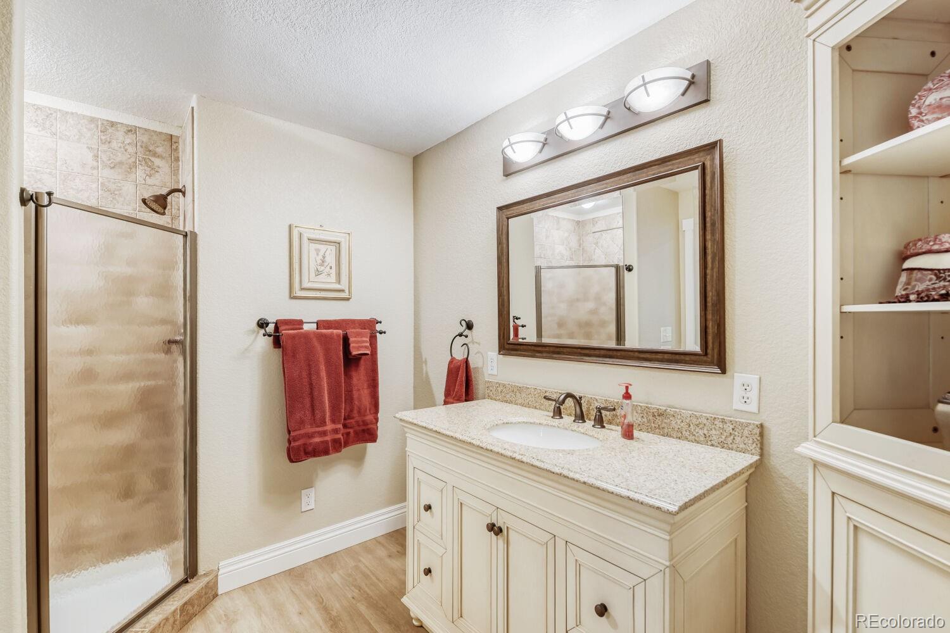
The finished basement offers a large recreation room with a built-in bar area, microwave, and dishwasher, plus a bedroom with built-in cabinets and double closets, an additional bedroom with double doors and walk-in closet, a bathroom with solid surface counters and walk-in shower, and a dedicated storage room. Additional upgrades include radon mitigation, Culligan system, silhouette shades, plantation shutters, extended hardwood flooring, and a stunning stained glass front door.
Complete with a 3-car garage featuring built-in cabinets and overhead storage, this home is ideally located near shopping, trails, transit, golf courses, DIA, and I-25.

Share Property

Location

2770 Ranch Reserve Lane, Denver, CO 80234

Status

Sold

Date Sold

May 26, 2026

Property Amenities

Interior
Laundry room In Unit
Fireplace Family Room
Appliances Convection Oven, Cooktop, Dishwasher, Disposal, Double Oven, Dryer, Humidifier, Microwave, Oven, Refrigerator, Self Cleaning Oven, Sump Pump, Washer
Flooring Carpet, Tile, Vinyl
Total Bedrooms: 6
Half Bathrooms: 1
Three-Quarter Bathrooms: 2
Full Bathrooms: 2
Other Interior Features Breakfast Bar, Ceiling Fan(s), Eat-in Kitchen, Entrance Foyer, Five Piece Bath, Granite Counters, High Ceilings, High Speed Internet, Kitchen Island, Pantry, Primary Suite, Quartz Counters, Radon Mitigation System, Smoke Free, Walk-In Closet(s), Wired for Data
Area & Lot
Total area 4,937 Sq.Ft.
Lot Area 0.39 Acres
Living area 4,937 Sq.Ft.
MLS® ID 8168315
Year Built 2003
School District Adams 12 5 Star Schl

High School Mountain Range
Middle School Silver Hills
Elementary School Cotton Creek
Architecture Styles Contemporary
Type Residential
Status Sold
Exterior
Stories 3
Air conditioning Central Air
Heat type Forced Air
Water Source Public
Garage Space 3.0
Security Features Carbon Monoxide Detector(s), Radon Detector, Smoke Detector(s)
Sewer Public Sewer
Other Exterior Features Garden, Gas Grill, Gas Valve, Private Yard, Rain Gutters
Parking Concrete
Lot Features Irrigated, Landscaped, Level, Many Trees, Master Planned, Sprinklers In Front, Sprinklers In Rear
Roof Composition
Utilities Cable Available, Electricity Connected, Internet Access (Wired), Natural Gas Connected, Phone Available
Finance
Sales Price $1,200,000
HOA Fees $275 quarterly
Real Estate Tax $8,667 yearly

Featured Properties

Work With Angie

Experience a elevated approach to real estate built on trust, local expertise, and personalized service. Whether you are buying your dream home or selling a prized property, Angie provides the strategic guidance to turn your vision into reality.

















































