Leave a Message

Thank you for your message. We will be in touch with you shortly.

2785 S Lisbon Way
2785 S Lisbon Way
2785 S Lisbon Way
2785 S Lisbon Way
2785 S Lisbon Way
2785 S Lisbon Way
2785 S Lisbon Way
2785 S Lisbon Way
2785 S Lisbon Way
2785 S Lisbon Way
2785 S Lisbon Way
2785 S Lisbon Way
2785 S Lisbon Way
2785 S Lisbon Way
2785 S Lisbon Way
2785 S Lisbon Way
2785 S Lisbon Way
2785 S Lisbon Way
2785 S Lisbon Way
2785 S Lisbon Way
2785 S Lisbon Way
2785 S Lisbon Way
2785 S Lisbon Way
2785 S Lisbon Way
2785 S Lisbon Way
2785 S Lisbon Way
2785 S Lisbon Way
2785 S Lisbon Way
2785 S Lisbon Way
2785 S Lisbon Way
2785 S Lisbon Way
2785 S Lisbon Way
2785 S Lisbon Way
VIEW PHOTOS
$730,000

2785 S Lisbon Way

4 Beds 5 Baths 2,965 Sq.Ft. 9,583 Sq.Ft.

Description

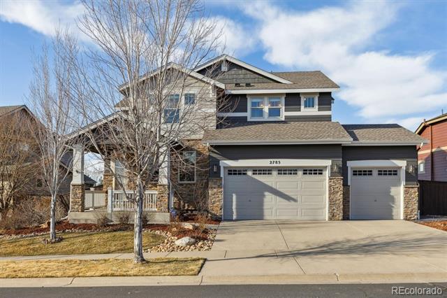
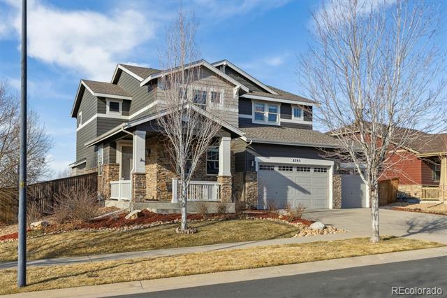
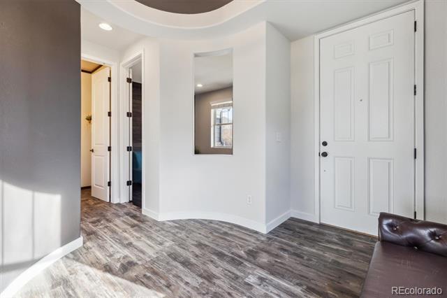
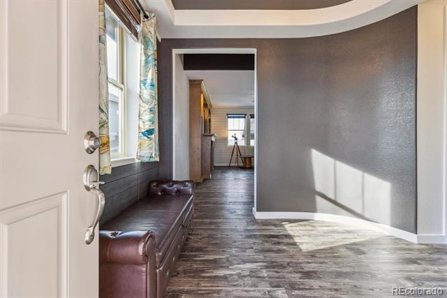
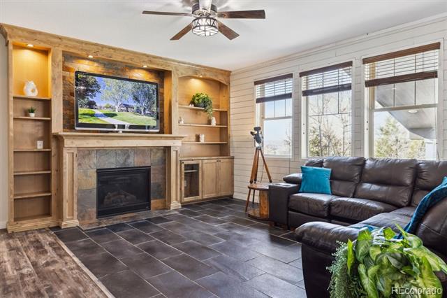
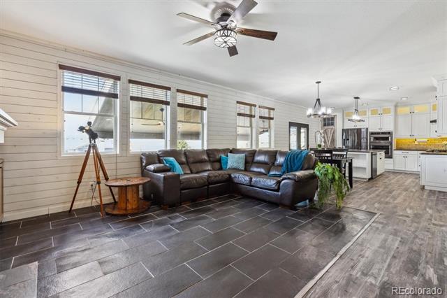
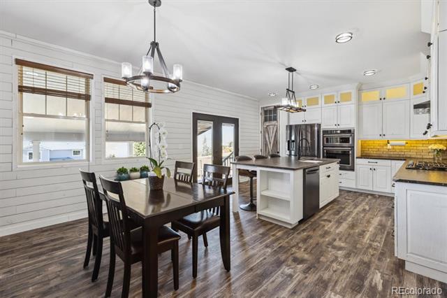
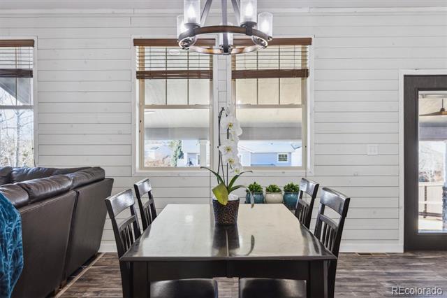
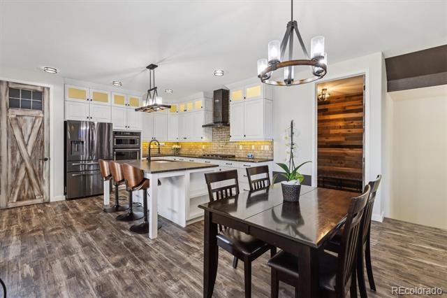
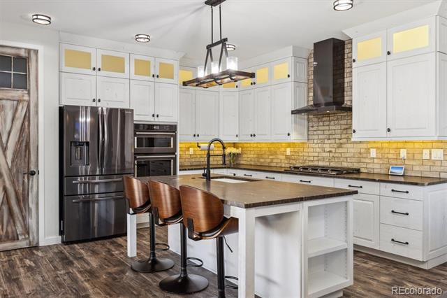
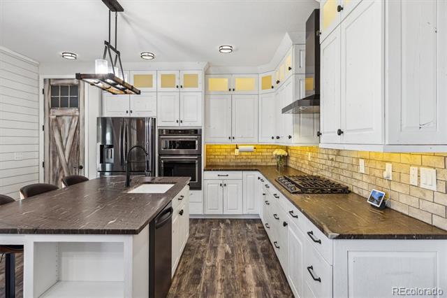
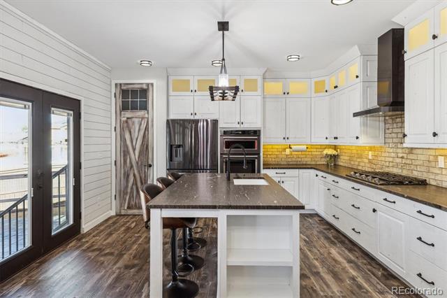
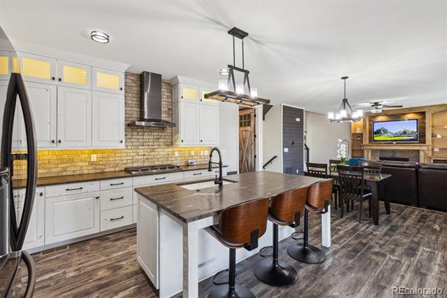
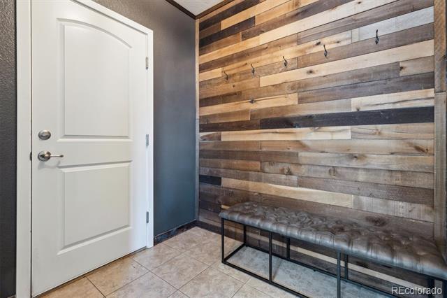
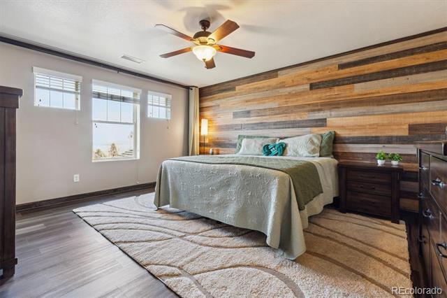
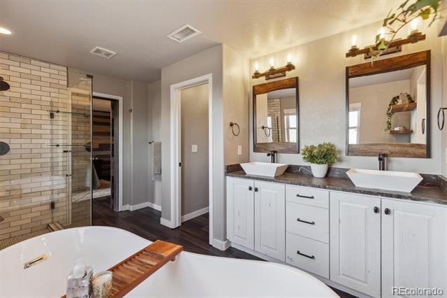
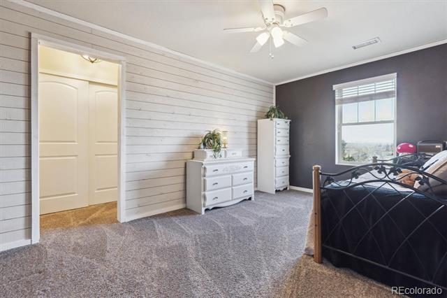
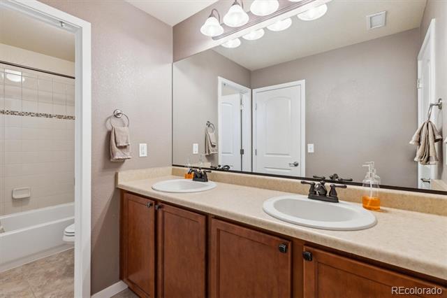
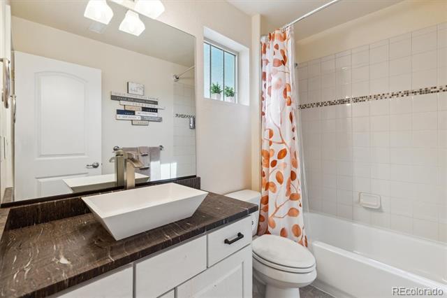
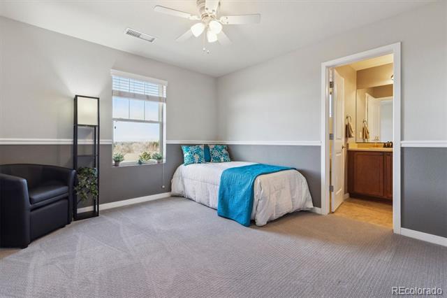
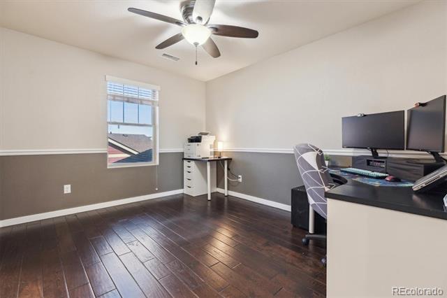
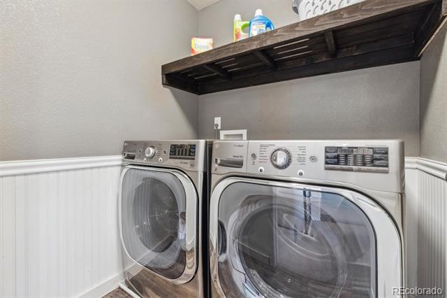
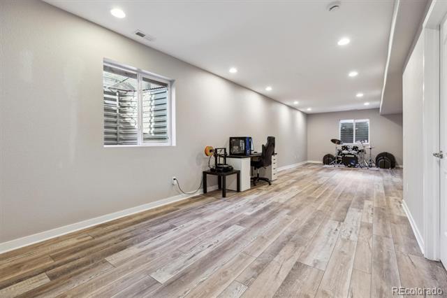
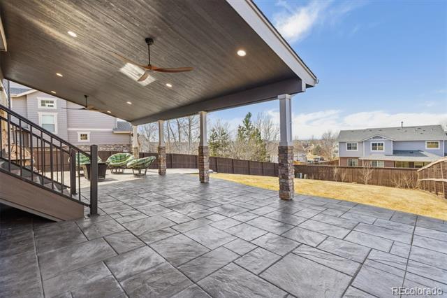
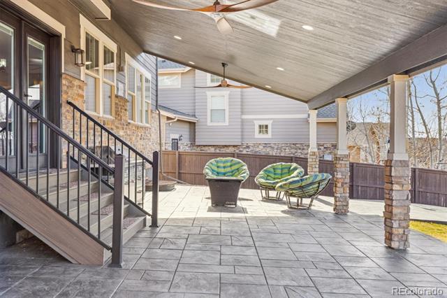
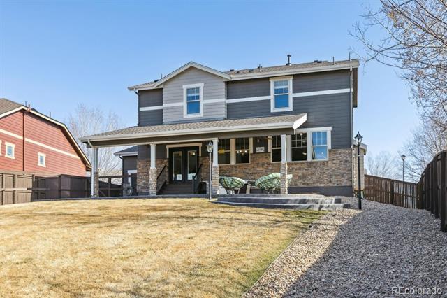
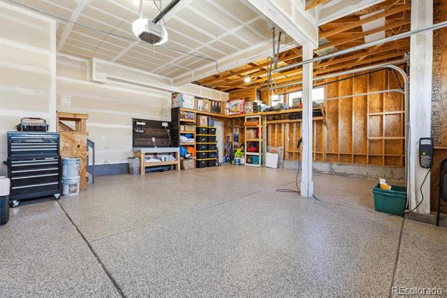
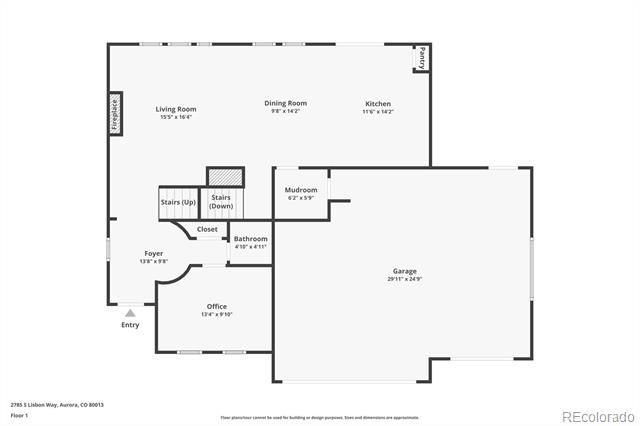
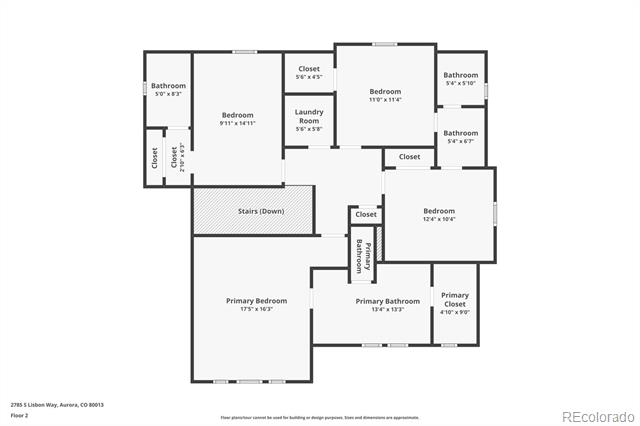
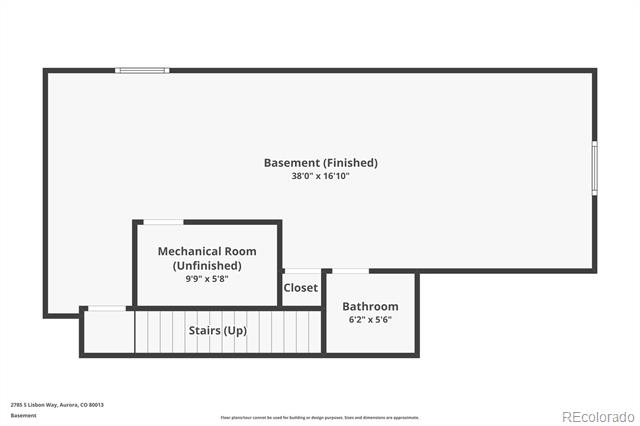
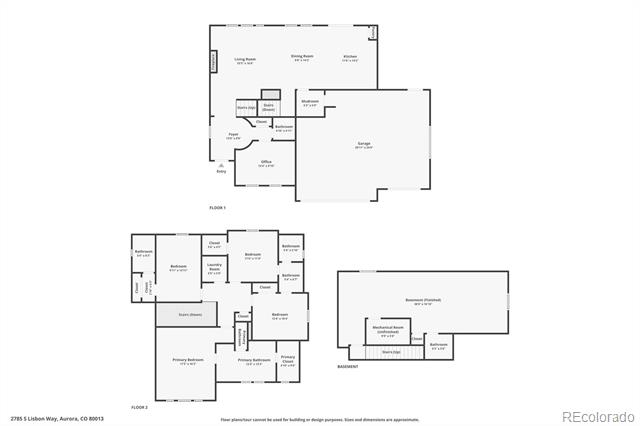
This stunning contemporary home seamlessly blends designer finishes with timeless style. From the moment you step inside, high ceilings, beautiful flooring, and a stylish shiplap accent wall set the tone. The light-filled family room features built-ins framing a gas fireplace, while the chef's kitchen steals the show with leathered granite counters, ample white cabinetry, large pantry with a farmhouse-style door, and sleek black stainless steel appliances. Step outside to the entertainer's backyard, complete with a covered patio, new sunshades, and a grill--perfect for summer BBQs with mountain views, and a secret hidden shed to store all your landscaping tools. Upstairs, the spacious primary suite offers a newly renovated spa-like 5-piece bath, featuring a freestanding tub and glass walk-in shower. Three additional bedrooms, two bathrooms, and laundry complete the upper level. The finished basement provides extra living space, ideal for a home theater, office, or playroom. Additional highlights include a brand-new roof (2024), an attached 3-car garage with epoxy flooring, shiplap accents throughout, smart home features, custom black iron railings, solar window screens throughout to make your home more energy efficient, and a main-floor office. Located within walking distance to the community pool, the Plains Conservatory trail system, and Aurora Frontier Elementary, this home also offers quick access to shopping, dining, and E-470. Don't miss this one--schedule your showing today!

Share Property

Location

2785 S Lisbon Way, Aurora, CO 80013

Status

Sold

Date Sold

May 27, 2025

Property Amenities

Interior
Laundry room In Unit
Fireplace Family Room, Gas
Appliances Cooktop, Dishwasher, Disposal, Double Oven, Down Draft, Microwave, Range, Range Hood, Refrigerator, Self Cleaning Oven, Sump Pump
Flooring Carpet, Laminate, Tile, Vinyl
Total Bedrooms: 4
Half Bathrooms: 2

Full Bathrooms: 3
Other Interior Features Breakfast Nook, Built-in Features, Ceiling Fan(s), Eat-in Kitchen, Entrance Foyer, Five Piece Bath, Granite Counters, High Ceilings, Jack Jill Bath, Kitchen Island, Open Floorplan, Pantry, Primary Suite, Smart Thermostat, Smoke Free, Walk-In Closet(s)
Area & Lot
Lot Area 9,583 Sq.Ft.
Living area 2,965 Sq.Ft.
MLS® ID 8477022
Year Built 2011
School District Adams-Arapahoe 28J
High School Vista Peak
Middle School Aurora Frontier K-8
Elementary School Aurora Frontier K-8
View Description Mountain(s)
Architecture Styles Traditional
Type Residential
Status Sold
Exterior
Stories 2
Air conditioning Central Air
Heat type Forced Air, Natural Gas
Water Source Public
Garage Space 3.0
Sewer Public Sewer
Other Exterior Features Fire Pit, Gas Grill, Private Yard, Rain Gutters
Parking Floor Coating
Lot Features Irrigated, Landscaped, Level, Master Planned, Sprinklers In Front, Sprinklers In Rear
Roof Composition
Finance
Sales Price $730,000
HOA Fees $48 monthly
Real Estate Tax $5,989 yearly

360 Virtual Tour

Take a tour of this property

Featured Properties

Work With Angie

Experience a elevated approach to real estate built on trust, local expertise, and personalized service. Whether you are buying your dream home or selling a prized property, Angie provides the strategic guidance to turn your vision into reality.

















































