













Leave a Message

Thank you for your message. We will be in touch with you shortly.

2918 Silverplume Drive Unit: C1
VIEW PHOTOS
$377,000

2918 Silverplume Drive Unit: C1

3 Beds 3 Baths 1,428 Sq.Ft.

Description

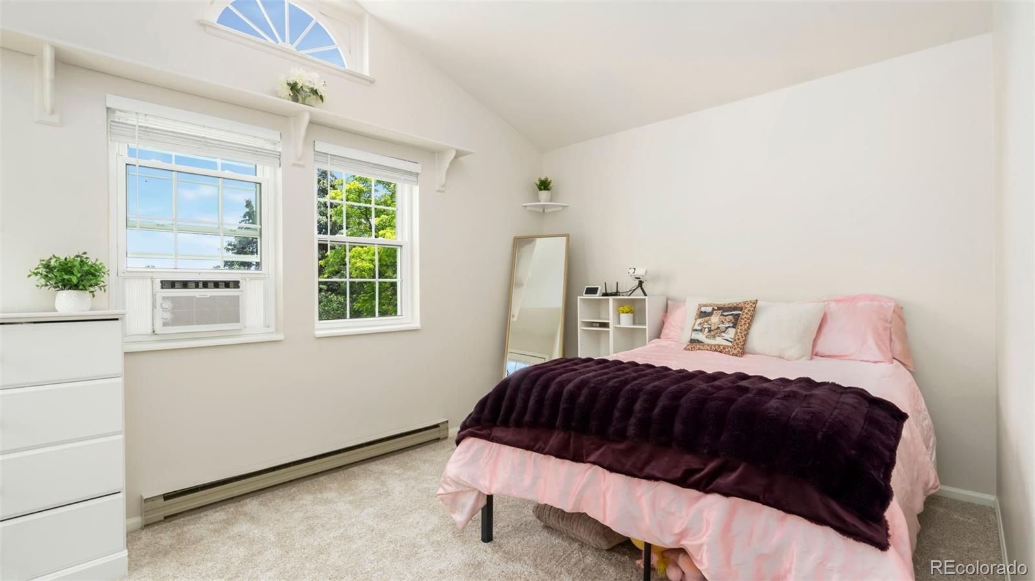
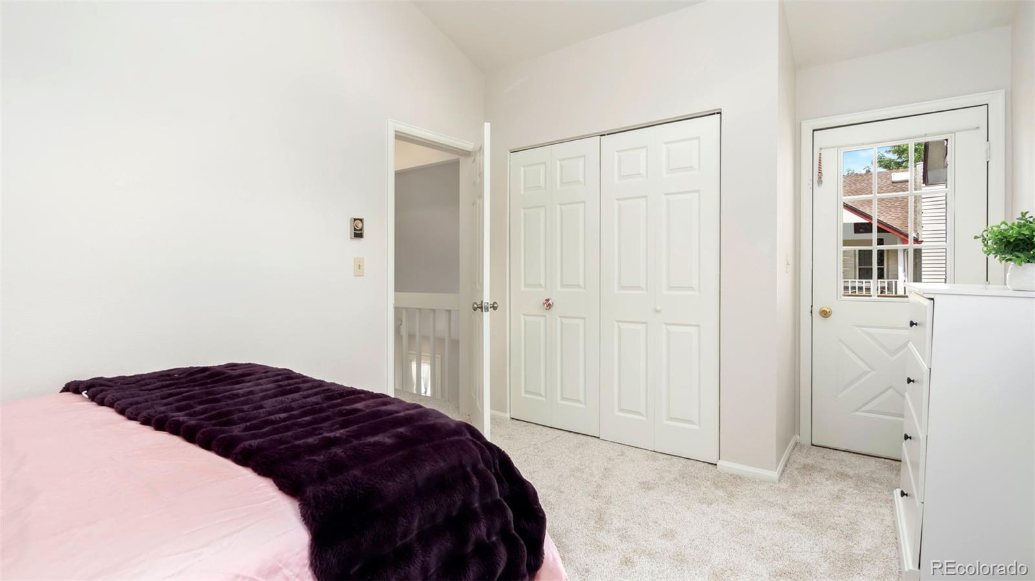
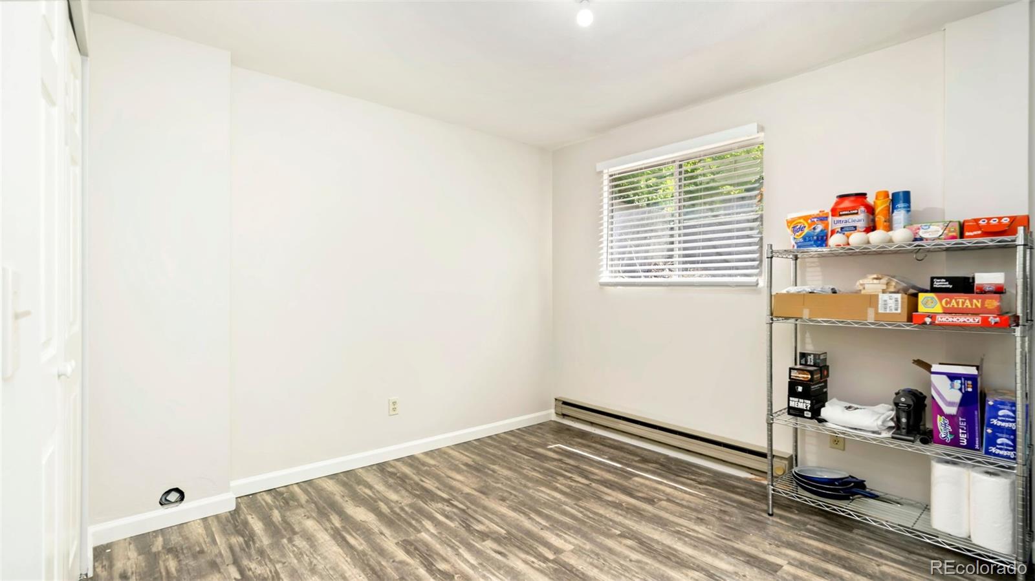
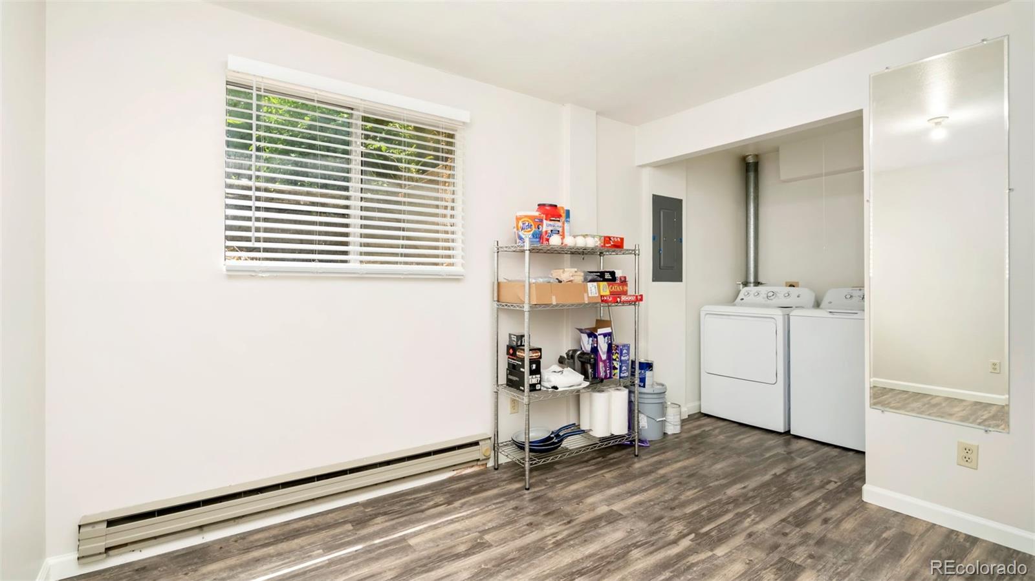
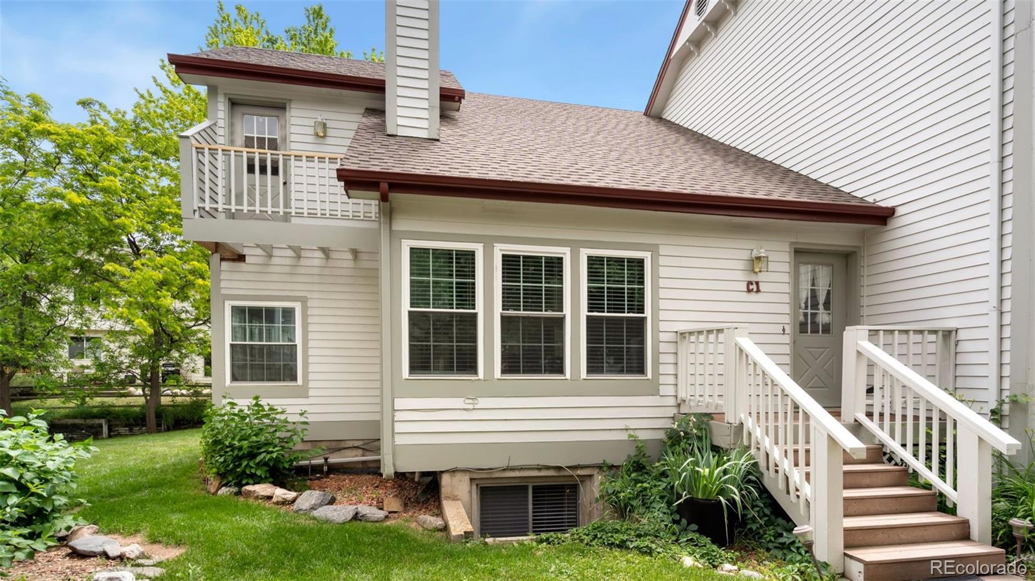
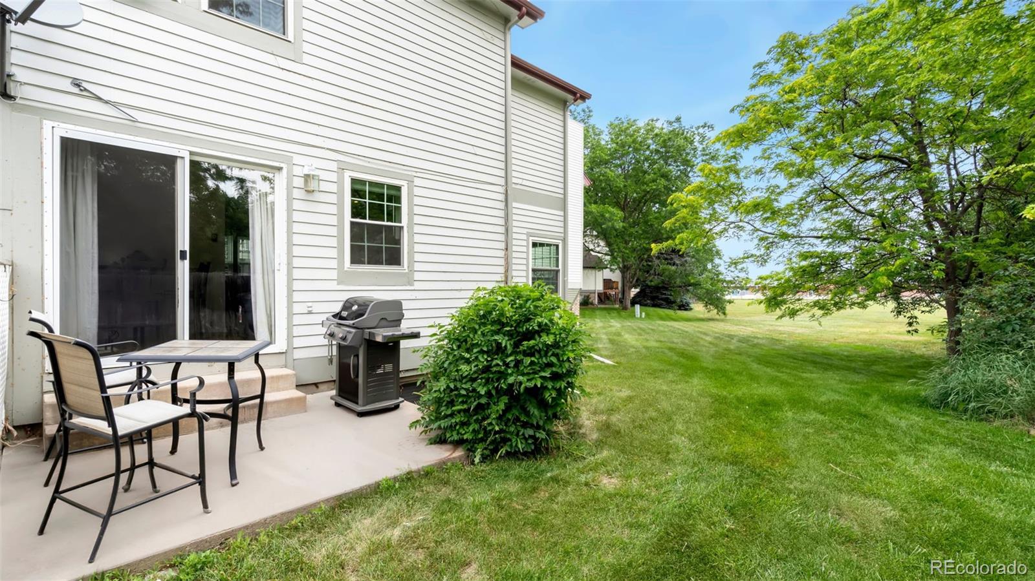
This great 3-bedroom End-Unit townhome-style condo is ideally located in West/Central Fort Collins. As you enter, you are greeted with a bright open floor plan and tall ceilings. Cozy up in the living room around the fireplace, escape to the sun room, or spread out downstairs in the finished basement; this home offers plenty of space. The unit backs up to an open space, and has access to unlimited activities- Spring Creek Trail (Which can take you to CSU or Spring Canyon Park along the foothills), Ross Natural Area, Rolland Moore Park, Restaurants, Foothills Mall, Horsetooth Reservoir, and more. Don't miss seeing this great home.

Share Property

Location

2918 Silverplume Drive Unit: C1, Fort Collins, CO 80526

Status

Sold

Date Sold

November 21, 2025

Property Amenities

Interior
Fireplace Living Room
Appliances Cooktop, Dishwasher, Dryer, Microwave, Oven, Refrigerator, Washer
Flooring Carpet, Tile, Vinyl
Total Bedrooms: 3
Half Bathrooms: 1
Three-Quarter Bathrooms: 1
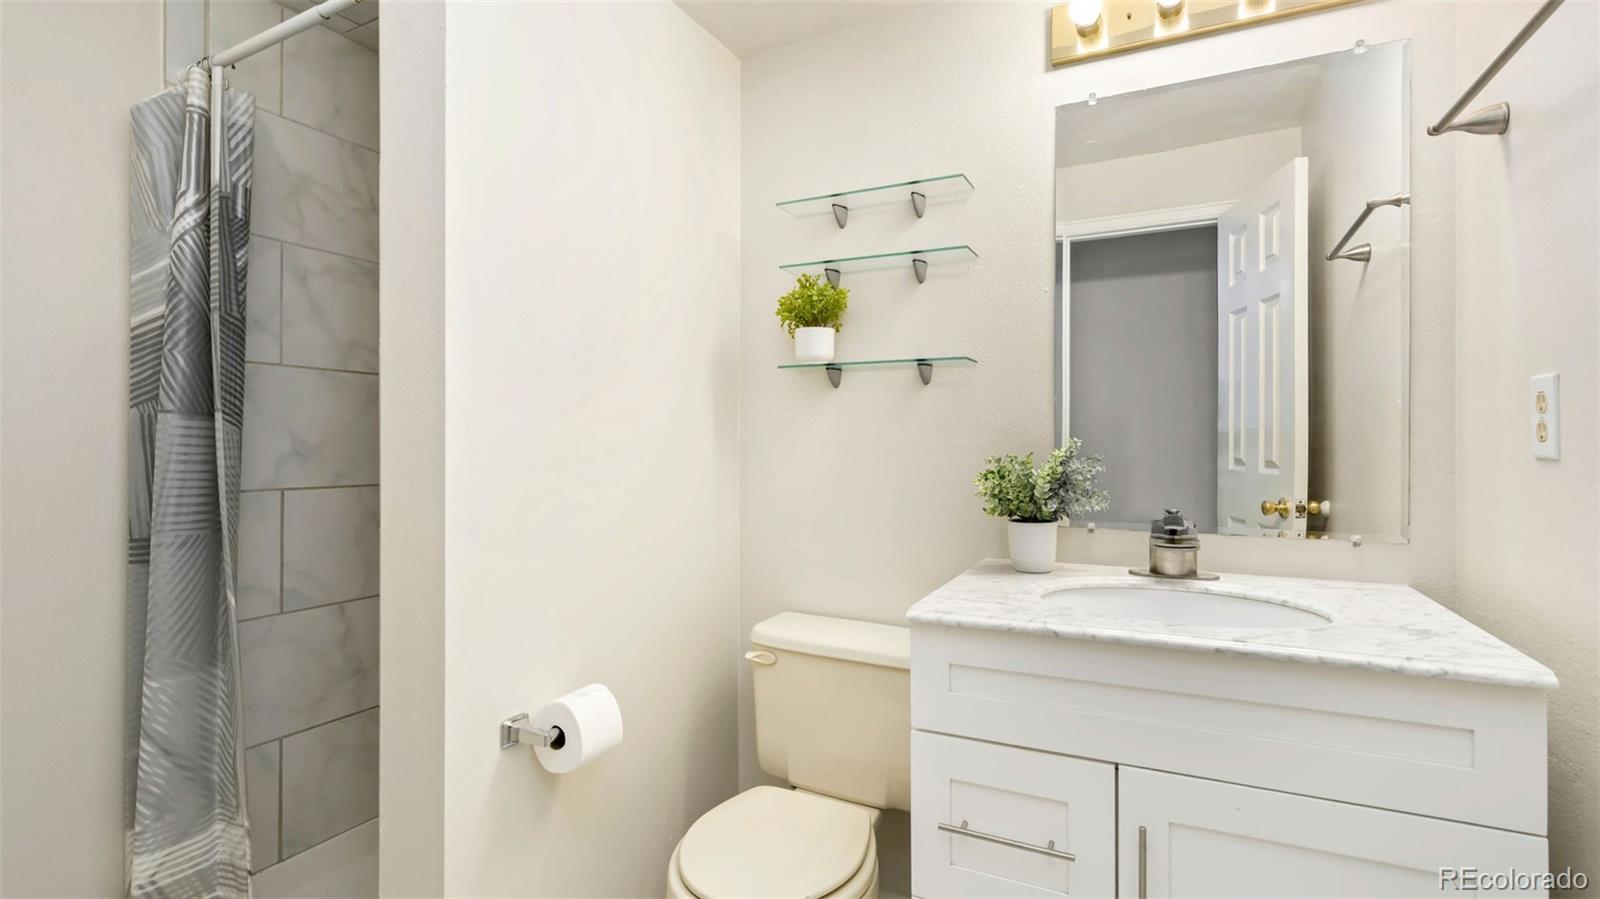
Full Bathrooms: 1
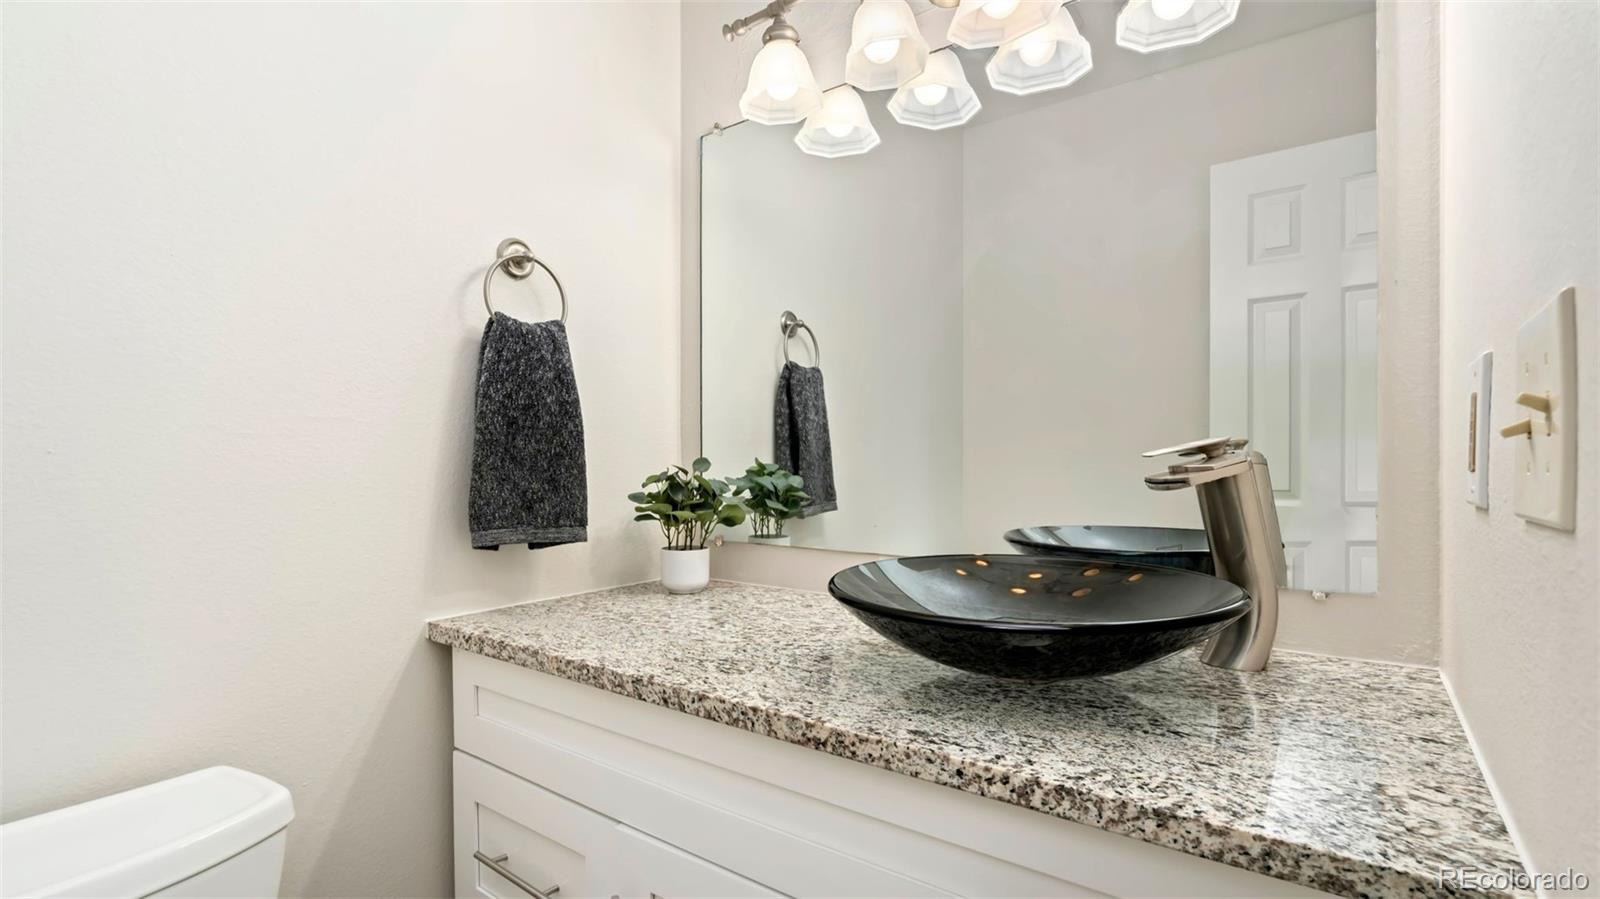
Other Interior Features Eat-in Kitchen, Granite Counters, Open Floorplan, Walk-In Closet(s)
Area & Lot
Total area 1,428 Sq.Ft.
Living area 1,428 Sq.Ft.
MLS® ID 3623050
Year Built 1984
School District Poudre R-1
High School Rocky Mountain
Middle School Blevins
Elementary School Bennett
Type Condo
Status Sold
Exterior
Stories 2

Air conditioning Air Conditioning-Room
Heat type Baseboard
Garage Space 1.0
Sewer Public Sewer
Other Exterior Features Balcony
Roof Composition
Finance
Sales Price $377,000
HOA Fees $325 monthly
Real Estate Tax $2,026 yearly

360 Virtual Tour

Take a tour of this property

Featured Properties

Work With Angie

Experience a elevated approach to real estate built on trust, local expertise, and personalized service. Whether you are buying your dream home or selling a prized property, Angie provides the strategic guidance to turn your vision into reality.

















































