Leave a Message

Thank you for your message. We will be in touch with you shortly.

2936 Merry Rest Way
2936 Merry Rest Way
2936 Merry Rest Way
2936 Merry Rest Way
2936 Merry Rest Way
2936 Merry Rest Way
2936 Merry Rest Way
2936 Merry Rest Way
2936 Merry Rest Way
2936 Merry Rest Way
2936 Merry Rest Way
2936 Merry Rest Way
2936 Merry Rest Way
2936 Merry Rest Way
2936 Merry Rest Way
2936 Merry Rest Way
VIEW PHOTOS
$528,000

2936 Merry Rest Way

2 Beds 2 Baths 1,430 Sq.Ft. 3,180 Sq.Ft.

Description

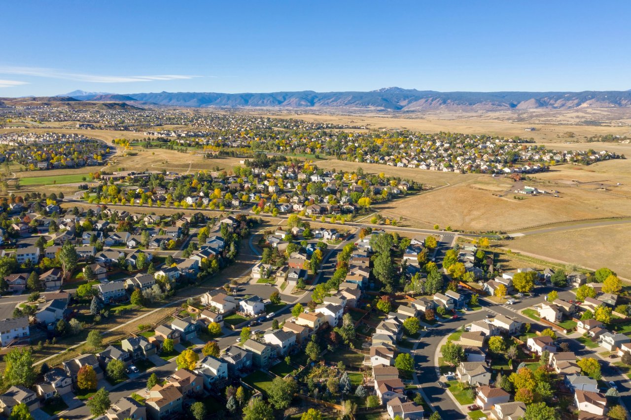
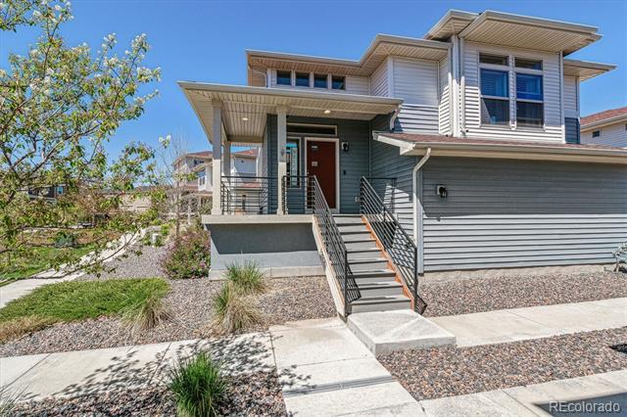
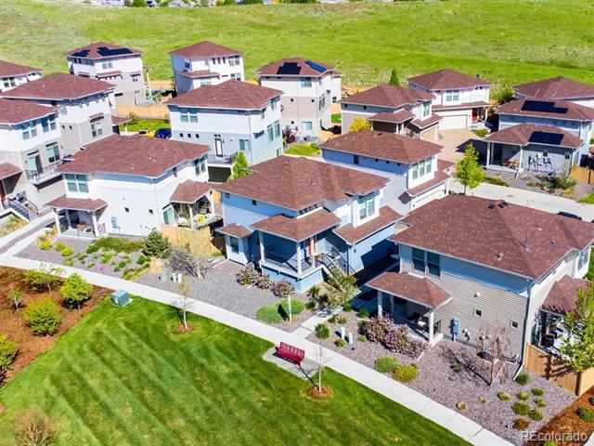
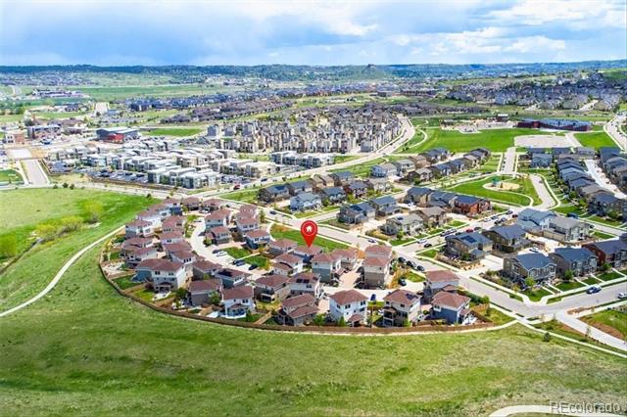
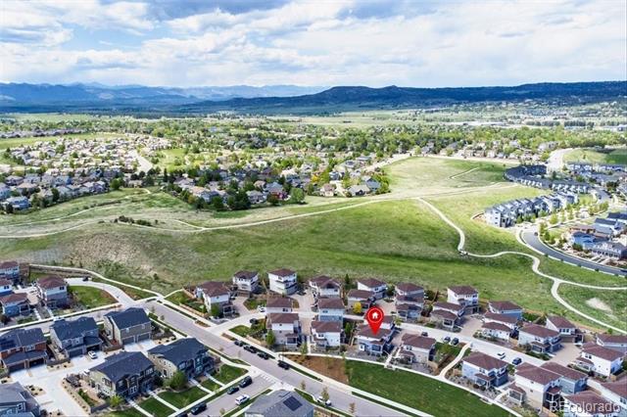
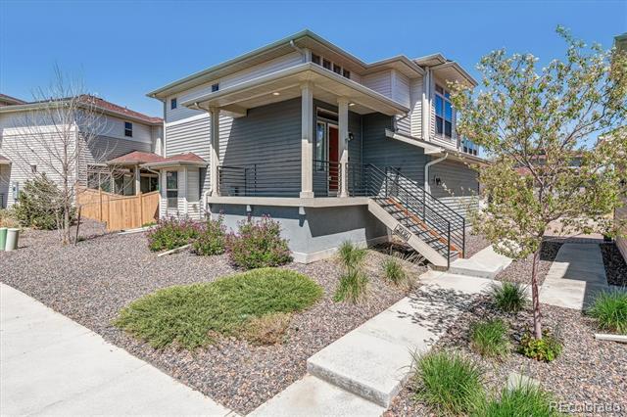
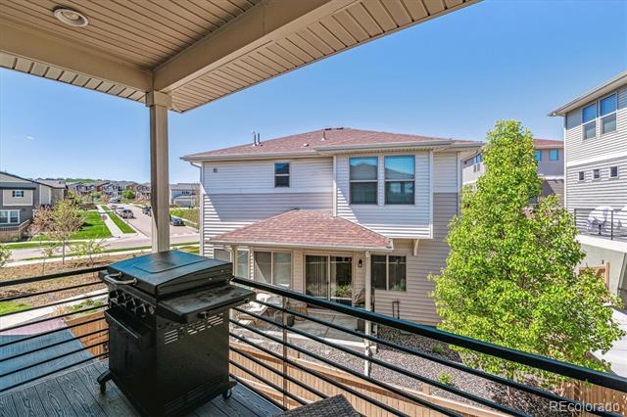
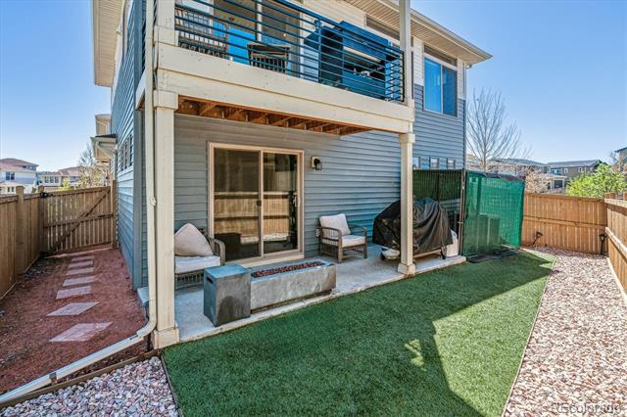
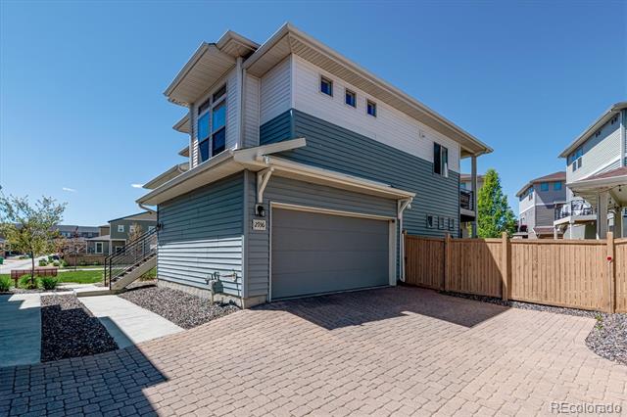
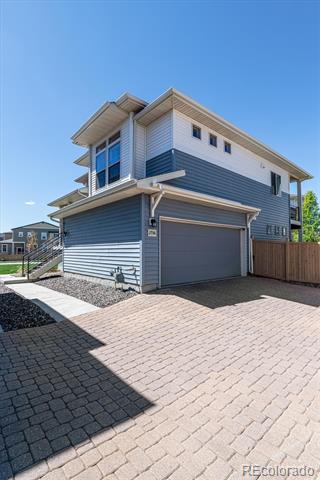
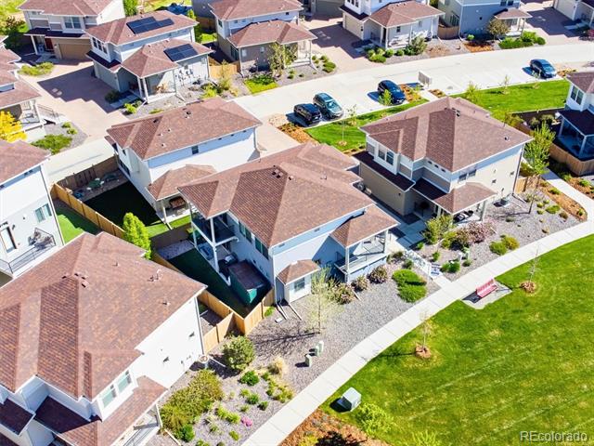
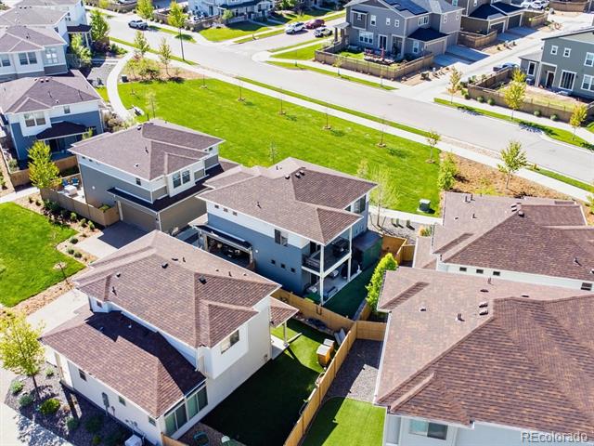
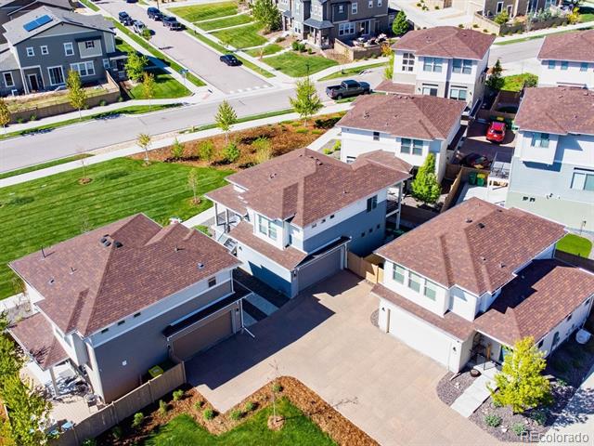
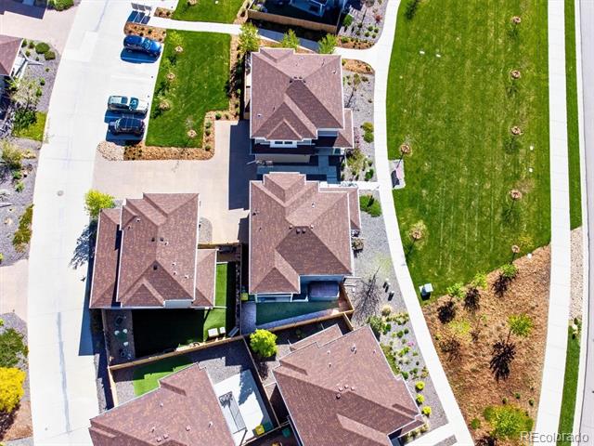
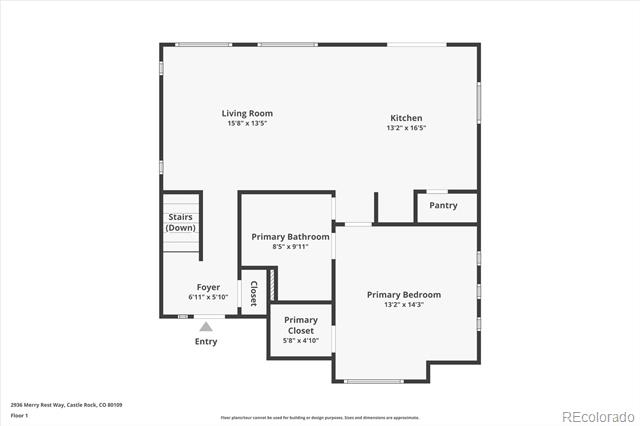
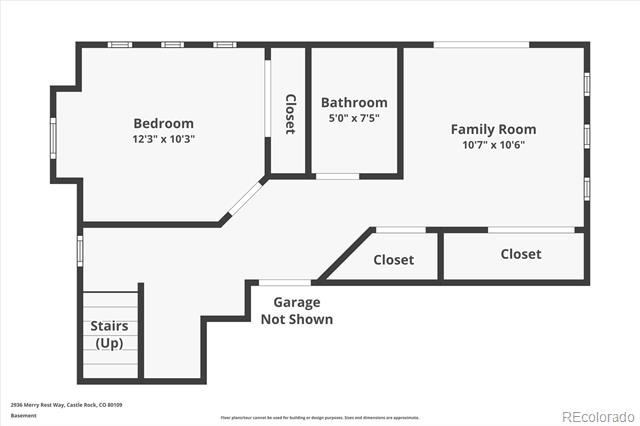
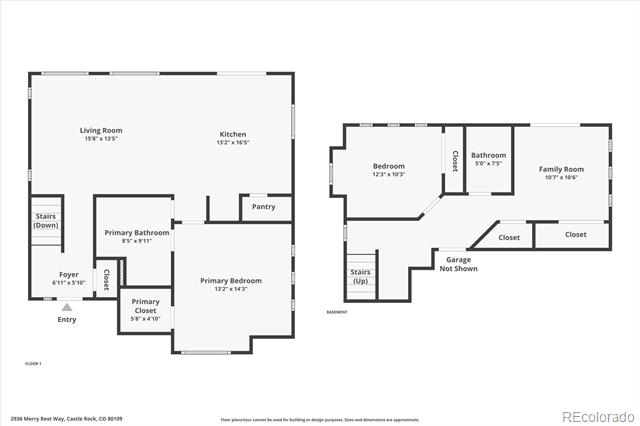
Sought-after contemporary light and bright living in the heart of Castle Rock's sought-after neighborhood, The Meadows! This low-maintenance turn-key residence offers tons of natural light, hardwood floors, high ceilings, and an open layout. The gourmet eat-in kitchen features granite counters, upgraded cabinetry, a stainless steel appliance package, and a large center island -- perfect for entertaining. Step out the large glass slider to enjoy sunset views from the covered balcony. Retreat to your main-floor primary suite with an ensuite bath and walk-in closet. The finished lower level provides extra living space with a large den and flex room, ideal for an office or playroom. Additional features of this turn-key property include modern finishes, a covered patio overlooking a zero-maintenance turf lawn, a custom cobblestone driveway, and tons of additional storage. Backing to a community green space, this home is minutes from parks, schools, shopping, dining, and downtown Castle Rock. Eligible for VA loan assumption--take advantage of low payments today! Don't miss out on 2936 Merry Rest Way!

Share Property

Location

2936 Merry Rest Way, Castle Rock, CO 80109

Status

Sold

Date Sold

May 12, 2025

Property Amenities

Interior
Laundry room In Unit
Appliances Dishwasher, Disposal, Dryer, Gas Water Heater, Microwave, Oven, Refrigerator, Washer
Flooring Carpet, Vinyl
Total Bedrooms: 2

Three-Quarter Bathrooms: 1
Full Bathrooms: 1
Other Interior Features Ceiling Fan(s), Eat-in Kitchen, Entrance Foyer, Granite Counters, High Ceilings, High Speed Internet, Kitchen Island, Pantry, Primary Suite, Smoke Free, Walk-In Closet(s)
Area & Lot
Lot Area 3,180 Sq.Ft.
Living area 1,430 Sq.Ft.
MLS® ID 4411752
Year Built 2019
School District Douglas RE-1
High School Castle View
Middle School Castle Rock
Elementary School Meadow View
Type Residential
Status Sold
Exterior
Stories 2
Air conditioning Central Air
Heat type Forced Air
Water Source Public
Garage Space 2.0
Sewer Public Sewer
Other Exterior Features Balcony, Private Yard
Lot Features Landscaped, Level, Master Planned
Roof Composition
Utilities Cable Available, Electricity Available, Electricity Connected, Internet Access (Wired), Natural Gas Available, Natural Gas Connected, Phone Available, Phone Connected
Finance
Sales Price $528,000
HOA Fees $474 quarterly
Real Estate Tax $3,487 yearly

360 Virtual Tour

Take a tour of this property

Featured Properties

Castle Rock

Work With Angie

Experience a elevated approach to real estate built on trust, local expertise, and personalized service. Whether you are buying your dream home or selling a prized property, Angie provides the strategic guidance to turn your vision into reality.