Leave a Message

Thank you for your message. We will be in touch with you shortly.

2956 Deer Creek Place
VIEW PHOTOS
$665,900

2956 Deer Creek Place

3 Beds 3 Baths 1,749 Sq.Ft. 5,663 Sq.Ft.

Description

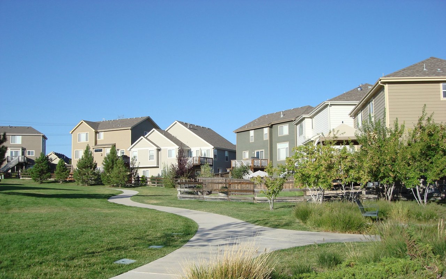
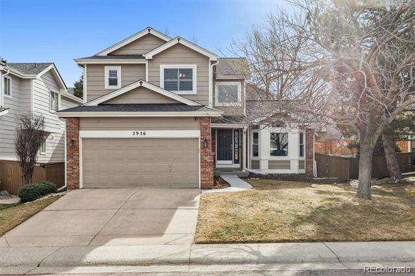
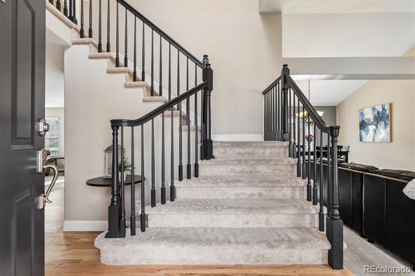
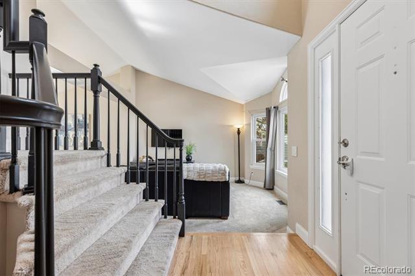
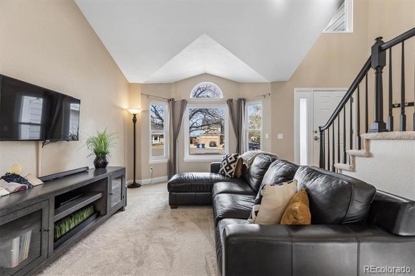
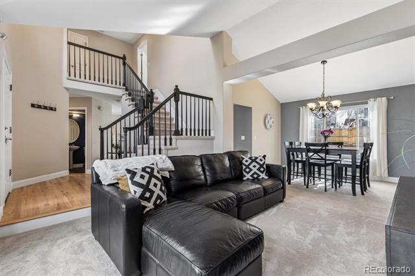
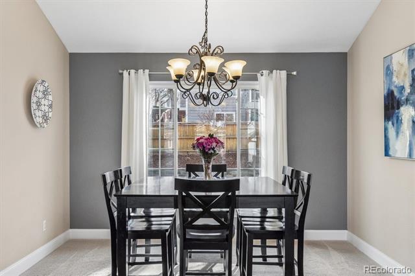
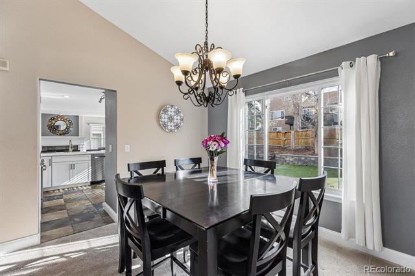
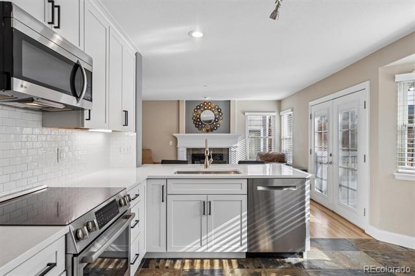
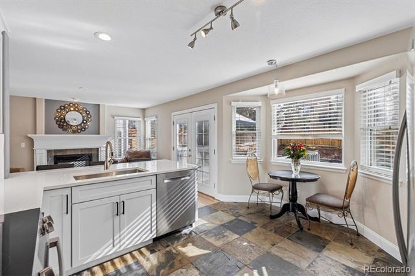
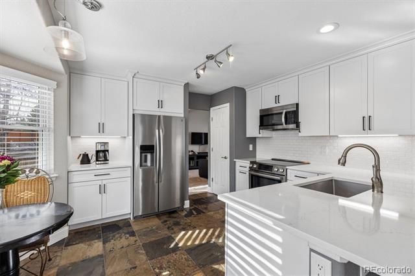
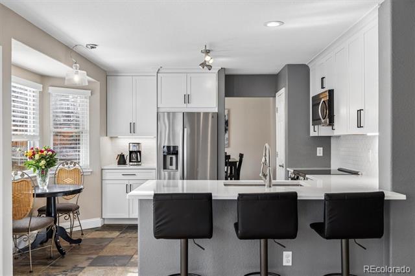
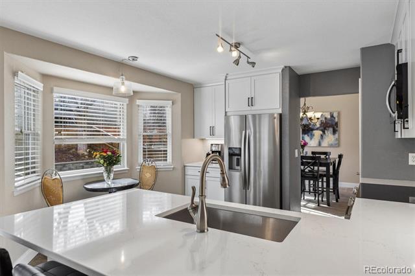
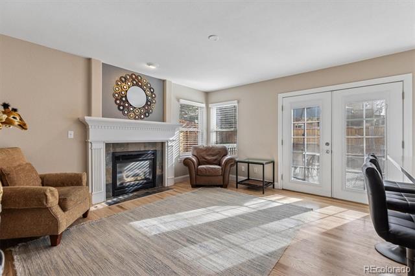
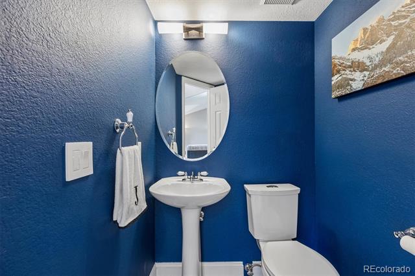
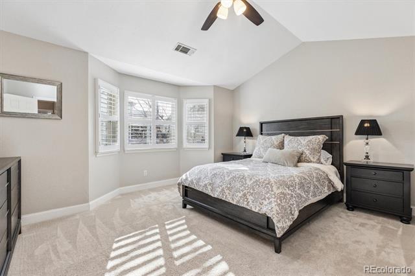
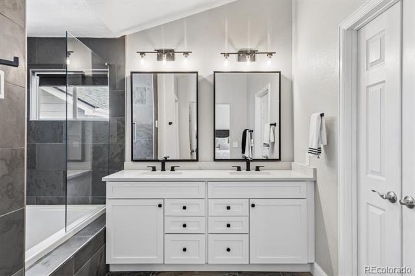
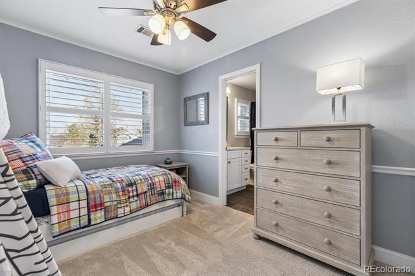
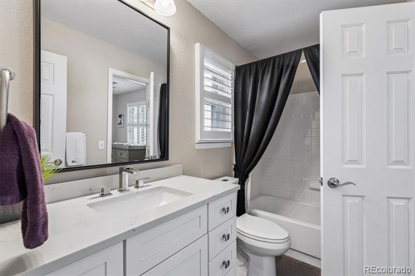
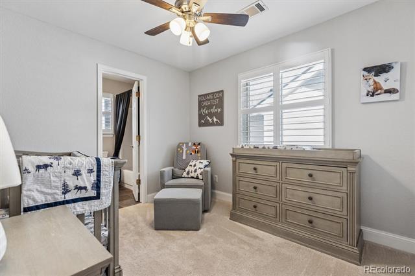
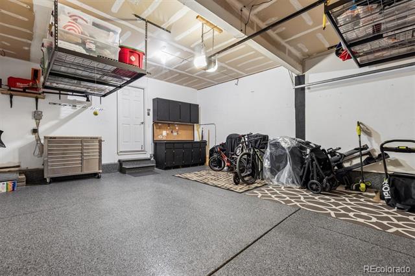
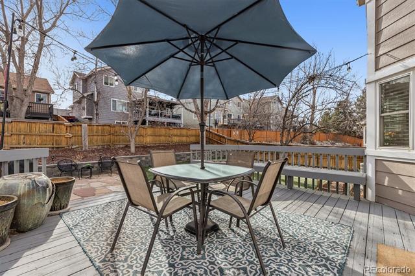
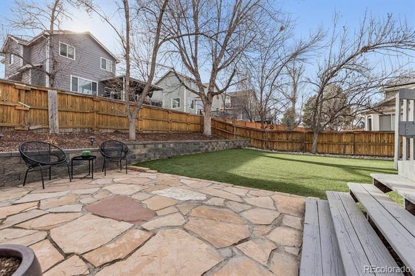
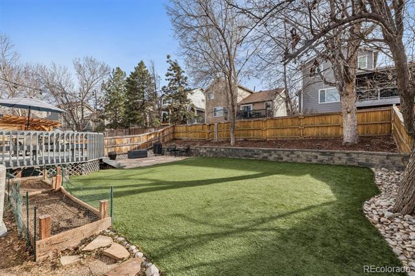
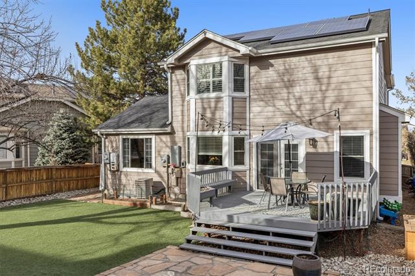
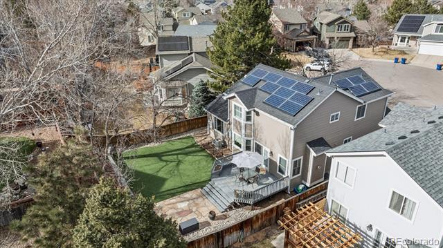
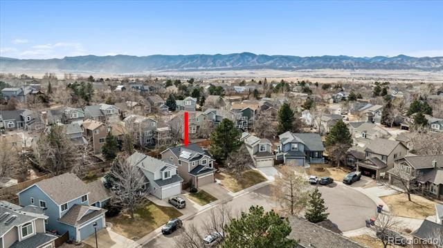
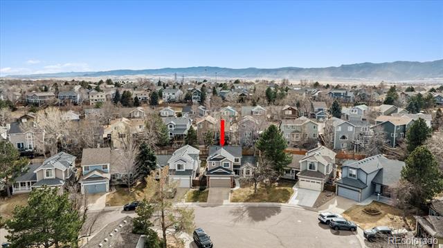
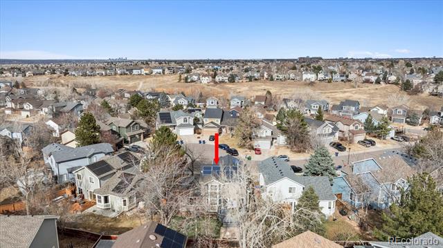
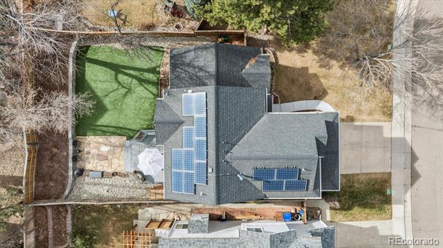
Situated in Highlands Ranch's sought-after Westridge community, this heavily updated 2-story residence offers timeless design, luxury finishes, and a functional floor plan for everyday living. Brand new exterior paint (2026), new double-pane windows, and gutters welcome you from the street with instant curb appeal. Inside, the foyer greets you with grand 2-story tall ceilings, a curated lighting package, and refinished hardwood floors. The formal living and dining areas are ideal for entertaining and seamlessly connect to the remodeled kitchen. Enjoy preparing a meal in the well-appointed kitchen featuring 42" shaker soft-close cabinetry, quartz countertops, a stainless steel appliance package (new dishwasher and stove/oven), a pantry, and a cozy breakfast nook. The spacious family room features a gas fireplace and ample natural light. Step outside to your entertainer's backyard. The sizeable wood deck is ready for summer BBQs and overlooks a private, professionally landscaped backyard with low-maintenance landscaping, raised garden beds, mature trees, a stone retaining wall, and pet-grade turf. Upstairs, the private living quarters comprise two generously sized secondary bedrooms that share a remodeled Jack-and-Jill bath, as well as the primary suite. This serene retreat is complete with vaulted ceilings, a walk-in closet with French doors, and a renovated 4-piece bath with radiant-heated floors. Additional features of this turnkey residence include a 2-car attached garage with epoxy flooring and built-in cabinetry, an unfinished basement ready for future expansion, plantation shutters, new dimmable lighting throughout, and installed solar for increased home efficiency. Residents enjoy access to Highlands Ranch's renowned recreation centers, miles of scenic trails, excellent schools, and a wealth of community amenities, making this home the perfect blend of comfort, lifestyle, and location.

Share Property

Location

2956 Deer Creek Place, Highlands Ranch, CO 80129

Status

Sold

Date Sold

April 6, 2026

Property Amenities

Interior
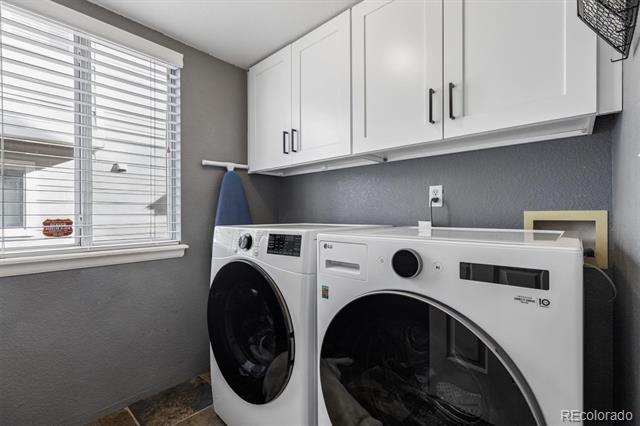
Laundry room In Unit
Fireplace Family Room, Gas
Appliances Dishwasher, Disposal, Microwave, Oven, Refrigerator, Sump Pump
Flooring Carpet, Tile, Wood
Total Bedrooms: 3
Half Bathrooms: 1
Full Bathrooms: 2

Other Interior Features Breakfast Nook, Ceiling Fan(s), Eat-in Kitchen, Entrance Foyer, High Ceilings, Jack Jill Bath, Open Floorplan, Pantry, Primary Suite, Quartz Counters, Radon Mitigation System, Smart Thermostat, Smoke Free, Vaulted Ceiling(s), Walk-In Closet(s), Wired for Data
Area & Lot
Lot Area 5,663 Sq.Ft.
Living area 1,749 Sq.Ft.
MLS® ID 5639504
Year Built 1993
School District Douglas RE-1
High School Thunderridge
Middle School Ranch View
Elementary School Trailblazer
Type Residential
Status Sold
Exterior
Stories 2
Air conditioning Central Air
Heat type Forced Air, Natural Gas, Radiant
Water Source Public
Garage Space 2.0
Sewer Public Sewer
Other Exterior Features Garden, Lighting, Private Yard, Rain Gutters
Parking Concrete, Dry Walled, Finished, Floor Coating, Insulated, Storage
Lot Features Cul-De-Sac, Landscaped, Level, Many Trees, Master Planned, Sprinklers In Front, Sprinklers In Rear
Roof Composition
Finance
Sales Price $665,900
HOA Fees $58 monthly
Real Estate Tax $3,728 yearly

360 Virtual Tour

Take a tour of this property

Featured Properties

Highlands Ranch

Work With Angie

Experience a elevated approach to real estate built on trust, local expertise, and personalized service. Whether you are buying your dream home or selling a prized property, Angie provides the strategic guidance to turn your vision into reality.