Leave a Message

Thank you for your message. We will be in touch with you shortly.

3035 E Maplewood Avenue
VIEW PHOTOS
$917,000

3035 E Maplewood Avenue

4 Beds 3 Baths 2,450 Sq.Ft. 0.35 Acres

Description

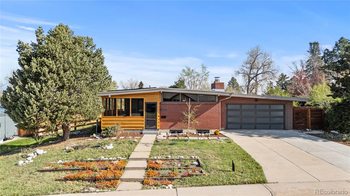
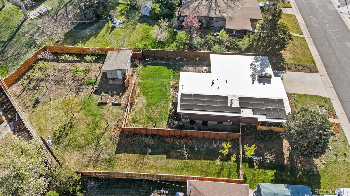
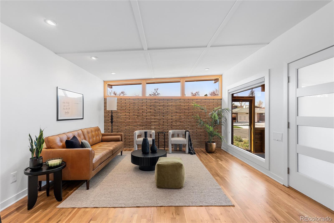
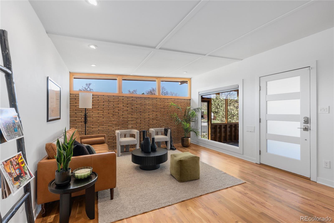
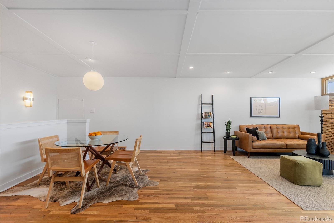
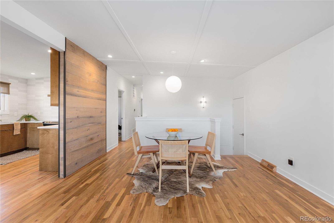
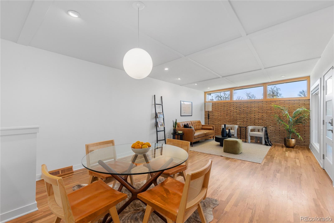
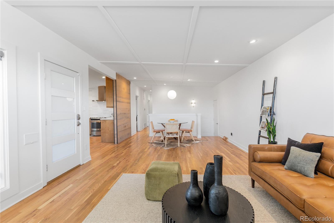
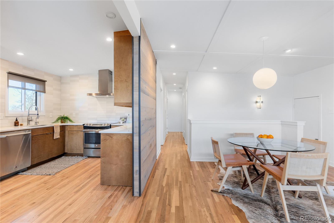
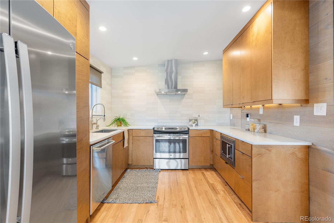
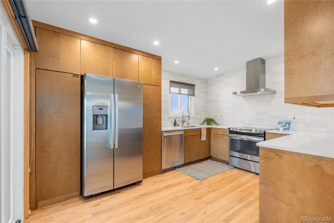
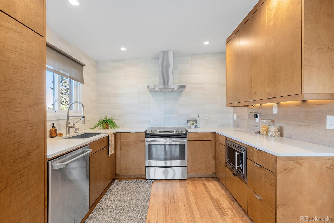
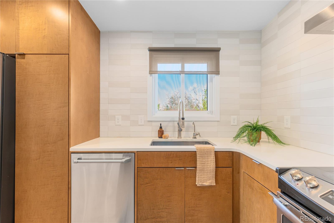
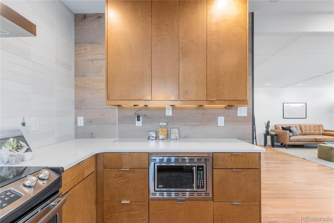
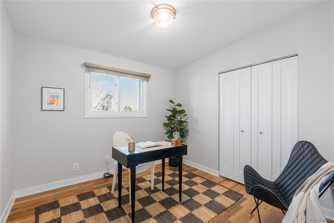
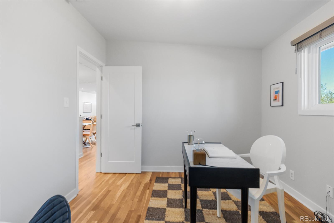
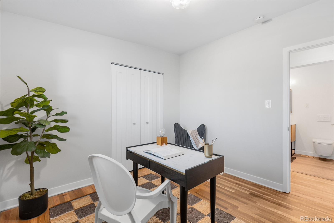
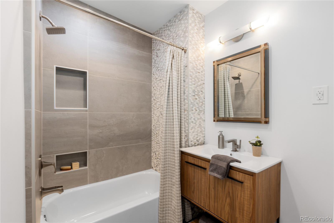
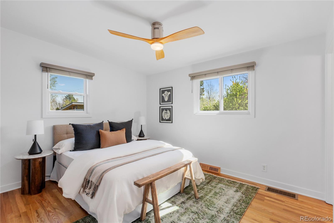
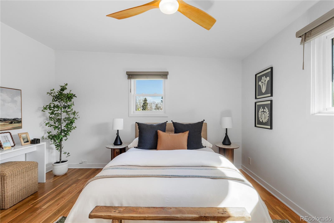
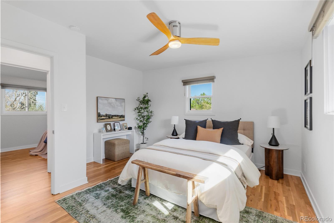
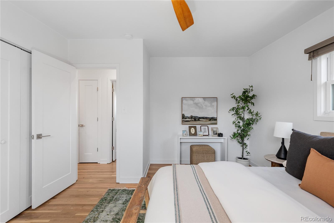
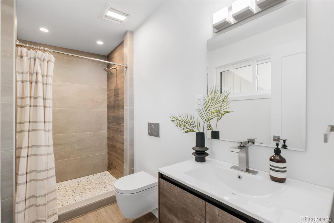
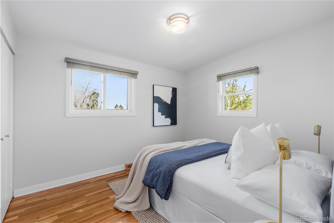
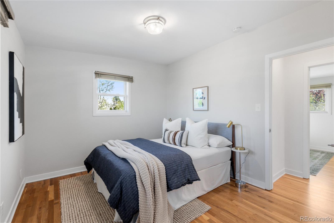
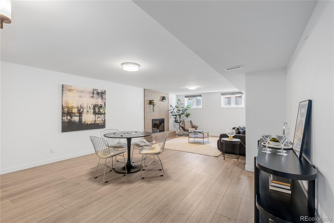
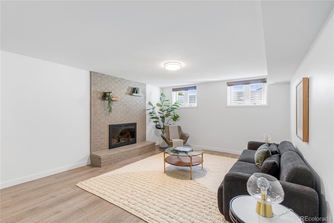
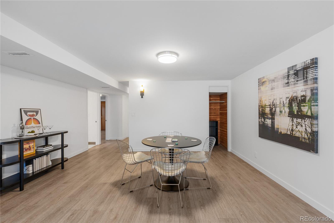
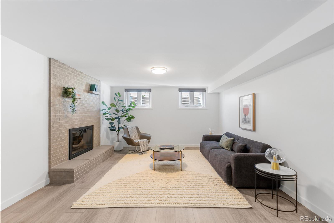
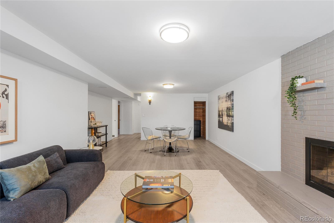
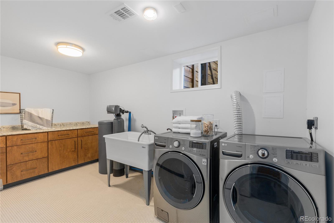
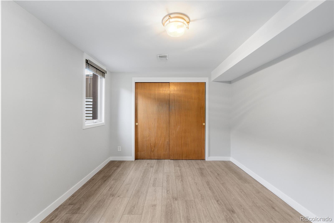
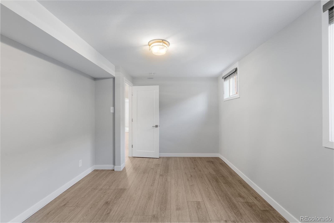
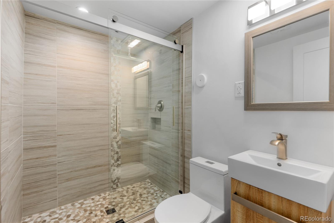
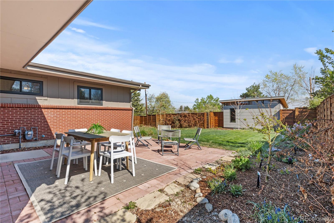
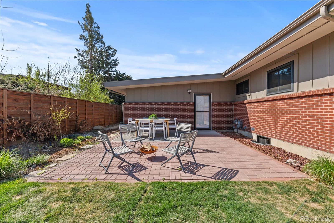
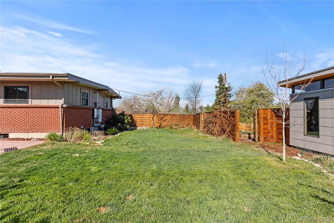
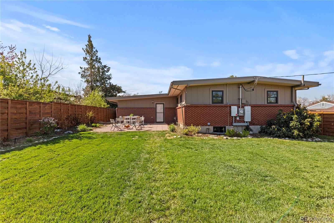
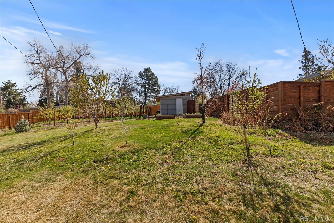
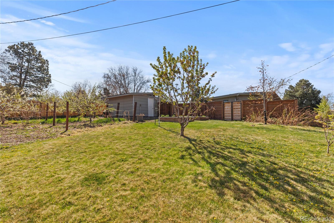
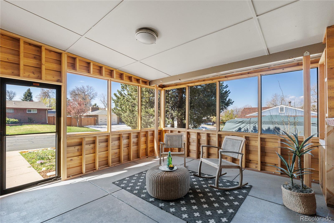
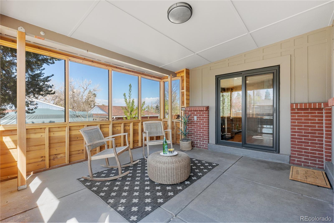
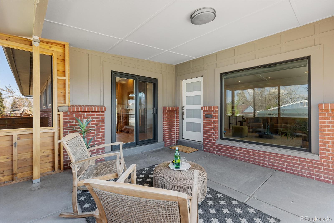
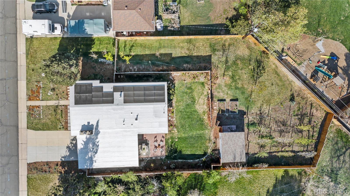
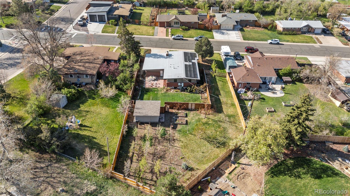
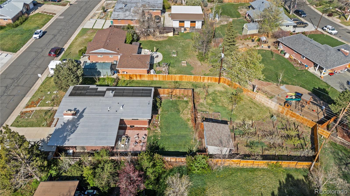
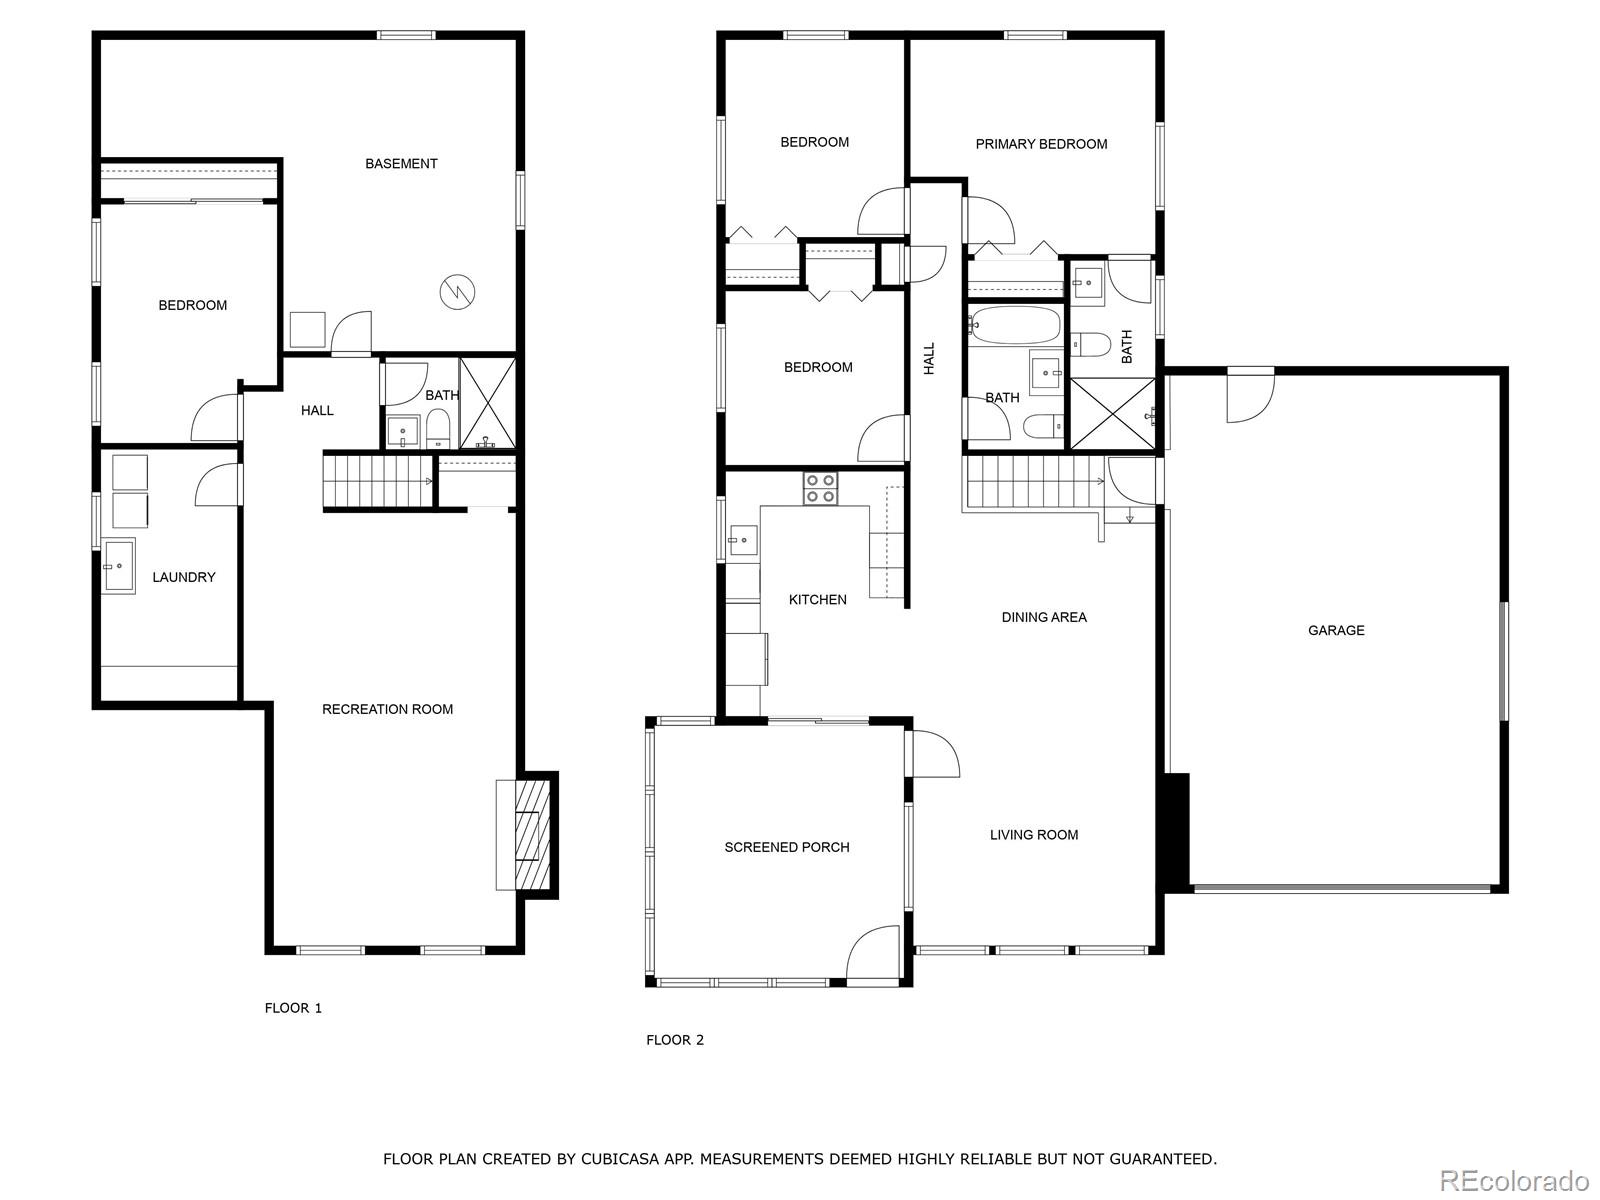
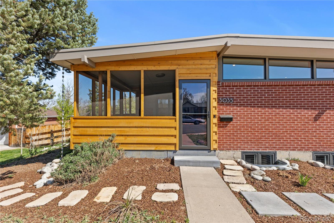
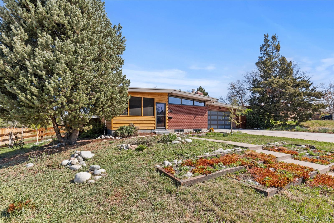
Set on a 1/3-acre lot with a backyard orchard, raised garden beds, and mountain views, this 4-bedroom, 3-bath mid-century ranch is nestled in beloved Dream House Acres. Designed with vaulted ceilings, clerestory windows, and exposed brick, the home's layout is open and inviting--offering light and comfort in every season. The backyard orchard offers room to garden, play ball, or take in the mountain views, with a 16' x 12' detached studio for storage or additional living space. Thoughtful energy-efficient upgrades include double-paned windows, a Tesla Powerwall, solar panels, and a new heat pump water heater. Even the oversized 620 SF garage was designed with purpose, featuring insulation, room for storage, and a second garage door on the side for easy access to tools and yard equipment. Inside, the main floor features refinished oak hardwood floors, a sunny living and dining area, an updated kitchen with custom cabinetry and quartz counters, and three main-floor bedrooms, including a primary suite with a remodeled 3/4 bath and walk-in shower. The finished basement adds flexible living space with a wood-burning fireplace, a large rec room, a conforming guest bedroom, an updated bath, a full laundry room with built-in storage, and a mechanical room with even more storage space. An all-season screened-in front porch and expansive outdoor spaces make it easy to settle in, spread out, and feel at home--all just minutes from Goodson Rec Center, Southglenn, Trader Joe's, deKoevend Park, and the High Line Canal Trail.

Share Property

Location

3035 E Maplewood Avenue, Centennial, CO 80121

Status

Sold

Date Sold

July 1, 2025

Property Amenities

Interior
Laundry room Sink, In Unit
Fireplace Basement, Wood Burning
Appliances Dishwasher, Disposal, Dryer, Microwave, Range, Range Hood, Refrigerator, Washer
Flooring Tile, Wood
Total Bedrooms: 4
Three-Quarter Bathrooms: 2

Full Bathrooms: 1
Other Interior Features Built-in Features, Ceiling Fan(s), Open Floorplan, Pantry, Primary Suite, Quartz Counters, Vaulted Ceiling(s)
Area & Lot
Total area 2,450 Sq.Ft.
Lot Area 0.35 Acres
Living area 2,450 Sq.Ft.
MLS® ID 6419173
Year Built 1960
School District Littleton 6
High School Littleton
Middle School Newton
Elementary School Lois Lenski
View Description Mountain(s)
Architecture Styles Mid-Century Modern
Type Residential
Status Sold
Exterior
Stories 1
Air conditioning Central Air
Heat type Active Solar, Forced Air, Heat Pump, Natural Gas
Water Source Public
Garage Space 2.0
Security Features Carbon Monoxide Detector(s), Security System
Sewer Public Sewer
Other Exterior Features Dog Run, Garden, Private Yard, Rain Gutters
Parking Dry Walled, Insulated Garage, Oversized
Lot Features Irrigated, Landscaped, Level, Many Trees
Roof Membrane, Other
Utilities Electricity Connected, Natural Gas Connected
Finance
Sales Price $917,000
Real Estate Tax $4,447 yearly

360 Virtual Tour

Take a tour of this property

Featured Properties

Centennial

Work With Angie

Experience a elevated approach to real estate built on trust, local expertise, and personalized service. Whether you are buying your dream home or selling a prized property, Angie provides the strategic guidance to turn your vision into reality.