Leave a Message

Thank you for your message. We will be in touch with you shortly.

3042 Fulton Street
$203,960

3042 Fulton Street

2 Beds 2 Baths 1,186 Sq.Ft. 744 Acres


Description

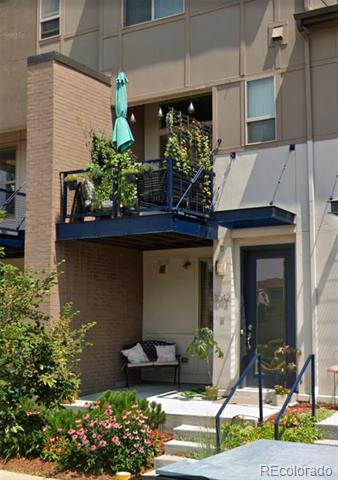
AFFORDABLE HOUSING UNIT! Live in the heart of the Stapleton within steps of shopping, dining, entertainment, and ample outdoor activity in this light and bright townhome, this is 3042 Fulton Street. This turn-key affordable housing unit boasts pride of ownership throughout and features a spacious floorplan with over 3 floors of living space. The main level features durable laminate flooring, high ceilings, tons of natural light, and an open floor plan, ideal for entertaining. Enjoy preparing a meal in the inviting kitchen boasting espresso cabinetry with undermount lighting, a stainless steel appliance package, a pantry, and ample counter space. The upper level offers private living quarters where you are welcomed by two large bedrooms and a full bath. Additional features of this home include an attached oversized garage with extra storage space, in-unit laundry (washer and dryer included), a large balcony, smart home technology, and curated finishes throughout. 3042 Fulton is ideally situated within walking distance of multiple restaurants, King Soopers, Bluff Lake, and Central Park. Stanley Market Place, Stapleton Fitzsimons, and major roadways are only moments from your front door too. This property will not last long so book your showing today! Further eligible requirements are available at https://www.denvergov.org/Government/Agencies-Departments Offices/Department-of-Housing-Stability

Share Property

Location

3042 Fulton Street, Denver, CO 80238

Status

Sold

Date Sold

February 21, 2025

Property Amenities

Interior
Laundry room In Unit
Appliances Dishwasher, Disposal, Dryer, Microwave, Oven, Refrigerator, Washer
Flooring Carpet, Laminate
Total Bedrooms: 2
Half Bathrooms: 1
Full Bathrooms: 1
Other Interior Features Ceiling Fan(s), Eat-in Kitchen, Entrance Foyer, High Ceilings, Laminate Counters, Open Floorplan, Pantry, Smart Thermostat
Area & Lot
Lot Area 744 Acres
Living area 1,186 Sq.Ft.
MLS® ID 4053535
Year Built 2014
School District Denver 1
High School Northfield
Middle School DSST: Green Valley Ranch
Elementary School Swigert International
Architecture Styles Contemporary
Type Townhouse
Status Sold
Exterior
Stories 3
Air conditioning Central Air
Heat type Forced Air
Water Source Public
Garage Space 1.0
Sewer Public Sewer
Other Exterior Features Balcony
Parking Oversized
Lot Features Landscaped, Master Planned, Near Public Transit, Sprinklers In Front
Roof Shingle
Finance
Sales Price $203,960
HOA Fees $325 monthly
Real Estate Tax $1,358 yearly

360 Virtual Tour

Take a tour of this property

Featured Properties

Work With Angie

Experience a elevated approach to real estate built on trust, local expertise, and personalized service. Whether you are buying your dream home or selling a prized property, Angie provides the strategic guidance to turn your vision into reality.
















































