Leave a Message

Thank you for your message. We will be in touch with you shortly.

306 E Iowa Avenue
306 E Iowa Avenue
306 E Iowa Avenue
306 E Iowa Avenue
306 E Iowa Avenue
306 E Iowa Avenue
306 E Iowa Avenue
306 E Iowa Avenue
306 E Iowa Avenue
306 E Iowa Avenue
306 E Iowa Avenue
306 E Iowa Avenue
306 E Iowa Avenue
306 E Iowa Avenue
306 E Iowa Avenue
306 E Iowa Avenue
306 E Iowa Avenue
306 E Iowa Avenue
306 E Iowa Avenue
306 E Iowa Avenue
306 E Iowa Avenue
306 E Iowa Avenue
306 E Iowa Avenue
306 E Iowa Avenue
306 E Iowa Avenue
306 E Iowa Avenue
306 E Iowa Avenue
306 E Iowa Avenue
306 E Iowa Avenue
306 E Iowa Avenue
306 E Iowa Avenue
306 E Iowa Avenue
306 E Iowa Avenue
306 E Iowa Avenue
306 E Iowa Avenue
306 E Iowa Avenue
306 E Iowa Avenue
306 E Iowa Avenue
306 E Iowa Avenue
306 E Iowa Avenue
306 E Iowa Avenue
306 E Iowa Avenue
306 E Iowa Avenue
306 E Iowa Avenue
306 E Iowa Avenue
306 E Iowa Avenue
VIEW PHOTOS
$689,999

306 E Iowa Avenue

4 Beds 3 Baths 2,512 Sq.Ft. 9,121 Sq.Ft.

Description

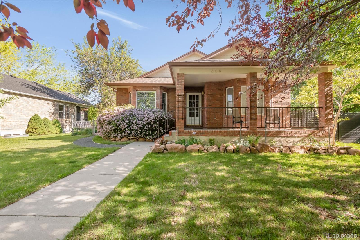
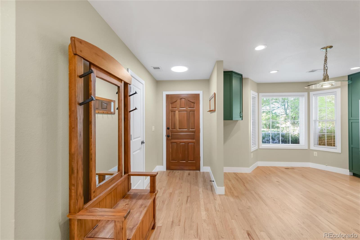
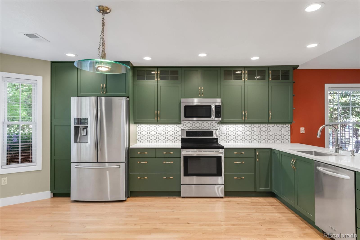
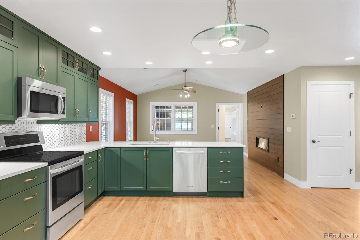
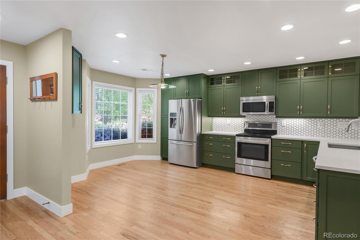
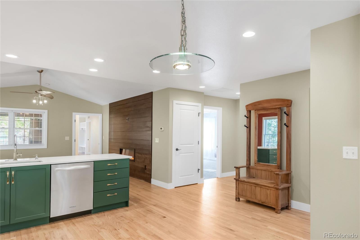
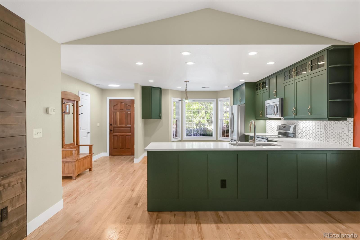
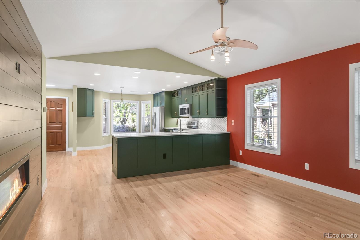
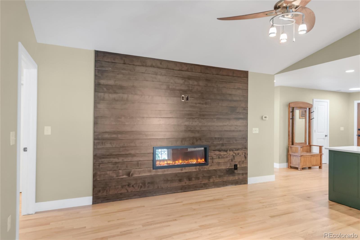
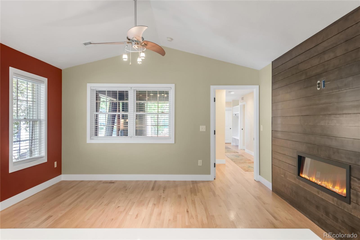
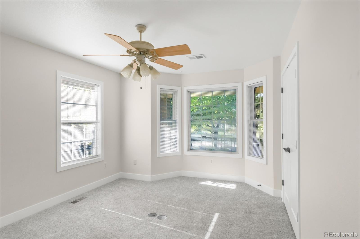
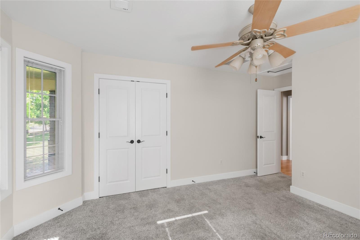
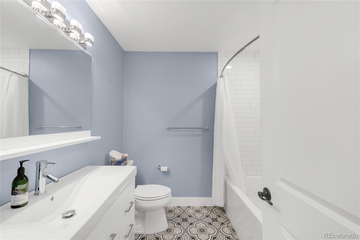
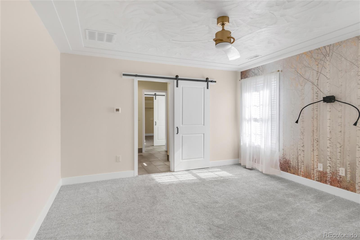
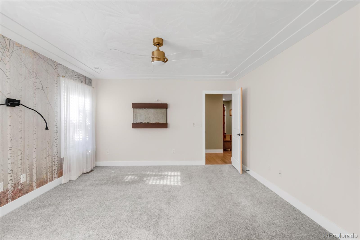
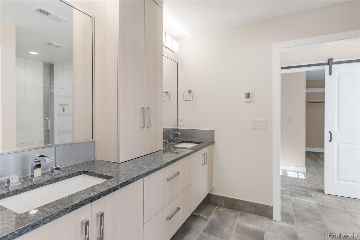
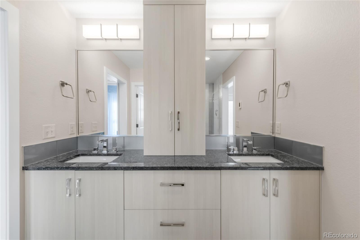
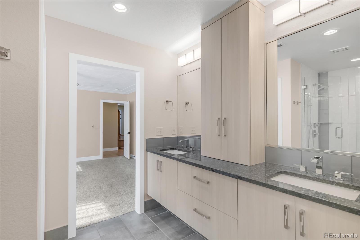
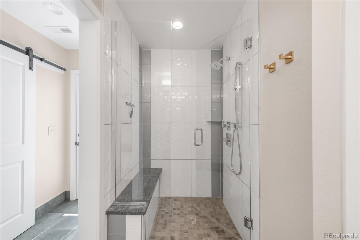
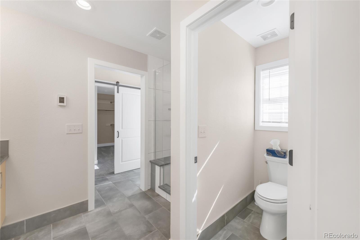
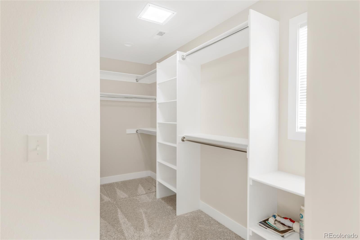
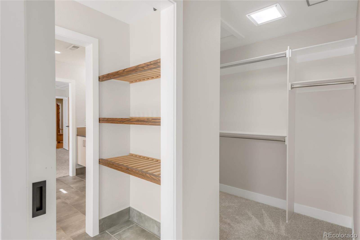
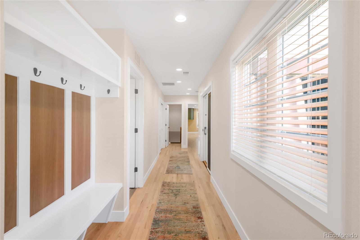
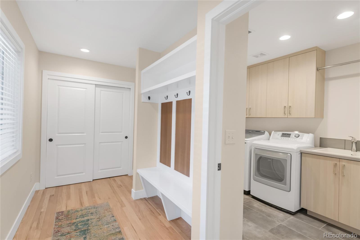
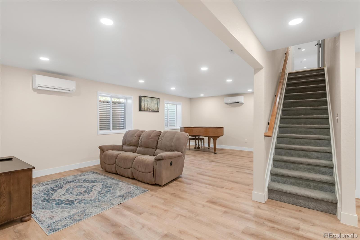
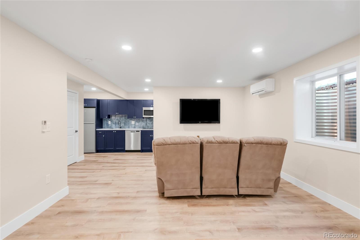
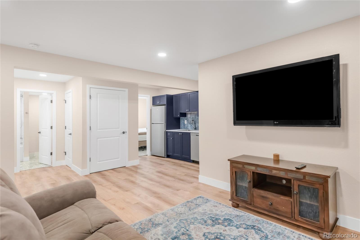
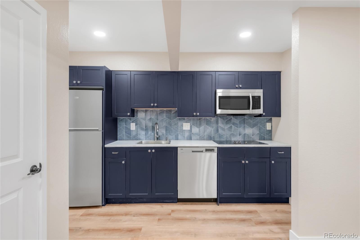
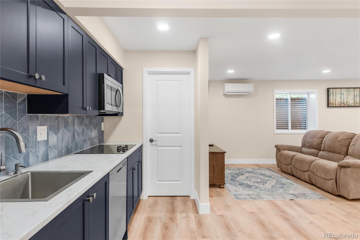
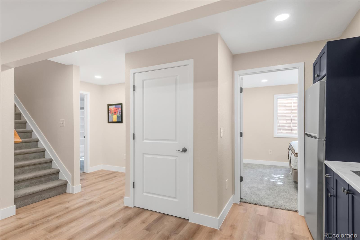
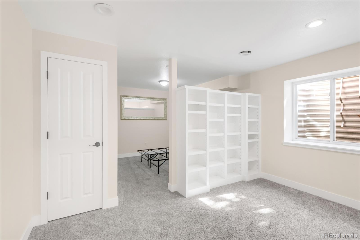
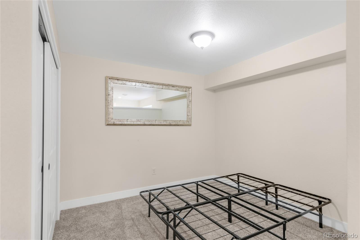
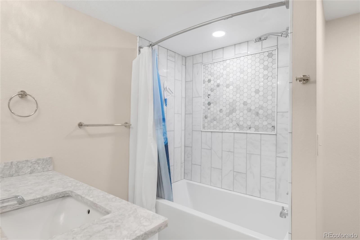
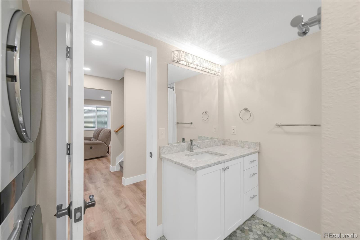
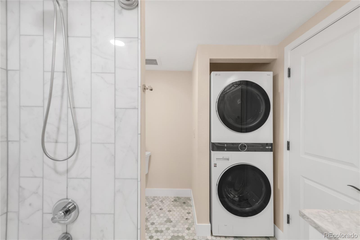
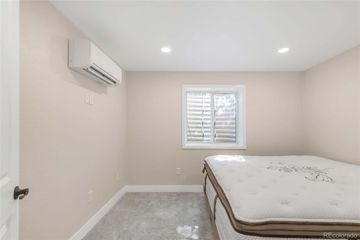
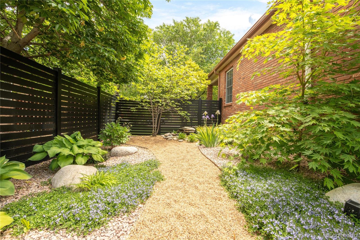
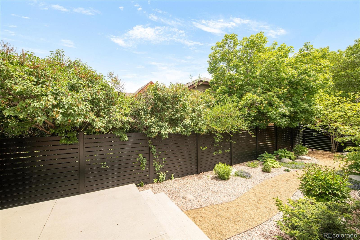
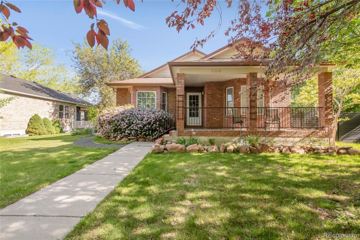
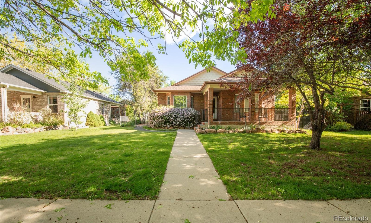
Remodeled with Intention | High-Quality Finishes | Versatile Living -- This thoughtfully remodeled home (2021) blends modern comfort, energy efficiency, and intentional design. Created by a builder-owner with an eye for feng shui and premium craftsmanship, every detail was chosen for harmony, function, and longevity. The home features 2 full kitchens and 2 laundry rooms, with all appliances included--making it ideal for multigenerational living or easy conversion into two private residences. The fully equipped basement flat has its own exterior entrance, full kitchen, mini-split heating/cooling, and soundproofing (sound wool + isolation channel). The main floor includes custom-built local cabinetry, quartz countertops, and an electric fireplace in the living area. The primary suite is a retreat unto itself with a walk-in his-and-her closet, hot tub, and access to a private zen garden.
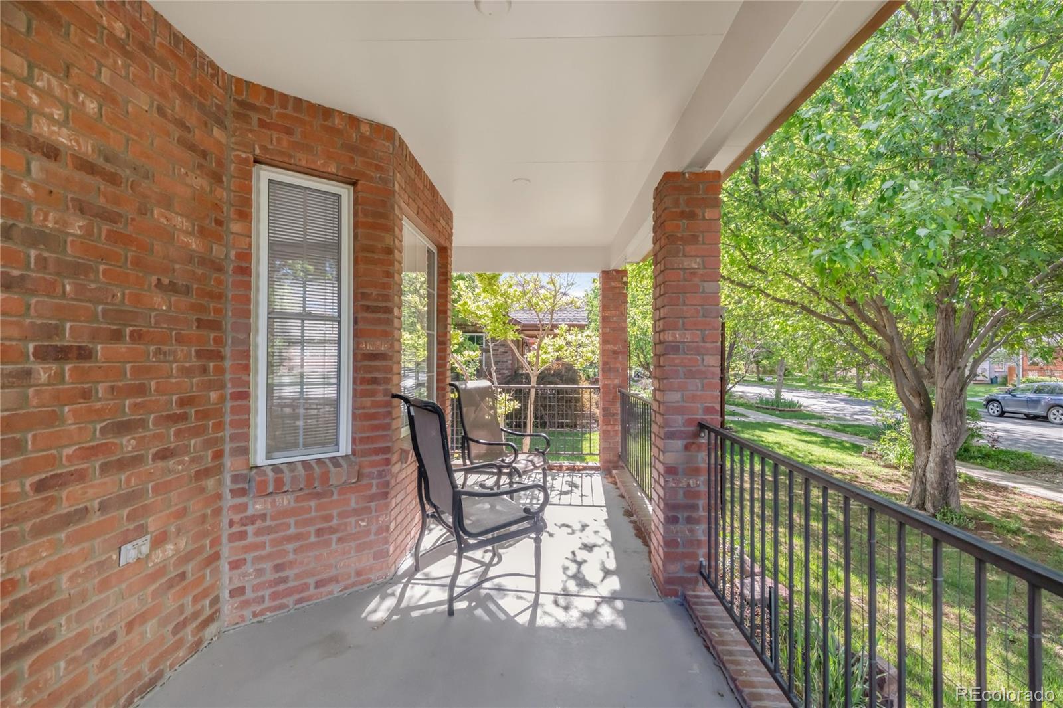
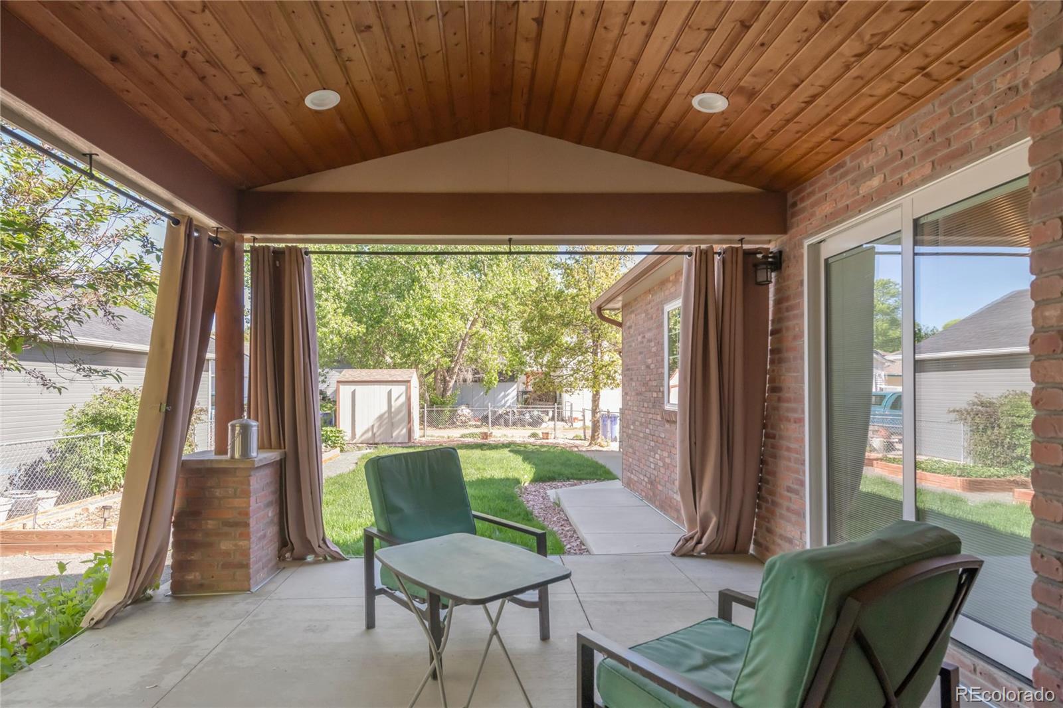
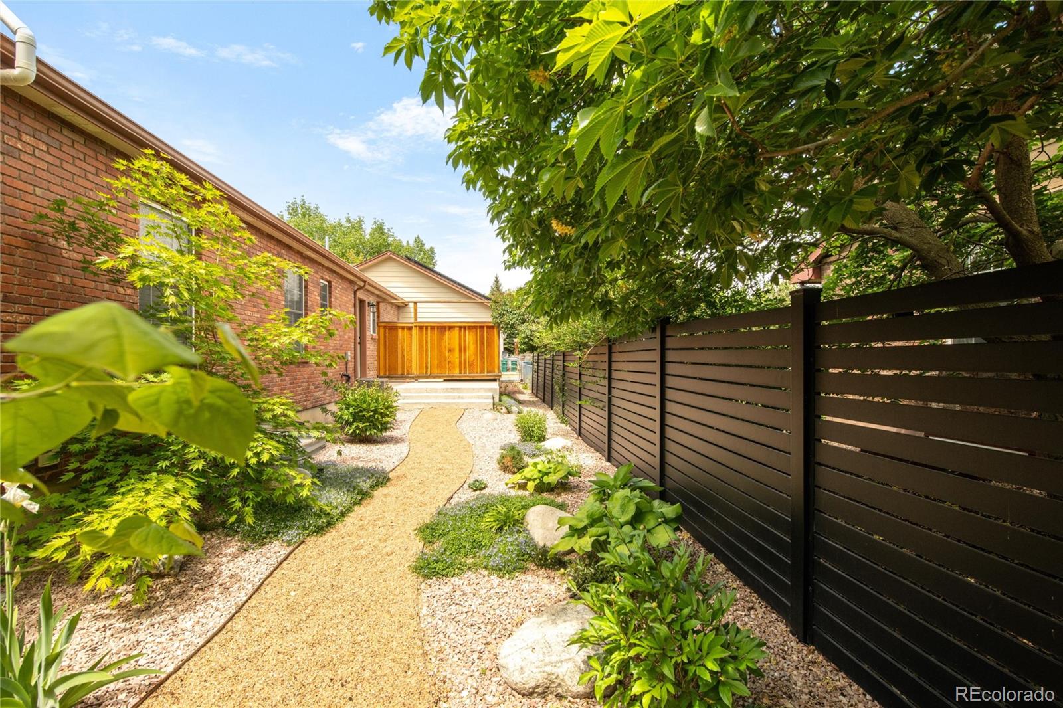
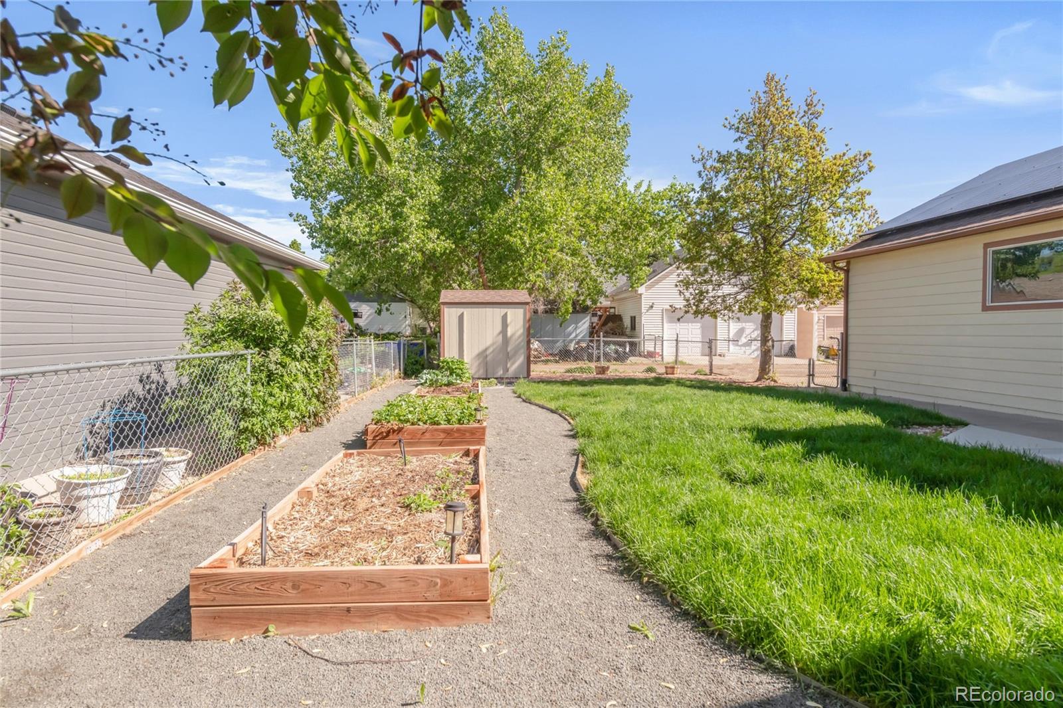
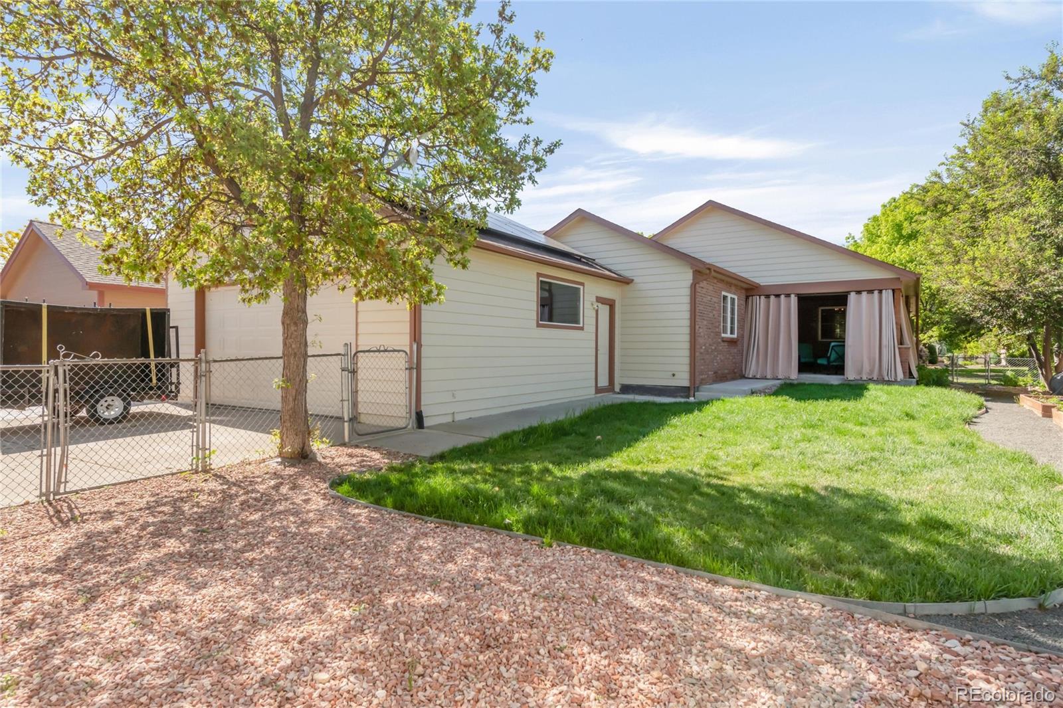
Enjoy the outdoors with covered front and rear patios, raised garden beds, and a full sprinkler system. An extensive solar array offsets energy costs and can even support electric vehicle charging. Additional highlights: Separate heating/cooling systems by floor, Electric fireplace, Premium sound insulation between levels, Designed as a single-family home but easily functions as two units and Feng shui elements throughout layout and orientation. This one-of-a-kind property offers flexibility, sustainability, and serenity--all in a beautifully finished package. Don't miss out on this outstanding property, schedule your showing now!

Share Property

Location

306 E Iowa Avenue, Berthoud, CO 80513

Status

Sold

Date Sold

June 20, 2025

Property Amenities

Interior
Fireplace Gas, Living Room
Appliances Dishwasher, Dryer, Microwave, Oven, Refrigerator, Washer
Flooring Carpet, Tile, Wood
Total Bedrooms: 4
Three-Quarter Bathrooms: 2
Full Bathrooms: 1
Area & Lot
Total area 2,512 Sq.Ft.

Lot Area 9,121 Sq.Ft.
Living area 2,512 Sq.Ft.

MLS® ID 9504267
Year Built 1999
School District Thompson R2-J
High School Berthoud
Middle School Turner
Elementary School Ivy Stockwell
Type Residential
Status Sold
Exterior
Stories 1
Air conditioning Central Air
Heat type Forced Air
Water Source Public
Garage Space 2.0
Sewer Public Sewer
Lot Features Level
Roof Composition
Finance
Sales Price $689,999
Real Estate Tax $3,141 yearly

360 Virtual Tour

Take a tour of this property

Featured Properties

Work With Angie

Experience a elevated approach to real estate built on trust, local expertise, and personalized service. Whether you are buying your dream home or selling a prized property, Angie provides the strategic guidance to turn your vision into reality.
















































