Leave a Message

Thank you for your message. We will be in touch with you shortly.

306 N 14th Avenue
306 N 14th Avenue
306 N 14th Avenue
306 N 14th Avenue
306 N 14th Avenue
306 N 14th Avenue
306 N 14th Avenue
306 N 14th Avenue
306 N 14th Avenue
306 N 14th Avenue
306 N 14th Avenue
306 N 14th Avenue
306 N 14th Avenue
306 N 14th Avenue
306 N 14th Avenue
306 N 14th Avenue
306 N 14th Avenue
306 N 14th Avenue
306 N 14th Avenue
306 N 14th Avenue
306 N 14th Avenue
306 N 14th Avenue
306 N 14th Avenue
306 N 14th Avenue
306 N 14th Avenue
306 N 14th Avenue
306 N 14th Avenue
306 N 14th Avenue
306 N 14th Avenue
306 N 14th Avenue
306 N 14th Avenue
306 N 14th Avenue
VIEW PHOTOS
$510,000

306 N 14th Avenue

5 Beds 3 Baths 2,286 Sq.Ft. 7,344 Sq.Ft.

Description

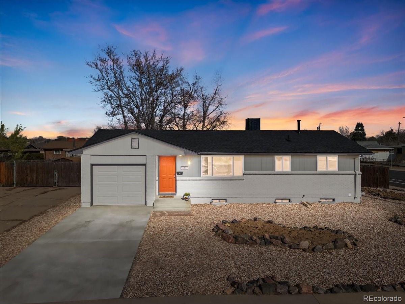
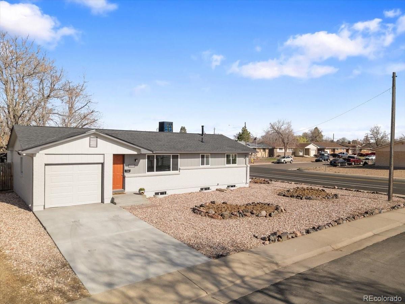
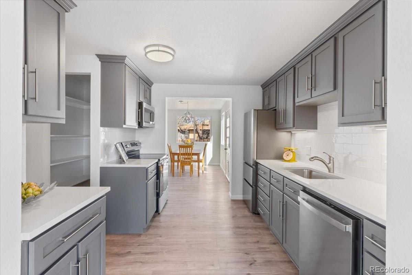
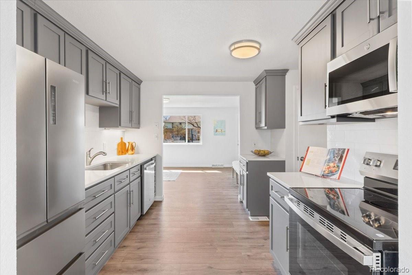
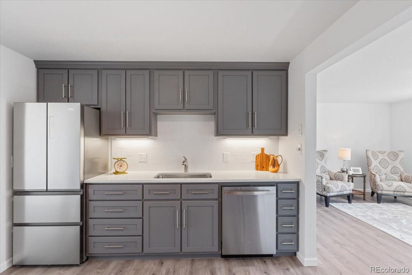
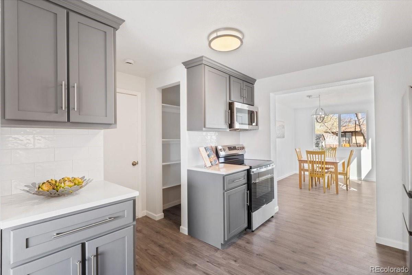
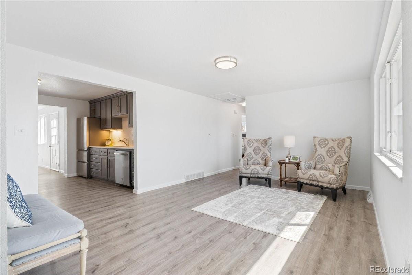
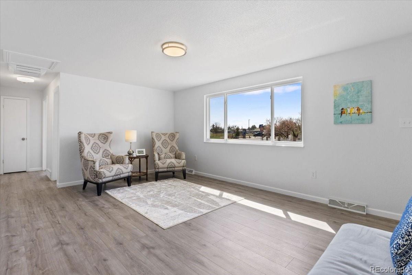
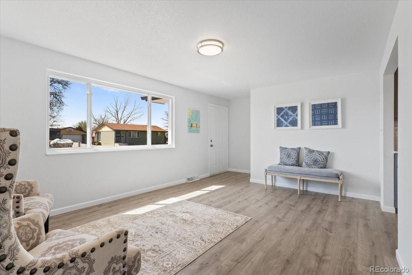
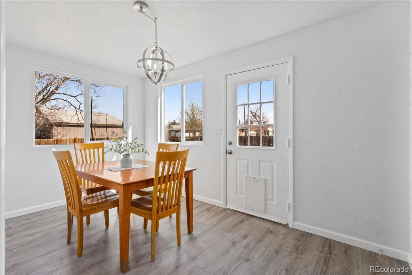
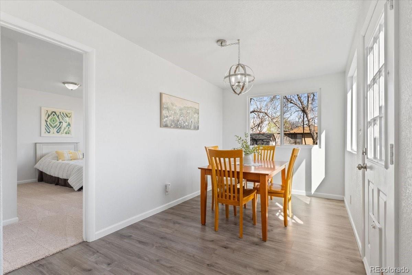
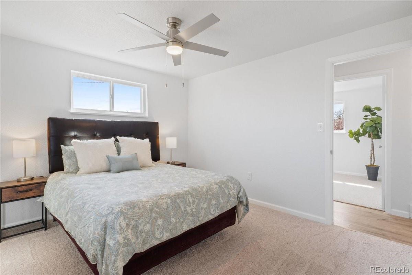
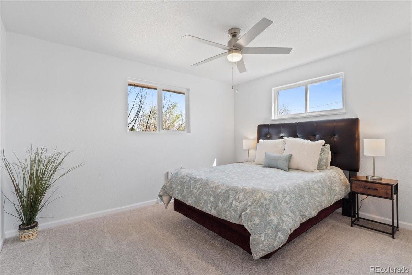
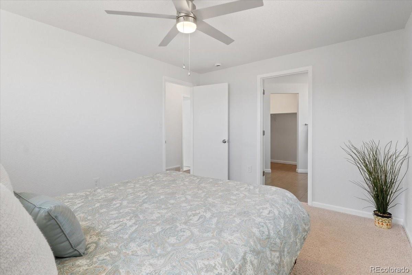
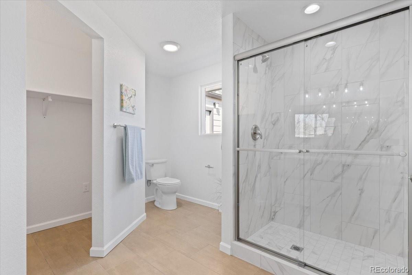
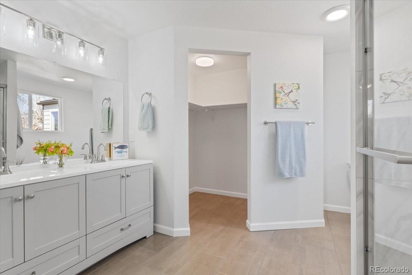
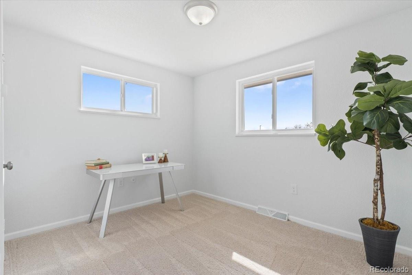
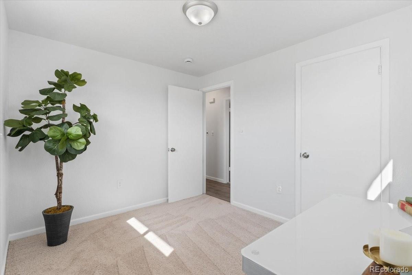
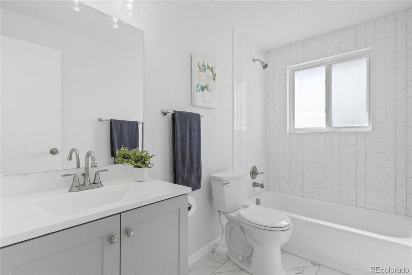
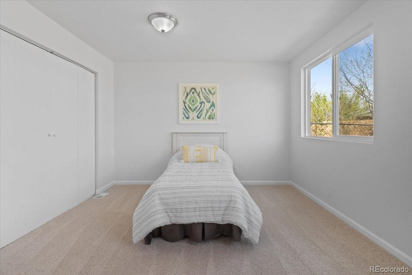
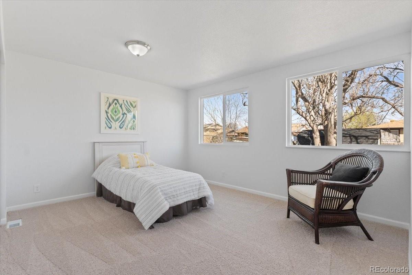
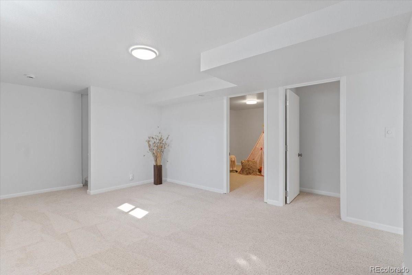
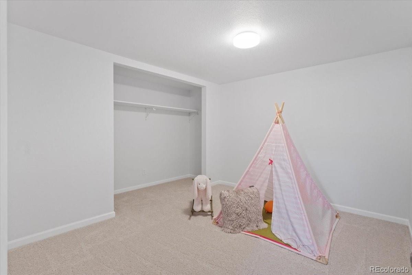
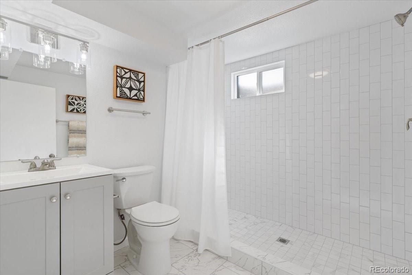
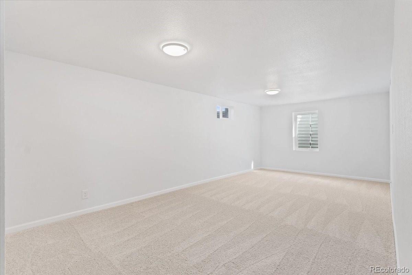
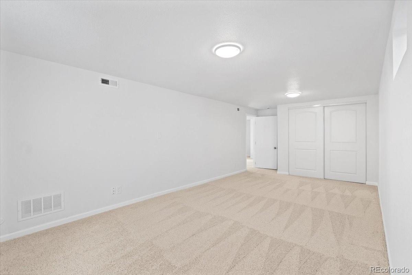
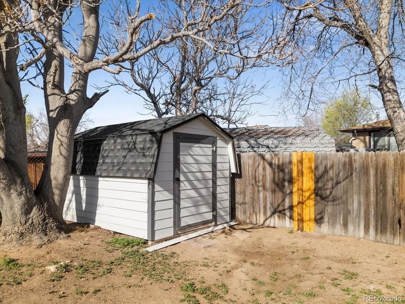
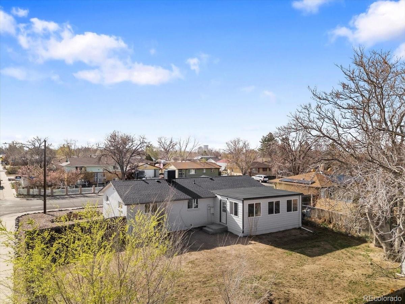
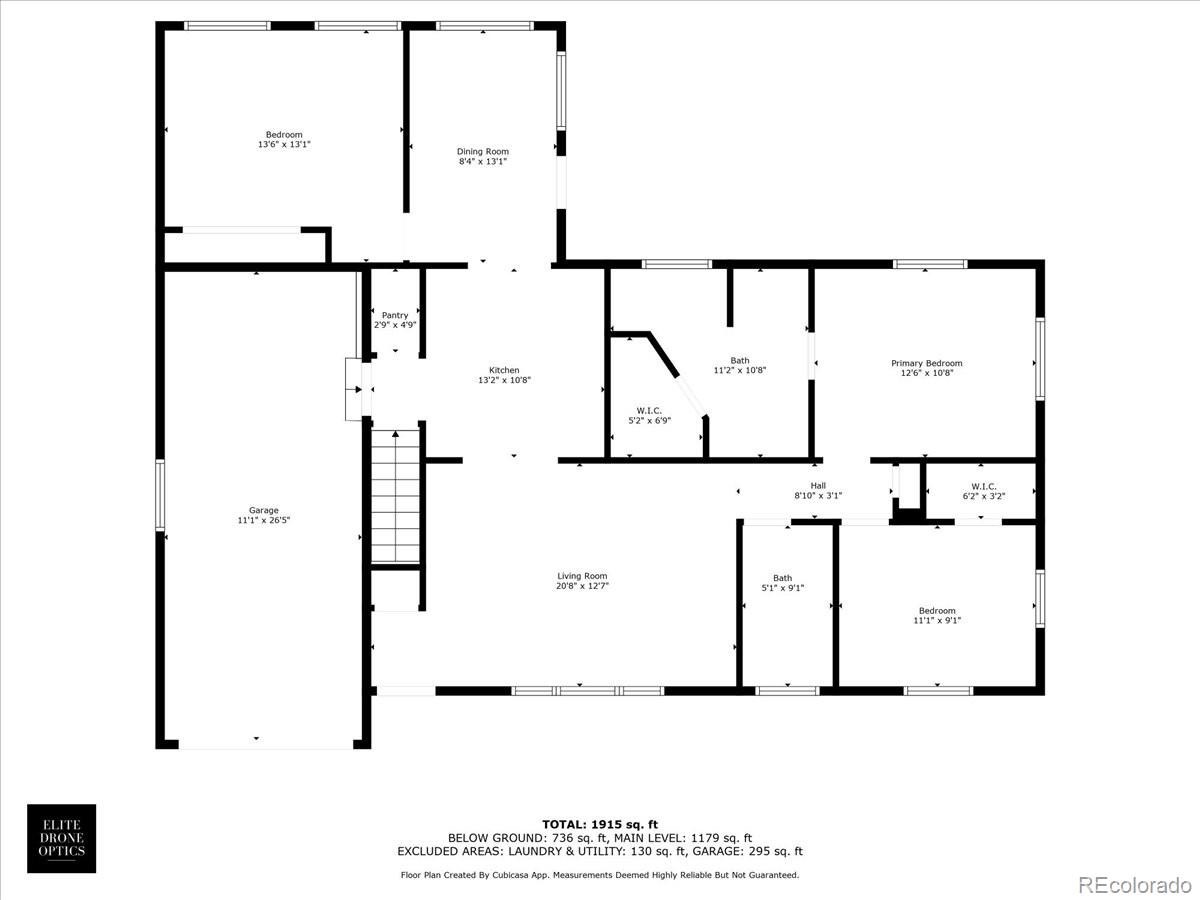
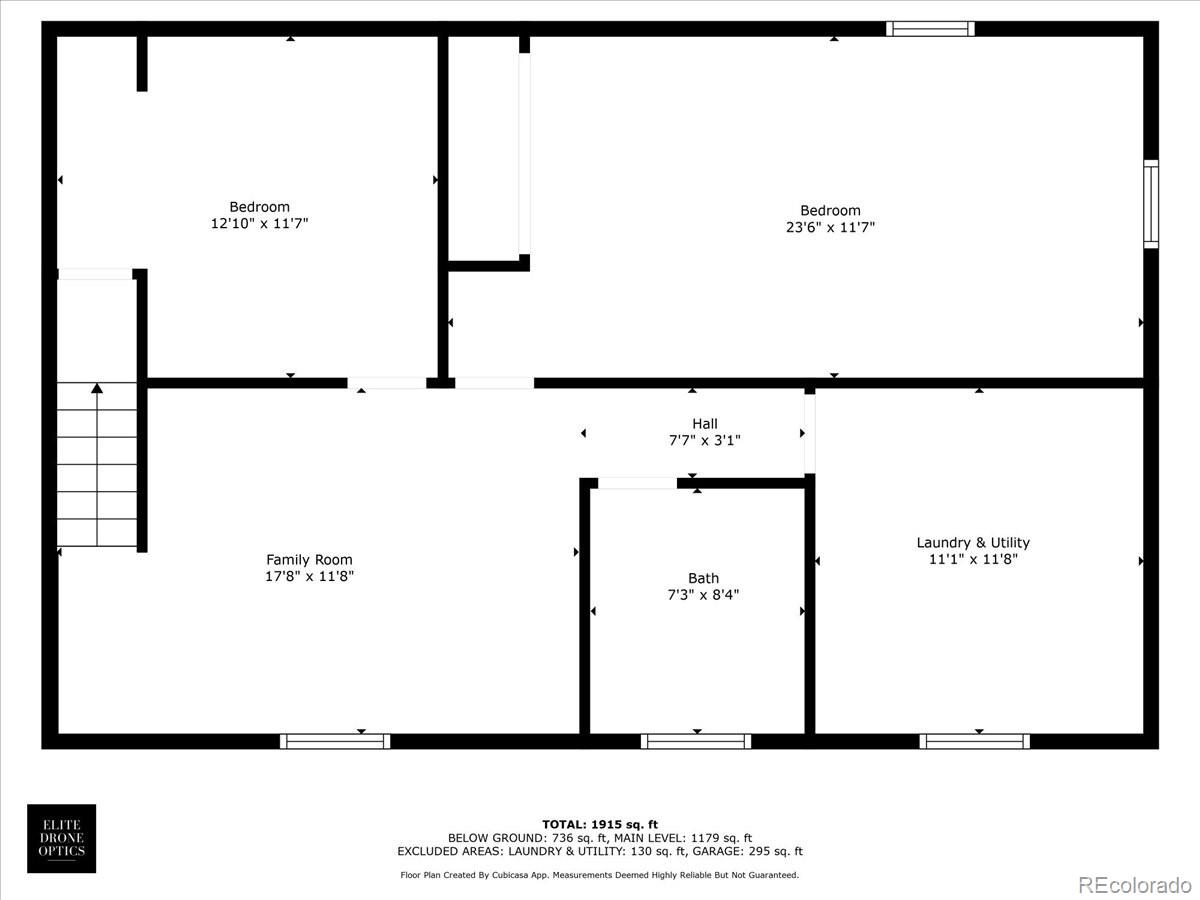
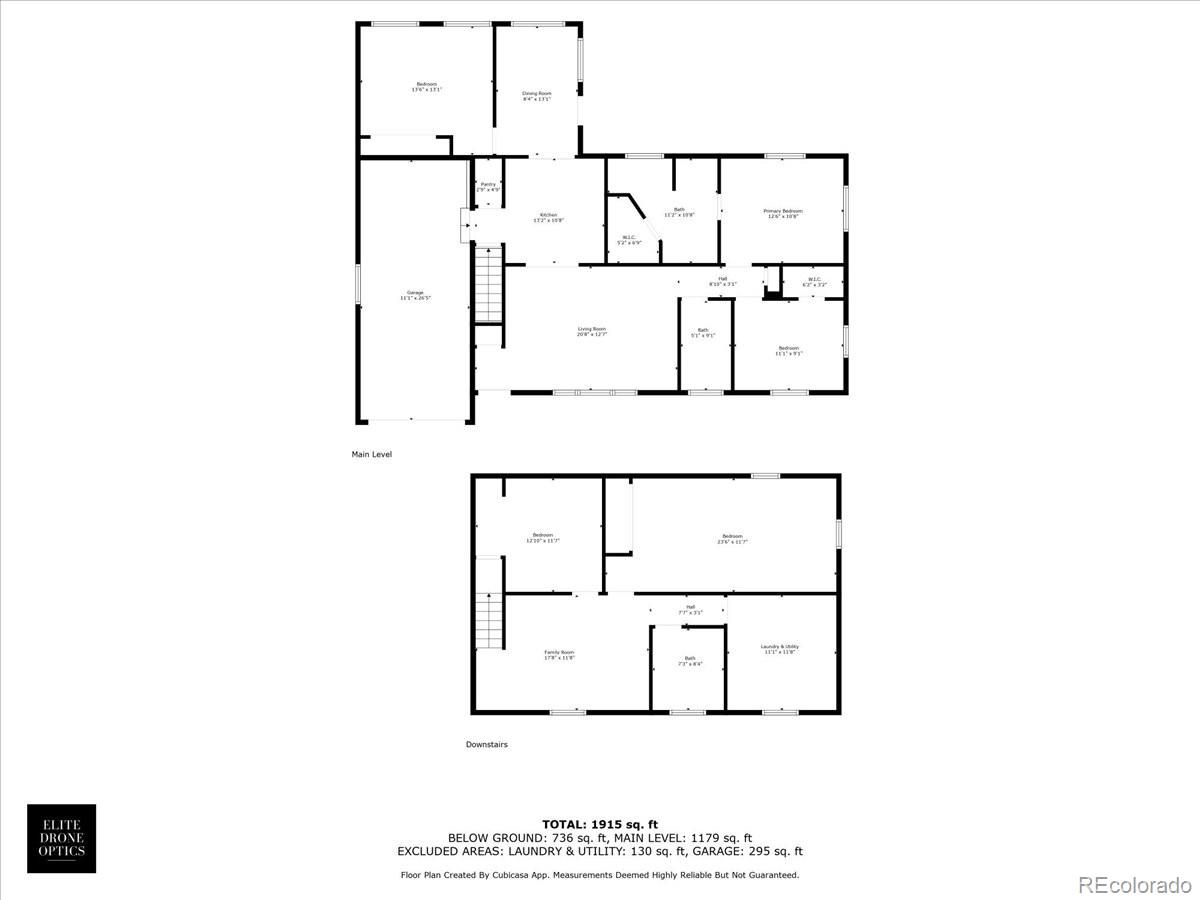
Welcome to a beautifully remodeled ranch-style home on a spacious corner lot right next to Bjaa Park! This move-in ready gem offers over 2,200 sqft, 5 bedrooms, and 3 bathrooms--perfect for growing families or those who love to entertain. Step inside to an open-concept layout with brand-new laminate flooring, fresh interior and exterior paint, and stylish new light fixtures throughout. The heart of the home is the stunning kitchen, featuring quartz countertops, a classic white tile backsplash, stainless steel appliances, and a walk-in pantry! The primary suite is a true retreat, boasting a walk-in closet, double vanity, and a spa-like bathroom with a custom tile walk-in shower and sleek glass doors. Downstairs, the finished basement adds even more living space with new carpet and room to relax or play. Outside, enjoy a large backyard with plenty of space to park your cars or RV, plus a storage shed for all your gear. Located just minutes from schools, parks, and the Brighton Rec Center--this home combines style, space, and convenience in one perfect package!

Share Property

Location

306 N 14th Avenue, Brighton, CO 80601

Status

Sold

Date Sold

May 19, 2025

Property Amenities

Interior
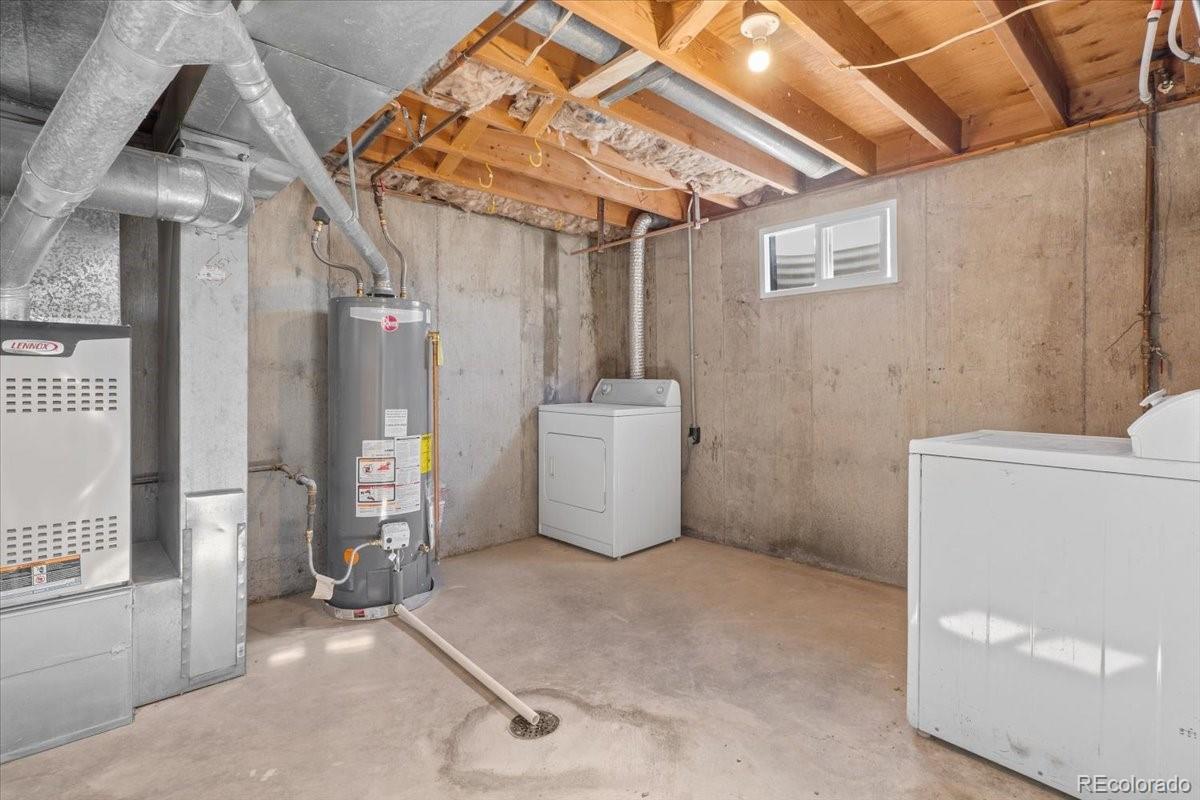
Laundry room In Unit
Appliances Dishwasher, Disposal, Dryer, Gas Water Heater, Microwave, Oven, Range, Refrigerator, Washer
Flooring Carpet, Laminate, Tile
Total Bedrooms: 5
Three-Quarter Bathrooms: 1
Full Bathrooms: 2

Other Interior Features Ceiling Fan(s), Open Floorplan, Pantry, Primary Suite, Quartz Counters, Smoke Free, Walk-In Closet(s)
Area & Lot
Total area 2,286 Sq.Ft.
Lot Area 7,344 Sq.Ft.
Living area 2,286 Sq.Ft.
MLS® ID 3805510
Year Built 1972
School District School District 27-J
High School Brighton
Middle School Overland Trail
Elementary School Northeast
Architecture Styles A-Frame
Type Residential
Status Sold
Exterior
Stories 1
Air conditioning Evaporative Cooling
Heat type Forced Air
Water Source Public
Garage Space 1.0
Security Features Carbon Monoxide Detector(s), Smoke Detector(s)
Sewer Public Sewer
Other Exterior Features Private Yard
Parking Concrete
Lot Features Corner Lot, Level
Roof Composition
Utilities Electricity Connected, Natural Gas Connected
Finance
Sales Price $510,000
Real Estate Tax $2,704 yearly

360 Virtual Tour

Take a tour of this property

Featured Properties

Work With Angie

Experience a elevated approach to real estate built on trust, local expertise, and personalized service. Whether you are buying your dream home or selling a prized property, Angie provides the strategic guidance to turn your vision into reality.

















































