Leave a Message

Thank you for your message. We will be in touch with you shortly.

316 Shenandoah Way
316 Shenandoah Way
316 Shenandoah Way
316 Shenandoah Way
316 Shenandoah Way
316 Shenandoah Way
316 Shenandoah Way
316 Shenandoah Way
316 Shenandoah Way
316 Shenandoah Way
316 Shenandoah Way
316 Shenandoah Way
316 Shenandoah Way
316 Shenandoah Way
316 Shenandoah Way
316 Shenandoah Way
316 Shenandoah Way
316 Shenandoah Way
316 Shenandoah Way
316 Shenandoah Way
316 Shenandoah Way
316 Shenandoah Way
316 Shenandoah Way
VIEW PHOTOS
$415,000

316 Shenandoah Way

3 Beds 2 Baths 1,323 Sq.Ft. 6,000 Sq.Ft.

Description

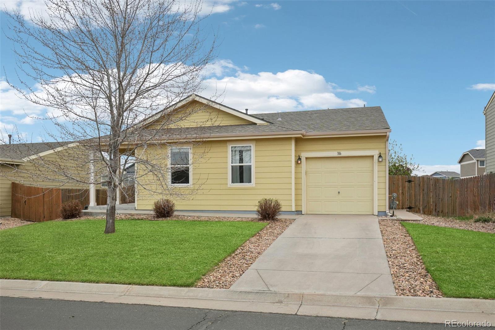
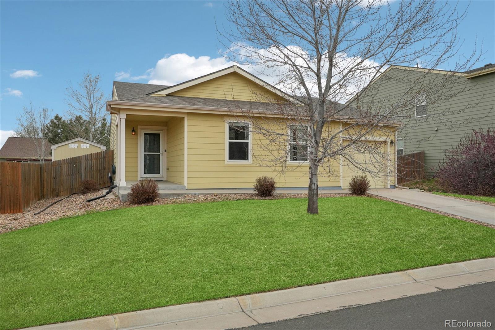
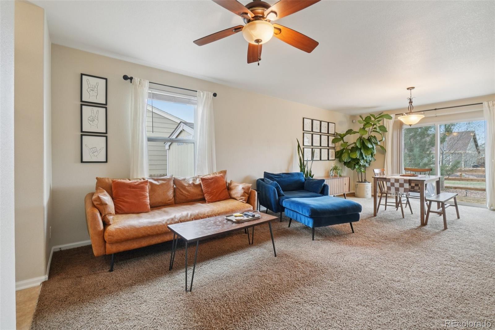
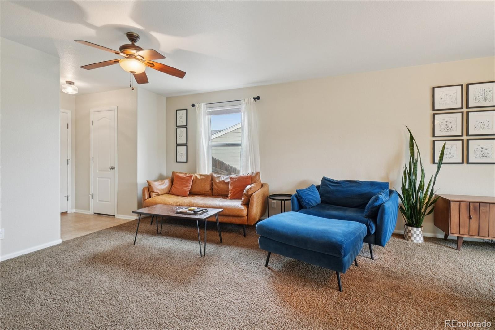
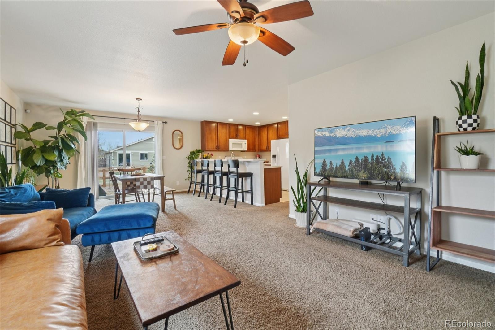
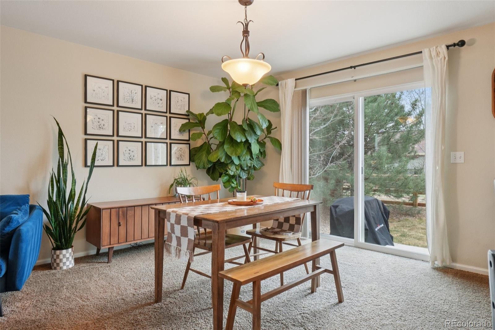
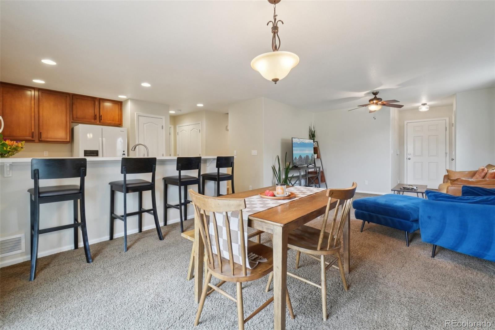
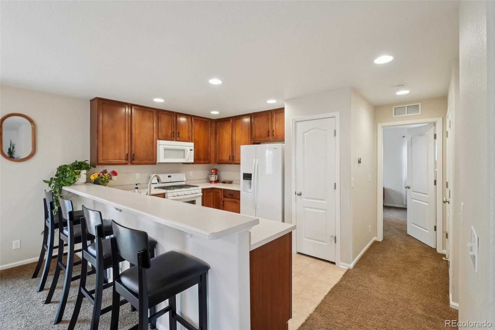
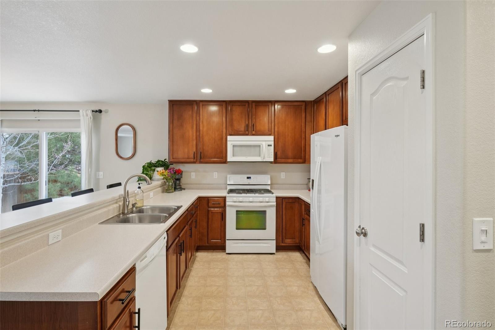
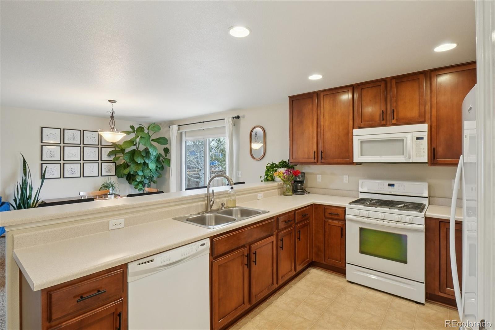
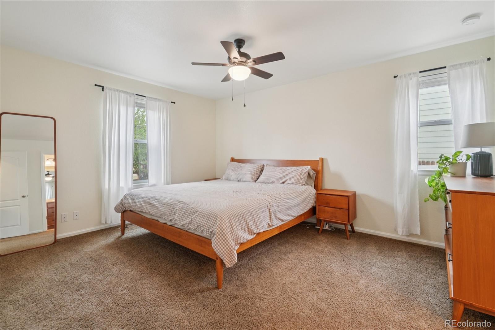
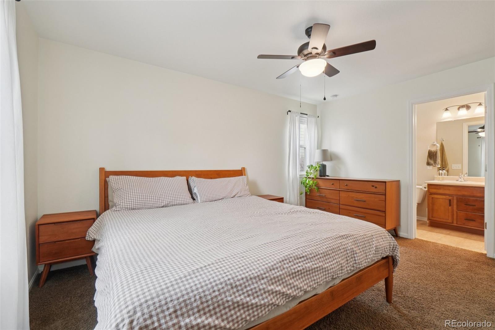
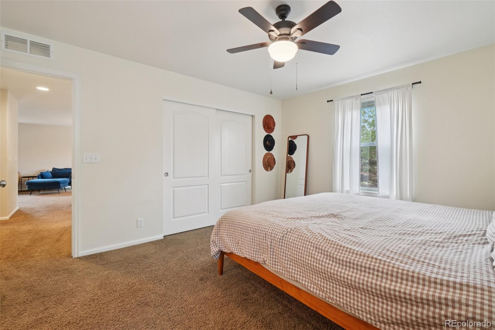
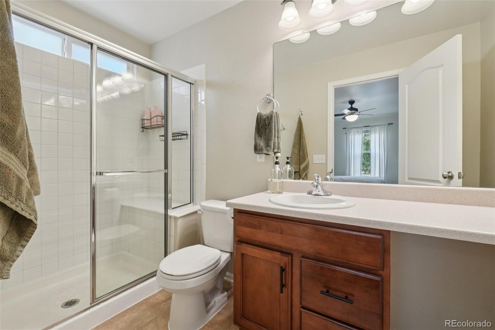
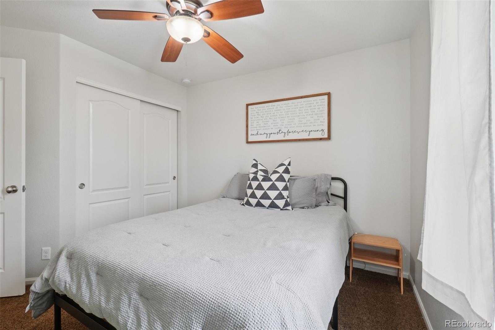
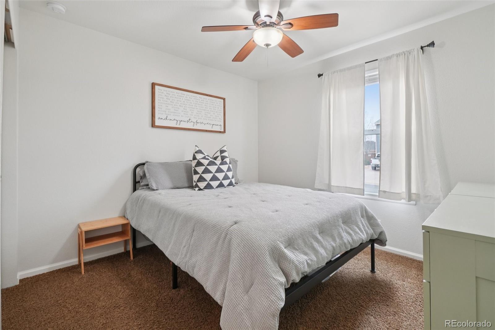
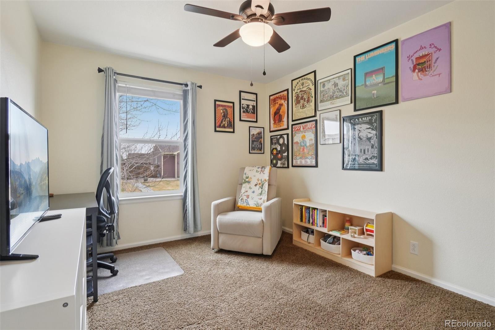
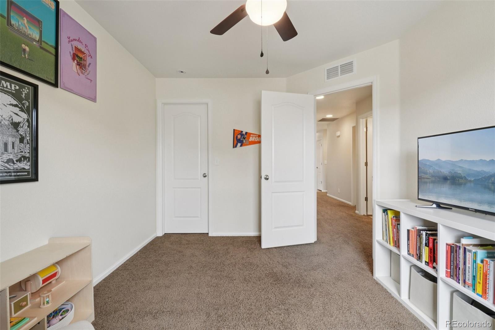
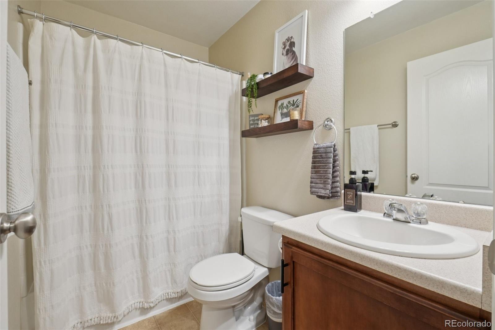
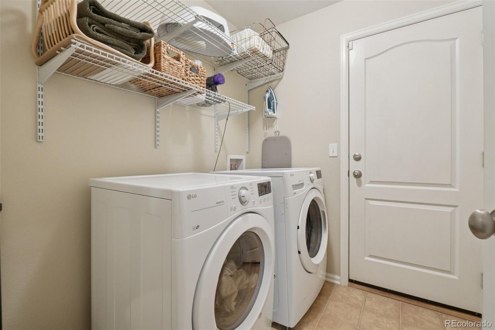
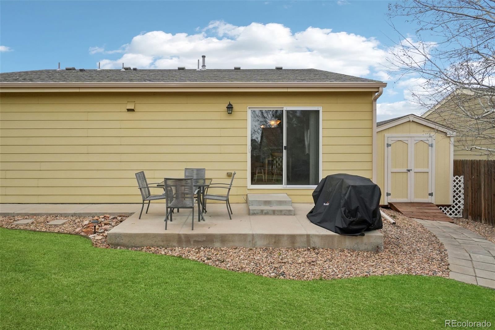
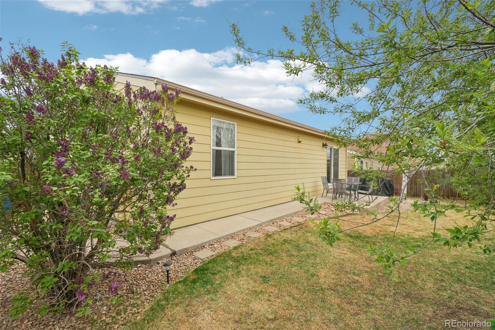
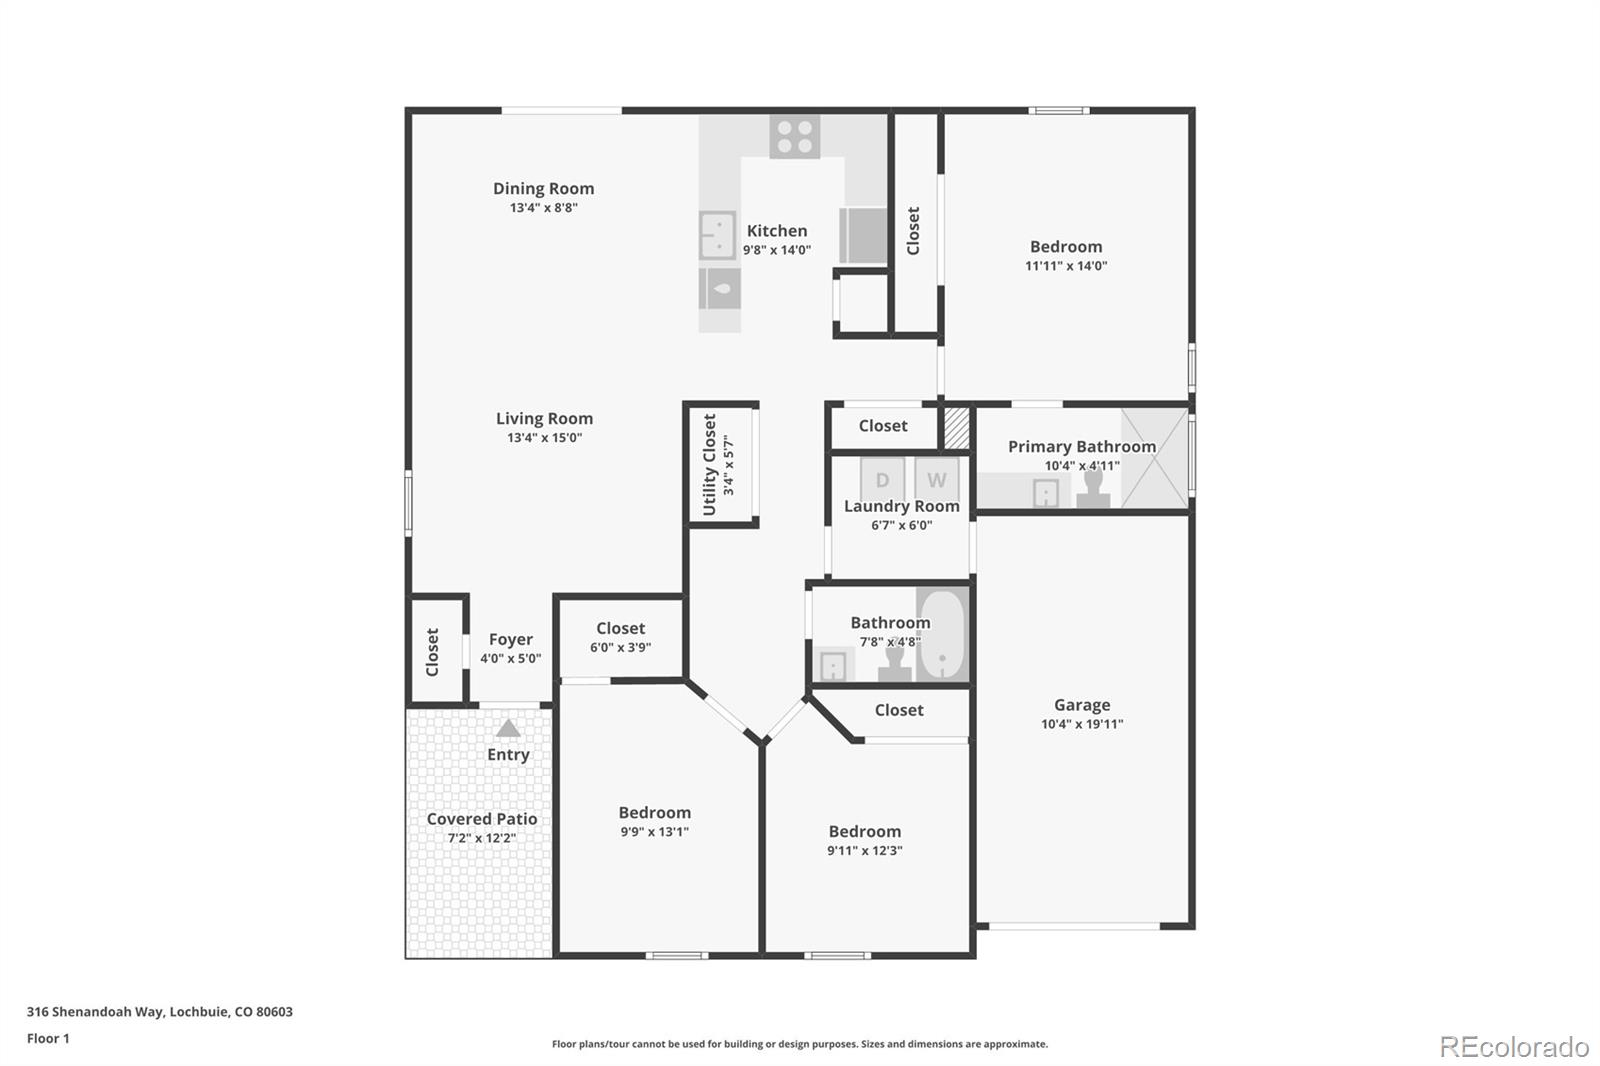
Welcome home to ranch-style living in this well-maintained home featuring an open floor plan for functional everyday living and easy entertaining. Beautiful professional landscaping greets you from the street with instant curb appeal and unfolds to a spacious living and dining room. Enjoy preparing meals in the inviting kitchen featuring 42" upgraded cabinetry, a white appliance package, a pantry, and a large breakfast bar. Step outside to a sizeable concrete patio overlooking a lush yard, and mature trees, all overlooking open space with a walking trail just outside your fence. The bonus shed is the ideal spot for all your tools and toys. Retreat to your large main floor primary suite, complete with an ensuite bath with a walk-in shower and a shower bench. Two generously sized secondary bedrooms, a full bath, and laundry round out the main level. Ideally located within walking distance of Boulder and Berkshire Parks, and only minutes from neighborhood schools, shopping, dining, and major roadways, 316 Shenandoah Way is a turnkey residence.

Share Property

Location

316 Shenandoah Way, Brighton, CO 80603

Status

Sold

Date Sold

May 28, 2026

Property Amenities

Interior
Laundry room In Unit
Appliances Dishwasher, Disposal, Dryer, Microwave, Oven, Refrigerator, Washer
Flooring Carpet, Linoleum
Total Bedrooms: 3
Three-Quarter Bathrooms: 1
Full Bathrooms: 1
Other Interior Features Breakfast Bar, Ceiling Fan(s), Laminate Counters, No Stairs, Open Floorplan, Pantry, Primary Suite, Smoke Free
Area & Lot
Total area 1,323 Sq.Ft.
Lot Area 6,000 Sq.Ft.
Living area 1,323 Sq.Ft.
MLS® ID 9468826
Year Built 2010
School District Weld County RE 3-J
High School Weld Central
Middle School Weld Central
Elementary School Lochbuie
Type Residential
Status Sold
Exterior
Stories 1
Air conditioning Central Air
Heat type Forced Air
Water Source Public
Garage Space 1.0
Sewer Public Sewer
Other Exterior Features Private Yard, Rain Gutters
Lot Features Greenbelt, Landscaped, Level, Many Trees, Sprinklers In Front, Sprinklers In Rear
Roof Composition
Finance
Sales Price $415,000
HOA Fees $40 monthly
Real Estate Tax $1,713 yearly

360 Virtual Tour

Take a tour of this property

Featured Properties

Work With Angie

Experience a elevated approach to real estate built on trust, local expertise, and personalized service. Whether you are buying your dream home or selling a prized property, Angie provides the strategic guidance to turn your vision into reality.


















































