Leave a Message

Thank you for your message. We will be in touch with you shortly.

3210 Parfet Street
3210 Parfet Street
3210 Parfet Street
3210 Parfet Street
3210 Parfet Street
3210 Parfet Street
3210 Parfet Street
3210 Parfet Street
3210 Parfet Street
3210 Parfet Street
3210 Parfet Street
3210 Parfet Street
3210 Parfet Street
3210 Parfet Street
3210 Parfet Street
3210 Parfet Street
3210 Parfet Street
3210 Parfet Street
3210 Parfet Street
3210 Parfet Street
3210 Parfet Street
3210 Parfet Street
3210 Parfet Street
3210 Parfet Street
3210 Parfet Street
3210 Parfet Street
3210 Parfet Street
3210 Parfet Street
3210 Parfet Street
3210 Parfet Street
3210 Parfet Street
3210 Parfet Street
3210 Parfet Street
3210 Parfet Street
3210 Parfet Street
3210 Parfet Street
3210 Parfet Street
3210 Parfet Street
3210 Parfet Street
3210 Parfet Street
3210 Parfet Street
3210 Parfet Street
3210 Parfet Street
3210 Parfet Street
3210 Parfet Street
3210 Parfet Street
3210 Parfet Street
3210 Parfet Street
3210 Parfet Street
3210 Parfet Street
VIEW PHOTOS
$1,215,000

3210 Parfet Street

6 Beds 4 Baths 3,682 Sq.Ft. 0.38 Acres

Description

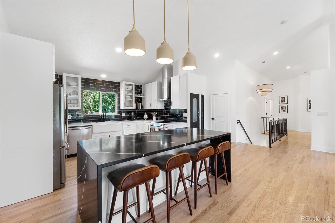
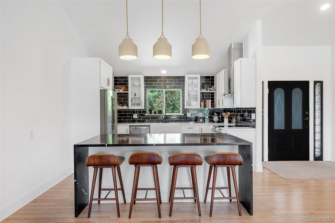
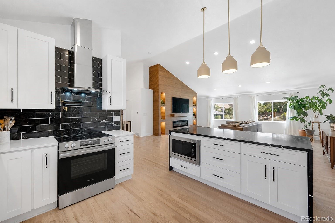
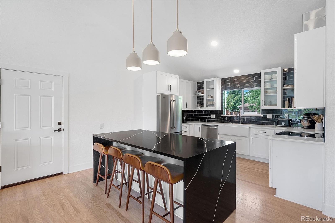
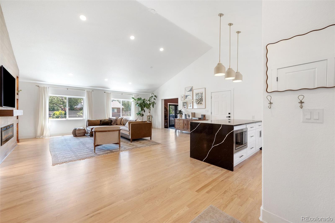
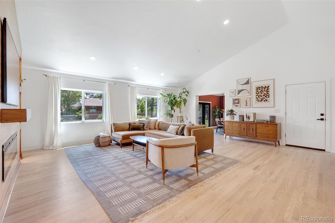
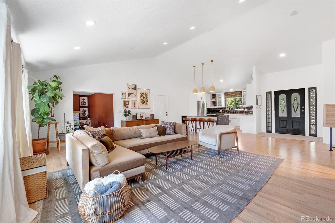
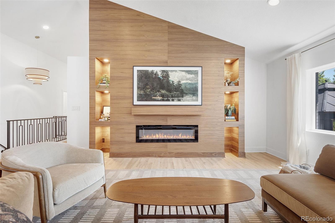
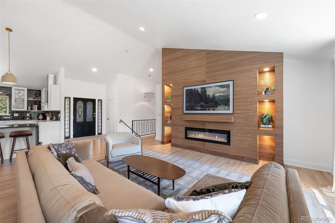
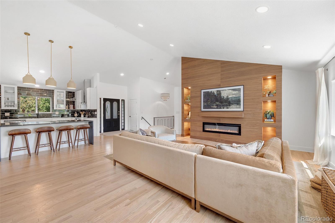
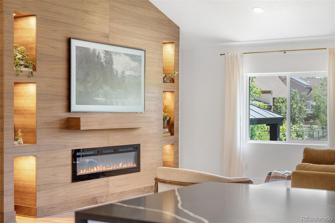
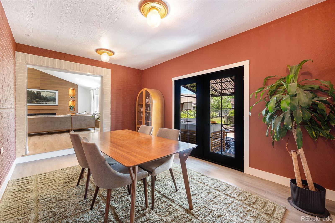
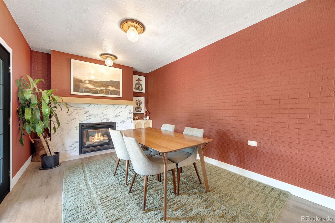
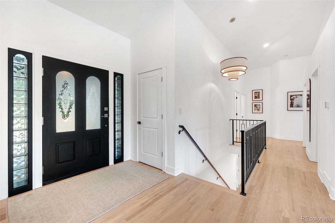
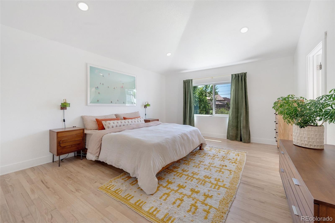
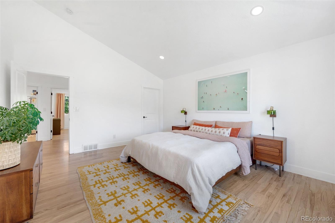
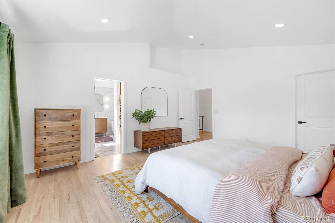
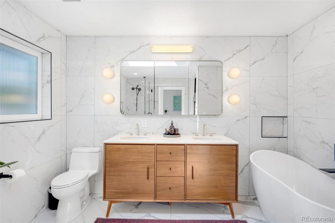
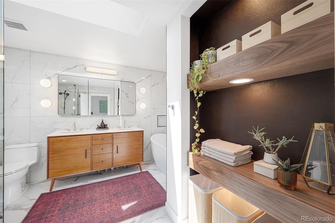
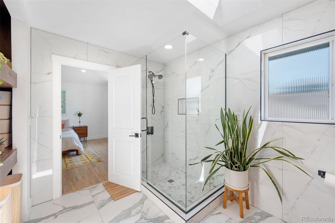
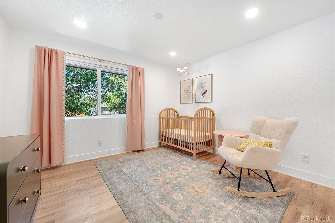
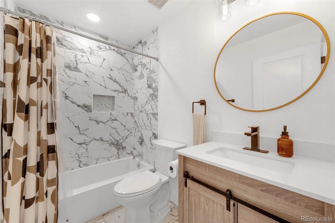
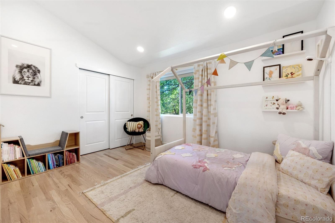
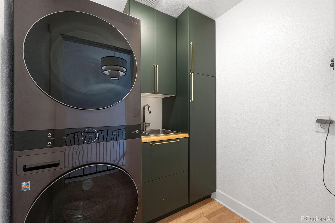
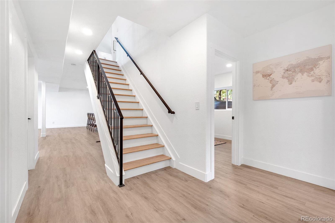
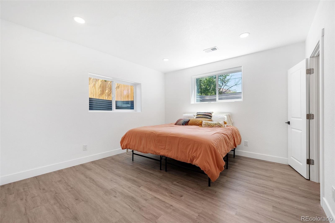
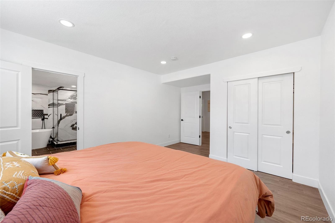
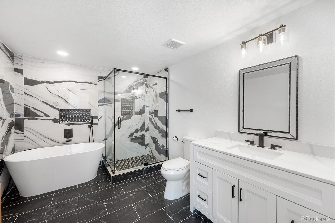
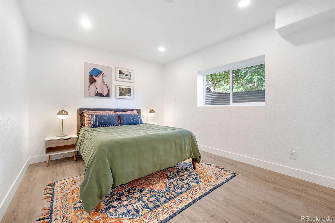
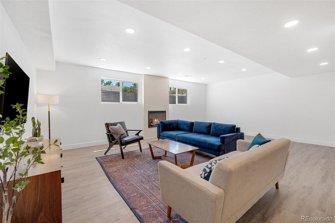
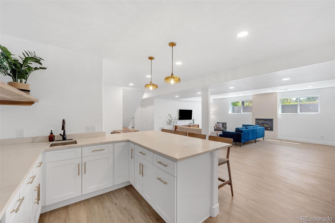
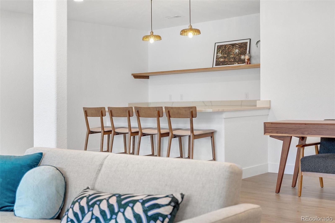
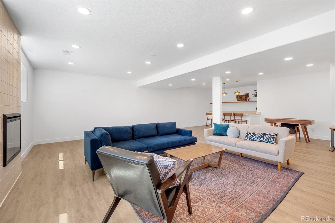
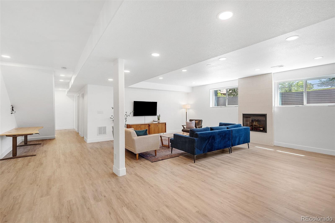
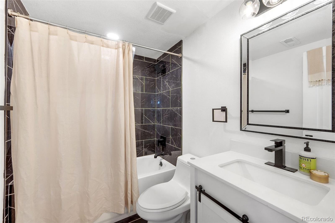
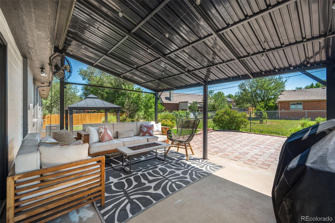
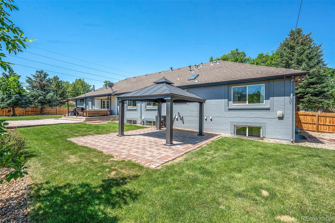
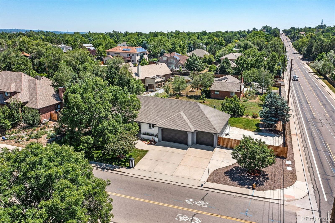
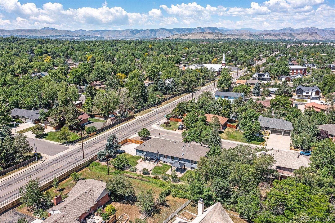
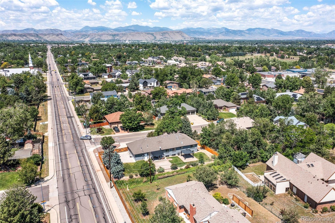
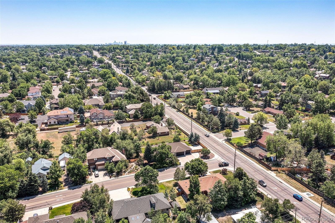
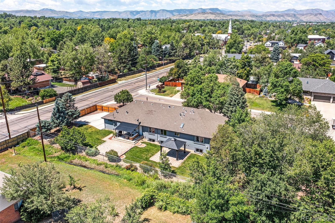
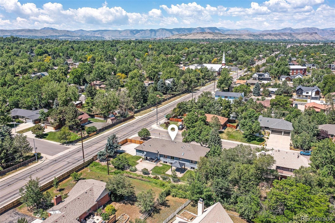
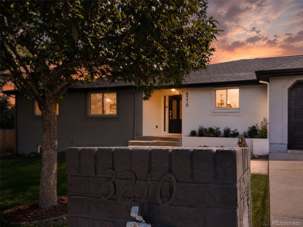
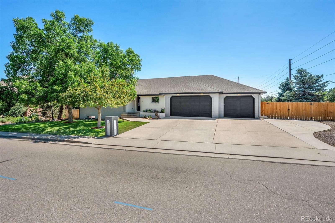
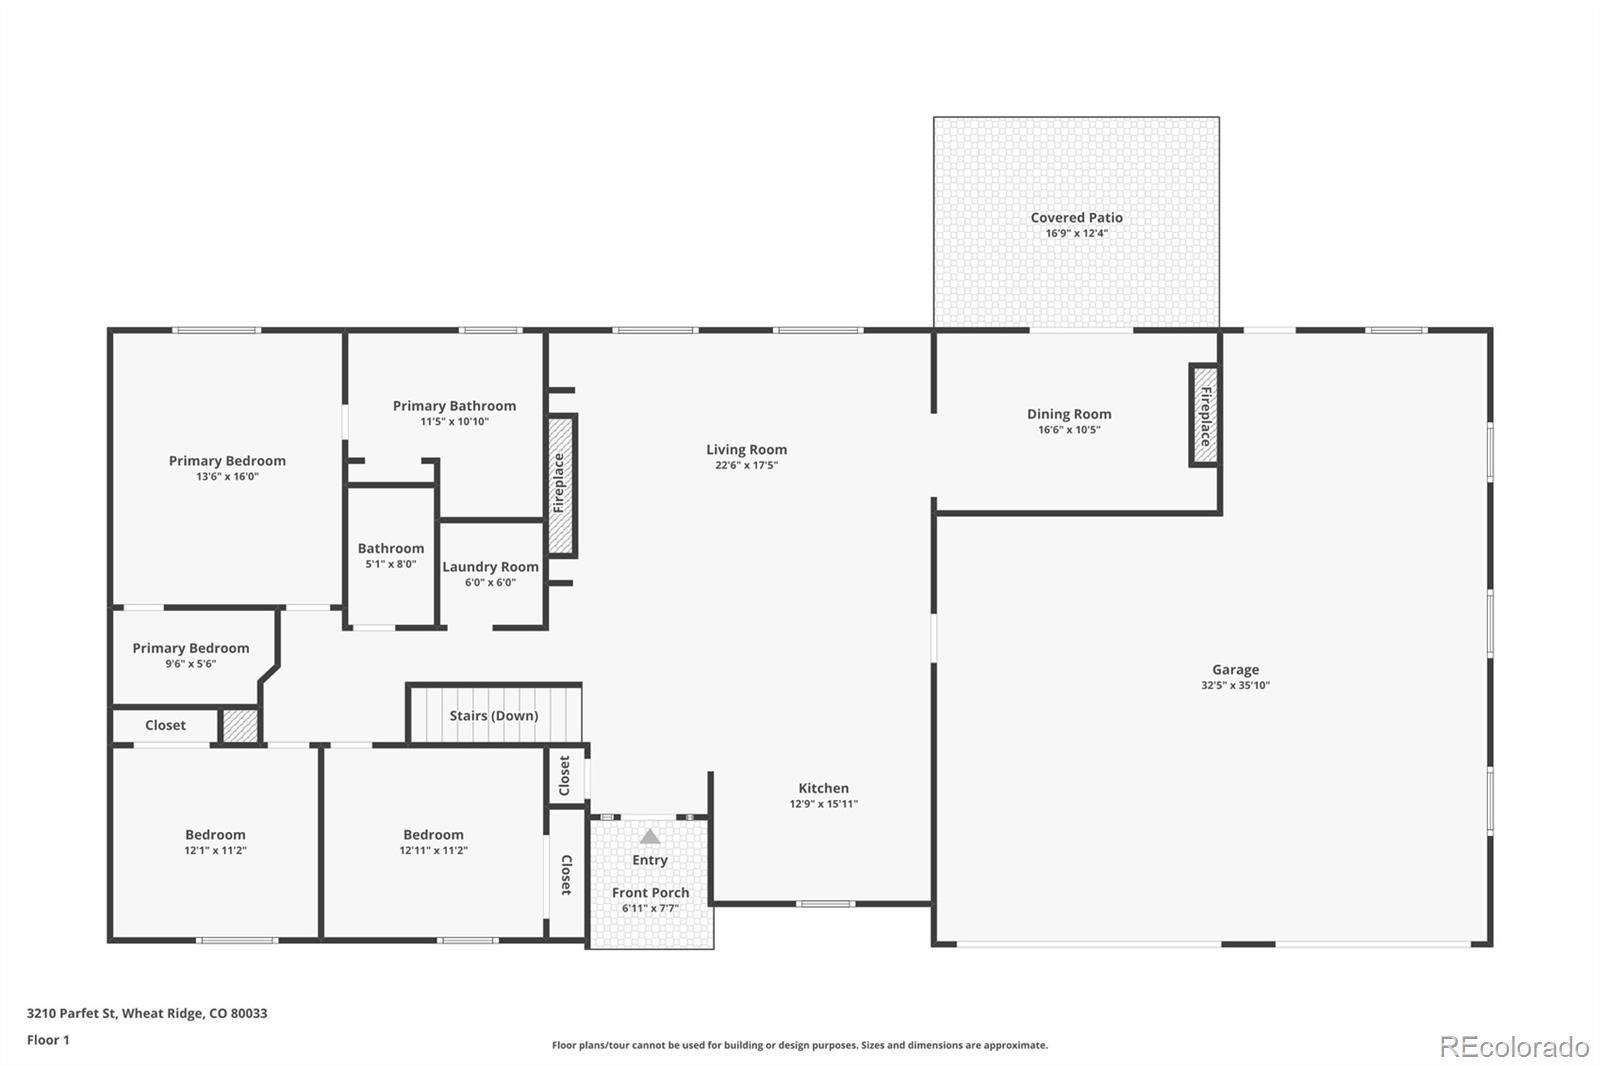
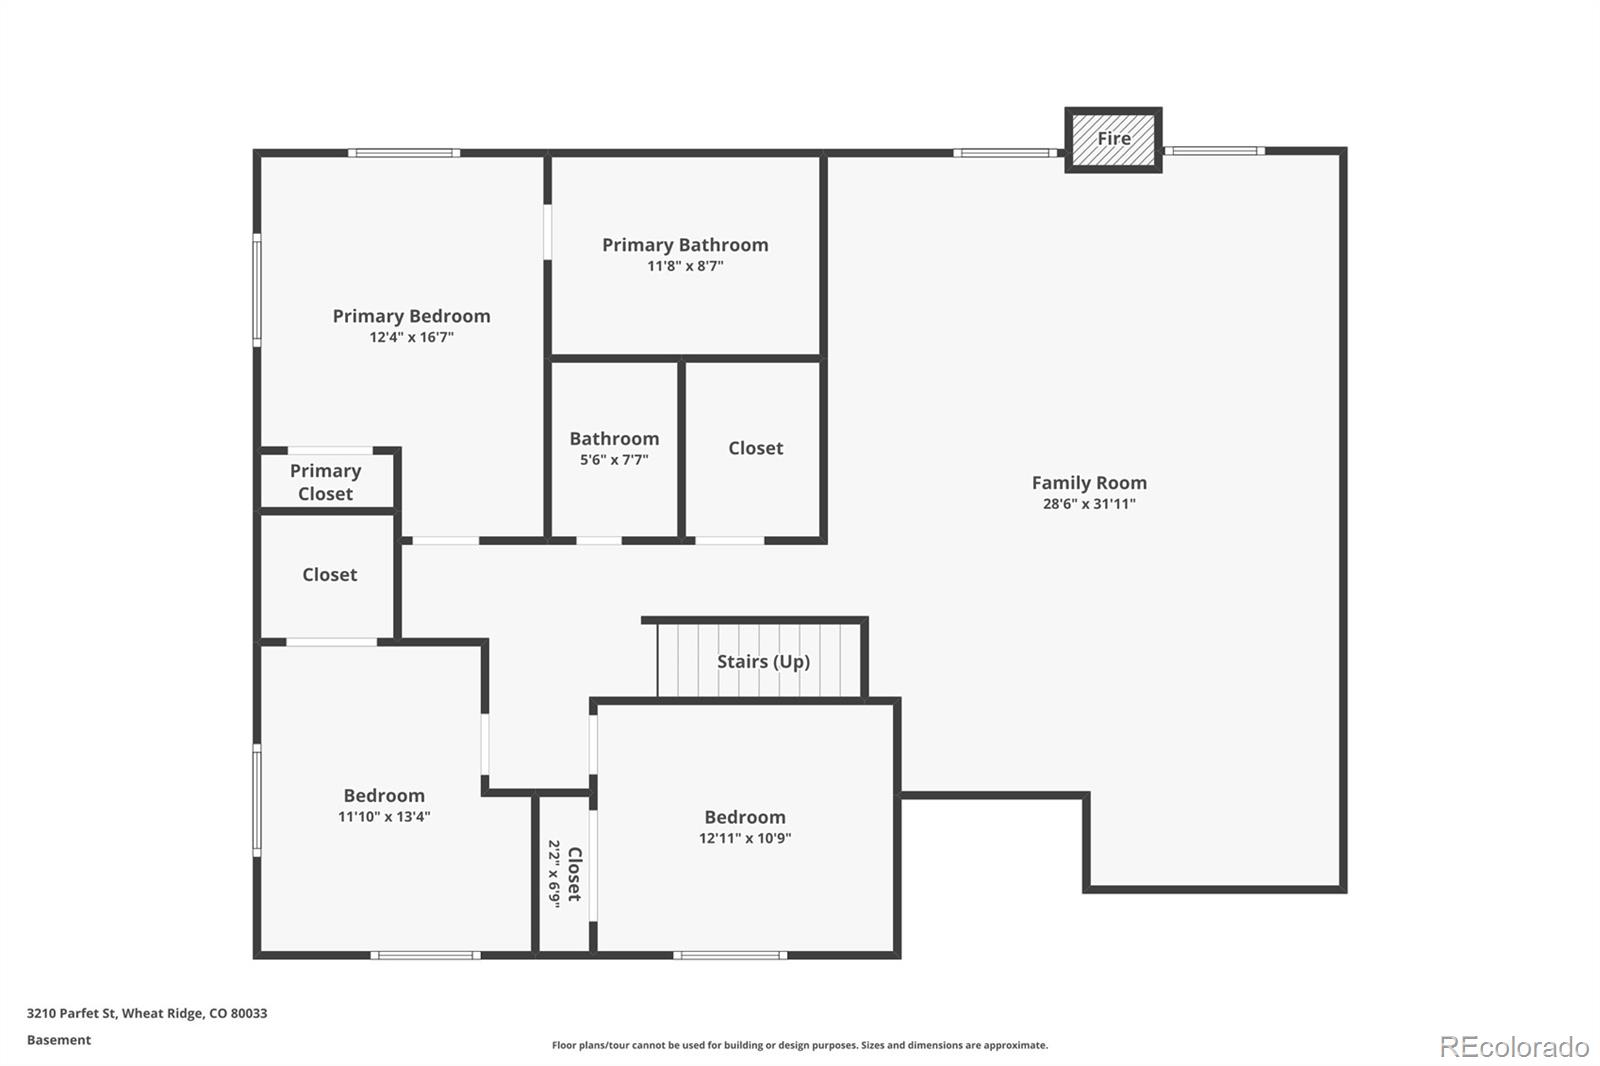
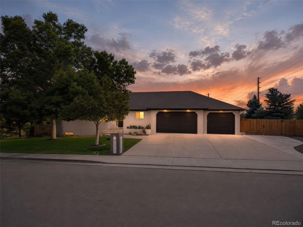
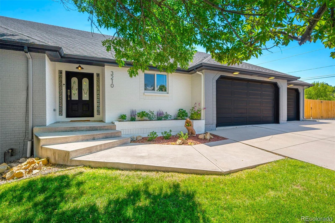
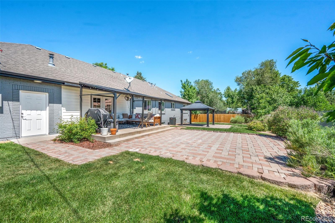
Welcome to 3210 Parfet Street - a stunning fully remodeled ranch-style home situated on an oversized corner lot in one of Wheat Ridge's most desirable neighborhoods. Blending modern design, thoughtful craftsmanship and exceptional indoor-outdoor living - this home offers a rare combination of style, space and functionality. From the moment you arrive, you'll appreciate the striking curb appeal, expansive driveway and oversized 4-car tandem garage complete with custom storage, EV charger & ample space for vehicles, hobbies and outdoor gear. Step inside to soaring vaulted ceilings, wide-open living spaces and beautiful new hardwood flooring throughout the main level. At the heart of the home is a designer kitchen featuring custom cabinetry, dramatic waterfall-edge quartz island, farmhouse sink, pot filler and stainless steel appliances. The kitchen seamlessly flows into the spacious living room highlighted by a custom walnut entertainment wall with built-in shelving, integrated lighting and a sleek fireplace creating a true showpiece space. The primary suite serves as a luxurious retreat with a custom closet system and a spa-inspired five-piece bathroom featuring floor-to-ceiling tile, new West Elm vanity, soaking tub, oversized walk-in shower and a custom medicine cabinet with integrated outlets. Thoughtful upgrades continue throughout the home with updated lighting, custom walnut shelving, window treatments, a renovated laundry room with utility sink and organizational systems, whole-home humidifier and recently serviced air conditioning. The finished basement expands the living space with a secondary primary suite, additional bedroom & full bathroom, spacious family room with newly tiled fireplace, wet bar with quartz countertops, beverage fridge & sink, plus a large flex space. Outdoor living is equally impressive with custom awning overlooking the professionally landscaped backyard featuring a new lawn, sprinkler system, mature trees & multiple gathering spaces.
Share Property

Location

3210 Parfet Street, Wheat Ridge, CO 80033

Status

Sold

Date Sold

August 18, 2026

Property Amenities

Interior
Laundry room Sink
Fireplace Basement, Dining Room, Electric, Gas, Living Room
Appliances Bar Fridge, Dishwasher, Disposal, Humidifier, Microwave, Range, Range Hood, Refrigerator
Flooring Tile, Wood
Total Bedrooms: 6
Full Bathrooms: 4
Other Interior Features Eat-in Kitchen, Five Piece Bath, High Ceilings, Kitchen Island, Primary Suite, Quartz Counters, Vaulted Ceiling(s), Walk-In Closet(s), Wet Bar
Area & Lot
Total area 3,682 Sq.Ft.
Lot Area 0.38 Acres
Living area 3,682 Sq.Ft.

MLS® ID 2509325
Year Built 1991
School District Jefferson County R-1
High School Wheat Ridge
Middle School Everitt
Elementary School Prospect Valley
Type Residential
Status Sold
Exterior
Stories 1
Air conditioning Central Air
Heat type Forced Air
Garage Space 4.0
Security Features Carbon Monoxide Detector(s), Smoke Detector(s)
Sewer Public Sewer
Other Exterior Features Private Yard
Parking Dry Walled, Electric Vehicle Charging Station(s), Exterior Access Door, Oversized, Storage, Tandem
Roof Composition
Finance
Sales Price $1,215,000
Real Estate Tax $7,281 yearly

360 Virtual Tour

Take a tour of this property

Featured Properties

Work With Angie

Experience a elevated approach to real estate built on trust, local expertise, and personalized service. Whether you are buying your dream home or selling a prized property, Angie provides the strategic guidance to turn your vision into reality.