Leave a Message

Thank you for your message. We will be in touch with you shortly.

3219 Stuart Street
3219 Stuart Street
3219 Stuart Street
3219 Stuart Street
3219 Stuart Street
3219 Stuart Street
3219 Stuart Street
3219 Stuart Street
3219 Stuart Street
3219 Stuart Street
3219 Stuart Street
3219 Stuart Street
3219 Stuart Street
3219 Stuart Street
3219 Stuart Street
3219 Stuart Street
3219 Stuart Street
3219 Stuart Street
3219 Stuart Street
3219 Stuart Street
3219 Stuart Street
3219 Stuart Street
3219 Stuart Street
3219 Stuart Street
3219 Stuart Street
3219 Stuart Street
3219 Stuart Street
3219 Stuart Street
3219 Stuart Street
3219 Stuart Street
3219 Stuart Street
3219 Stuart Street
3219 Stuart Street
3219 Stuart Street
3219 Stuart Street
3219 Stuart Street
3219 Stuart Street
3219 Stuart Street
3219 Stuart Street
3219 Stuart Street
3219 Stuart Street
3219 Stuart Street
3219 Stuart Street
3219 Stuart Street
3219 Stuart Street
3219 Stuart Street
3219 Stuart Street
3219 Stuart Street
3219 Stuart Street
VIEW PHOTOS
$1,200,000

3219 Stuart Street

4 Beds 4 Baths 2,893 Sq.Ft. 3,175 Sq.Ft.

Description

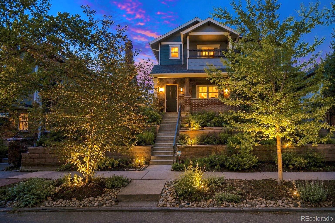
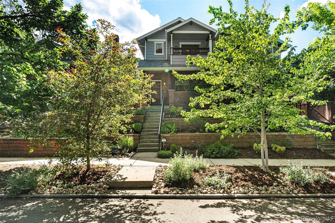
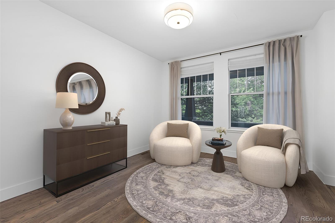
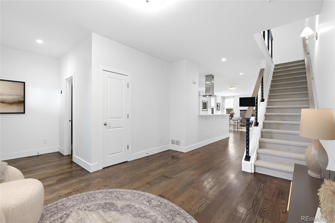
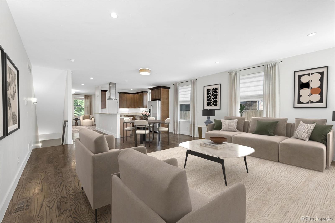
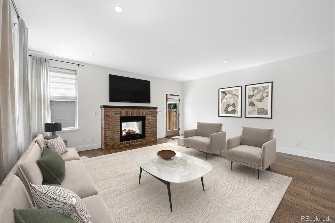
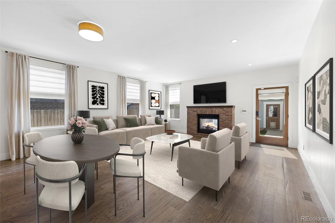
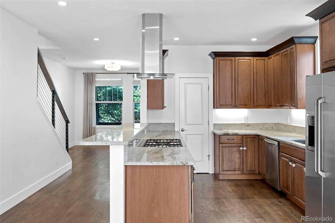
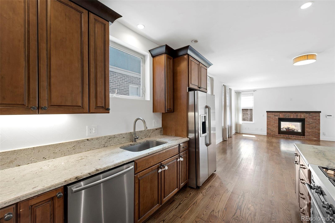
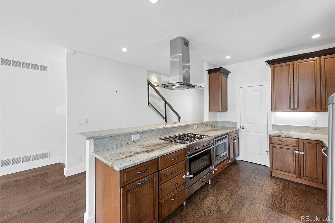
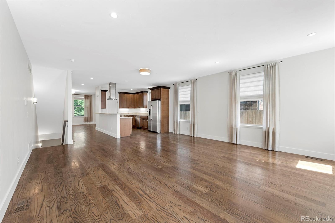
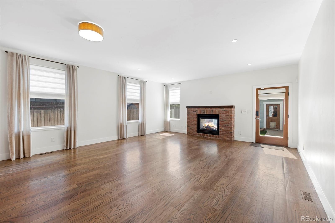
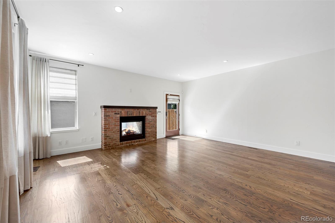
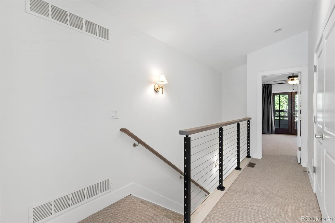
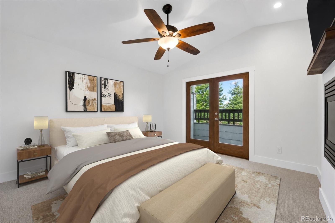
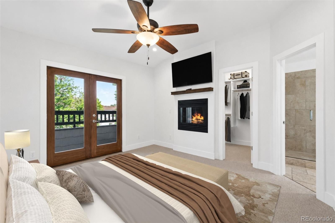
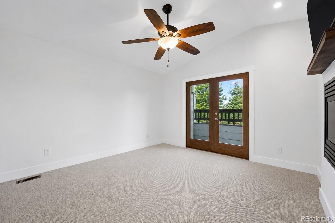
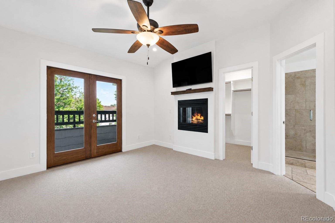
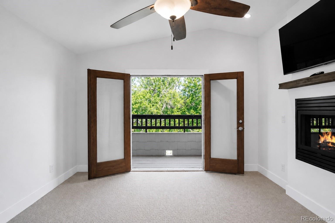
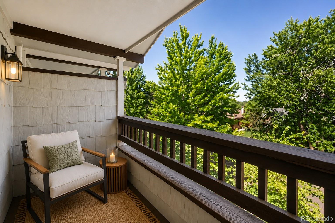
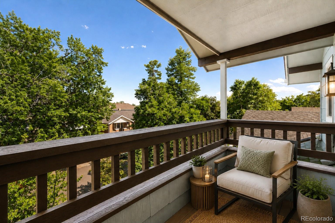
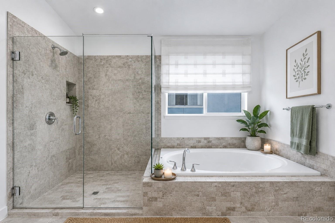
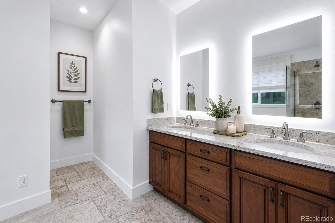
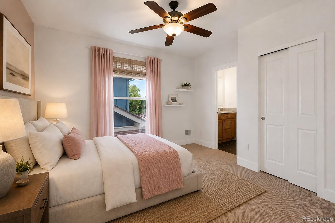
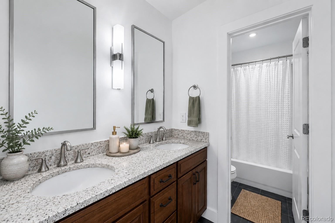
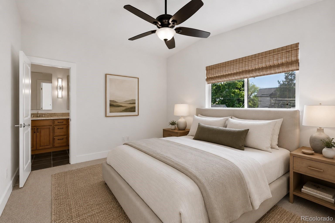
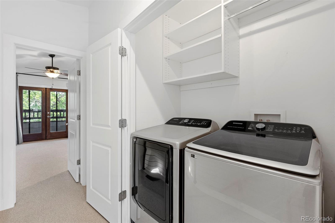
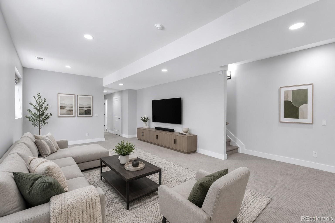
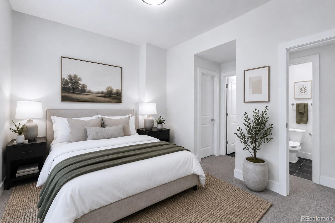
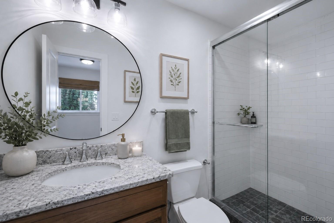
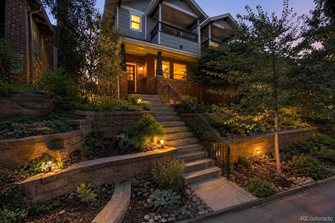
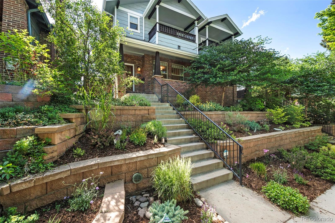
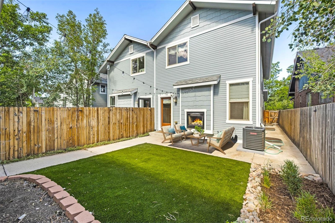
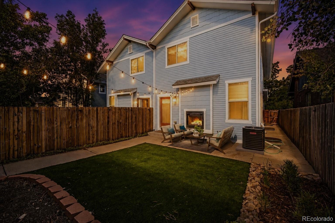
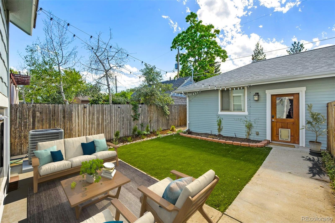
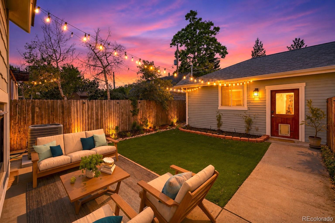
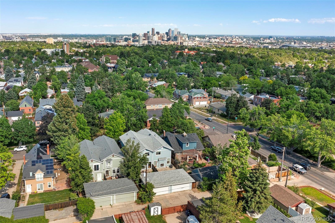
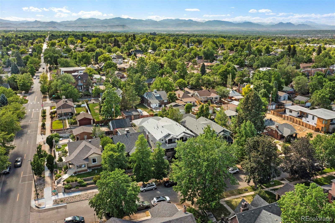
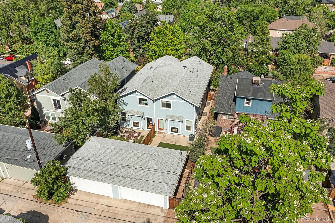
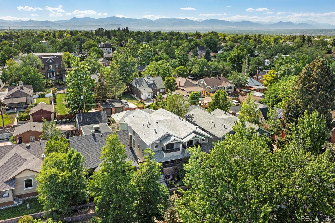
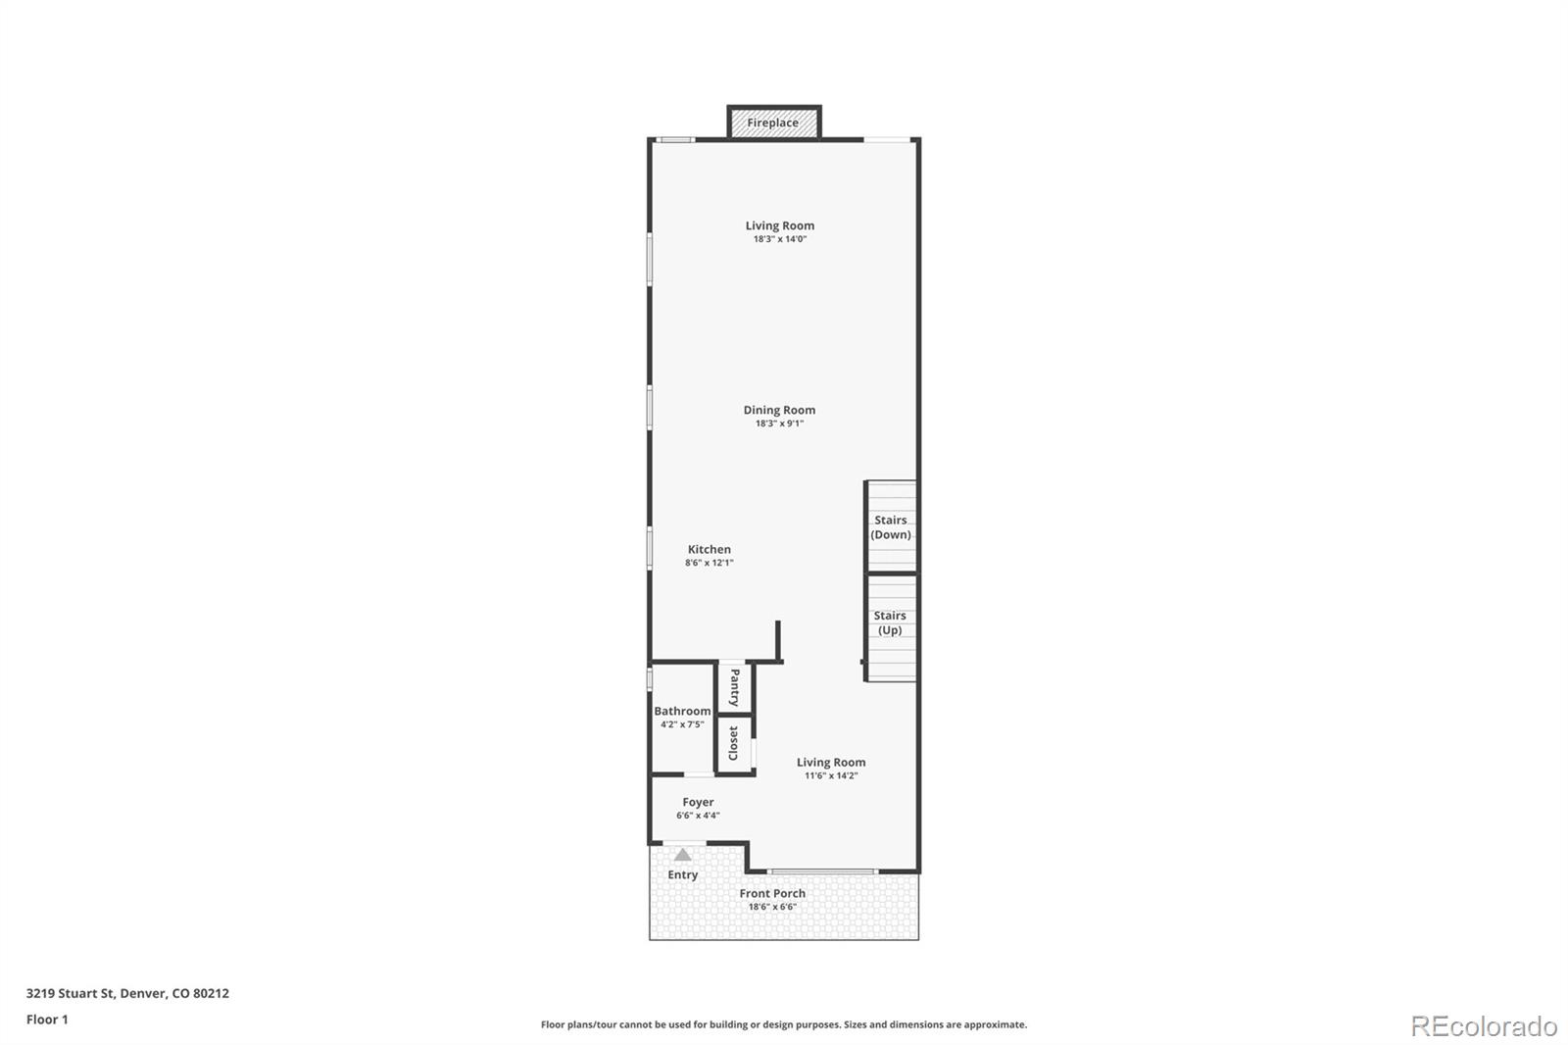
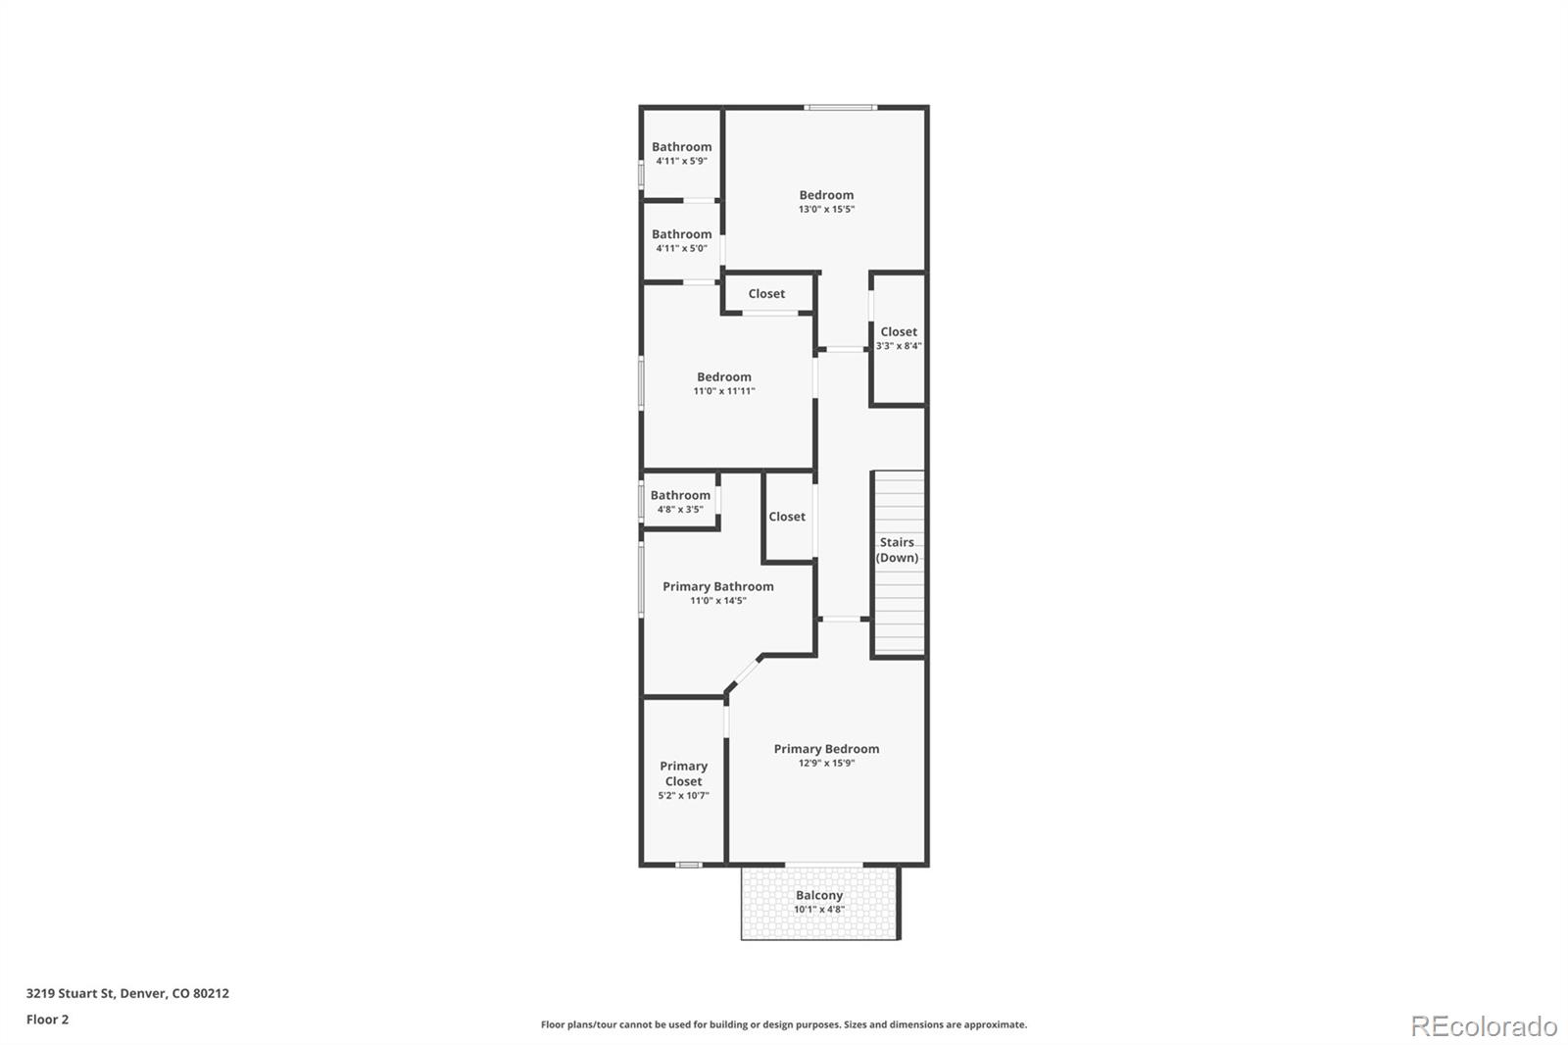
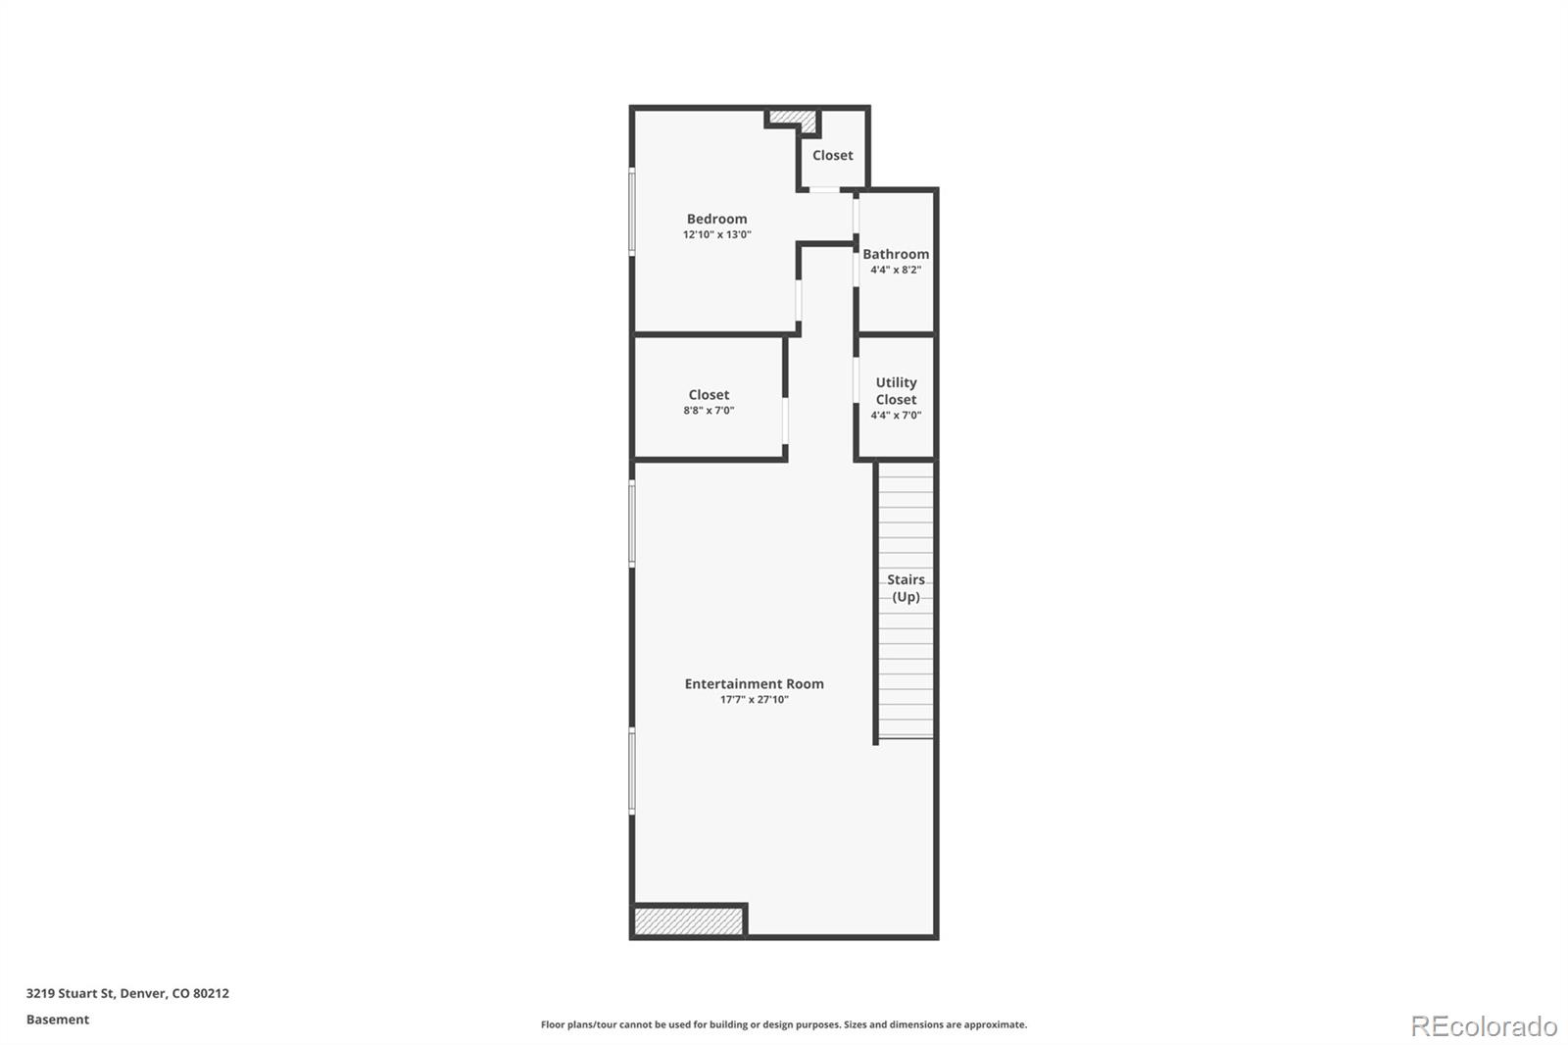
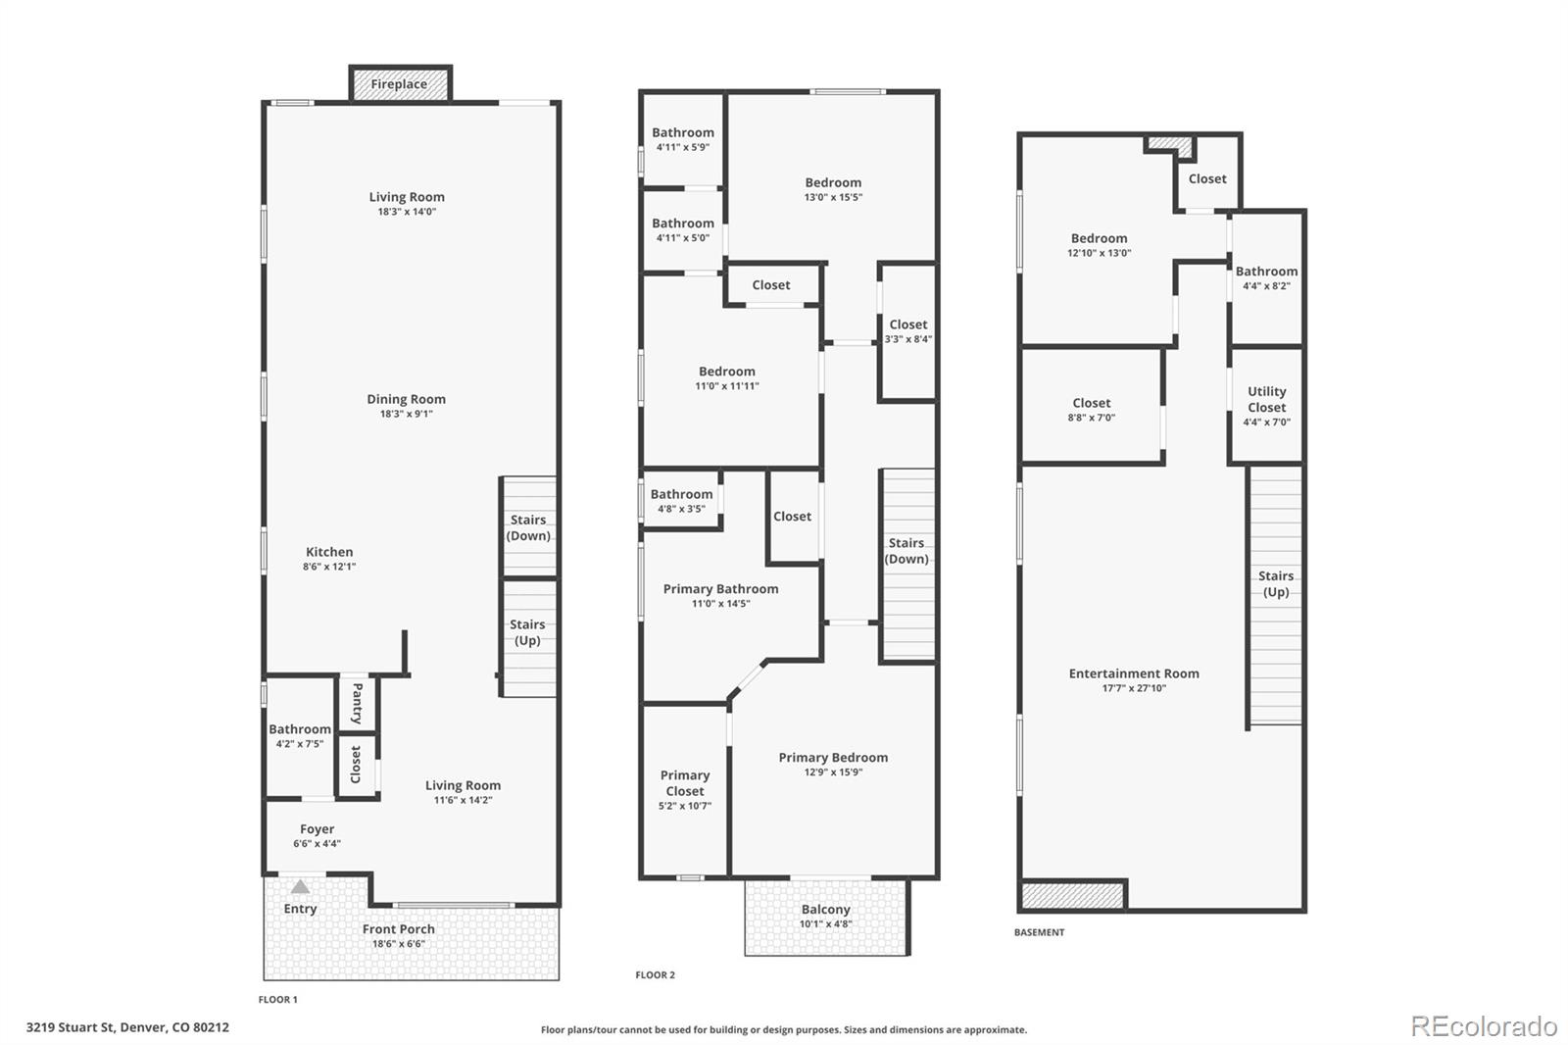
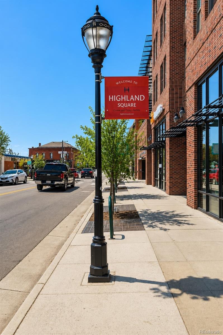
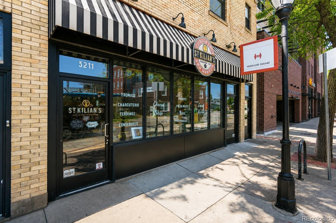
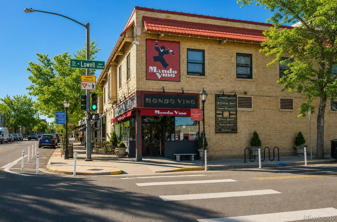
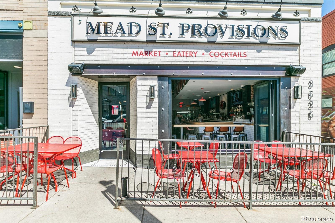
Welcome to 3219 Stuart Street, a stunning contemporary half-duplex in one of Denver's most desirable neighborhoods. Perfectly positioned on a tree-lined street in the heart of West Highland just blocks from Highlands Square, Tennyson Street and Sloan's Lake - this home combines modern design, exceptional living space and an unbeatable location. The open-concept main level is designed for both everyday living and effortless entertaining - featuring soaring ceilings, abundant natural light, a double-sided fireplace and seamless indoor-outdoor flow. The gourmet kitchen is the heart of the home and opens to the dining and living areas - complete with stainless steel appliances, a gas range, granite countertops and pantry. Upstairs, the spacious primary suite serves as a private retreat with a cozy fireplace, balcony access, walk-in closet, and luxurious five-piece bath. Two additional bedrooms, a Jack-and-Jill bathroom and convenient upper-level laundry complete the second floor featuring brand new carpet. The finished basement offers exceptional flexibility with a spacious bedroom, 3/4 bathroom and ample storage - ideal for a gym, media room or home office. Outside, enjoy a private fenced backyard with space for dining, grilling, gardening and relaxing - plus a two-car garage. All of this is just moments from neighborhood favorites, farmers markets, parks, restaurants, boutiques and some of Denver's best local amenities.

Share Property

Location

3219 Stuart Street, Denver, CO 80212

Status

Sold

Date Sold

July 14, 2026

Property Amenities

Interior
Appliances Cooktop, Dishwasher, Disposal, Dryer, Microwave, Range Hood, Refrigerator, Sump Pump, Washer
Flooring Carpet, Tile, Wood
Total Bedrooms: 4
Half Bathrooms: 1
Three-Quarter Bathrooms: 1
Full Bathrooms: 2

Other Interior Features Ceiling Fan(s), Eat-in Kitchen, Five Piece Bath, Granite Counters, High Ceilings, Jack Jill Bathroom, Primary Suite, Walk-In Closet(s)
Area & Lot
Total area 2,893 Sq.Ft.
Lot Area 3,175 Sq.Ft.
Living area 2,893 Sq.Ft.
MLS® ID 7147804
Year Built 2007
School District Denver 1
High School North
Middle School Skinner
Elementary School Edison
Type Residential
Status Sold
Exterior
Stories 2
Air conditioning Central Air
Heat type Forced Air, Natural Gas
Water Source Public
Garage Space 2.0
Sewer Public Sewer
Other Exterior Features Balcony, Private Yard
Roof Composition
Finance
Sales Price $1,200,000
Real Estate Tax $5,538 yearly

360 Virtual Tour

Take a tour of this property

Featured Properties

Work With Angie

Experience a elevated approach to real estate built on trust, local expertise, and personalized service. Whether you are buying your dream home or selling a prized property, Angie provides the strategic guidance to turn your vision into reality.
















































