Leave a Message

Thank you for your message. We will be in touch with you shortly.

3533 Saguaro Drive
3533 Saguaro Drive
3533 Saguaro Drive
3533 Saguaro Drive
3533 Saguaro Drive
3533 Saguaro Drive
3533 Saguaro Drive
3533 Saguaro Drive
3533 Saguaro Drive
3533 Saguaro Drive
3533 Saguaro Drive
3533 Saguaro Drive
3533 Saguaro Drive
3533 Saguaro Drive
3533 Saguaro Drive
3533 Saguaro Drive
3533 Saguaro Drive
3533 Saguaro Drive
3533 Saguaro Drive
3533 Saguaro Drive
3533 Saguaro Drive
3533 Saguaro Drive
3533 Saguaro Drive
3533 Saguaro Drive
3533 Saguaro Drive
3533 Saguaro Drive
3533 Saguaro Drive
3533 Saguaro Drive
3533 Saguaro Drive
3533 Saguaro Drive
3533 Saguaro Drive
3533 Saguaro Drive
3533 Saguaro Drive
3533 Saguaro Drive
3533 Saguaro Drive
3533 Saguaro Drive
3533 Saguaro Drive
3533 Saguaro Drive
3533 Saguaro Drive
VIEW PHOTOS
$605,750

3533 Saguaro Drive

2 Beds 2 Baths 1,635 Sq.Ft. 9,301 Sq.Ft.

Description

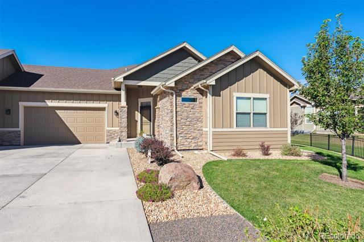
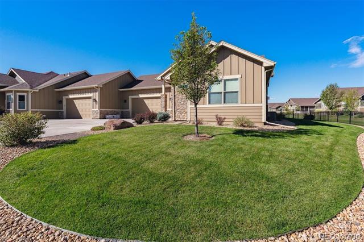
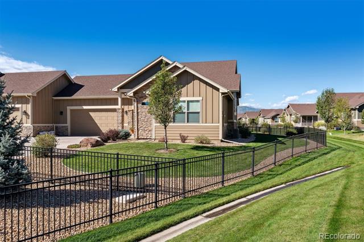
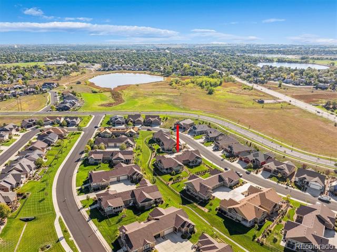
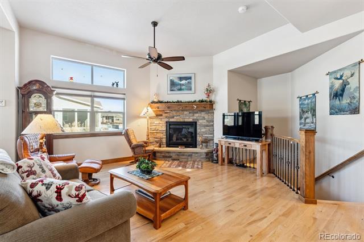
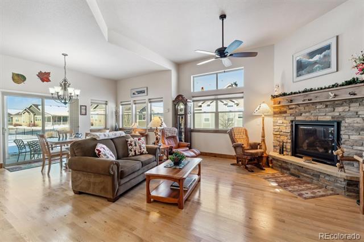
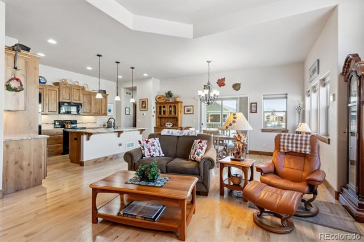
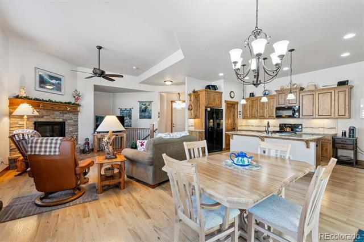
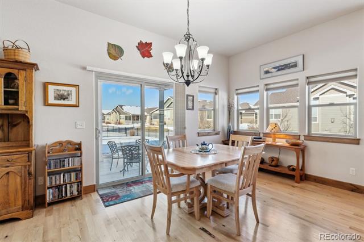
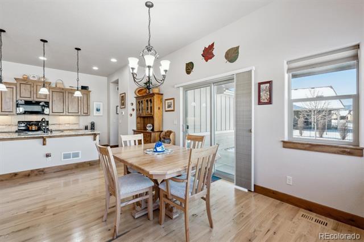
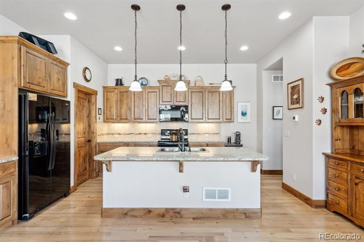
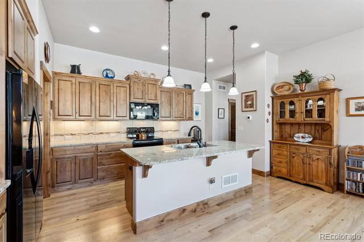
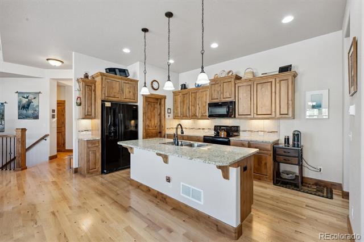
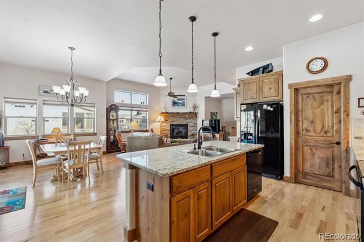
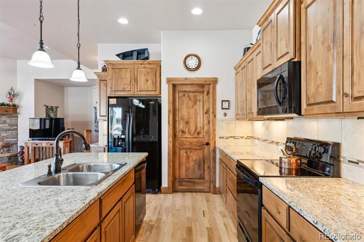
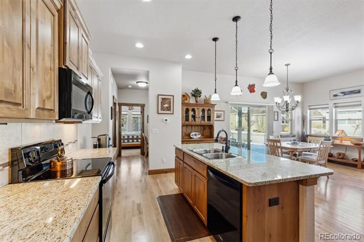
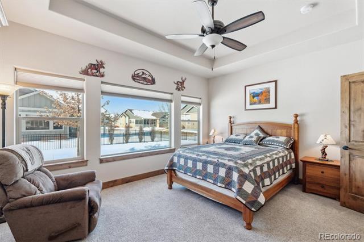
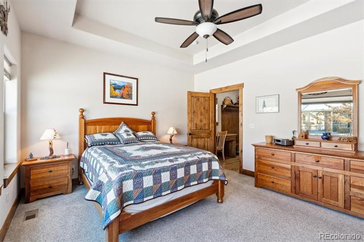
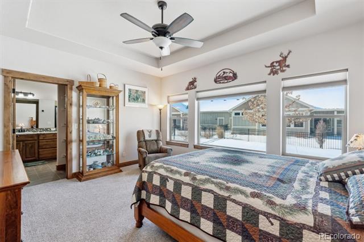
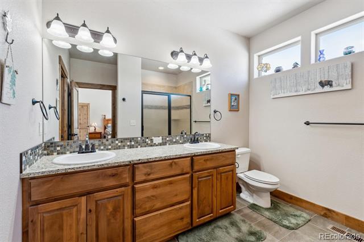
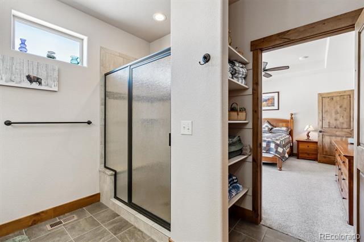
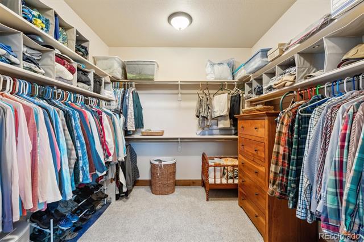
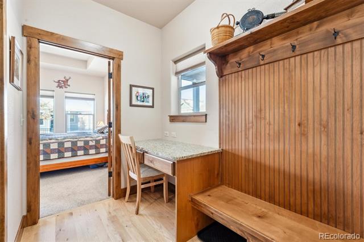
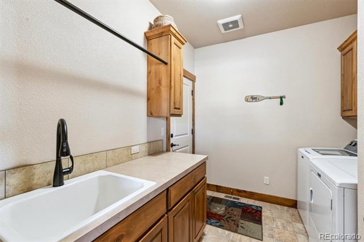
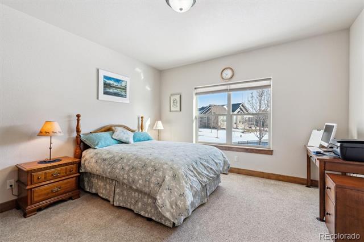
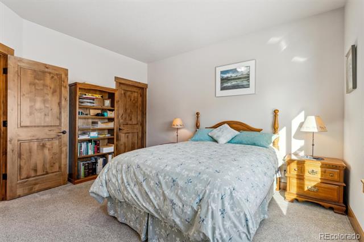
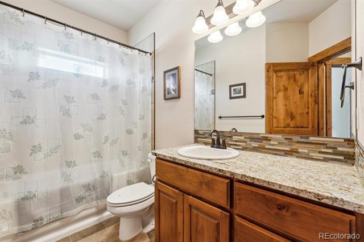
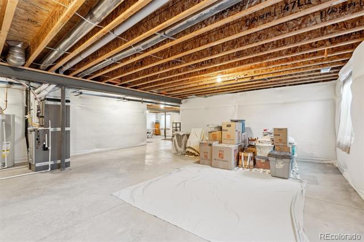
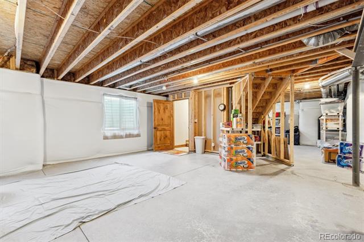
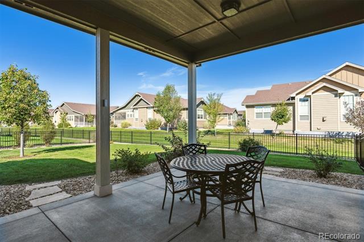
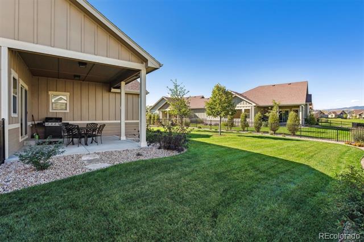
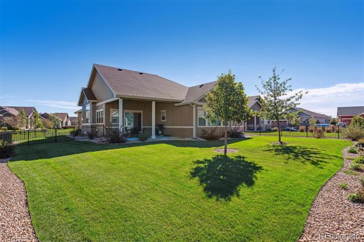
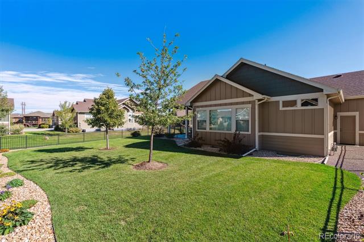
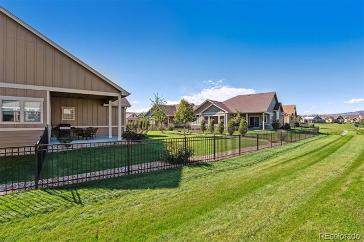
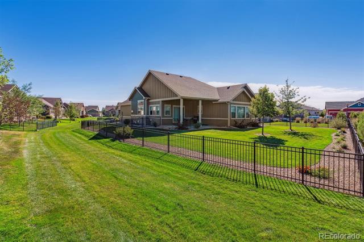
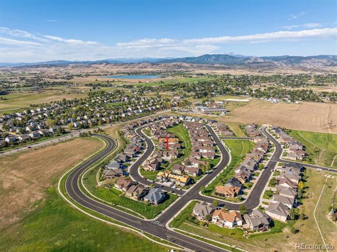
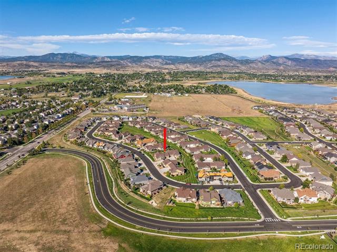
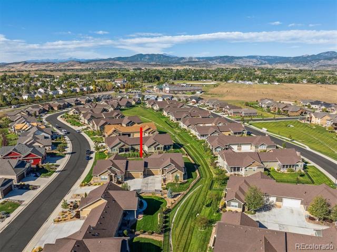
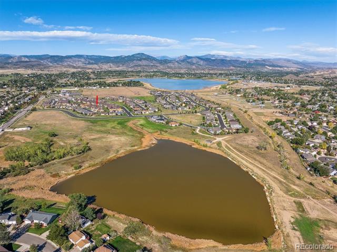
Welcome home to zero-maintenance living in Dakota Glen!! This sprawling ranch has thoughtful finishes throughout and backs to green space. Beautiful natural red oak hardwood floors, high ceilings, oversized picture windows, and natural alder wood doors and trim greet you upon entry and unfold to a spacious great room, great for entertaining. The gas fireplace is the ideal spot to cozy up on cool Colorado evenings, acting as a true focal point to the room. The heart of the home is the well-appointed kitchen featuring granite counters, center island, a walk-in pantry, and ample knotty alder cabinetry. The warm summer months will be spent on the large, covered patio overlooking a professionally landscaped and fenced-in yard. Retreat to your main-floor primary suite, a true sanctuary boasting tre-ceilings, a large walk-in closet, and an ensuite 4-piece bath. The conveniently located laundry room steps off the primary suite and drop zone/mud room with a beautiful built-in alder bench and desk. Additional features of this turn-key paired home include a new Class 4 hail-resistant roof and gutters (March 2025), an oversized finished 2-car garage, an installed irrigation fire system in the basement for additional home safety, all-new exterior window screens, and over 1,600 sqft of additional living space in the basement, plumbed and ready to finish to your needs. HOA includes front and back landscaping maintenance, snow removal to front door, as well as sprinkler turn on/adjustments and blow-outs. Only shared wall for the home is garage! Dakota Glen is minutes from Boedecker Lake, Loveland schools, parks, shopping, dining, and downtown Loveland. 3533 Saguaro Drive is small town living with the convenience of modern amenities. Do not hesitate to book your showing today!

Share Property

Location

3533 Saguaro Drive, Loveland, CO 80537

Status

Sold

Date Sold

May 12, 2025

Property Amenities

Interior
Laundry room In Unit
Fireplace Family Room, Gas
Appliances Dishwasher, Disposal, Dryer, Humidifier, Microwave, Oven, Refrigerator, Washer
Flooring Carpet, Tile, Wood
Total Bedrooms: 2

Three-Quarter Bathrooms: 1
Full Bathrooms: 1
Other Interior Features Breakfast Nook, Ceiling Fan(s), Eat-in Kitchen, Entrance Foyer, Granite Counters, High Ceilings, Kitchen Island, No Stairs, Open Floorplan, Pantry, Primary Suite, Radon Mitigation System, Smoke Free, Utility Sink, Vaulted Ceiling(s), Walk-In Closet(s)
Area & Lot
Lot Area 9,301 Sq.Ft.
Living area 1,635 Sq.Ft.
MLS® ID 2291541
Year Built 2018
School District Thompson R2-J
High School Thompson Valley
Middle School Walt Clark
Elementary School Namaqua
Type Residential
Status Sold
Exterior
Stories 1
Air conditioning Central Air
Heat type Forced Air, Natural Gas
Water Source Public
Garage Space 2.0
Sewer Public Sewer
Other Exterior Features Private Yard
Parking Concrete, Dry Walled, Finished, Insulated, Oversized
Lot Features Corner Lot, Greenbelt, Landscaped, Level, Master Planned, Sprinklers In Front, Sprinklers In Rear
Roof Composition
Finance
Sales Price $605,750
HOA Fees $800 yearly
Real Estate Tax $2,596 yearly

360 Virtual Tour

Take a tour of this property

Featured Properties

Work With Angie

Experience a elevated approach to real estate built on trust, local expertise, and personalized service. Whether you are buying your dream home or selling a prized property, Angie provides the strategic guidance to turn your vision into reality.

















































