Leave a Message

Thank you for your message. We will be in touch with you shortly.

3538 E 142nd Drive
3538 E 142nd Drive
3538 E 142nd Drive
3538 E 142nd Drive
3538 E 142nd Drive
3538 E 142nd Drive
3538 E 142nd Drive
3538 E 142nd Drive
3538 E 142nd Drive
3538 E 142nd Drive
3538 E 142nd Drive
3538 E 142nd Drive
3538 E 142nd Drive
3538 E 142nd Drive
3538 E 142nd Drive
3538 E 142nd Drive
3538 E 142nd Drive
3538 E 142nd Drive
3538 E 142nd Drive
3538 E 142nd Drive
3538 E 142nd Drive
3538 E 142nd Drive
3538 E 142nd Drive
3538 E 142nd Drive
3538 E 142nd Drive
3538 E 142nd Drive
3538 E 142nd Drive
3538 E 142nd Drive
3538 E 142nd Drive
3538 E 142nd Drive
3538 E 142nd Drive
3538 E 142nd Drive
3538 E 142nd Drive
3538 E 142nd Drive
3538 E 142nd Drive
3538 E 142nd Drive
3538 E 142nd Drive
3538 E 142nd Drive
3538 E 142nd Drive
3538 E 142nd Drive
3538 E 142nd Drive
3538 E 142nd Drive
3538 E 142nd Drive
3538 E 142nd Drive
3538 E 142nd Drive
3538 E 142nd Drive
3538 E 142nd Drive
3538 E 142nd Drive
3538 E 142nd Drive
VIEW PHOTOS
$925,000

3538 E 142nd Drive

5 Beds 4 Baths 5,423 Sq.Ft. 7,150 Sq.Ft.

Description

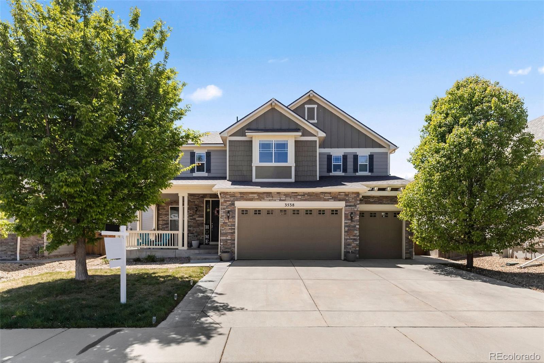
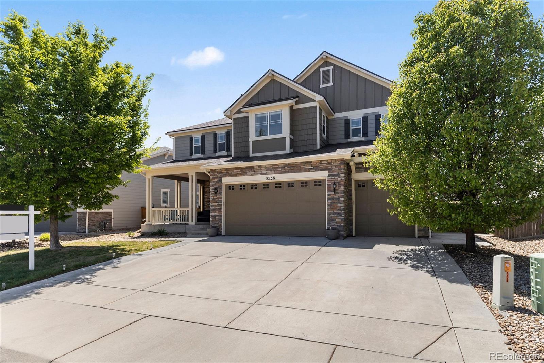
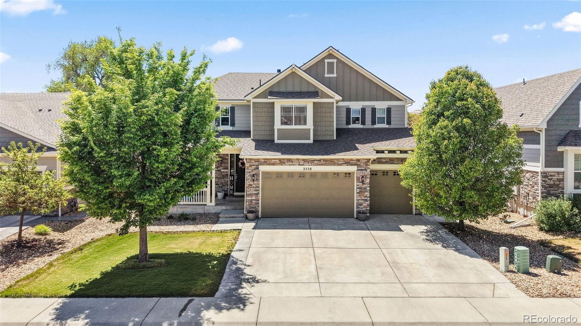
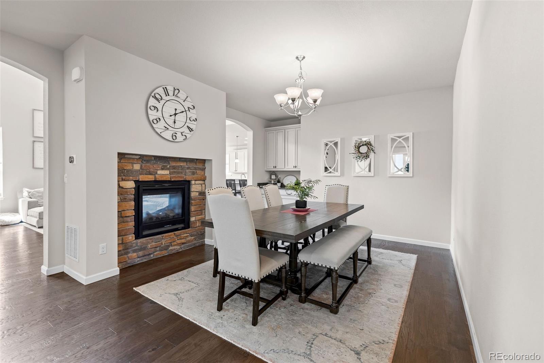
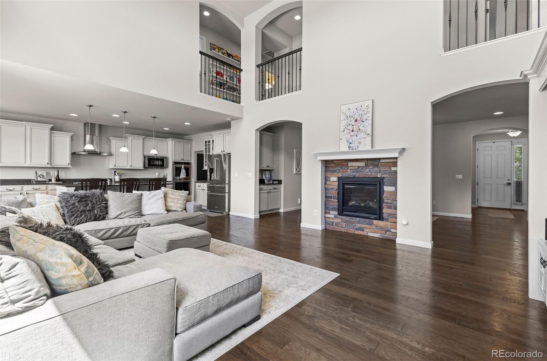
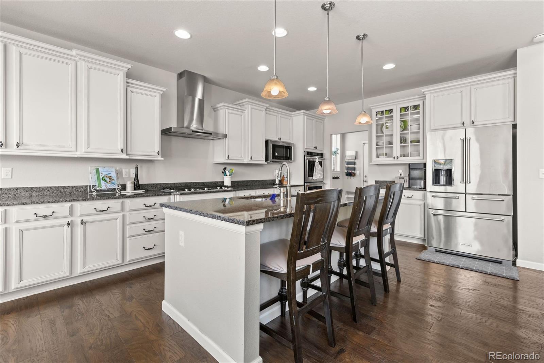
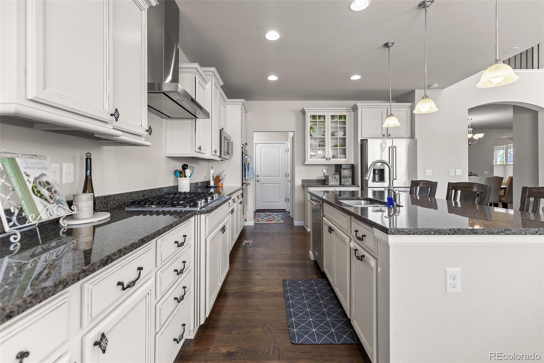
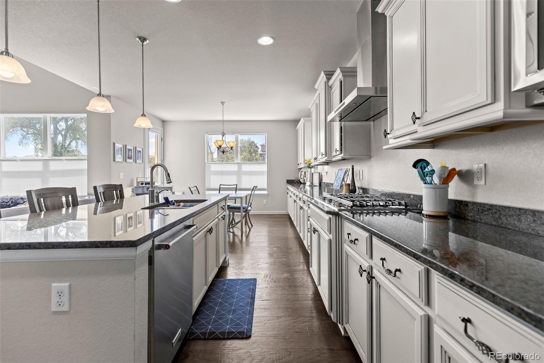
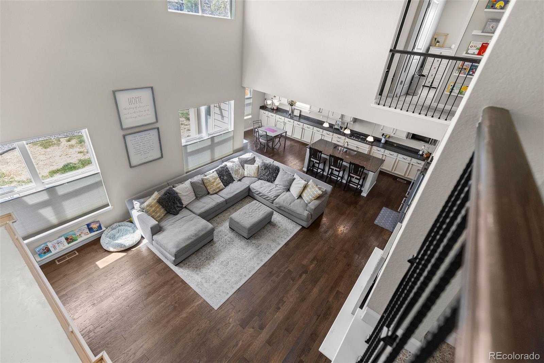
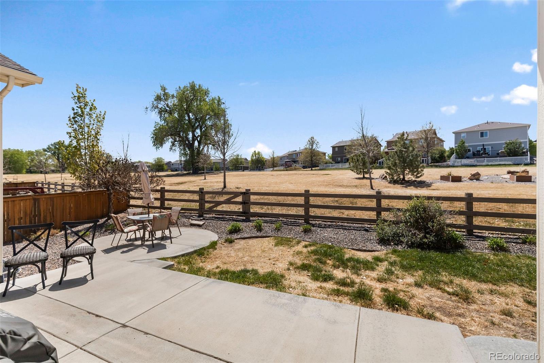
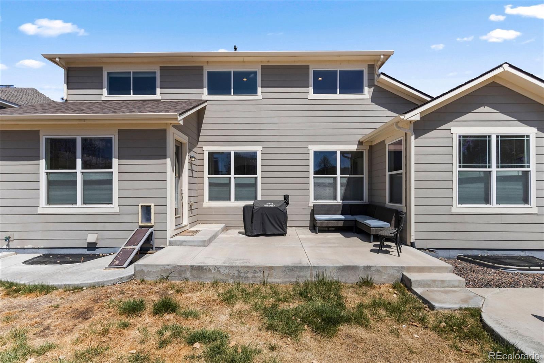
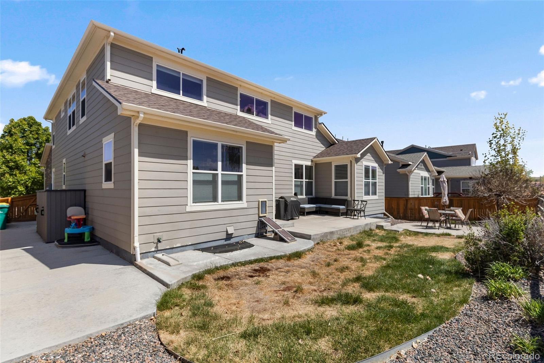
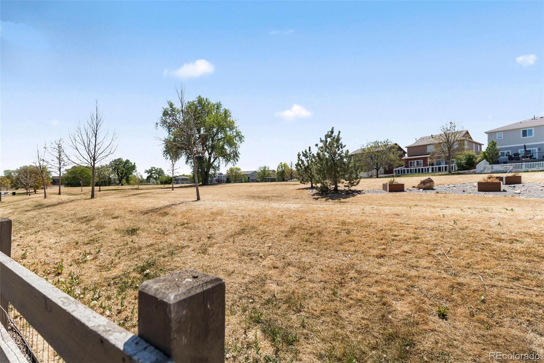
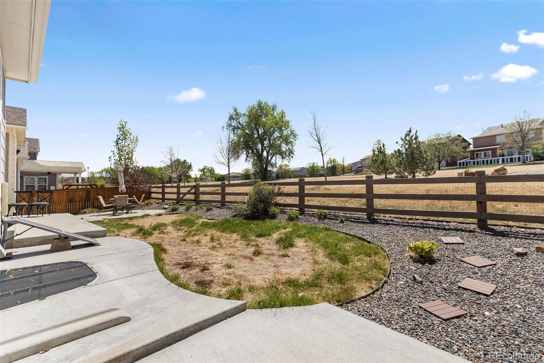
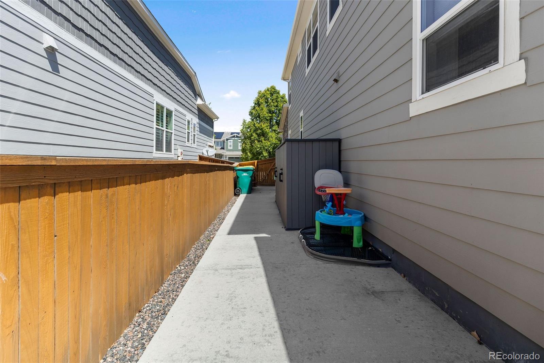
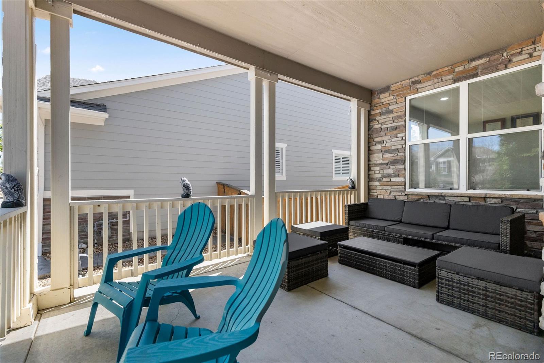
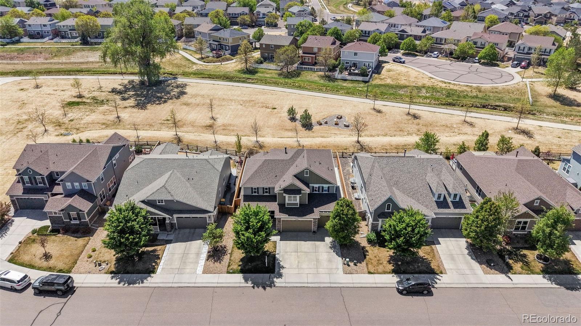
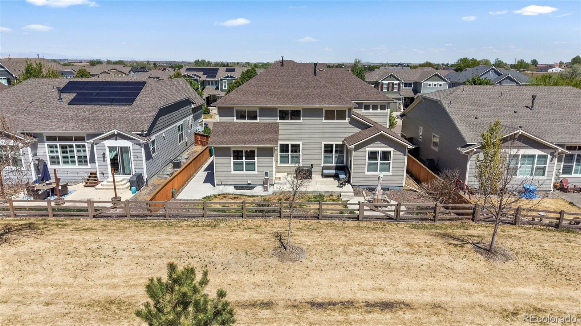
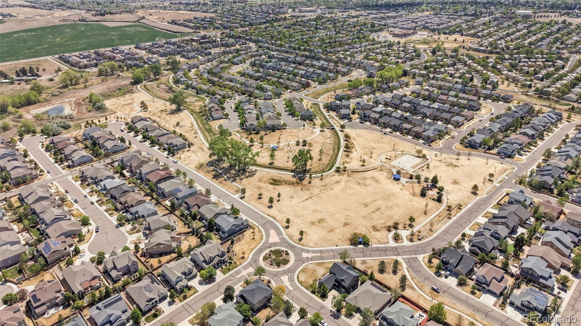
Stunning and spacious two-story home in the highly sought-after Fallbrook Farms community, backing directly to a park with trails, playground, and open space--offering both privacy and incredible outdoor access.
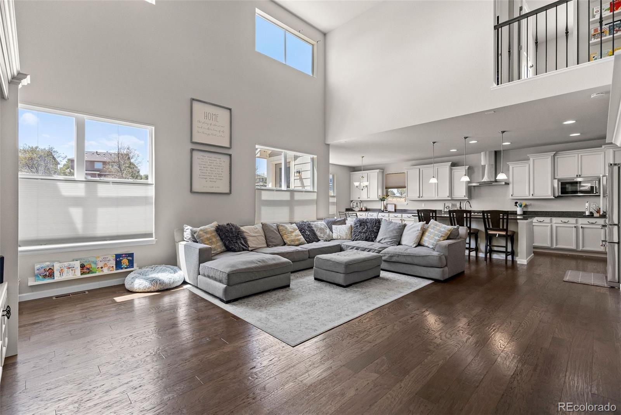
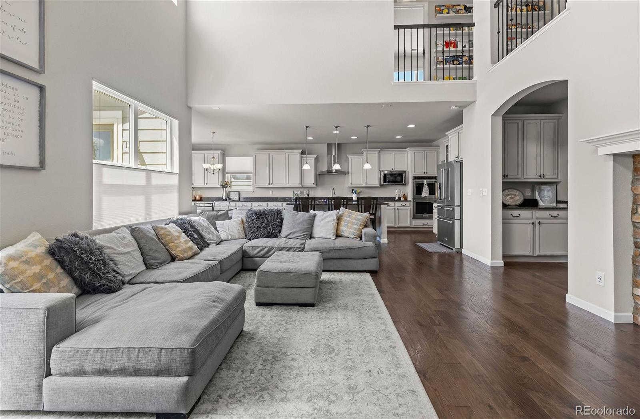
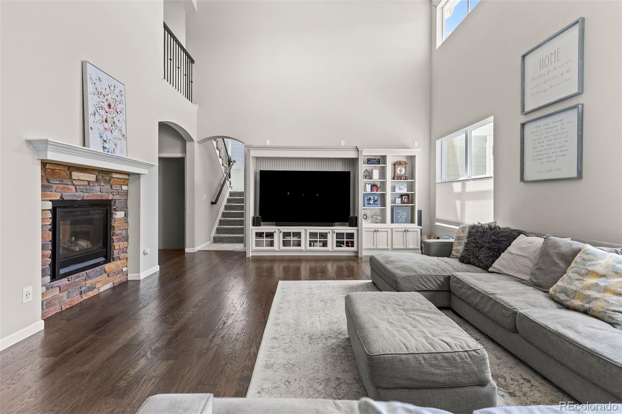
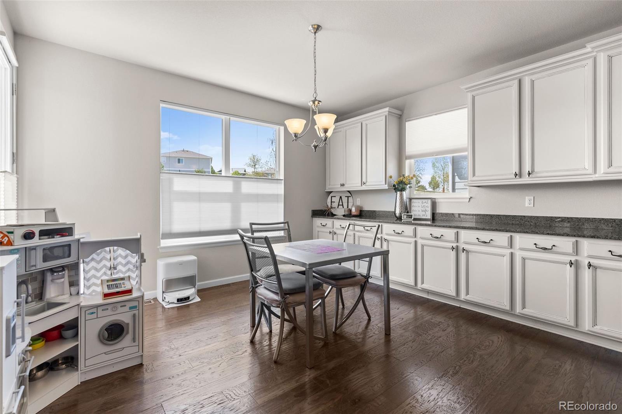
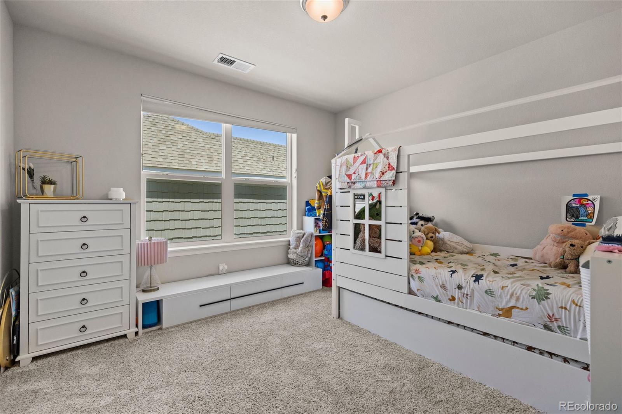
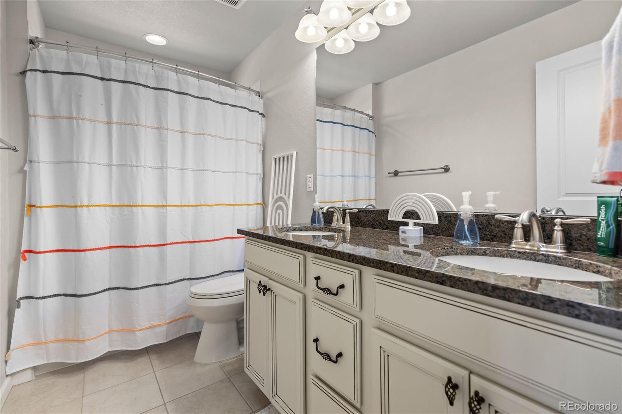
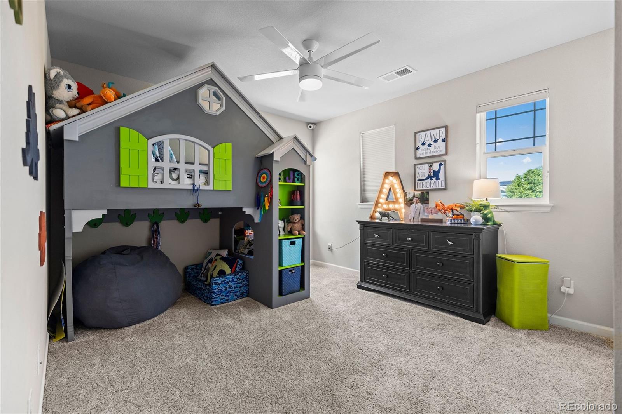
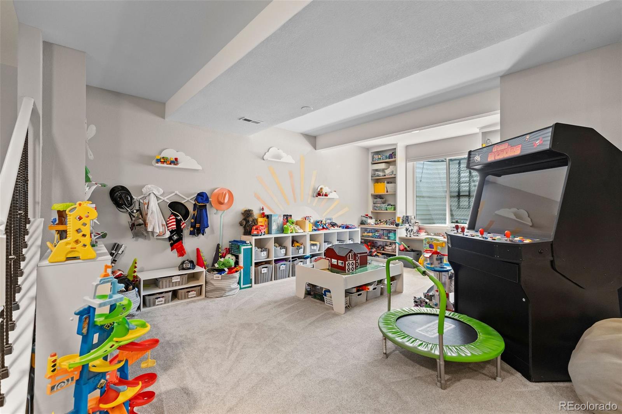
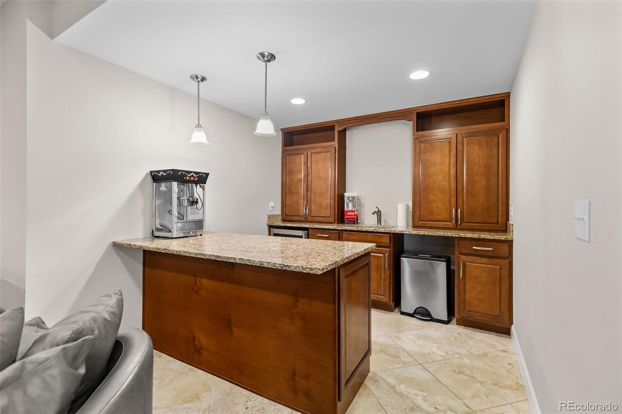
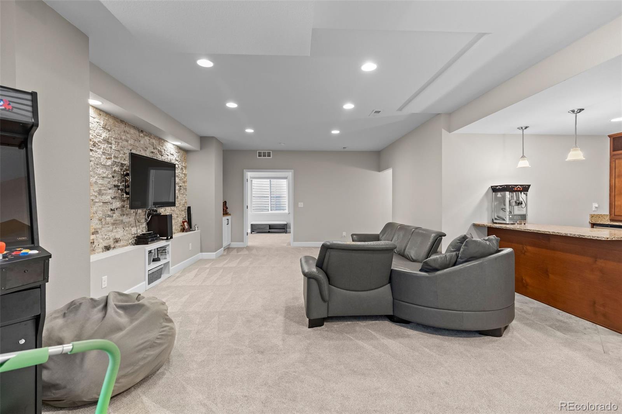
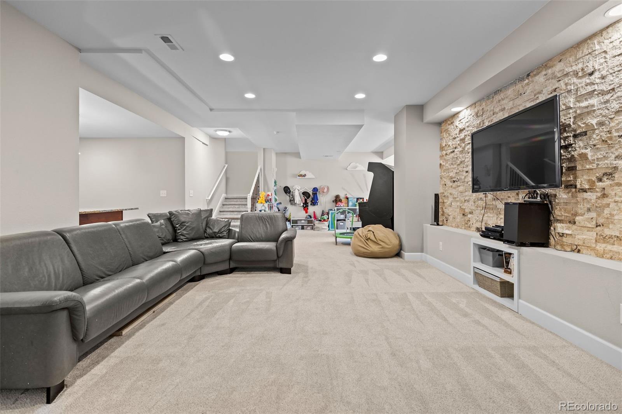
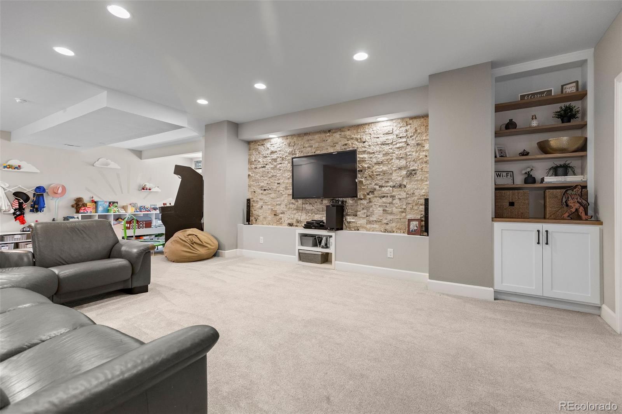
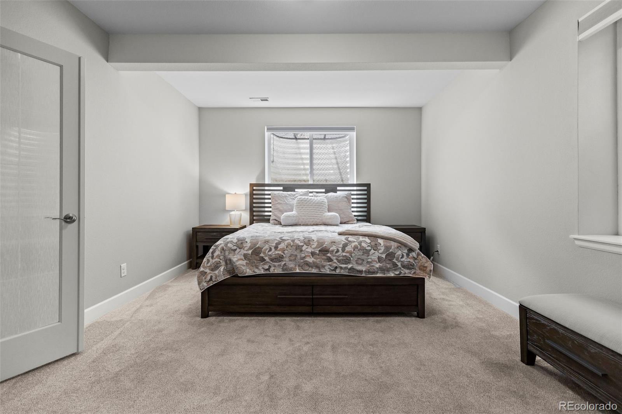
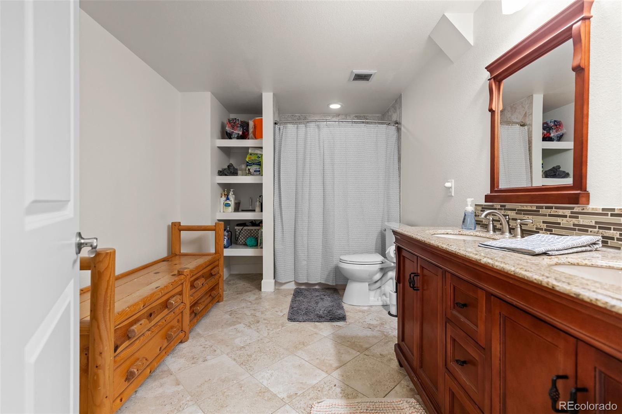
With over 5,400 total square feet, this home features 5 bedrooms, 4 bathrooms, and multiple living areas designed for both everyday living and entertaining.
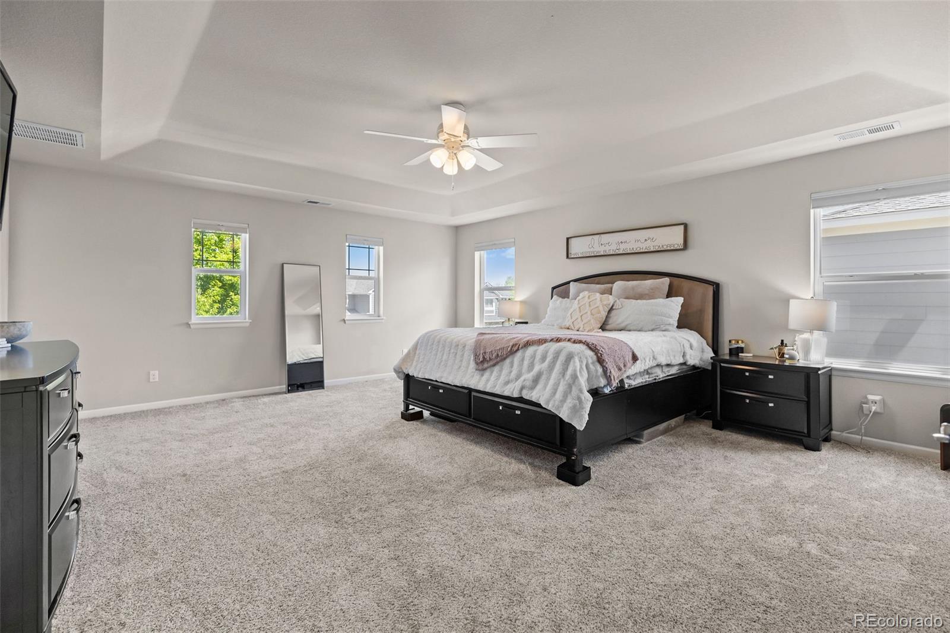
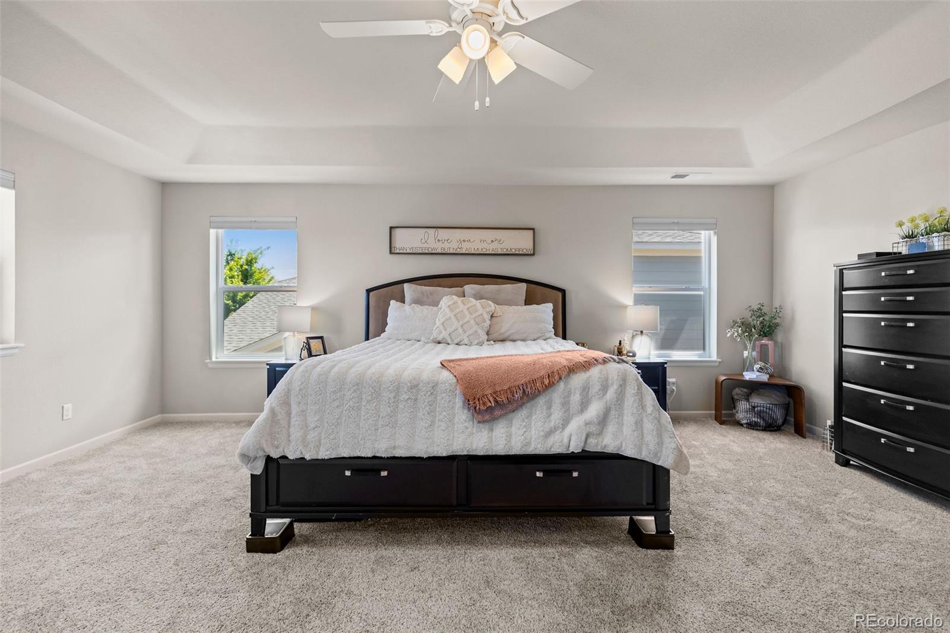
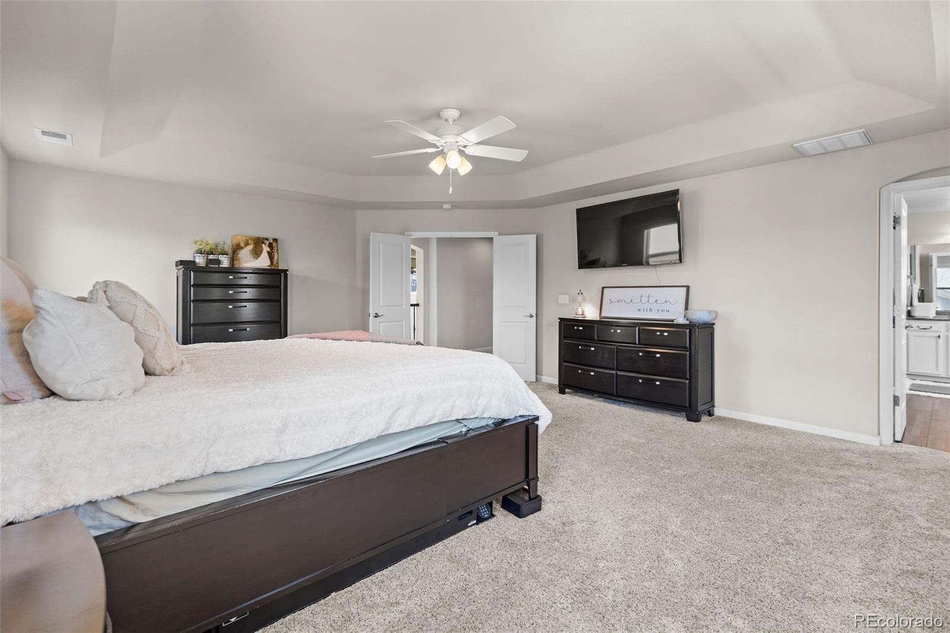
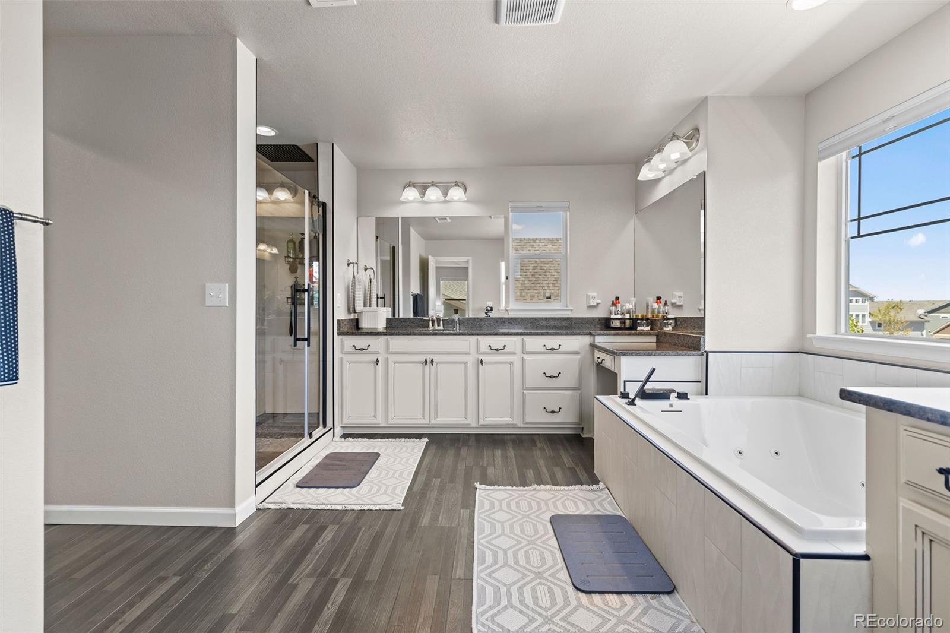
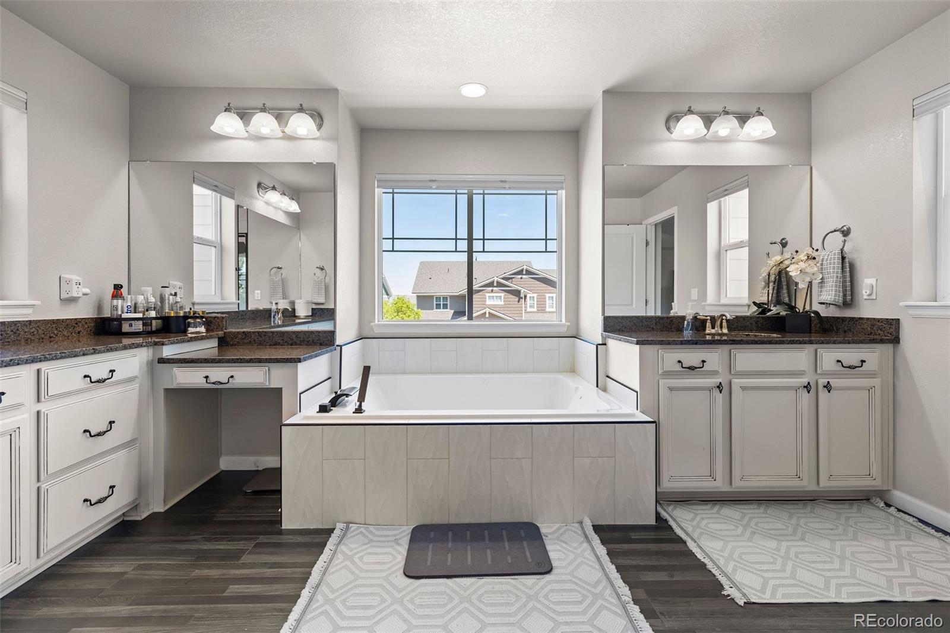
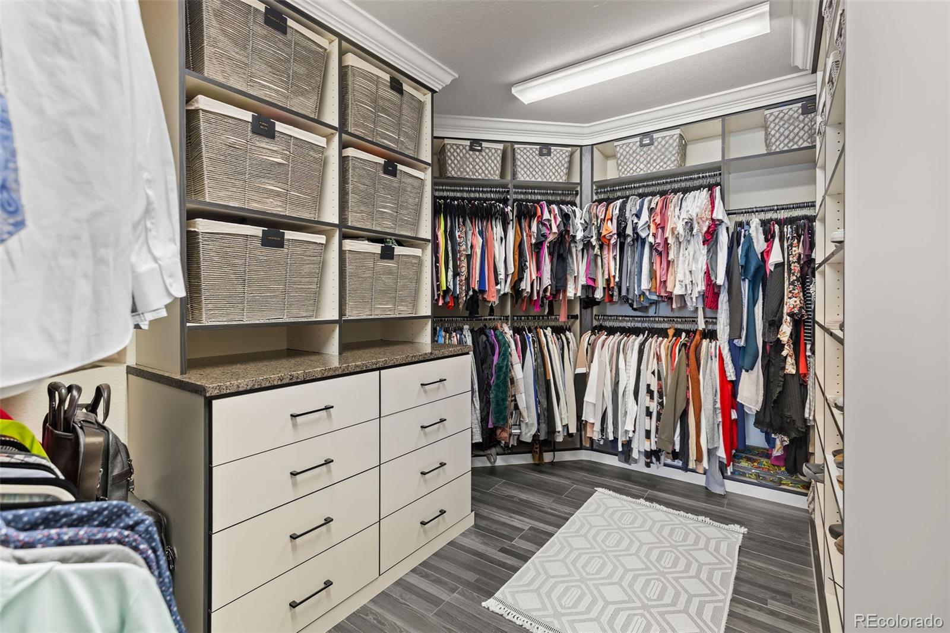
The fully remodeled primary suite is a true retreat, showcasing a luxurious 5-piece bathroom with a jetted tub, beautifully updated shower, and modern finishes. The primary closet has also been completely redesigned with a custom closet system, maximizing both organization and style.
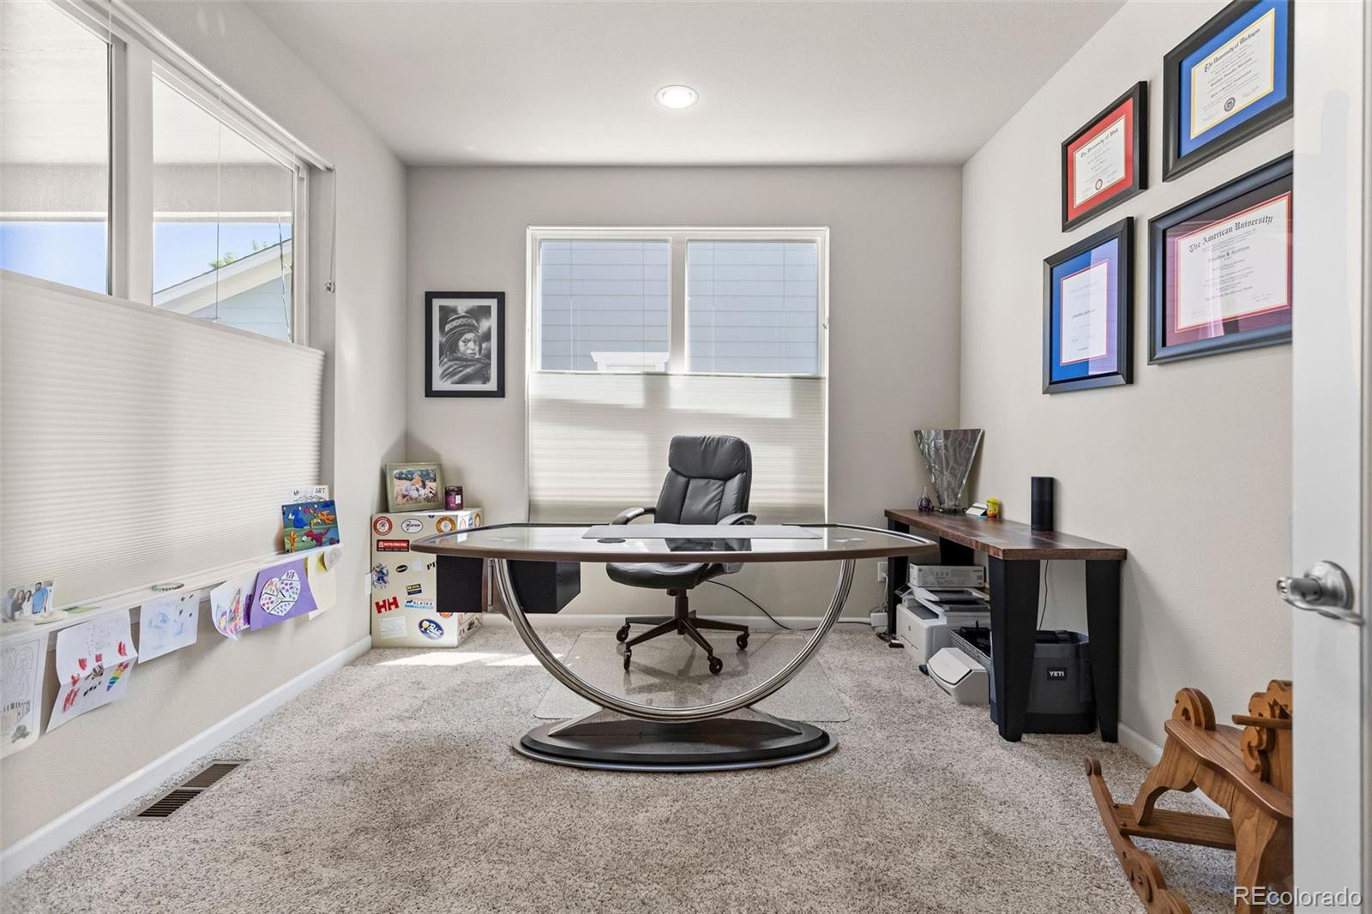
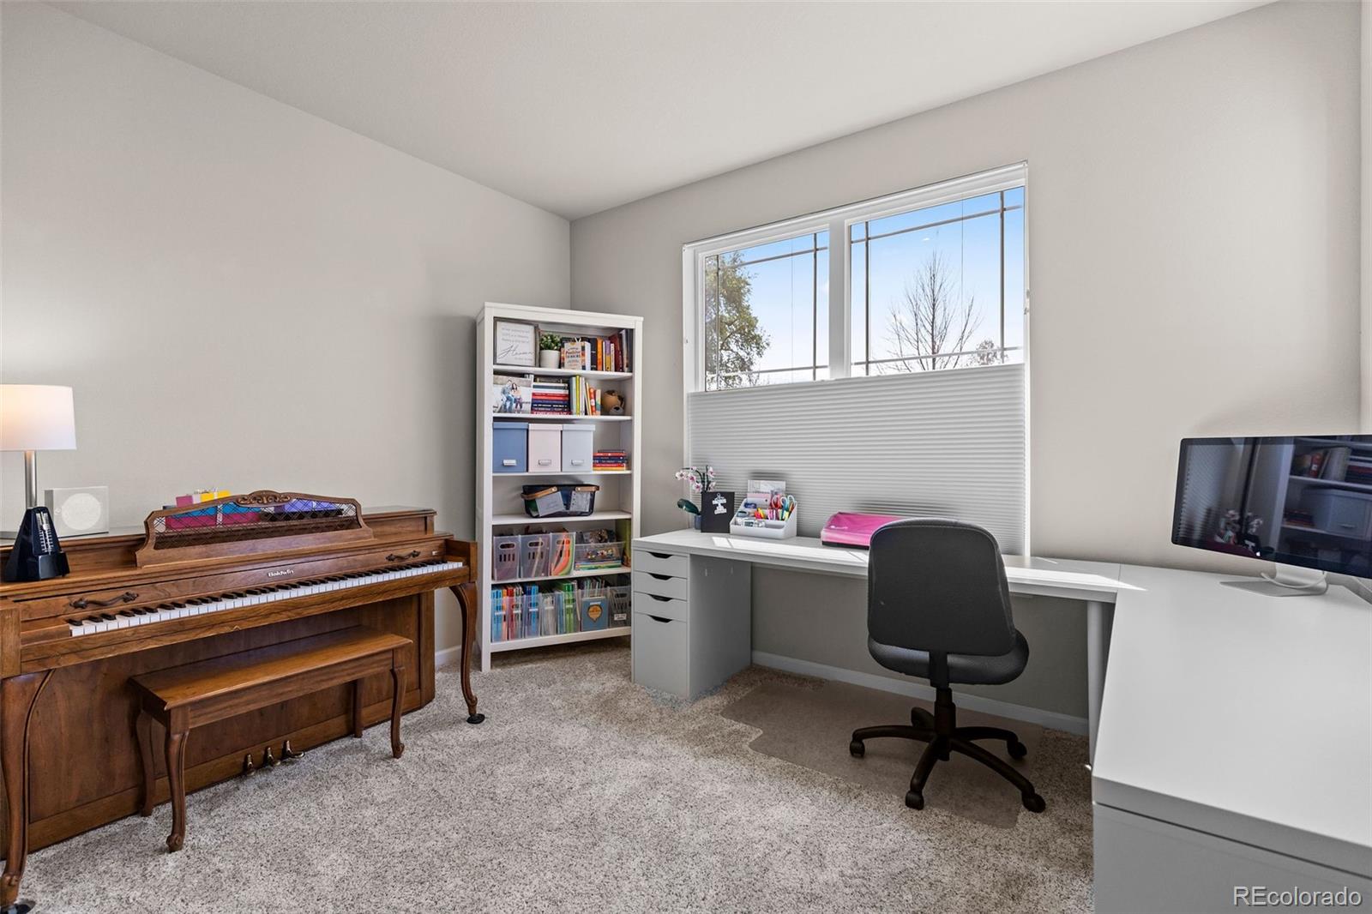
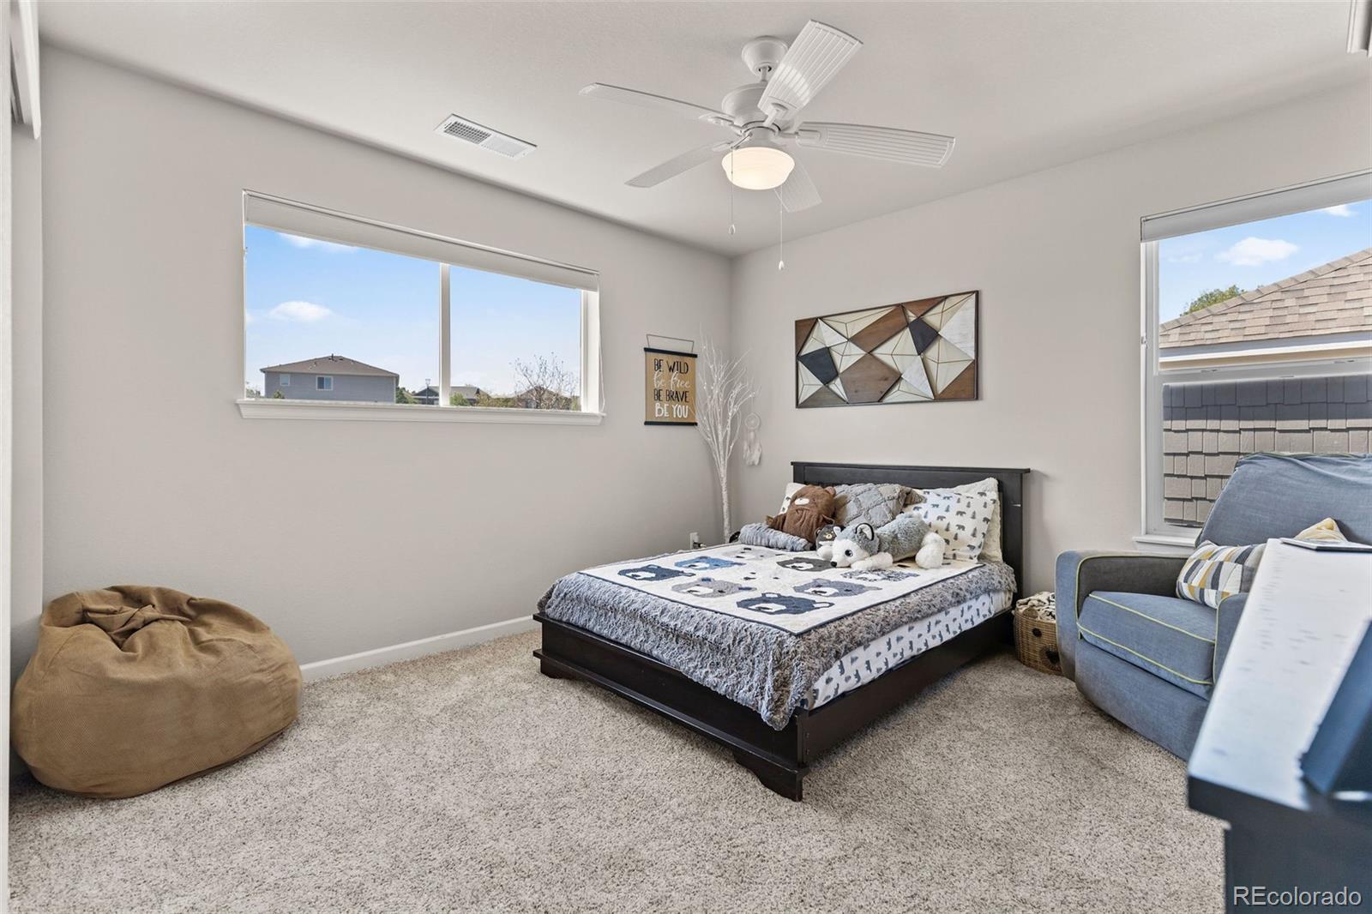
Upstairs offers added flexibility with a non-conforming 4th bedroom--perfect for a home office, guest space, or additional living space.
The expansive layout is ideal for multi-generational living or those needing room to spread out, all in a prime location within one of the area's most desirable neighborhoods.
This home blends size, function, and standout upgrades--don't miss the opportunity to make it yours!

Share Property

Location

3538 E 142nd Drive, Thornton, CO 80602

Status

Sold

Date Sold

July 23, 2026

Property Amenities

Interior
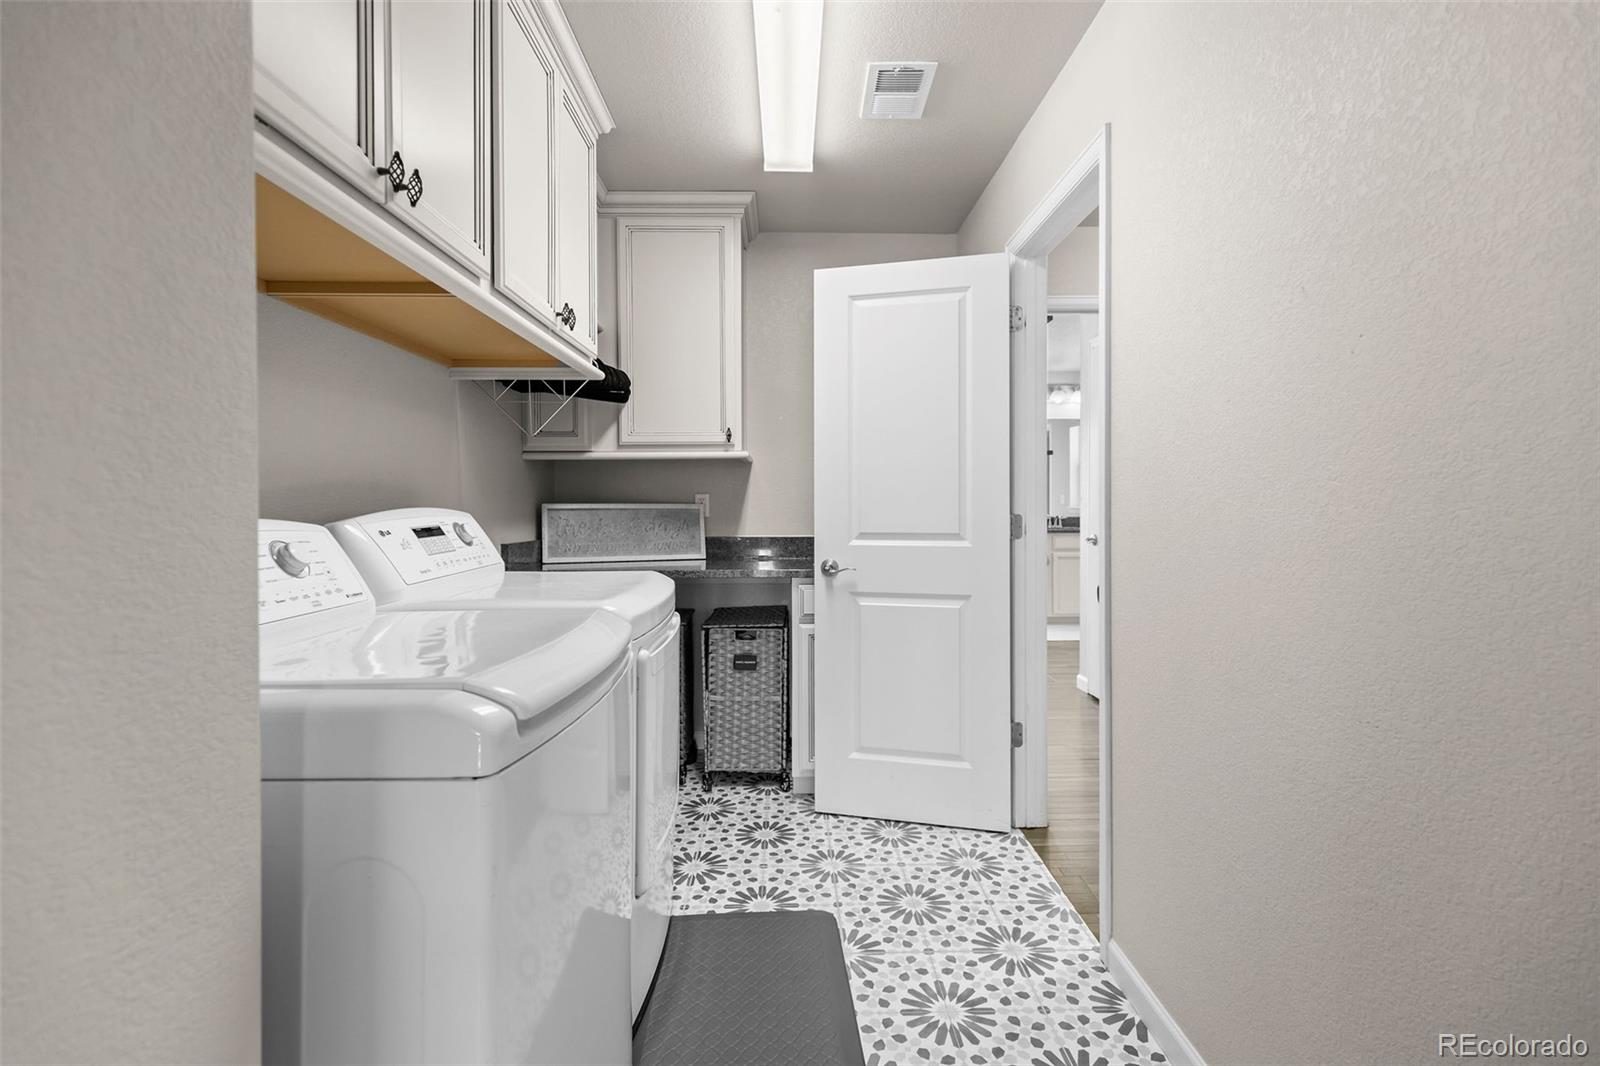
Laundry room In Unit
Fireplace Dining Room, Gas, Gas Log, Living Room
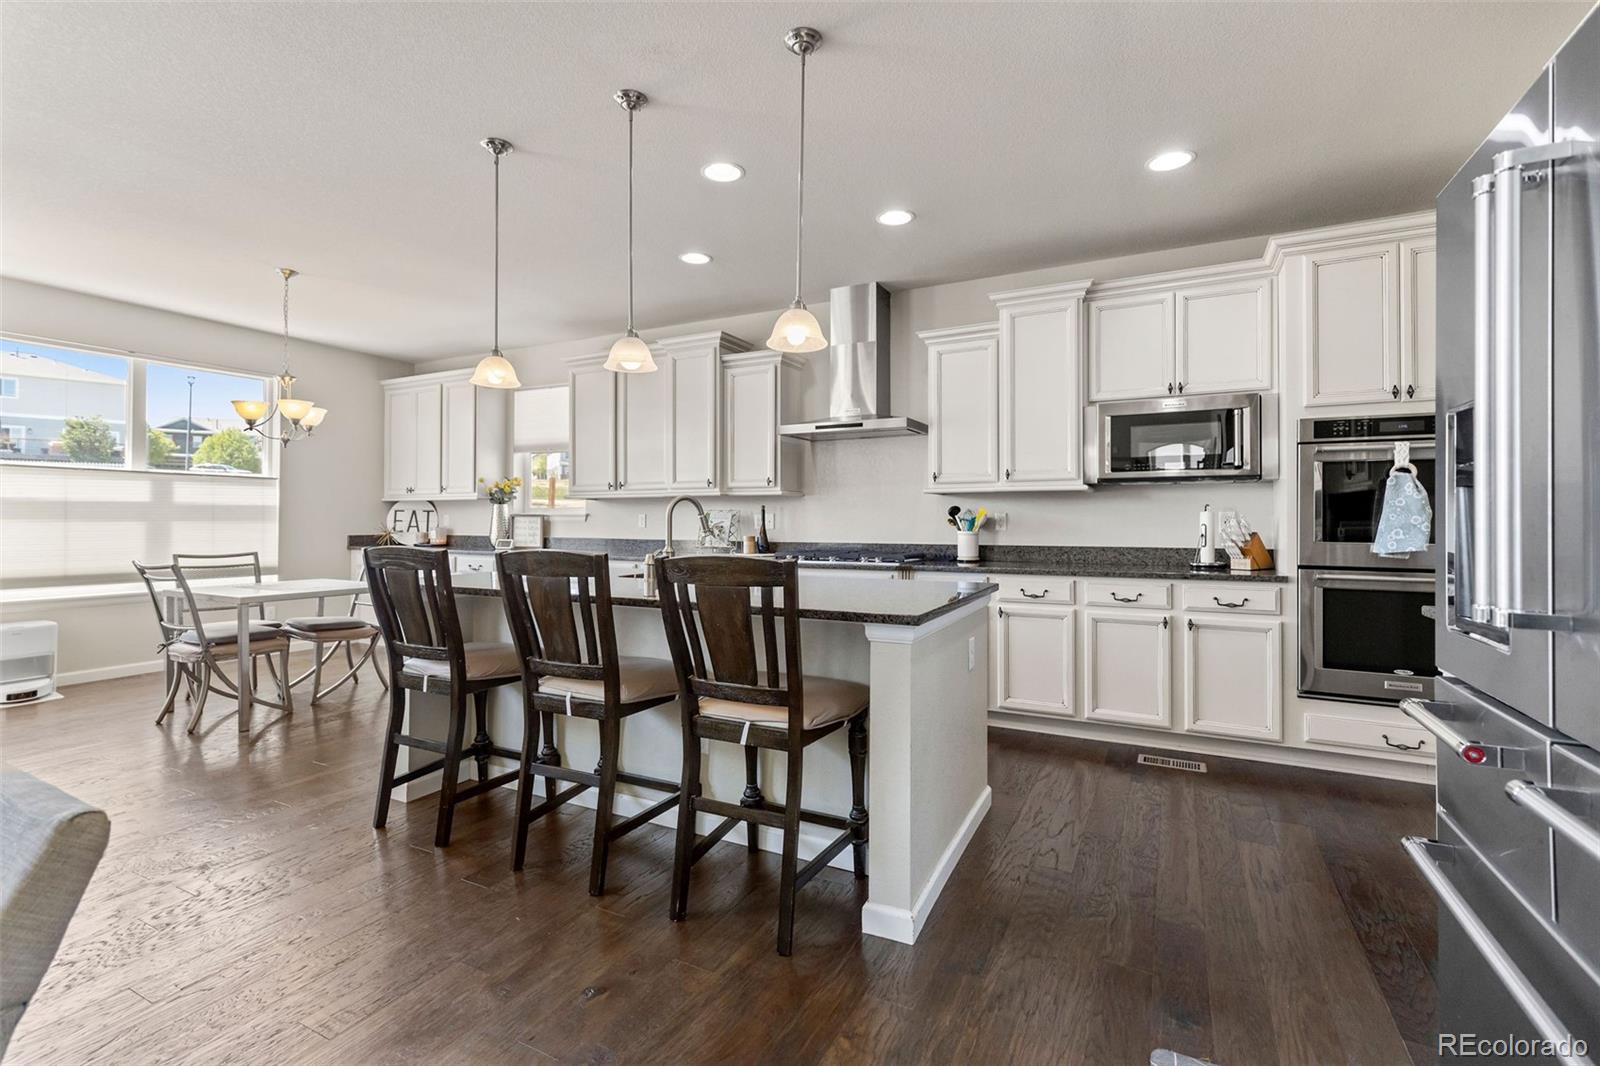
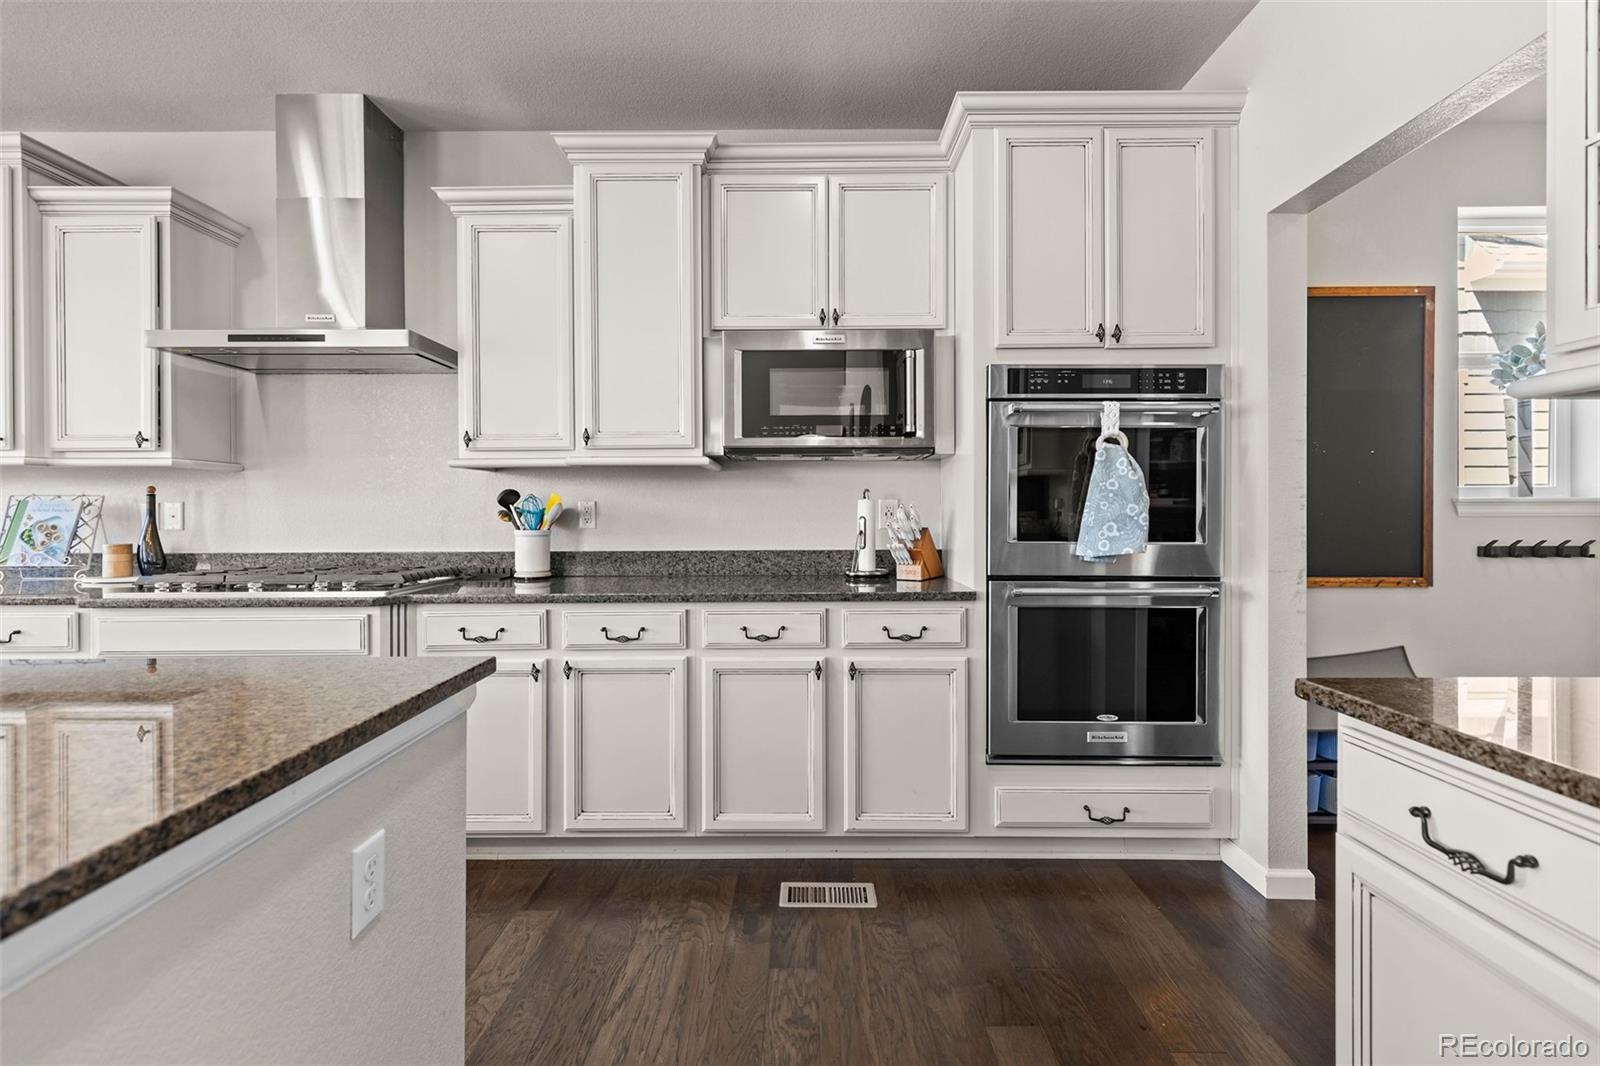
Appliances Dishwasher, Disposal, Microwave, Oven, Refrigerator
Flooring Carpet, Tile, Wood
Total Bedrooms: 5
Three-Quarter Bathrooms: 1
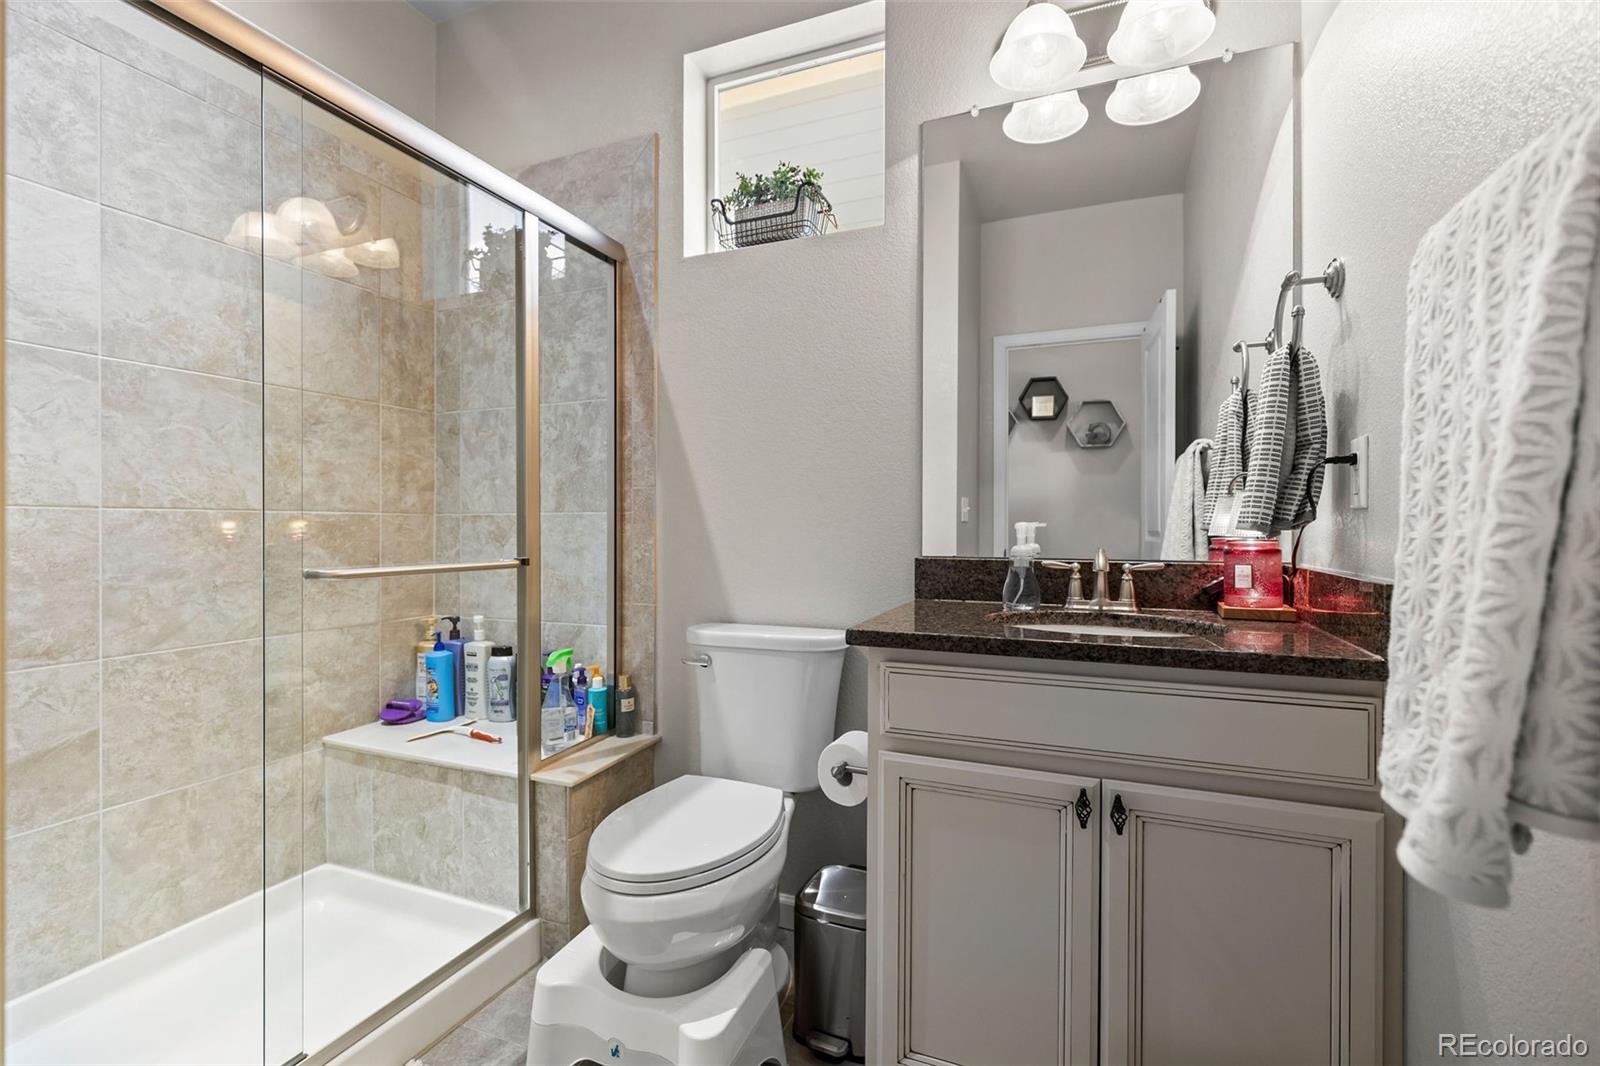
Full Bathrooms: 3
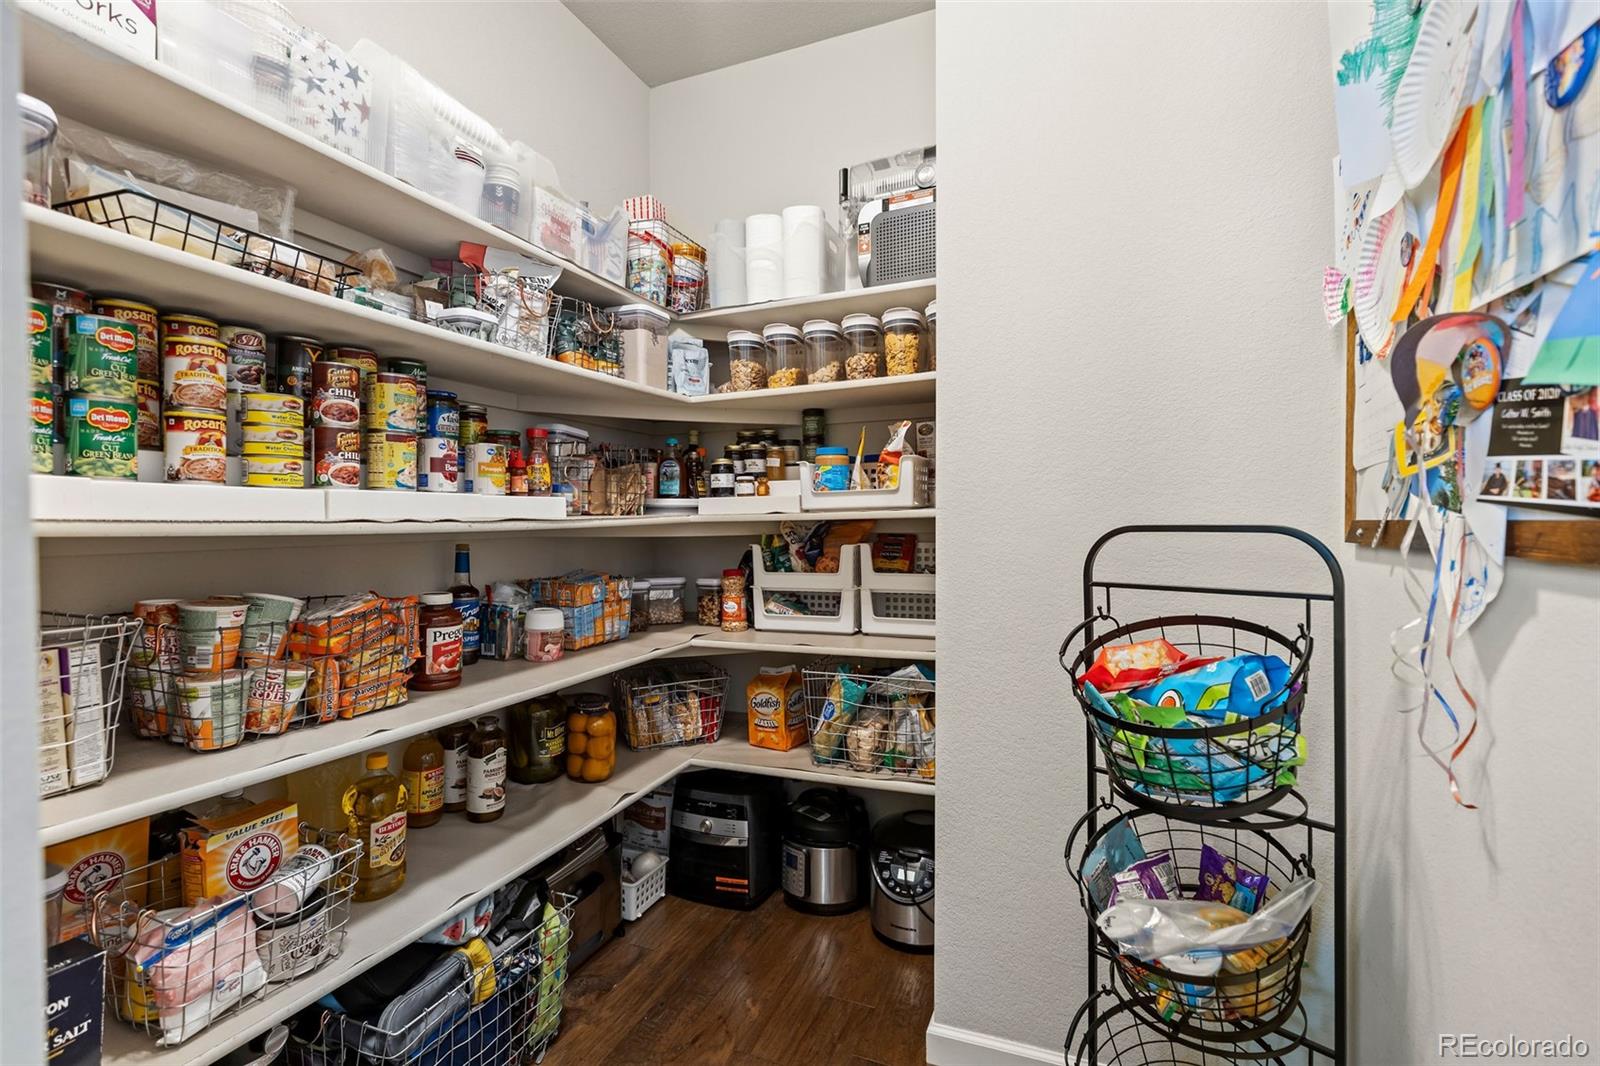
Other Interior Features Breakfast Bar, Five Piece Bath, Granite Counters, Kitchen Island, Open Floorplan, Pantry, Primary Suite, Walk-In Closet(s), Wet Bar, Wired for Data
Area & Lot
Total area 5,423 Sq.Ft.
Lot Area 7,150 Sq.Ft.
Living area 5,423 Sq.Ft.
MLS® ID 8998805
Year Built 2015
School District Adams 12 5 Star Schl

High School Horizon
Middle School Rocky Top
Elementary School Prairie Hills
Type Residential
Status Sold
Exterior
Stories 2

Air conditioning Central Air
Heat type Forced Air, Natural Gas
Water Source Public
Garage Space 3.0
Sewer Public Sewer
Other Exterior Features Private Yard
Lot Features Cul-De-Sac, Landscaped, Sprinklers In Front, Sprinklers In Rear
Roof Composition
Utilities Cable Available, Electricity Connected, Natural Gas Connected
Finance
Sales Price $925,000
HOA Fees $105 monthly
Real Estate Tax $6,444 yearly

360 Virtual Tour

Take a tour of this property

Featured Properties

Work With Angie

Experience a elevated approach to real estate built on trust, local expertise, and personalized service. Whether you are buying your dream home or selling a prized property, Angie provides the strategic guidance to turn your vision into reality.
















































