Leave a Message

Thank you for your message. We will be in touch with you shortly.

3565 W 111th Drive Unit: A
VIEW PHOTOS
$640,000

3565 W 111th Drive Unit: A

4 Beds 4 Baths 3,059 Sq.Ft. 8,170 Sq.Ft.

Description

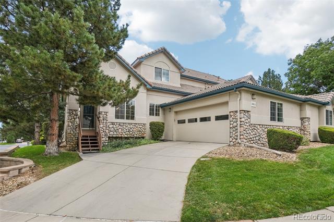
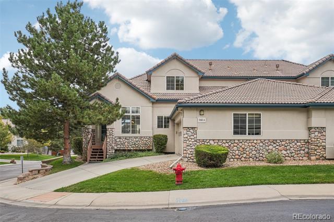
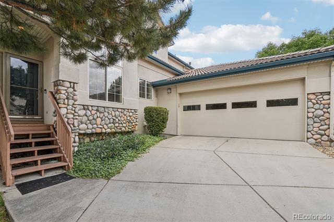
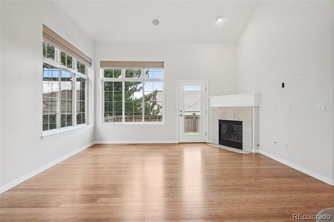
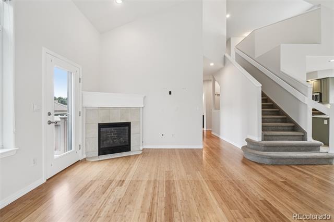
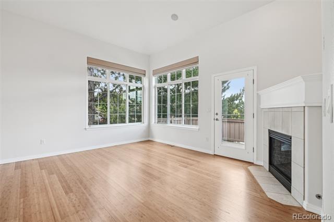
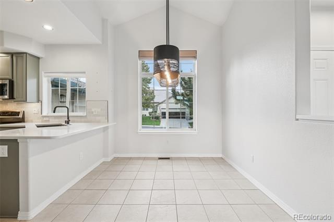
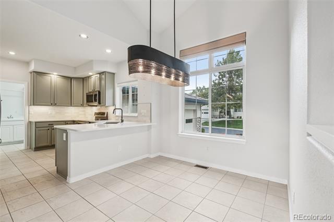
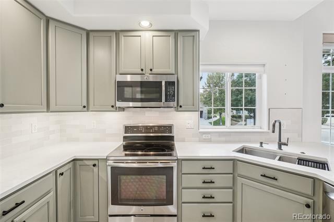
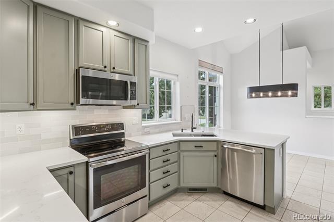
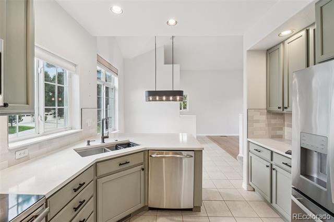
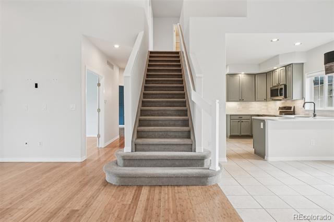
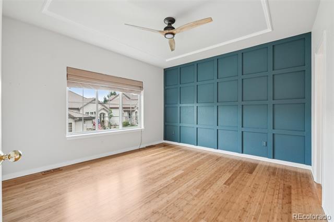
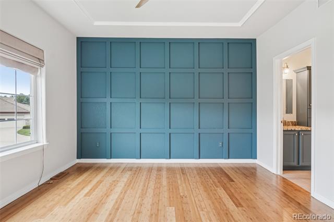
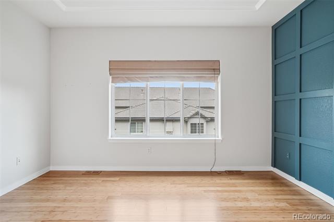
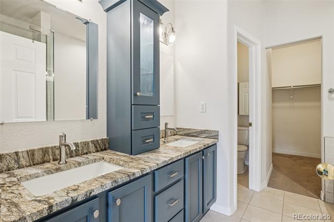
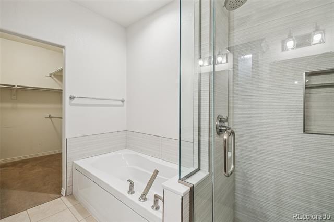
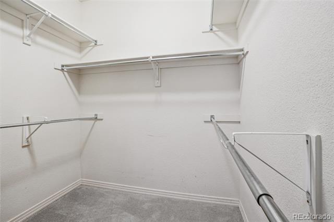
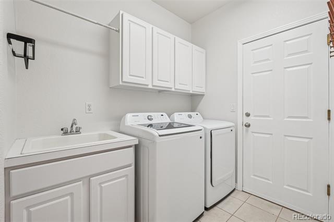
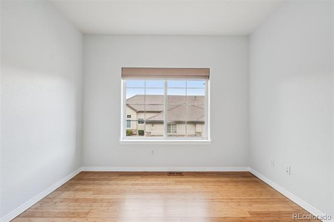
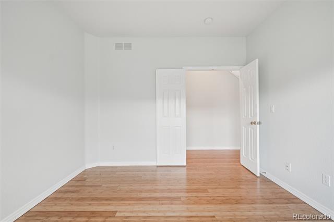
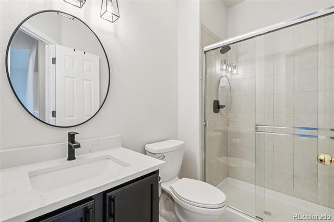
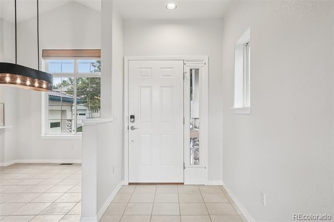
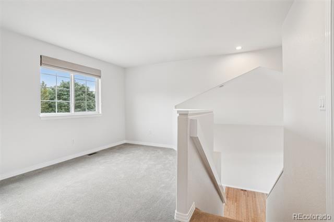
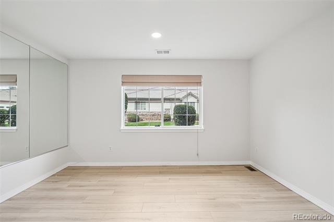
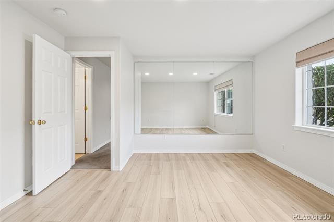
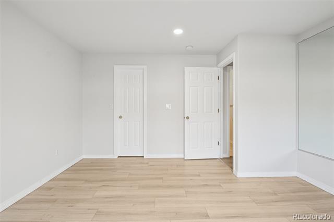
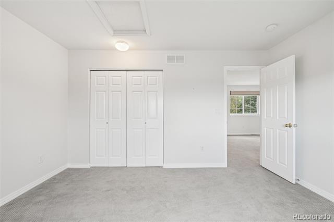
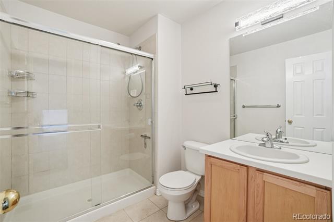
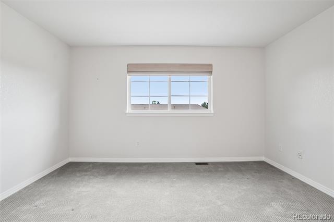
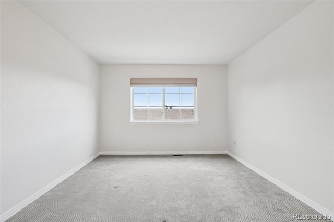
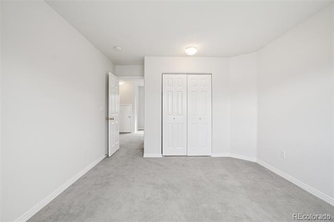
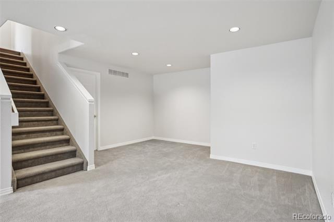
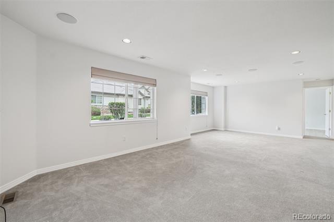
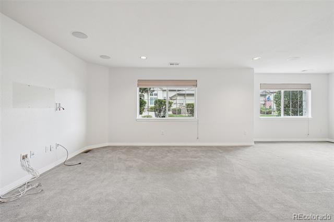
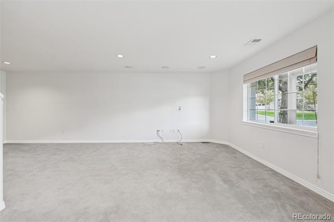
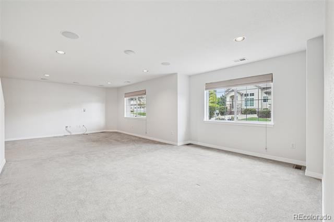
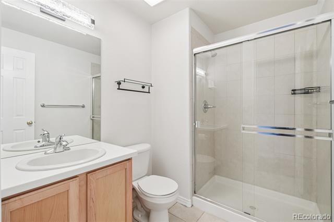
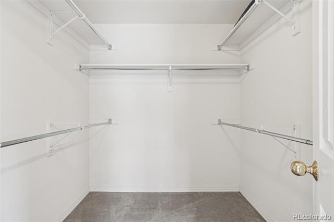
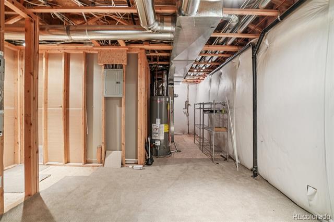
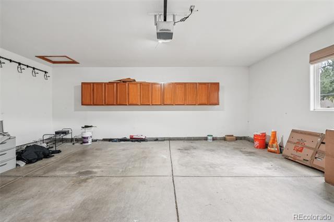
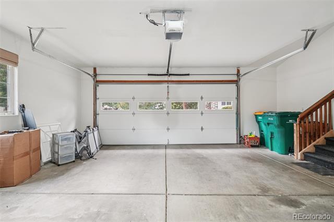
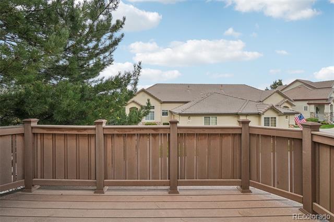
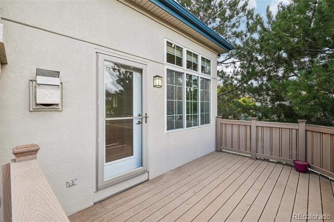
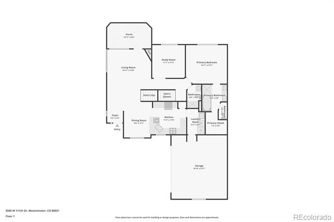
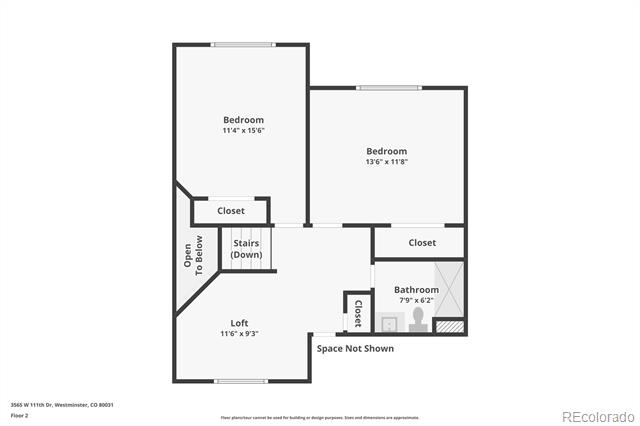
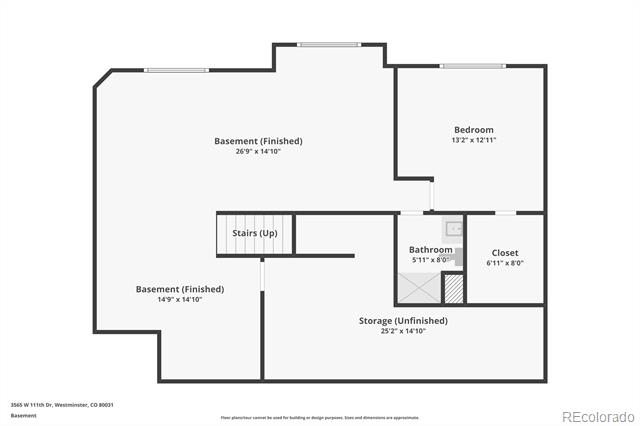
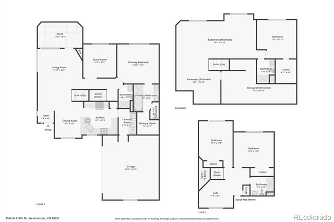
Welcome home to maintenance-free living in this updated contemporary mountain townhouse in Westminster's sought-after Legacy Ridge. Fresh interior paint (2024), refinished bamboo hardwood floors, vaulted ceilings, and curated finishes welcome you upon entry and unfold to a spacious floor plan. The gas fireplace brings warmth to the space, and the oversized windows drench the living areas with abundant natural light. Enjoy preparing a meal in the upgraded eat-in kitchen featuring quartz counters, a stainless steel appliance package, painted cabinetry with new hardware, tile backsplash, and a pantry. Step outside to a large composite deck to host al fresco dining or relax with your morning cup of coffee. Retreat to your main level primary suite. This sizable sanctuary features a custom board and batten accent wall, a walk-in closet, and a fully renovated, spa-like 5-piece bath. Upstairs, the private living area is comprised of two generously sized bedrooms, a full bath, and a bonus loft space. Descend to the garden-level basement for family movie nights or watch the big game in the expansive den with built-in speakers. A new home gym with laminate floors, a bathroom with a walk-in shower, and a large storage area round out the lower level. Additional features of this turn-key residence include a main floor home office, laundry room (W&D included), an attached, finished 2-car garage, a new water heater (2024), and a gas line on the deck. Legacy Ridge offers resort-style amenities including a clubhouse, community garden, park, outdoor pool, pickleball and tennis courts, and a playground. With Legacy Ridge Golf Course, neighborhood schools, shopping, dining, and major roadways just moments away, 3565 W 111th Drive is mountain contemporary living in a desirable location. This home is ready for its next chapter; all it needs is you.

Share Property

Location

3565 W 111th Drive Unit: A, Westminster, CO 80031

Status

Sold

Date Sold

November 10, 2025

Property Amenities

Interior
Laundry room In Unit
Fireplace Gas, Living Room
Appliances Dishwasher, Disposal, Dryer, Microwave, Oven, Refrigerator, Washer
Flooring Bamboo, Carpet, Laminate, Tile
Total Bedrooms: 4
Three-Quarter Bathrooms: 2
Full Bathrooms: 2
Other Interior Features Ceiling Fan(s), Eat-in Kitchen, Entrance Foyer, Five Piece Bath, High Ceilings, Open Floorplan, Pantry, Primary Suite, Quartz Counters, Smoke Free, Utility Sink, Vaulted Ceiling(s), Walk-In Closet(s)
Area & Lot
Lot Area 8,170 Sq.Ft.
Living area 3,059 Sq.Ft.
MLS® ID 2322064
Year Built 2001
School District Adams 12 5 Star Schl

High School Northglenn
Middle School Silver Hills
Elementary School Cotton Creek
Architecture Styles Mountain Contemporary
Type Townhouse
Status Sold
Exterior
Stories 2

Pool Outdoor Pool
Air conditioning Central Air
Heat type Forced Air, Natural Gas
Water Source Public
Garage Space 2.0
Sewer Public Sewer
Other Exterior Features Gas Valve
Parking Dry Walled, Finished, Insulated, Oversized
Lot Features Corner Lot, Landscaped, Master Planned
Roof Spanish Tile
Finance
Sales Price $640,000
HOA Fees $485 monthly
Real Estate Tax $3,910 yearly

360 Virtual Tour

Take a tour of this property

Featured Properties

Work With Angie

Experience a elevated approach to real estate built on trust, local expertise, and personalized service. Whether you are buying your dream home or selling a prized property, Angie provides the strategic guidance to turn your vision into reality.
















































