Leave a Message

Thank you for your message. We will be in touch with you shortly.

360 Kingbird Circle
360 Kingbird Circle
360 Kingbird Circle
360 Kingbird Circle
360 Kingbird Circle
360 Kingbird Circle
360 Kingbird Circle
360 Kingbird Circle
360 Kingbird Circle
360 Kingbird Circle
360 Kingbird Circle
360 Kingbird Circle
360 Kingbird Circle
360 Kingbird Circle
360 Kingbird Circle
360 Kingbird Circle
360 Kingbird Circle
360 Kingbird Circle
360 Kingbird Circle
360 Kingbird Circle
360 Kingbird Circle
360 Kingbird Circle
360 Kingbird Circle
360 Kingbird Circle
360 Kingbird Circle
360 Kingbird Circle
VIEW PHOTOS
$715,000

360 Kingbird Circle

6 Beds 4 Baths 3,252 Sq.Ft. 6,268 Sq.Ft.

Description

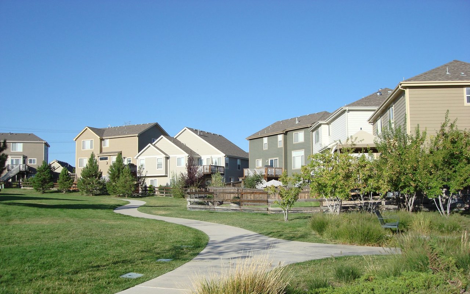
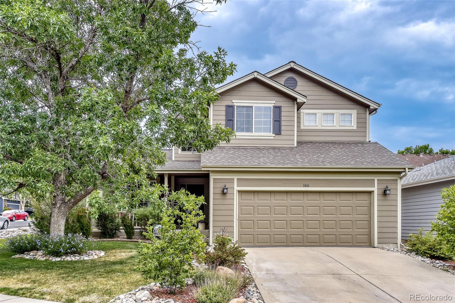
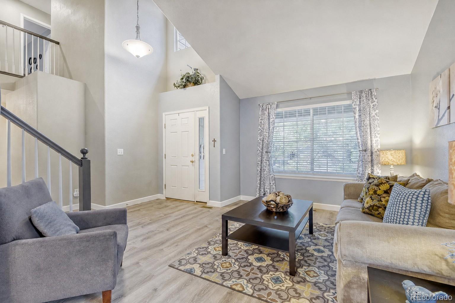
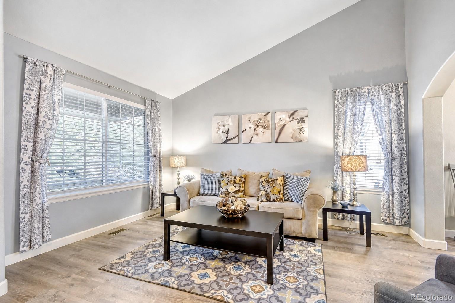
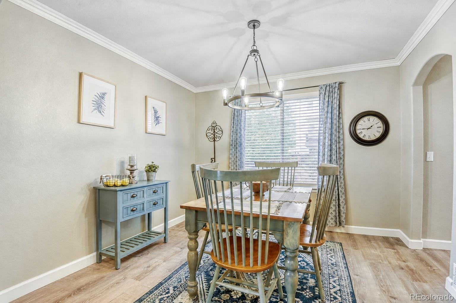
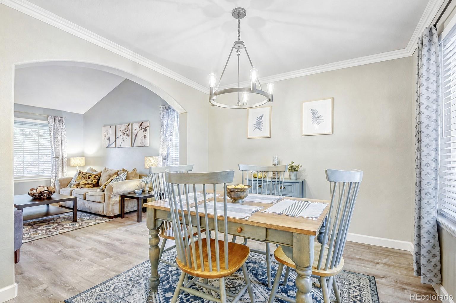
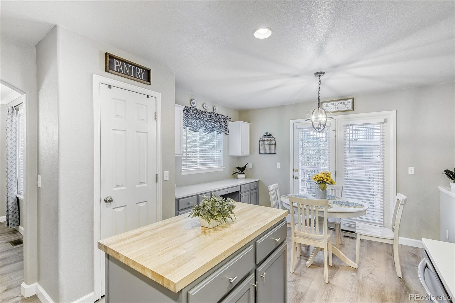
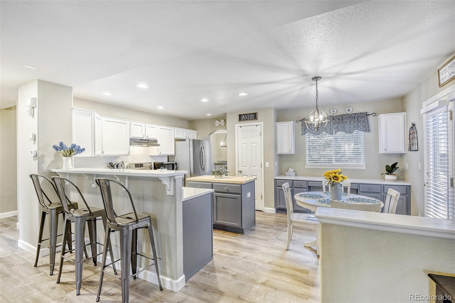
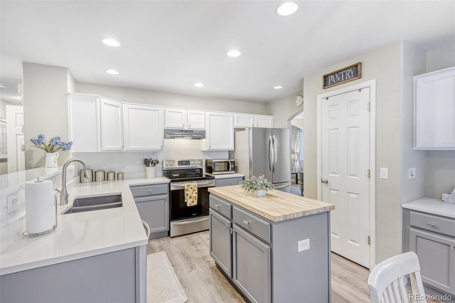
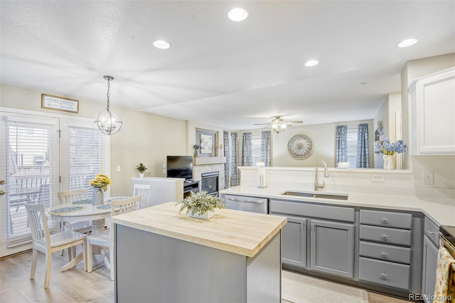
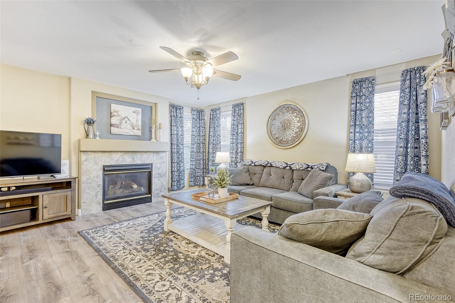
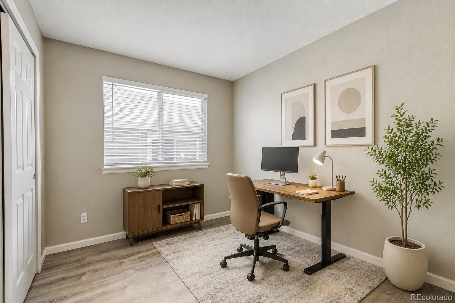
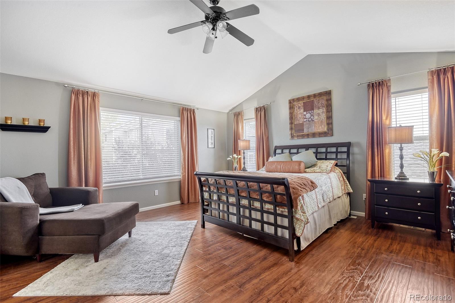
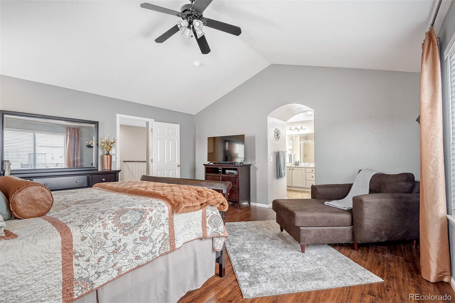
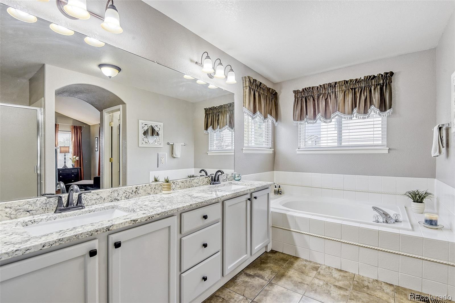
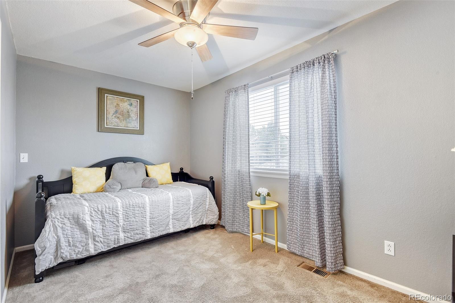
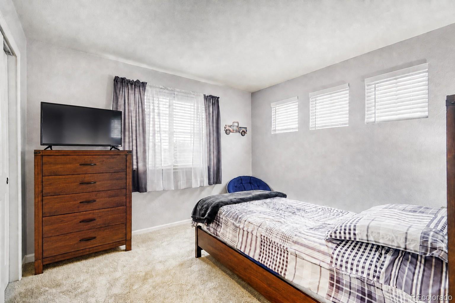
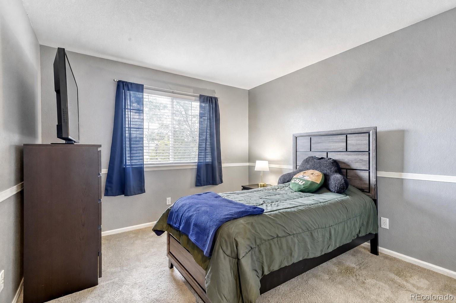
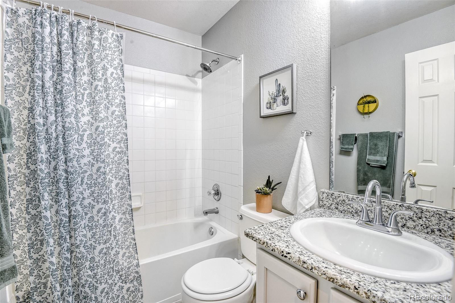
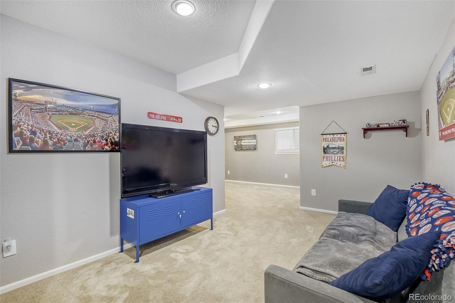
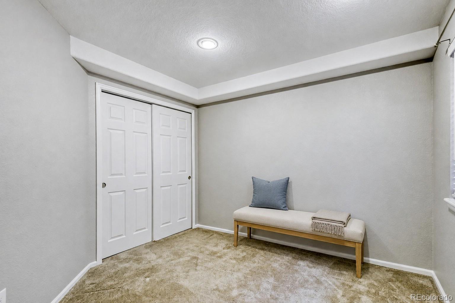
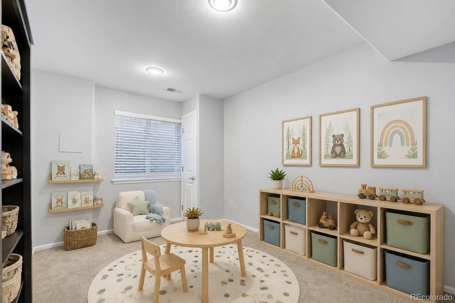
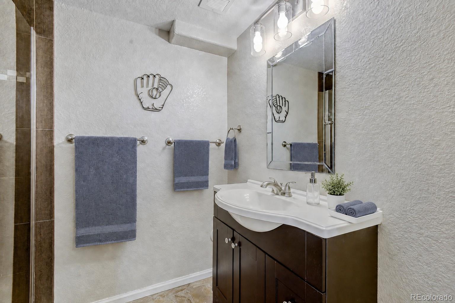
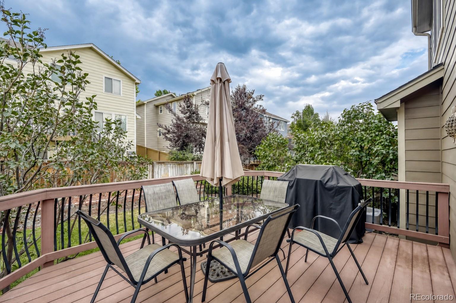
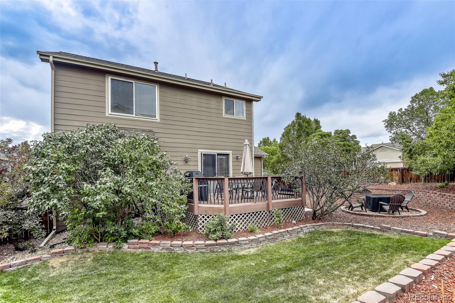
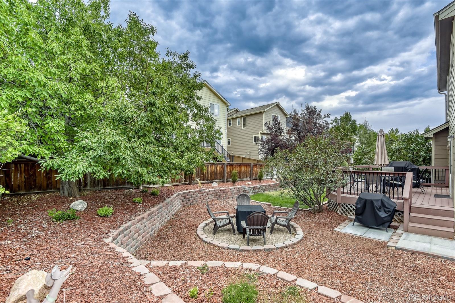
Stunning home with an amazing, spacious and open floorplan located on a premium corner homesite. This well-cared-for home is sure to impress. The updated kitchen features quartz countertops, tile backsplash, newer stainless steel appliances and an island that opens to the family room with fireplace. The sizable primary suite is complete with vaulted ceilings, five piece bath and walk-in closet. This home functions well with plenty of space including six bedrooms plus a flex room to use how you like. The professionally finished basement also offers the perfect recreational room. The exterior is equally as nice with a covered front porch, mature landscape and a fenced rear yard with gorgeous retaining walls, space for a fire pit and the deck is perfect for relaxing or entertaining. Great location with easy access to highways, shopping, restaurants and all that Highlands Ranch has to offer. Must see! Great value that won't disappoint.

Share Property

Location

360 Kingbird Circle, Highlands Ranch, CO 80129

Status

For Sale

Property Amenities

Interior
Fireplace Family Room, Gas Log
Appliances Dishwasher, Disposal, Microwave, Range, Range Hood, Refrigerator
Total Bedrooms: 6
Three-Quarter Bathrooms: 2
Full Bathrooms: 2
Other Interior Features Butcher Counters, Ceiling Fan(s), Eat-in Kitchen, Entrance Foyer, Five Piece Bath, Granite Counters, Kitchen Island, Open Floorplan, Pantry, Primary Suite, Quartz Counters, Vaulted Ceiling(s), Walk-In Closet(s)
Area & Lot
Total area 3,252 Sq.Ft.
Lot Area 6,268 Sq.Ft.
Living area 3,252 Sq.Ft.
MLS® ID 5509362
Year Built 2001
School District Douglas RE-1
High School Thunderridge
Middle School Ranch View
Elementary School Saddle Ranch
Type Residential
Status For Sale
Exterior
Stories 2
Air conditioning Central Air
Heat type Forced Air, Natural Gas
Water Source Public
Garage Space 2.0
Sewer Public Sewer
Other Exterior Features Private Yard, Rain Gutters
Parking Dry Walled
Lot Features Corner Lot, Landscaped, Sprinklers In Front, Sprinklers In Rear
Roof Composition
Finance
Sales Price $715,000
HOA Fees $174 quarterly
Real Estate Tax $4,760 yearly

360 Virtual Tour

Take a tour of this property
image

Schedule a Showing

I would love to show you our beautiful property. Please select your preferred date and time below. An agent will be in touch shortly to confirm your appointment.

Schedule a Showing

I would love to show you our beautiful property. Please select your preferred date and time below. An agent will be in touch shortly to confirm your appointment.

Thank you for your interest in 360 Kingbird Circle, Highlands Ranch, CO 80129. We are reviewing your request and will be in touch shortly!

Mortgage Calculator

Estimate your monthly mortgage payment, including the principal and interest, property taxes, and HOA. Adjust the values to generate a more accurate rate.


All estimates are provided for informational purposes only. Actual amounts may vary.
$0,000 Your Payment 20 15 65
$0,000 Your Payment

Featured Properties

Highlands Ranch

Work With Angie

Experience a elevated approach to real estate built on trust, local expertise, and personalized service. Whether you are buying your dream home or selling a prized property, Angie provides the strategic guidance to turn your vision into reality.