Leave a Message

Thank you for your message. We will be in touch with you shortly.

3726 W 80th Drive
3726 W 80th Drive
3726 W 80th Drive
3726 W 80th Drive
3726 W 80th Drive
3726 W 80th Drive
3726 W 80th Drive
3726 W 80th Drive
3726 W 80th Drive
3726 W 80th Drive
3726 W 80th Drive
3726 W 80th Drive
3726 W 80th Drive
3726 W 80th Drive
3726 W 80th Drive
3726 W 80th Drive
3726 W 80th Drive
3726 W 80th Drive
3726 W 80th Drive
3726 W 80th Drive
3726 W 80th Drive
3726 W 80th Drive
3726 W 80th Drive
3726 W 80th Drive
3726 W 80th Drive
3726 W 80th Drive
3726 W 80th Drive
3726 W 80th Drive
3726 W 80th Drive
3726 W 80th Drive
3726 W 80th Drive
3726 W 80th Drive
3726 W 80th Drive
3726 W 80th Drive
3726 W 80th Drive
3726 W 80th Drive
3726 W 80th Drive
VIEW PHOTOS
$735,000

3726 W 80th Drive

4 Beds 3 Baths 3,211 Sq.Ft. 9,200 Sq.Ft.

Description

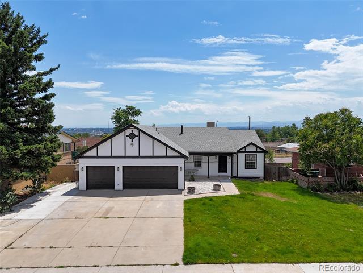
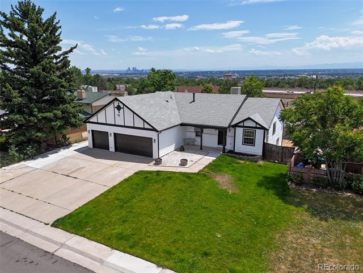
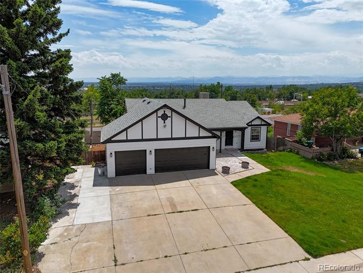
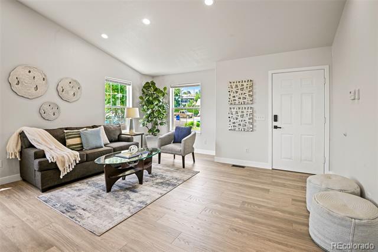
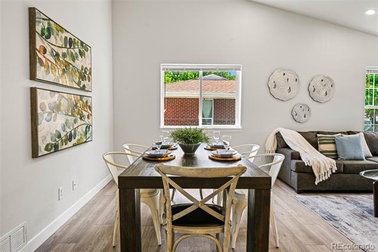
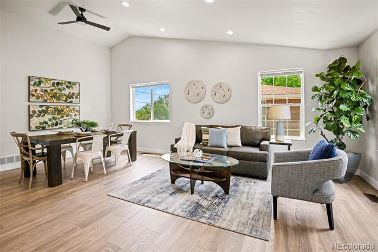
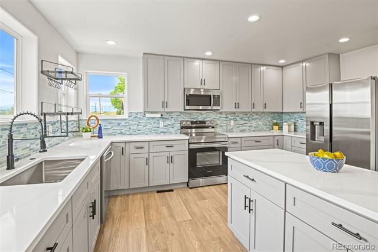
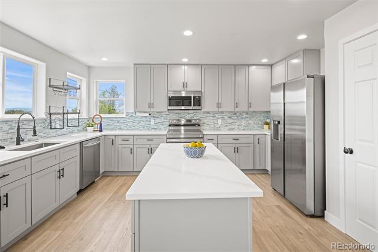
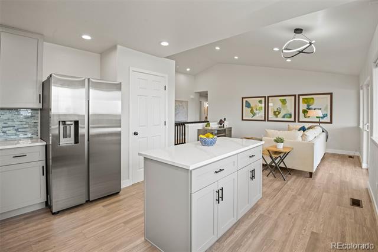
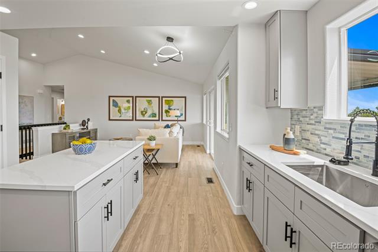
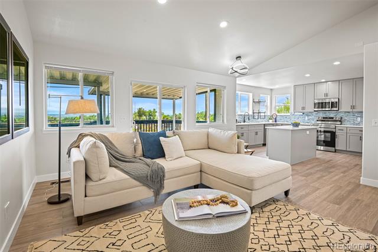
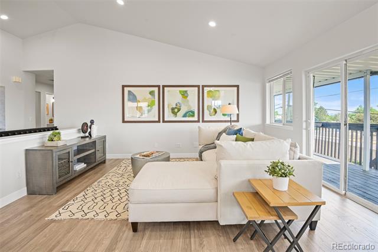
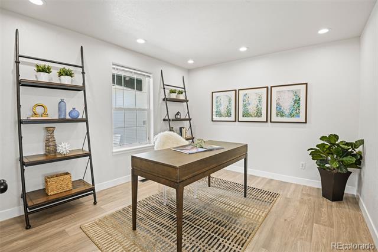
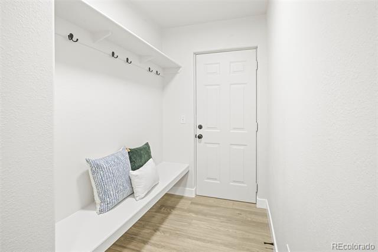
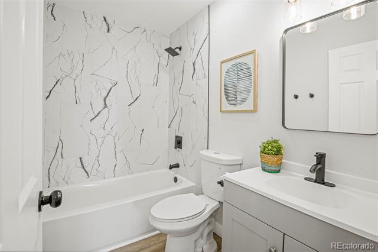
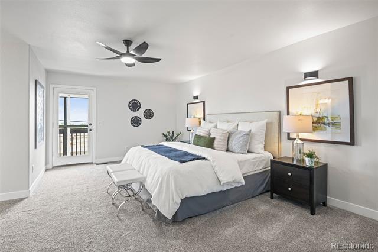
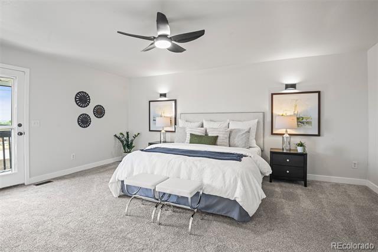
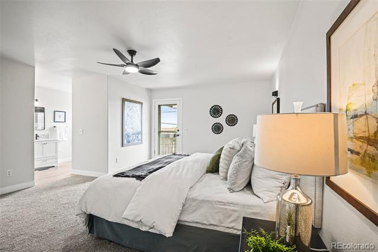
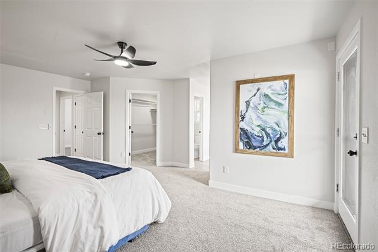
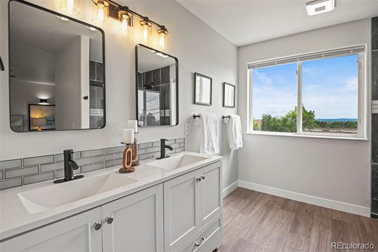
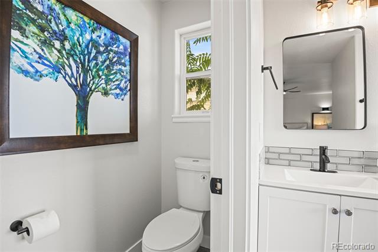
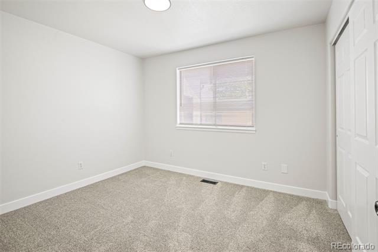
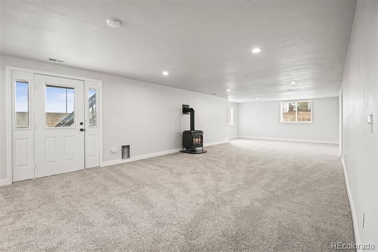
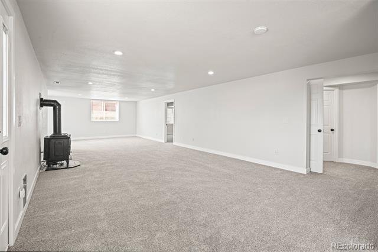
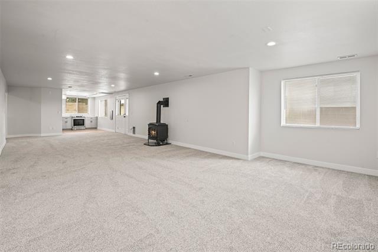
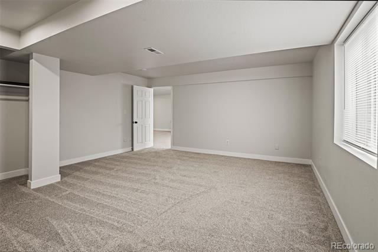
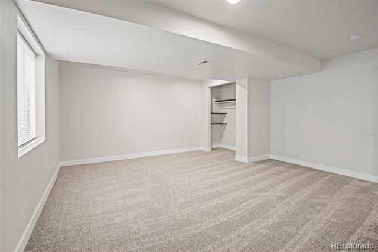
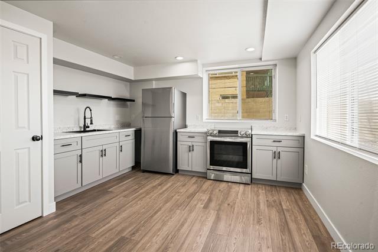
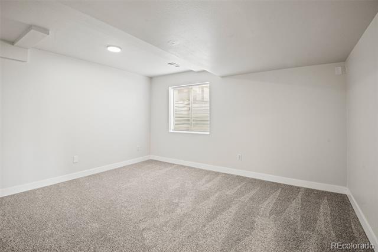
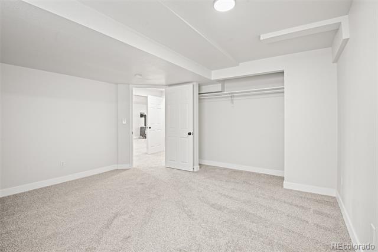
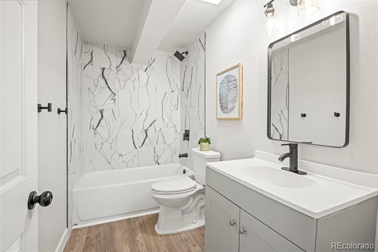
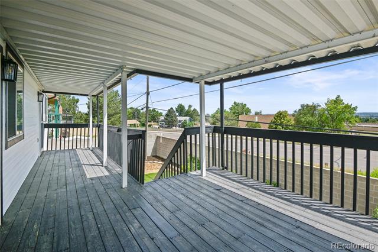
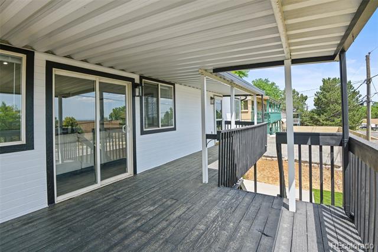
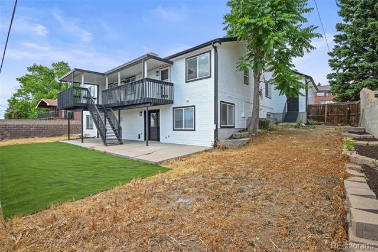
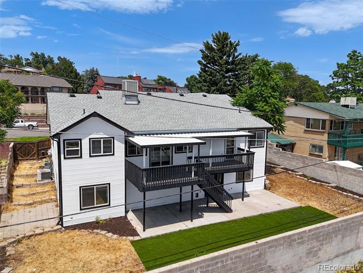
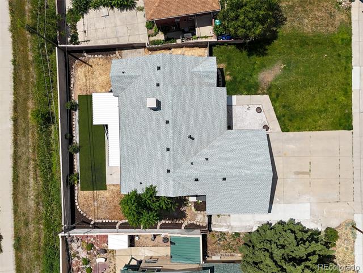
Welcome home to this fully-remodeled 4 bed, 3 bath home in Observatory Heights, this is 3726 W 80th Drive. MOTHER IN LAW LIVING SPACE WITH SEPARATE ENTRANCE. All new interior paint, engineered hardwood floors, and all new fixtures greet you upon entry and unfold to an open-concept home that perfectly blends timeless design with modern finishes. The formal living and dining rooms are ideal for entertaining and seamlessly connect to a brand-new gourmet kitchen. Enjoy preparing a meal in the well-appointed kitchen boasting quartz counters, an oversized center island, all-new stainless steel appliances, and ample 42" shaker cabinetry. Step outside to the large covered deck to take in beautiful mountain and sunset views. The deck connects to a lower patio, ideal for summer BBQs, overlooking a landscaped and private backyard. The finished lower level includes a spacious mother-in-law suite with a 2nd fully-equipped kitchen and remodeled 3rd bathroom. Additional features of this turn-key home include all-new exterior paint, a 3-car garage, RV/boat parking, all-new designer hardware throughout, and updated bathrooms. This home is ideally situated on a large lot backing to open space and is only moments from nearby shopping, dining, entertainment, major roadways, and parks. Book your showing today!

Share Property

Location

3726 W 80th Drive, Westminster, CO 80031

Status

Sold

Date Sold

September 27, 2024

Property Amenities

Interior
Laundry room In Unit
Fireplace Basement
Appliances Dishwasher, Disposal, Microwave, Oven, Refrigerator, Self Cleaning Oven
Flooring Carpet, Laminate
Total Bedrooms: 4
Three-Quarter Bathrooms: 1
Full Bathrooms: 2

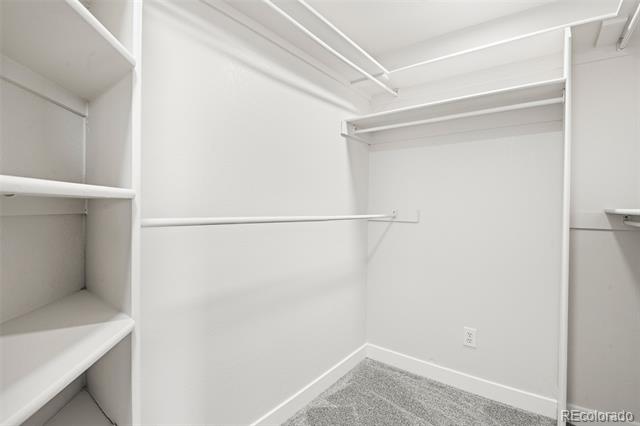
Other Interior Features Ceiling Fan(s), Eat-in Kitchen, Entrance Foyer, High Ceilings, In-Law Floorplan, Kitchen Island, Open Floorplan, Pantry, Primary Suite, Quartz Counters, Walk-In Closet(s)
Area & Lot
Lot Area 9,200 Sq.Ft.
Living area 3,211 Sq.Ft.
MLS® ID 8293368
Year Built 1996
School District Westminster Public Schools
High School Westminster
Middle School Shaw Heights
Elementary School Flynn
View Description Mountain(s)
Architecture Styles Traditional
Type Residential
Status Sold
Exterior
Stories 1
Air conditioning Central Air
Heat type Forced Air, Wood Stove
Water Source Public
Garage Space 3.0
Sewer Public Sewer
Other Exterior Features Private Yard
Lot Features Landscaped, Level, Master Planned, Near Public Transit, Sprinklers In Front
Roof Composition
Finance
Sales Price $735,000
Real Estate Tax $3,462 yearly

360 Virtual Tour

Take a tour of this property

Featured Properties

Work With Angie

Experience a elevated approach to real estate built on trust, local expertise, and personalized service. Whether you are buying your dream home or selling a prized property, Angie provides the strategic guidance to turn your vision into reality.

















































