Leave a Message

Thank you for your message. We will be in touch with you shortly.

379 Beckwourth Avenue
VIEW PHOTOS
$420,000

379 Beckwourth Avenue

3 Beds 2 Baths 1,133 Sq.Ft. 5,398 Sq.Ft.

Description

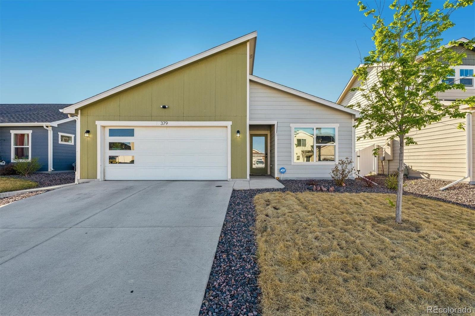
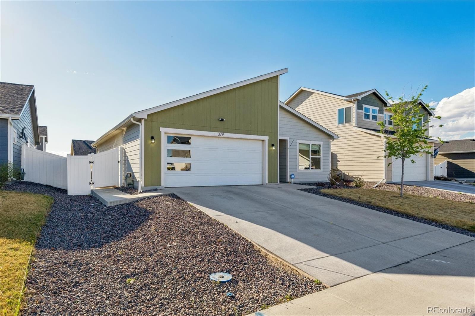
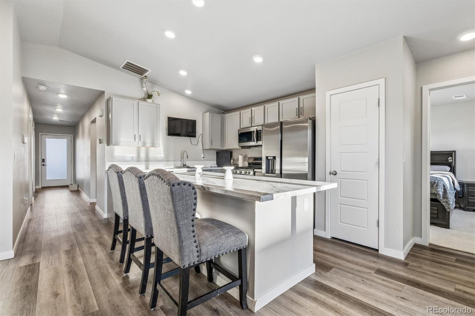
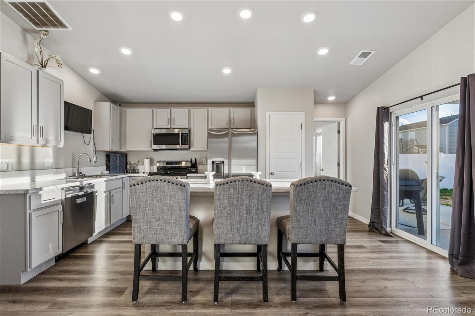
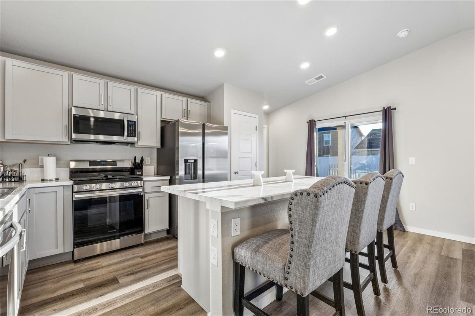
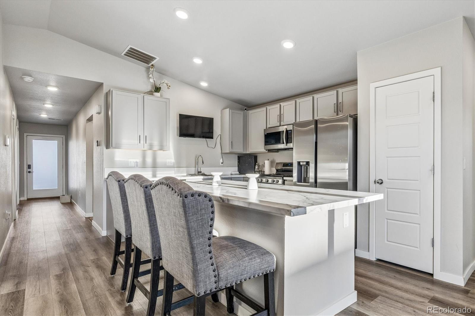
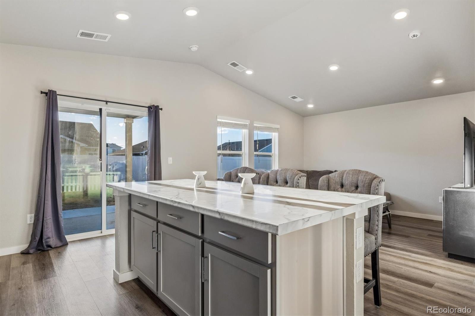
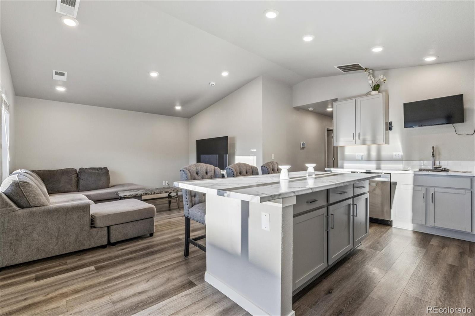
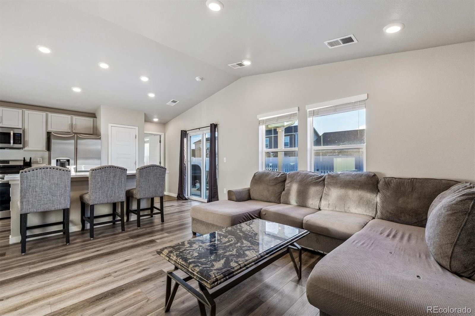
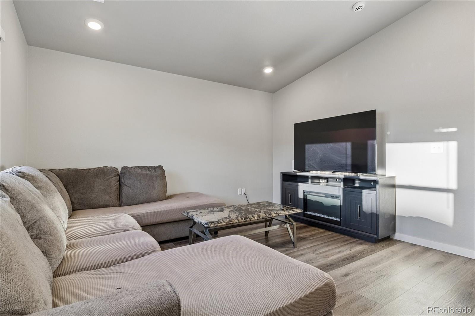
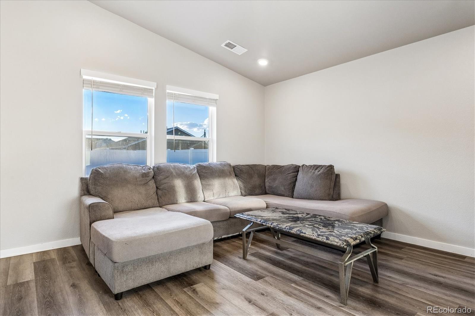
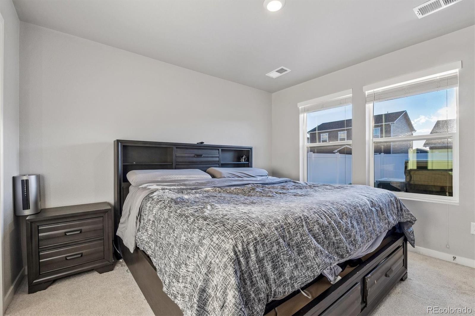
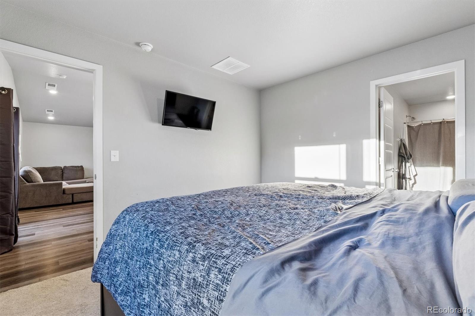
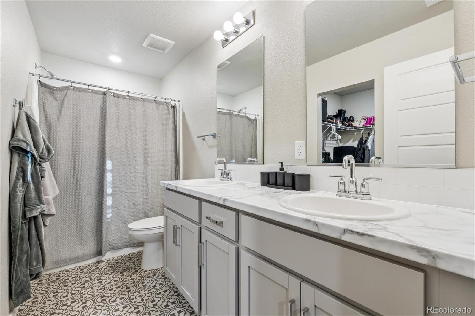
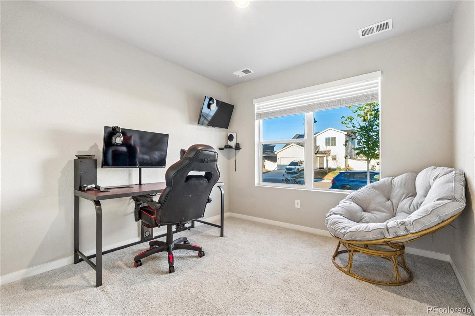
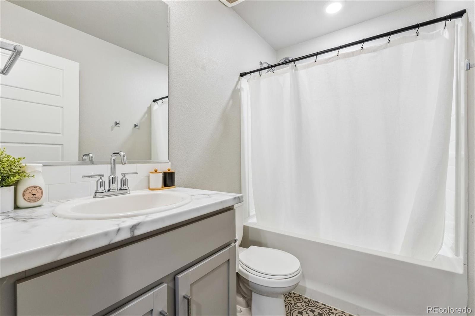
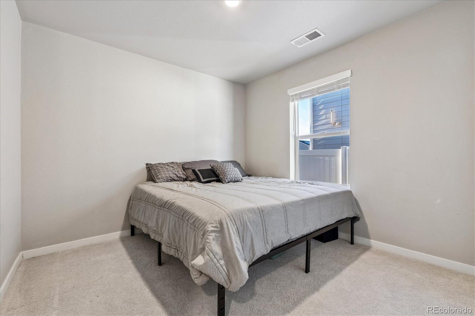
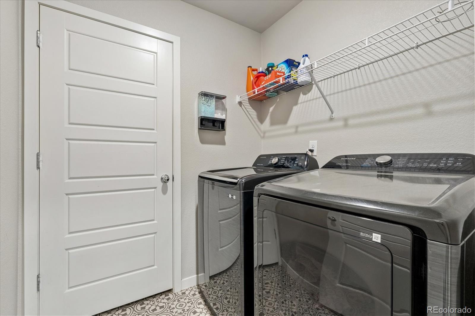
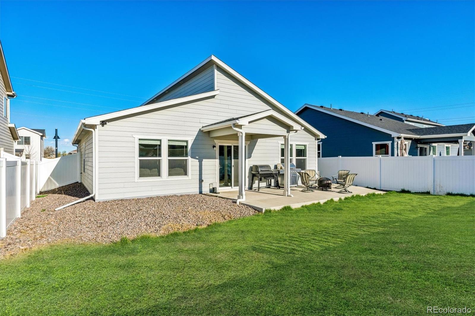
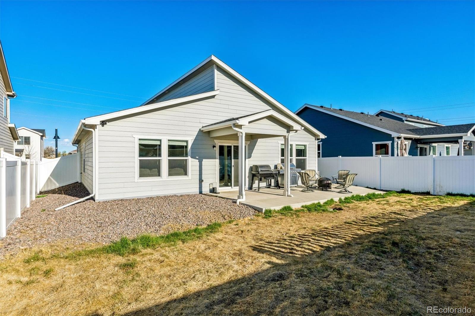
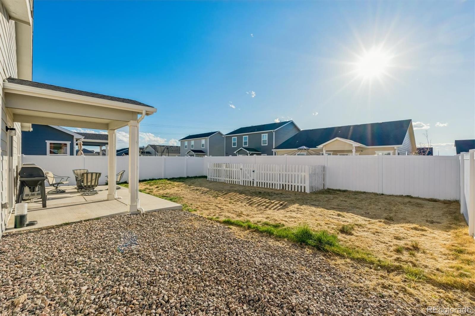
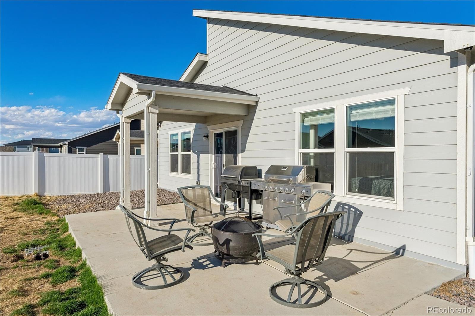
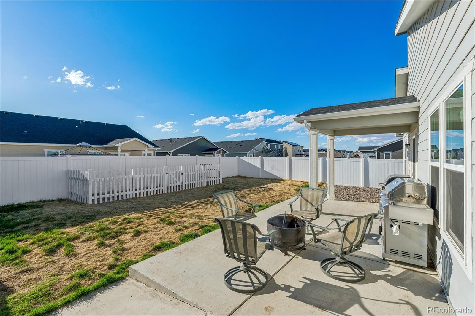
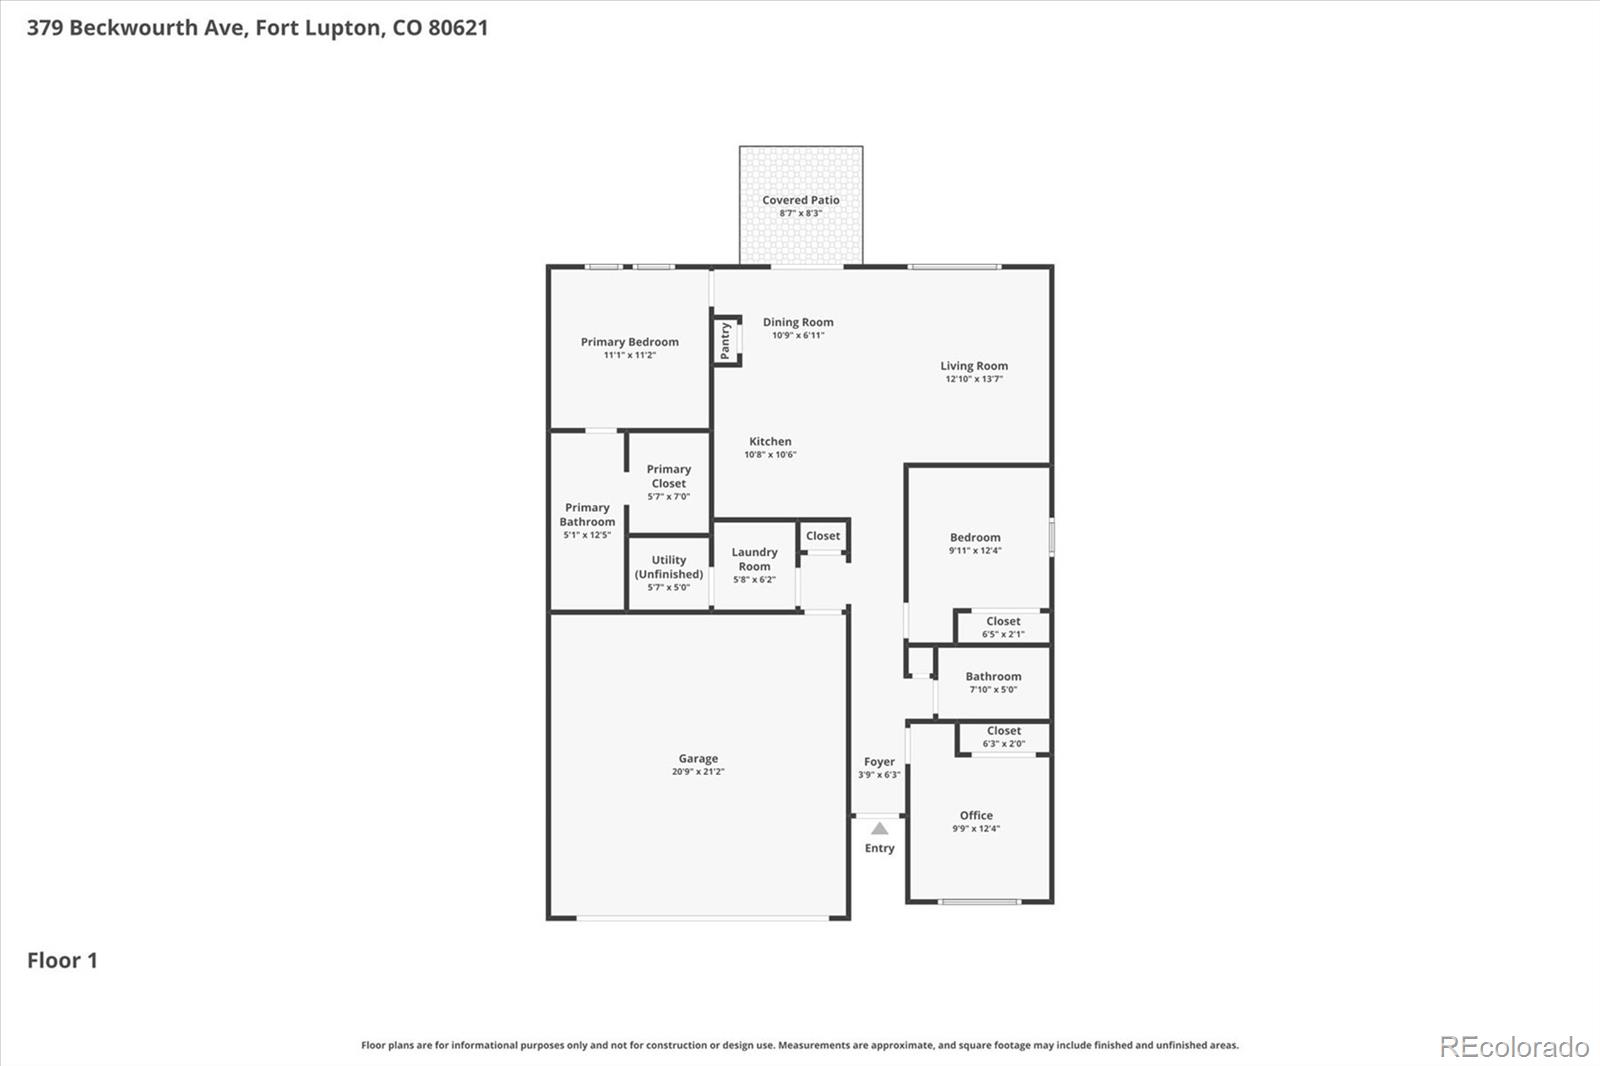
Welcome home to this turnkey ranch-style home in Lupton Village, offering an open floor plan, vaulted ceilings, abundant natural light, and beautiful laminate hardwood floors in this 'DelNorte Contemporary' model. The spacious great room seamlessly connects to the upgraded kitchen, comprised of an oversized center island, perfect for gathering and entertaining. Highlights include light grey cabinetry, a stainless steel appliance package, and a pantry. Step out of the large glass slider into a partially covered patio overlooking a private, fenced-in yard with a garden bed, ready for your personal touch to bring this space to life. Retreat to your main-floor primary suite. This serene retreat features vaulted ceilings, a walk-in closet, and an ensuite 4-piece upgraded bath. Two generously sized secondary bedrooms, a 3/4 bath, and laundry round out this turnkey residence. Additional features of this home include a tankless water heater, a heated attached 2-car garage, and all appliances included. Ideally situated within walking distance of a community rec center, library, and trail system, along with nearby schools, shopping, and dining, this home is an exceptional opportunity to experience elevated Colorado living.

Share Property

Location

379 Beckwourth Avenue, Fort Lupton, CO 80621

Status

Sold

Date Sold

July 6, 2026
Angie Chavez

Angie Chavez

TITLE

REALTOR®

LICENSE

FA100068403

Property Amenities

Interior
Laundry room In Unit
Appliances Dishwasher, Disposal, Dryer, Microwave, Oven, Refrigerator, Washer
Flooring Carpet, Laminate
Total Bedrooms: 3
Three-Quarter Bathrooms: 1
Full Bathrooms: 1
Other Interior Features Breakfast Bar, Ceiling Fan(s), Eat-in Kitchen, High Ceilings, Kitchen Island, No Stairs, Open Floorplan, Pantry, Primary Suite, Quartz Counters, Vaulted Ceiling(s), Walk-In Closet(s)
Area & Lot
Total area 1,133 Sq.Ft.
Lot Area 5,398 Sq.Ft.
Living area 1,133 Sq.Ft.
MLS® ID 5333751
Year Built 2021
School District Weld County RE-8
High School Fort Lupton
Middle School Fort Lupton
Elementary School Twombly
Type Residential
Status Sold
Exterior
Stories 1
Air conditioning Central Air
Heat type Forced Air, Natural Gas
Water Source Public
Garage Space 2.0
Sewer Public Sewer
Other Exterior Features Private Yard
Lot Features Level, Master Planned
Roof Composition
Finance
Sales Price $420,000
Real Estate Tax $4,580 yearly

360 Virtual Tour

Take a tour of this property

Featured Properties

Work With Angie

Experience a elevated approach to real estate built on trust, local expertise, and personalized service. Whether you are buying your dream home or selling a prized property, Angie provides the strategic guidance to turn your vision into reality.



















































