Leave a Message

Thank you for your message. We will be in touch with you shortly.

3921 E 141st Avenue
3921 E 141st Avenue
3921 E 141st Avenue
3921 E 141st Avenue
3921 E 141st Avenue
3921 E 141st Avenue
3921 E 141st Avenue
3921 E 141st Avenue
3921 E 141st Avenue
3921 E 141st Avenue
3921 E 141st Avenue
3921 E 141st Avenue
3921 E 141st Avenue
3921 E 141st Avenue
3921 E 141st Avenue
3921 E 141st Avenue
3921 E 141st Avenue
3921 E 141st Avenue
3921 E 141st Avenue
3921 E 141st Avenue
3921 E 141st Avenue
3921 E 141st Avenue
3921 E 141st Avenue
3921 E 141st Avenue
3921 E 141st Avenue
3921 E 141st Avenue
3921 E 141st Avenue
3921 E 141st Avenue
3921 E 141st Avenue
3921 E 141st Avenue
3921 E 141st Avenue
3921 E 141st Avenue
3921 E 141st Avenue
3921 E 141st Avenue
VIEW PHOTOS
$478,000

3921 E 141st Avenue

3 Beds 4 Baths 2,172 Sq.Ft. 2,781 Sq.Ft.

Description

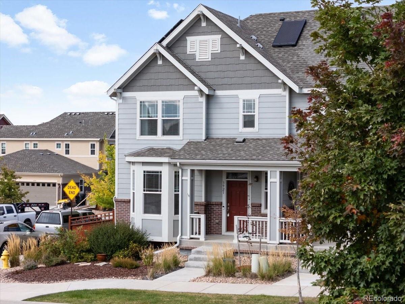
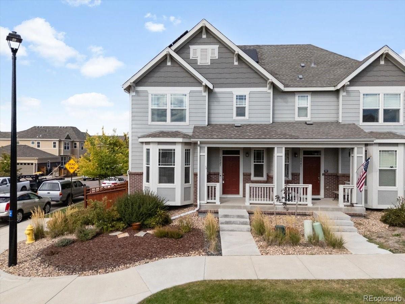
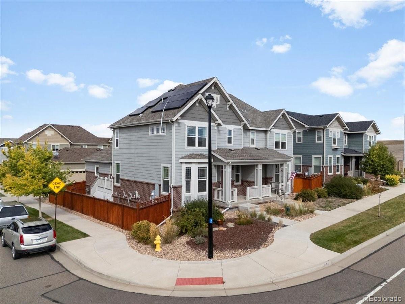
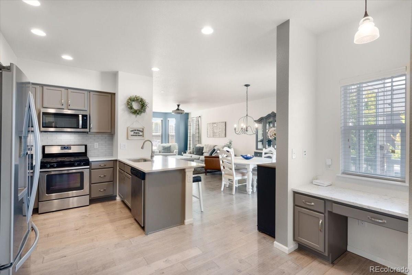
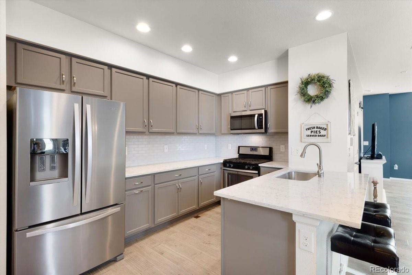
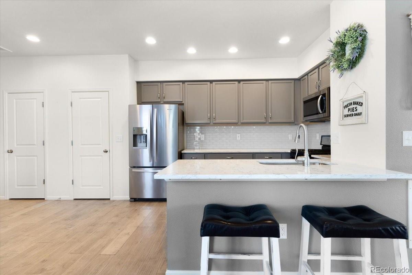
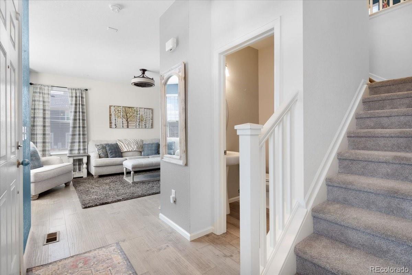
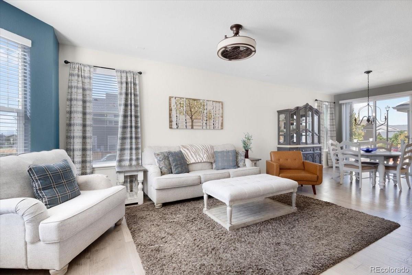
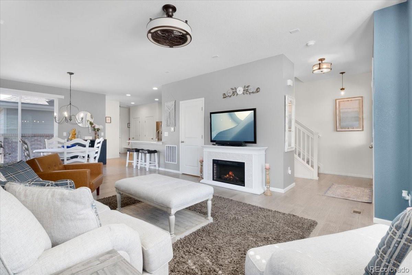
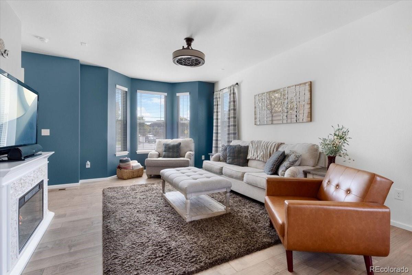
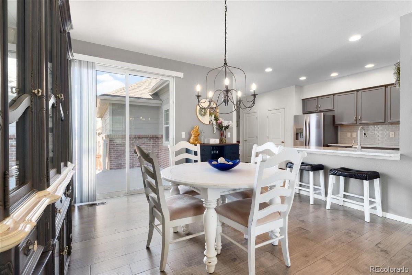
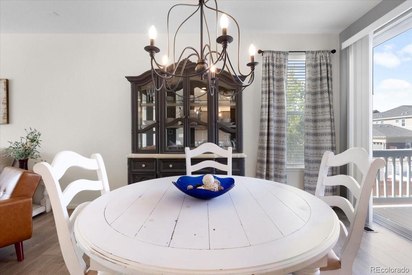
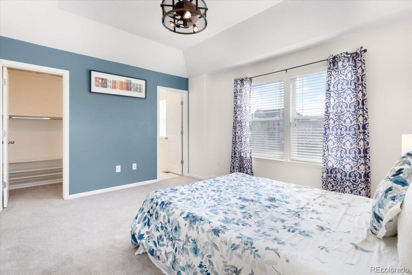
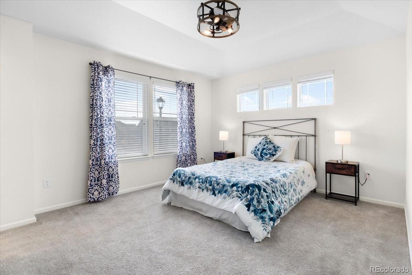
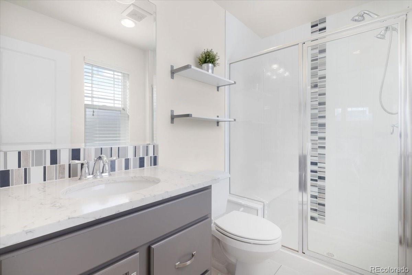
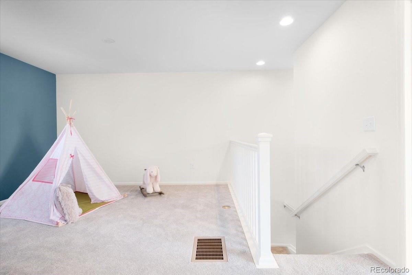
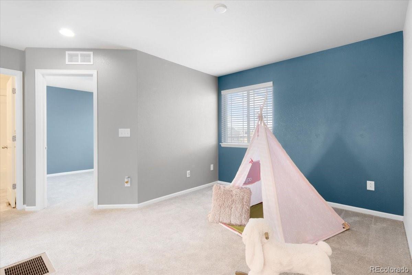
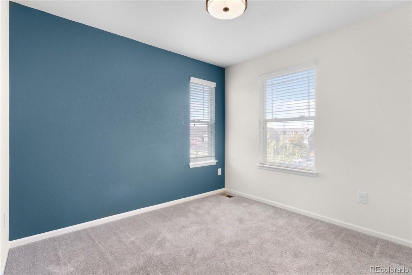
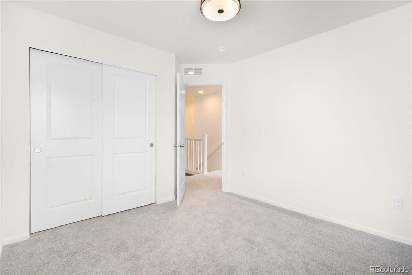
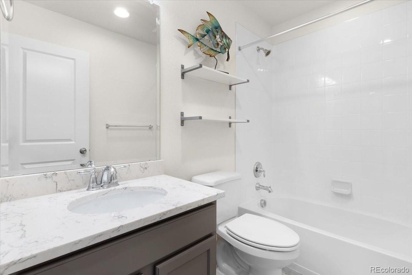
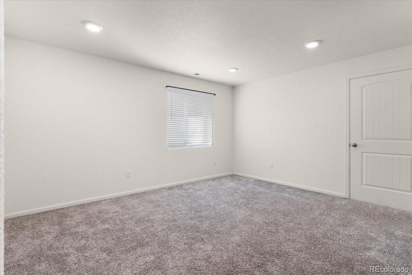
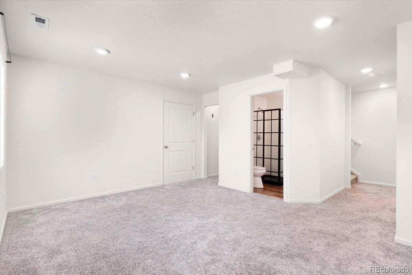
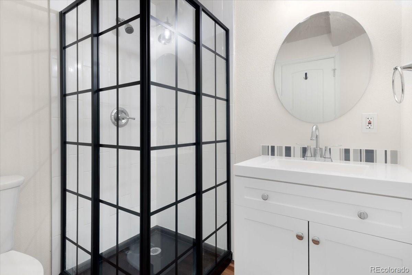
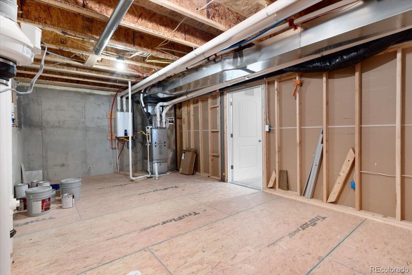
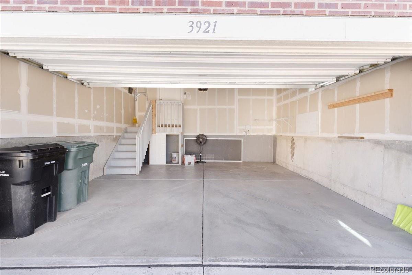
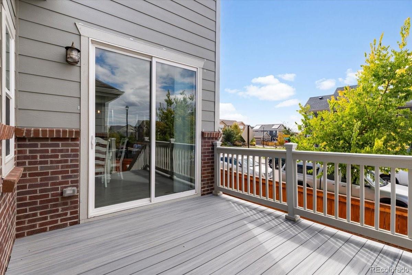
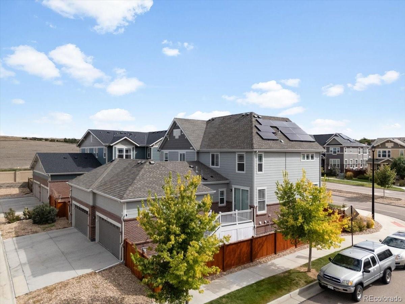
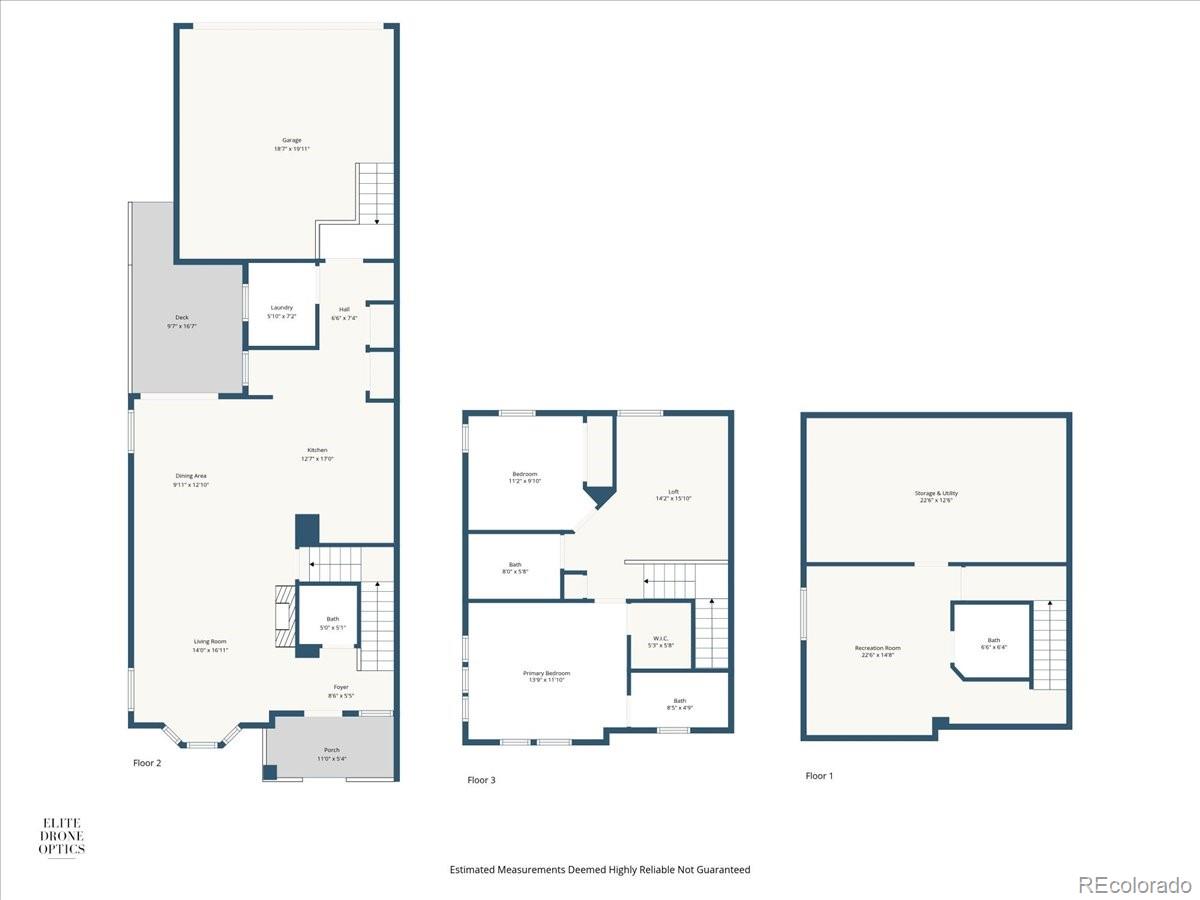
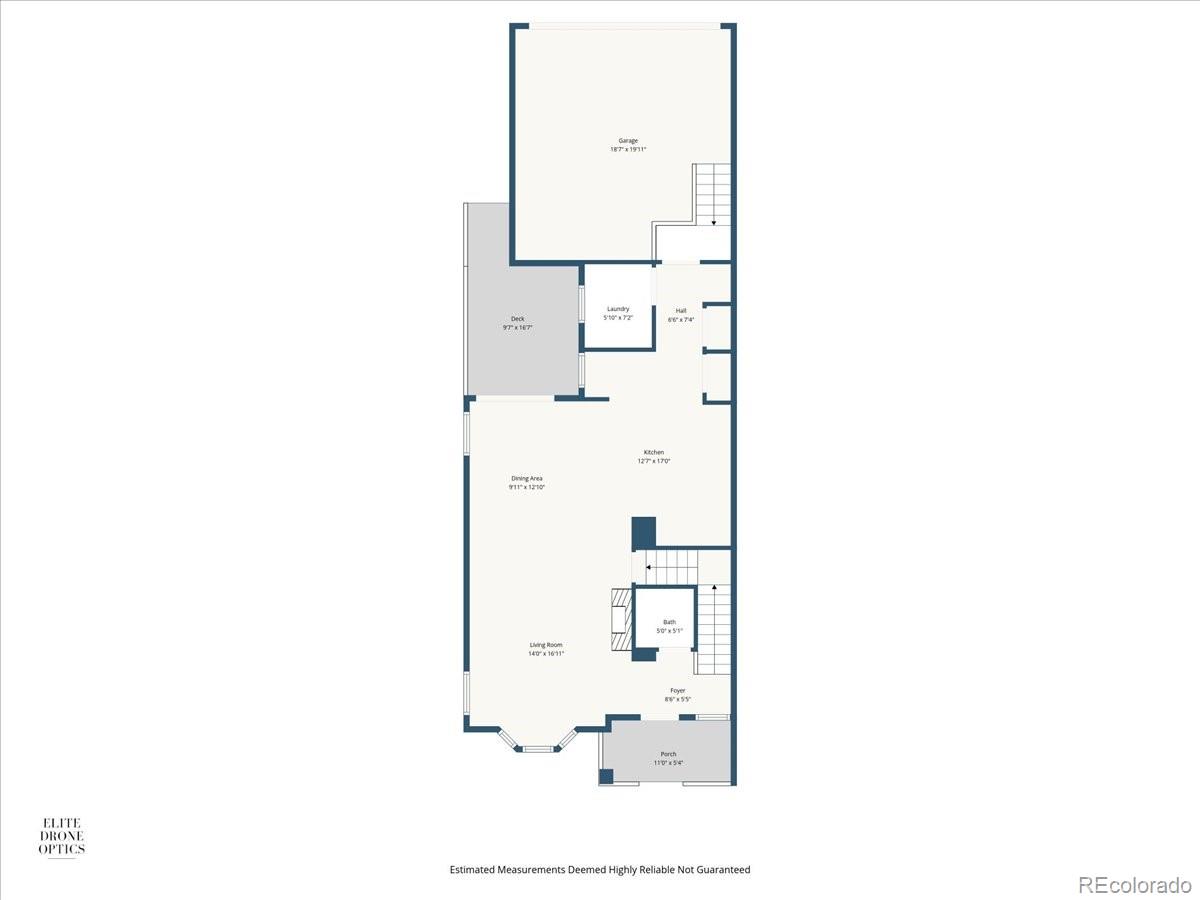
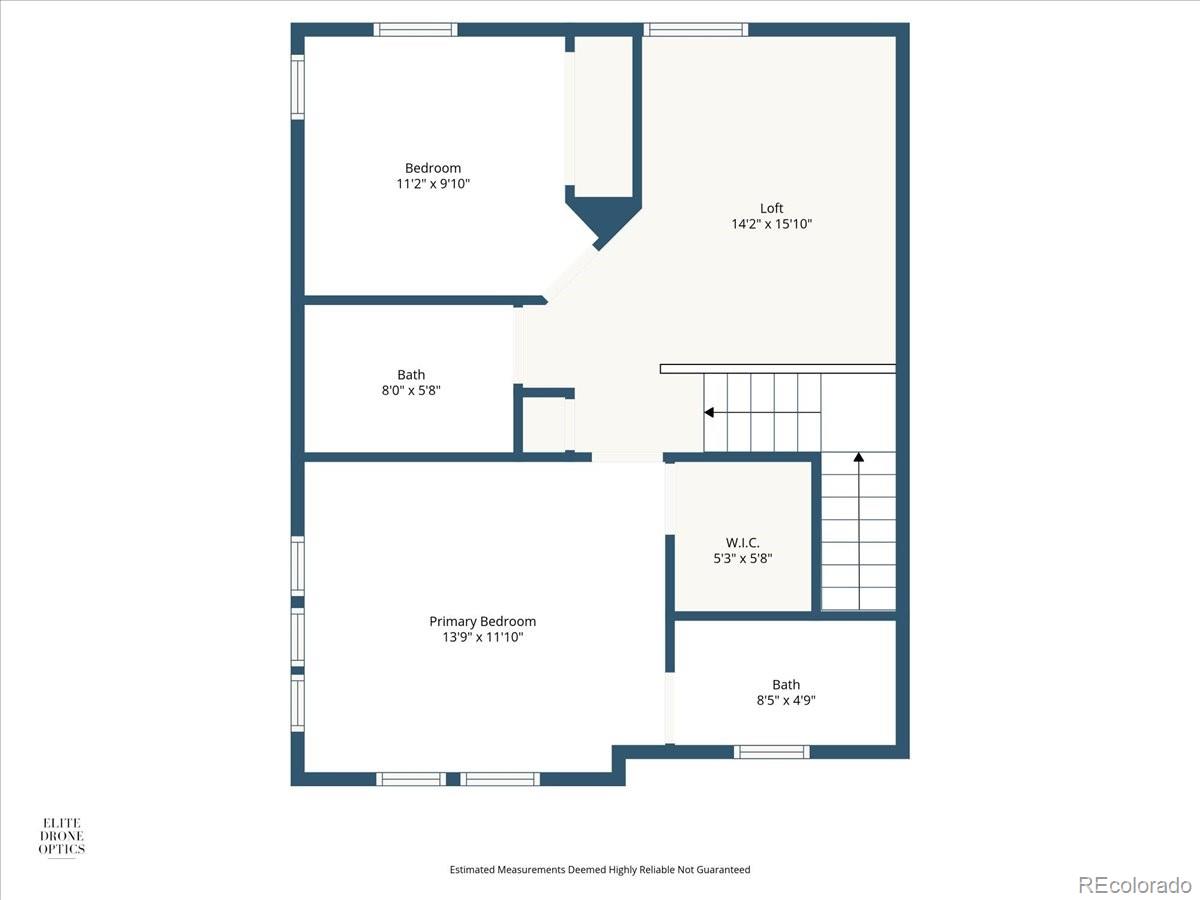
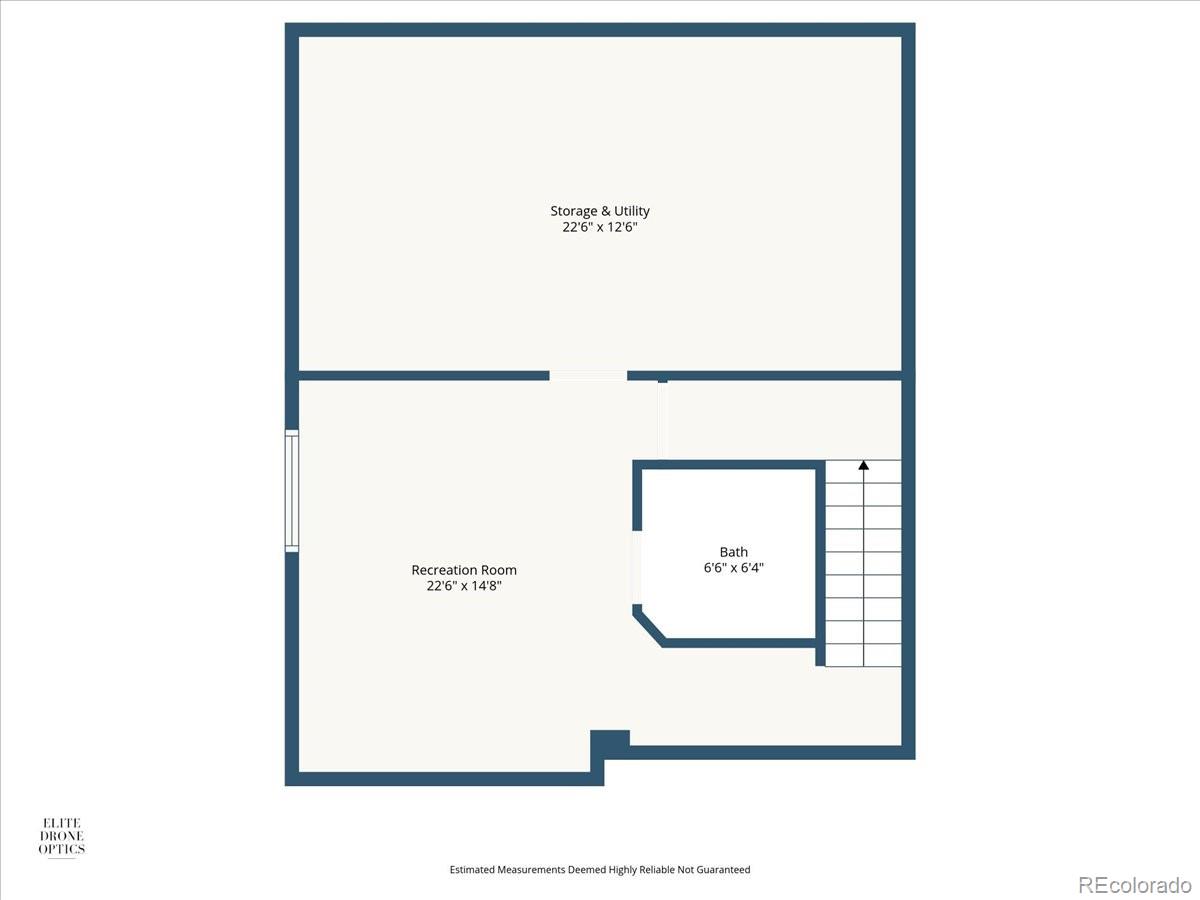
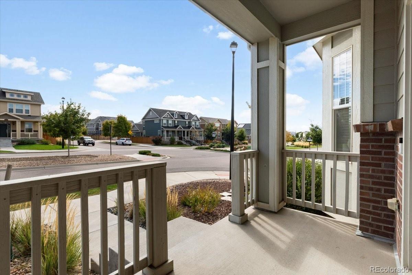
Located in the desirable Fallbrook Farms community, this 3-bedroom, 4-bathroom home with a loft and finished basement offers a flexible layout designed for both everyday living and entertaining. The open main level features durable laminate floors, updated lighting, and a modern kitchen with quartz countertops, gray cabinetry, and stainless steel appliances. A private yard with a spacious deck provides an ideal setting for gatherings, while the covered front porch offers a welcoming place to relax. Low-maintenance living allows for more time to enjoy the home and community, and the finished basement adds versatility with space for a home office, gym, or guest suite. With an attached 2-car garage, abundant storage, and thoughtful updates throughout, this home combines style, function, and convenience in a highly sought-after neighborhood.

Share Property

Location

3921 E 141st Avenue, Thornton, CO 80602

Status

Sold

Date Sold

November 14, 2025

Property Amenities

Interior
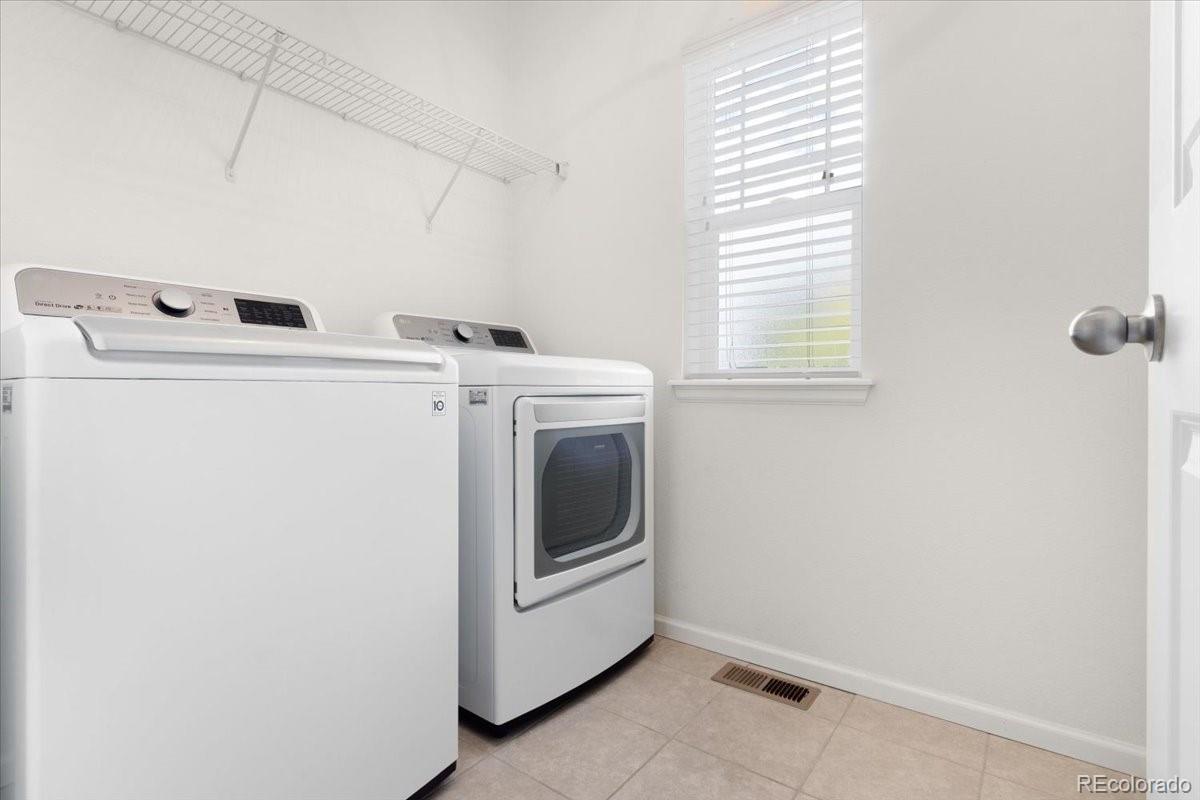
Laundry room In Unit
Appliances Dishwasher, Disposal, Dryer, Microwave, Refrigerator, Self Cleaning Oven, Tankless Water Heater, Washer
Flooring Carpet, Laminate, Tile
Total Bedrooms: 3
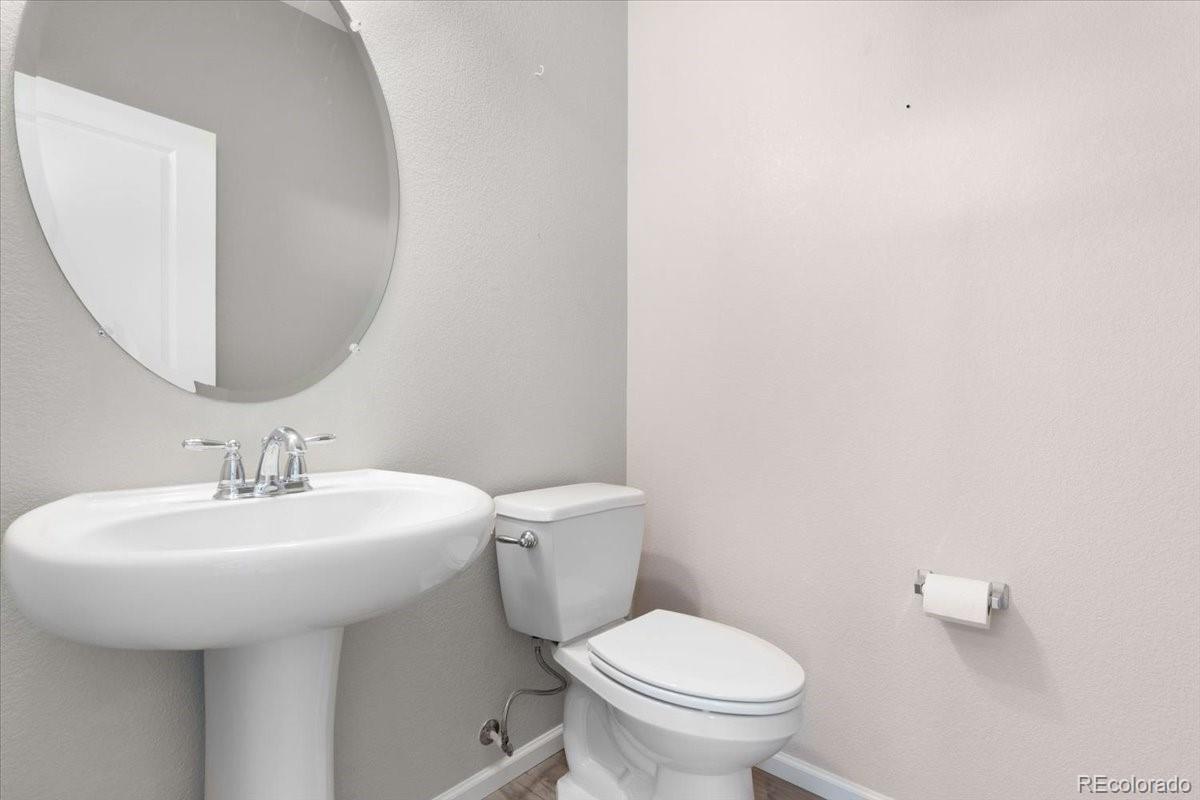
Half Bathrooms: 1
Three-Quarter Bathrooms: 2
Full Bathrooms: 1
Other Interior Features Ceiling Fan(s), High Ceilings, Open Floorplan, Pantry, Primary Suite, Smoke Free, Walk-In Closet(s)
Area & Lot
Total area 2,172 Sq.Ft.
Lot Area 2,781 Sq.Ft.
Living area 2,172 Sq.Ft.
MLS® ID 2562489
Year Built 2018
School District Adams 12 5 Star Schl

High School Horizon
Middle School Rocky Top
Elementary School Prairie Hills
Architecture Styles Traditional
Type Residential
Status Sold
Exterior
Stories 2

Air conditioning Central Air
Heat type Forced Air
Water Source Public
Garage Space 2.0
Security Features Carbon Monoxide Detector(s), Smoke Detector(s)
Sewer Public Sewer
Other Exterior Features Private Yard
Parking Concrete, Dry Walled
Lot Features Corner Lot, Landscaped
Roof Shingle
Utilities Cable Available, Electricity Connected
Finance
Sales Price $478,000
Real Estate Tax $6,192 yearly

360 Virtual Tour

Take a tour of this property

Featured Properties

Work With Angie

Experience a elevated approach to real estate built on trust, local expertise, and personalized service. Whether you are buying your dream home or selling a prized property, Angie provides the strategic guidance to turn your vision into reality.
















































