Leave a Message

Thank you for your message. We will be in touch with you shortly.

3928 Miners Candle Drive
VIEW PHOTOS
$550,000

3928 Miners Candle Drive

3 Beds 3 Baths 1,657 Sq.Ft. 6,882 Sq.Ft.

Description

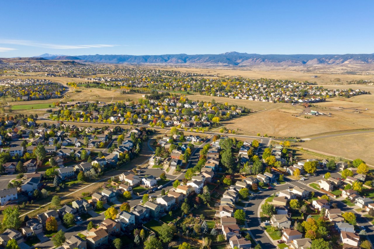
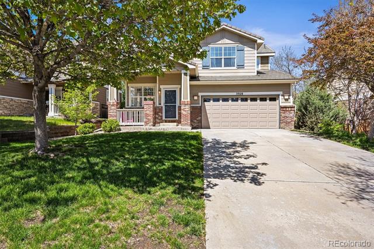
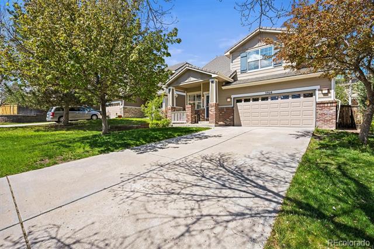
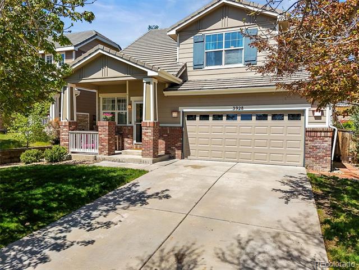
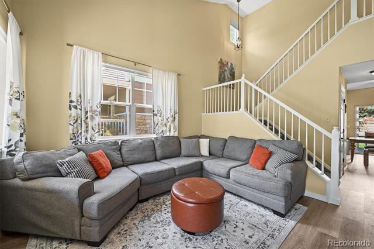
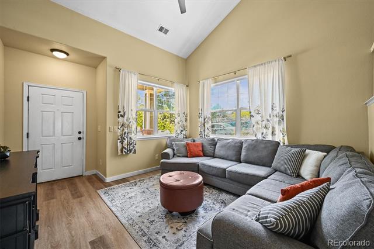
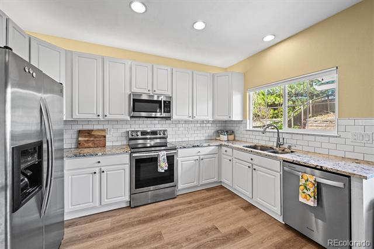
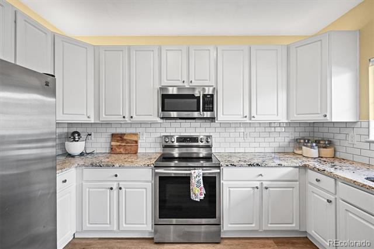
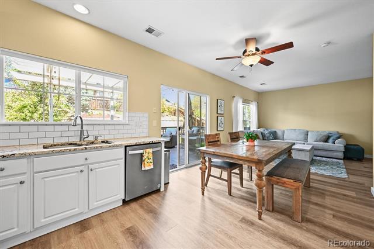
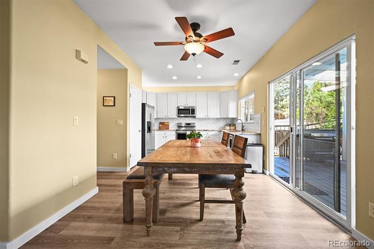
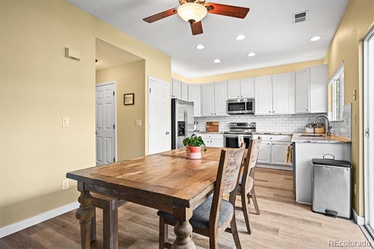
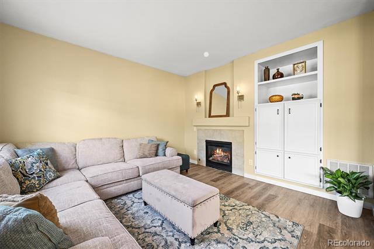
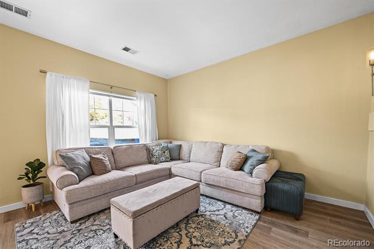
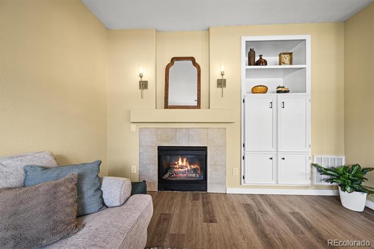
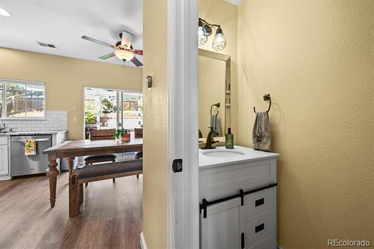
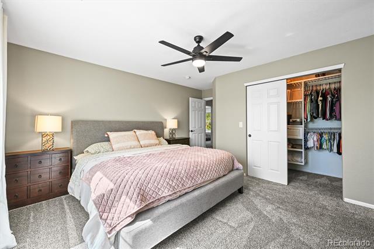
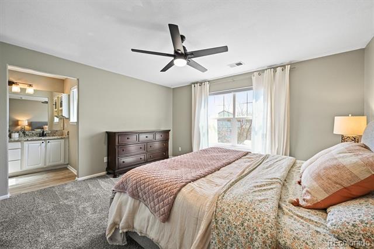
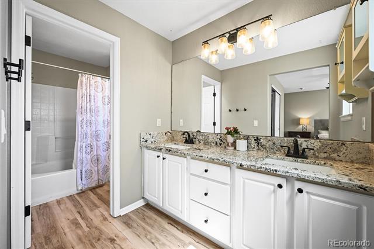
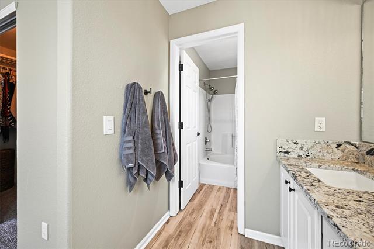
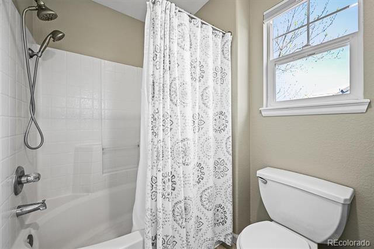
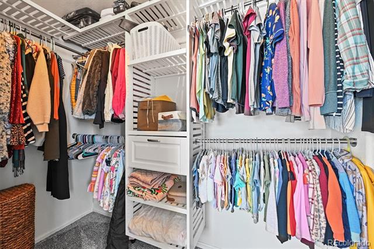
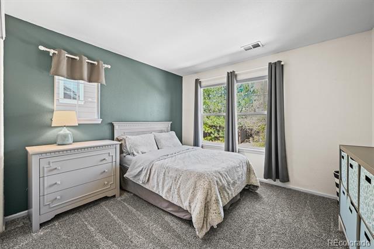
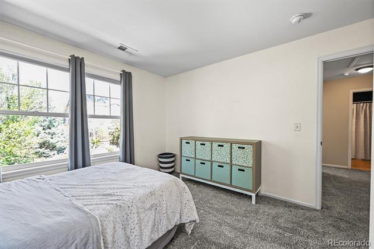
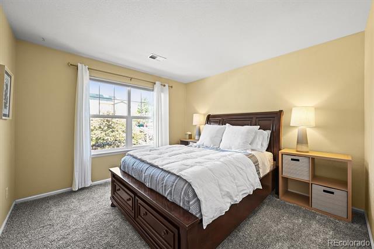
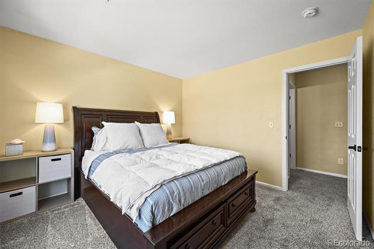
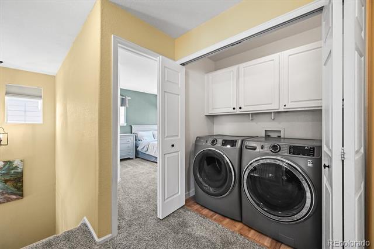
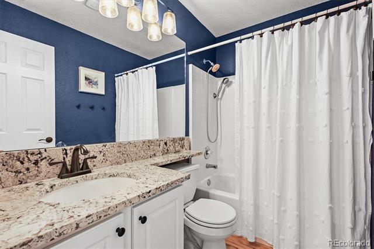
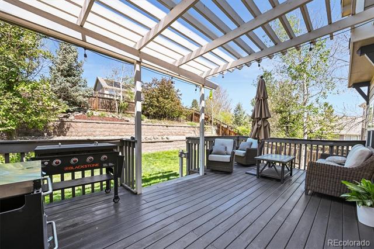
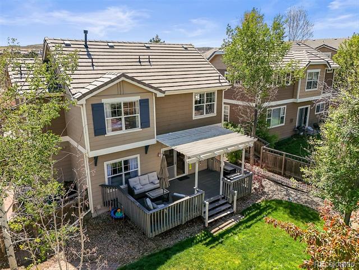
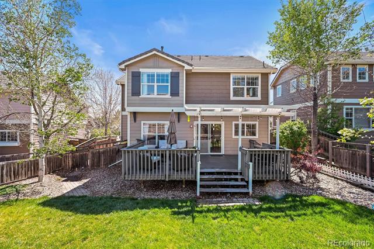
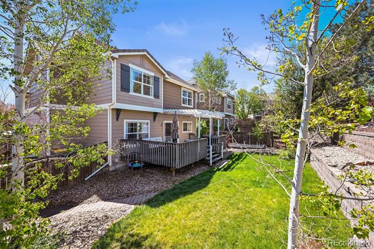
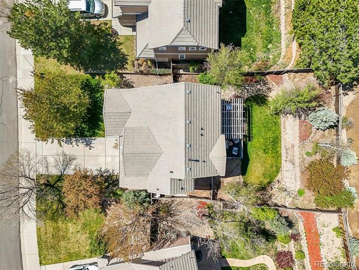
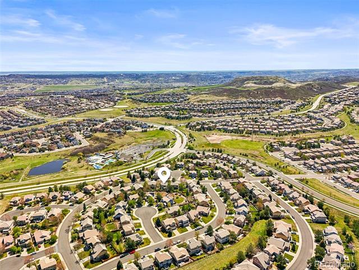
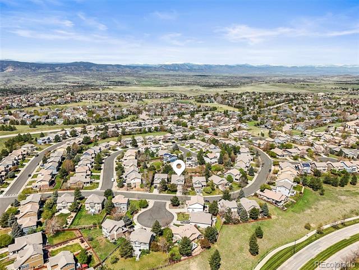
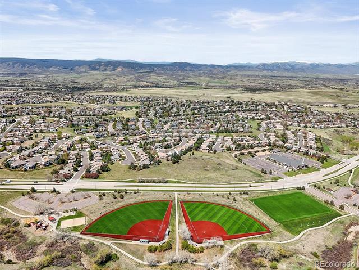
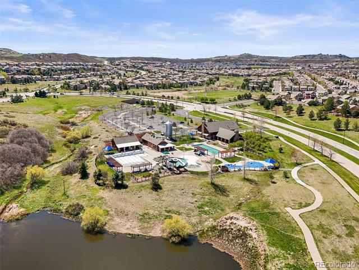
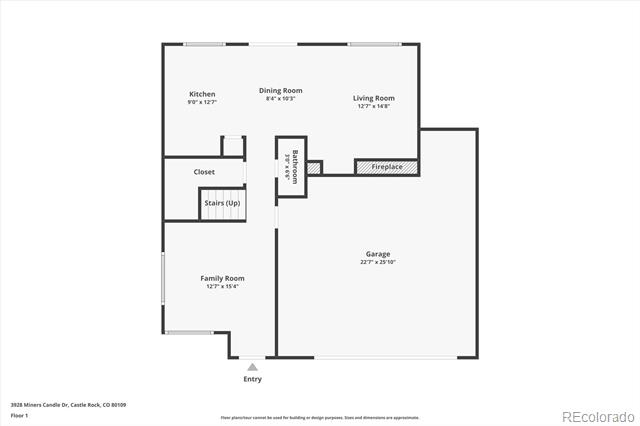
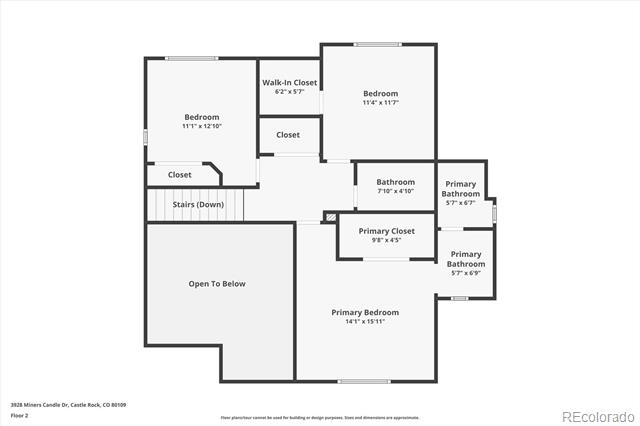
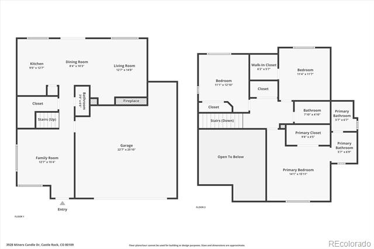
Experience the perfect blend of contemporary living and timeless design in this beautifully updated two-story home in the heart of The Meadows. The entry greets you with durable LVP flooring, fresh interior paint, and an open floor plan that seamlessly connects the spacious living areas, perfect for entertaining or relaxing. The well-equipped kitchen is a chef's dream, featuring new granite countertops, crisp white cabinetry, a stylish tile backsplash, a walk-in pantry, and a stainless steel appliance package. Step outside onto the expansive composite deck, ideal for al fresco dining and summer gatherings, overlooking a private, tiered backyard with a full perimeter fence and lush lawn. The upper floor comprises of two generous secondary bedrooms, a full bath, a laundry room, and the primary suite. This retreat is complete with a large walk-in closet and a beautifully updated 4-piece bath. Additional features of this turn-key residence include new carpet and carpet pad, all-new hardware throughout, a new furnace, a new garage door, and new interior paint throughout the home. Storage is abundant with both a crawl space and an oversized 2 1/2-car garage. Located just minutes from the community pool, clubhouse, top-rated Douglas County schools, parks, trails, and only a 5-minute walk to the Grange, this home truly has it all. Don't miss your chance to tour this stunning property in the highly sought-after The Meadows in the heart of Castle Rock.

Share Property

Location

3928 Miners Candle Drive, Castle Rock, CO 80109

Status

Sold

Date Sold

August 5, 2025

Property Amenities

Interior
Laundry room In Unit
Fireplace Family Room, Gas
Appliances Dishwasher, Disposal, Dryer, Microwave, Oven, Refrigerator, Washer
Flooring Carpet, Vinyl
Total Bedrooms: 3
Half Bathrooms: 1
Full Bathrooms: 2
Other Interior Features Ceiling Fan(s), Eat-in Kitchen, Granite Counters, High Ceilings, Open Floorplan, Pantry, Primary Suite, Smart Thermostat, Smoke Free, Walk-In Closet(s), Wired for Data
Area & Lot
Lot Area 6,882 Sq.Ft.
Living area 1,657 Sq.Ft.
MLS® ID 7351196
Year Built 2001
School District Douglas RE-1
High School Castle View
Middle School Castle Rock
Elementary School Soaring Hawk
Type Residential
Status Sold
Exterior
Stories 2
Air conditioning Central Air
Heat type Forced Air
Water Source Public
Garage Space 2.0
Sewer Public Sewer
Other Exterior Features Private Yard
Lot Features Landscaped, Level, Sloped, Sprinklers In Front, Sprinklers In Rear
Roof Composition
Finance
Sales Price $550,000
HOA Fees $247 quarterly
Real Estate Tax $3,754 yearly

360 Virtual Tour

Take a tour of this property

Featured Properties

Castle Rock

Work With Angie

Experience a elevated approach to real estate built on trust, local expertise, and personalized service. Whether you are buying your dream home or selling a prized property, Angie provides the strategic guidance to turn your vision into reality.