Leave a Message

Thank you for your message. We will be in touch with you shortly.

3956 Lazy K Drive
3956 Lazy K Drive
3956 Lazy K Drive
3956 Lazy K Drive
3956 Lazy K Drive
3956 Lazy K Drive
3956 Lazy K Drive
3956 Lazy K Drive
3956 Lazy K Drive
3956 Lazy K Drive
3956 Lazy K Drive
3956 Lazy K Drive
3956 Lazy K Drive
3956 Lazy K Drive
3956 Lazy K Drive
3956 Lazy K Drive
3956 Lazy K Drive
3956 Lazy K Drive
3956 Lazy K Drive
3956 Lazy K Drive
3956 Lazy K Drive
3956 Lazy K Drive
3956 Lazy K Drive
3956 Lazy K Drive
3956 Lazy K Drive
3956 Lazy K Drive
3956 Lazy K Drive
3956 Lazy K Drive
3956 Lazy K Drive
3956 Lazy K Drive
3956 Lazy K Drive
VIEW PHOTOS
$610,000

3956 Lazy K Drive

4 Beds 3 Baths 3,367 Sq.Ft. 9,627 Sq.Ft.

Description

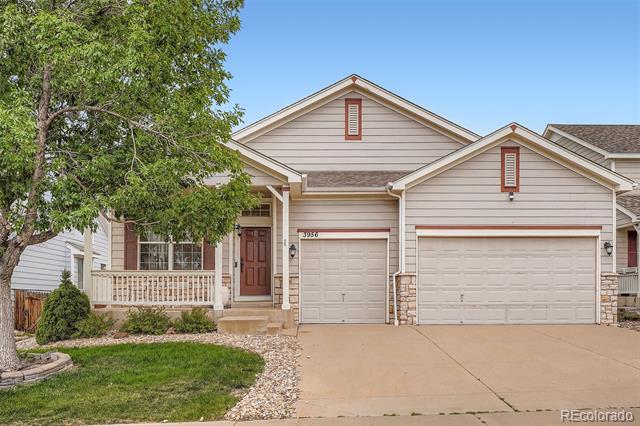
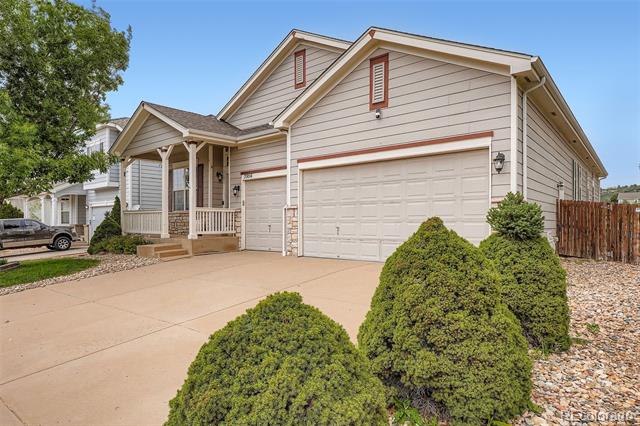
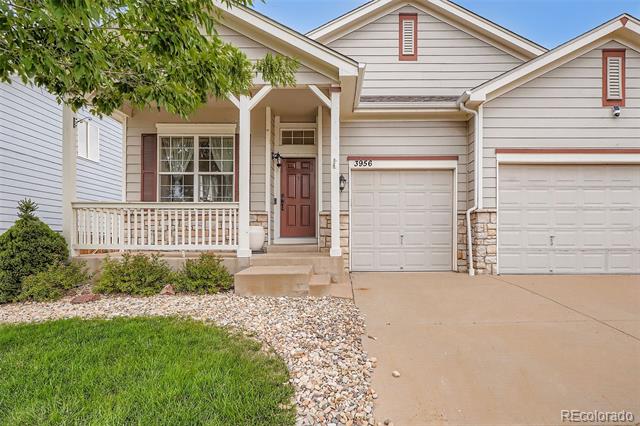
Welcome to effortless one-story living in this beautifully updated ranch-style home located in a prime Castle Rock neighborhood! This home offers the perfect blend of space, style, and functionality.
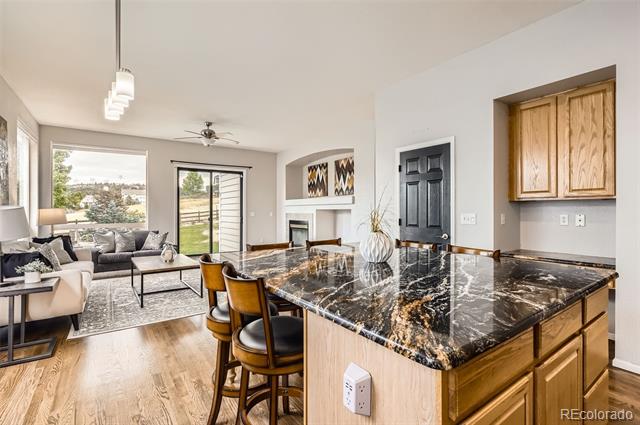
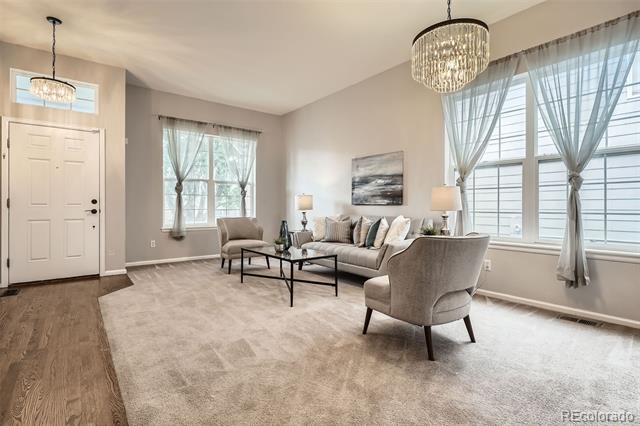
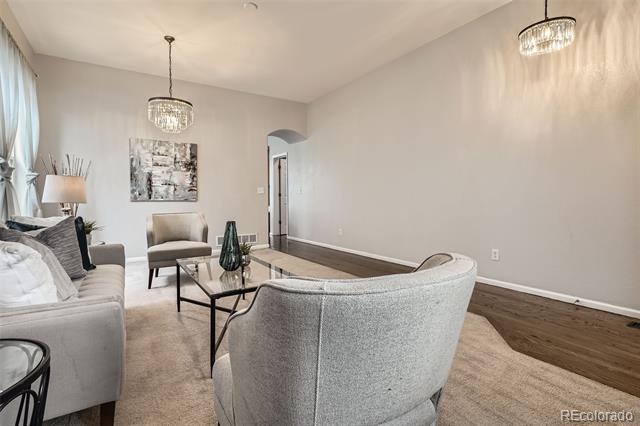
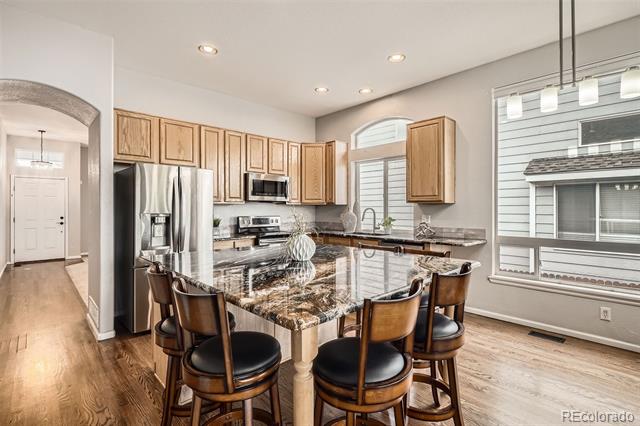
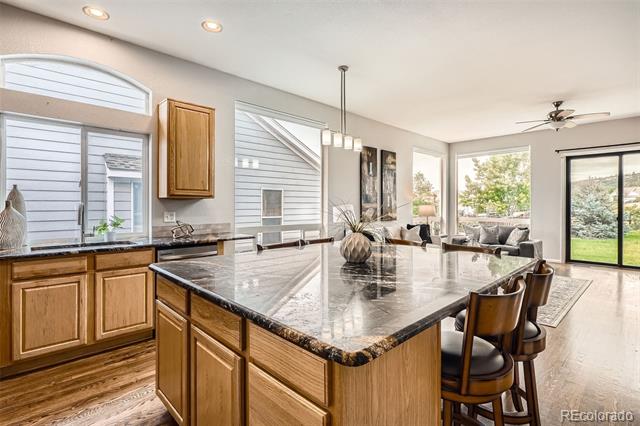
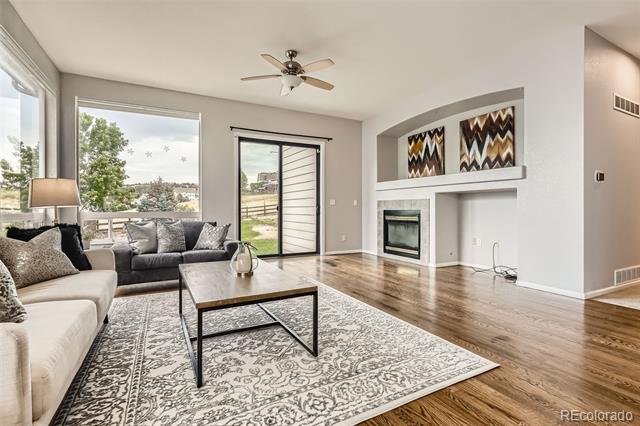
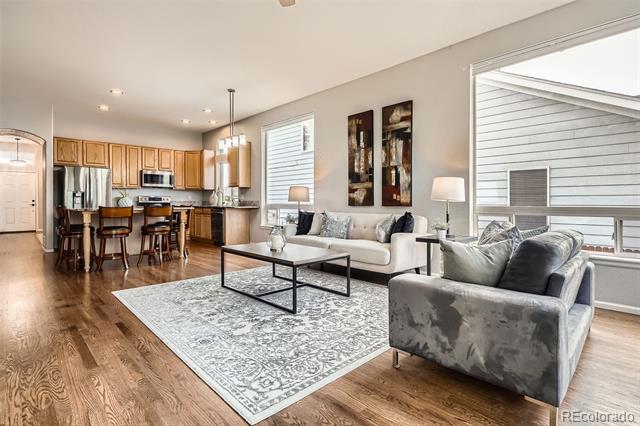
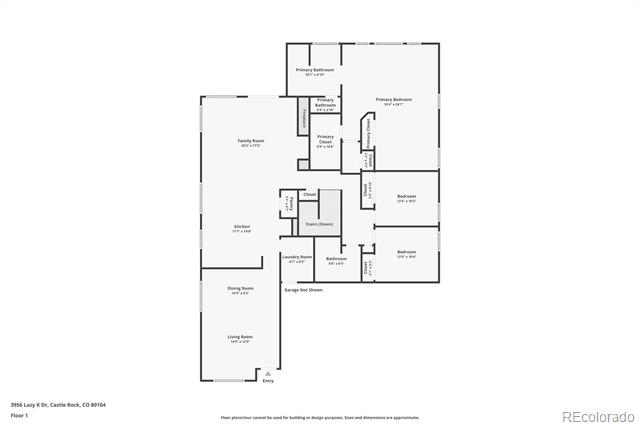
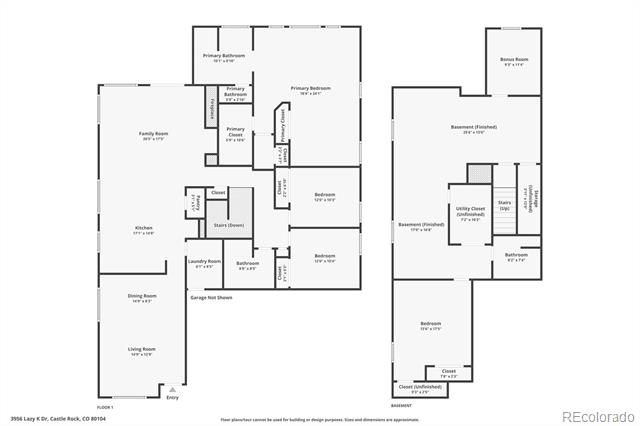
As you enter, you're greeted by a large, welcoming living room that flows seamlessly into a spacious kitchen, featuring a big square island with seating for six, granite countertops, stainless steel appliances from 2018, and an open-concept layout leading into the cozy family room. The family room is bathed in natural light, showcasing large windows with incredible views, built-in cabinetry, new sliding glass door, and a gas fireplace--perfect for relaxing or entertaining.
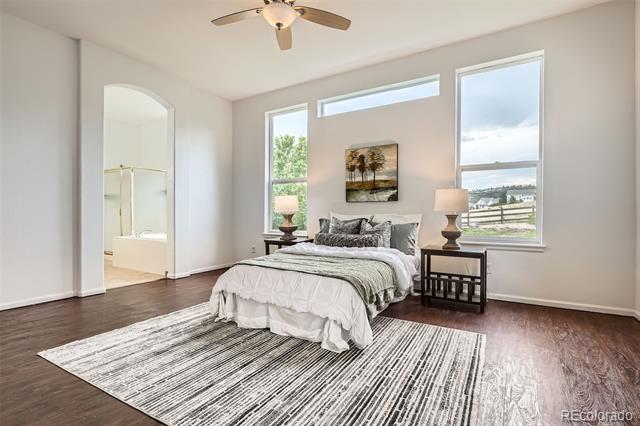
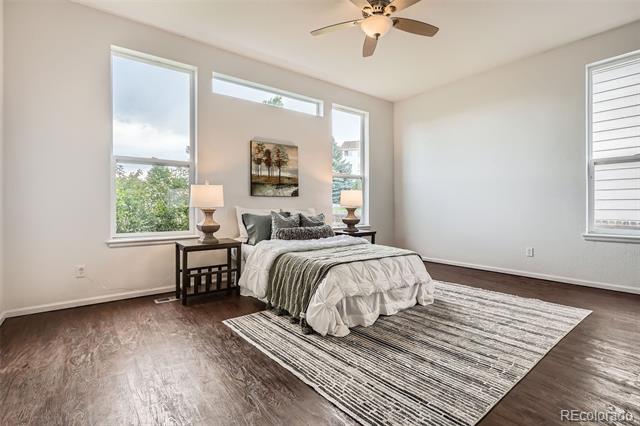
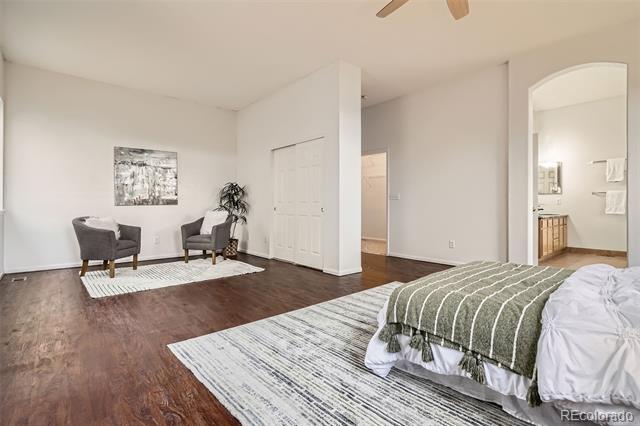
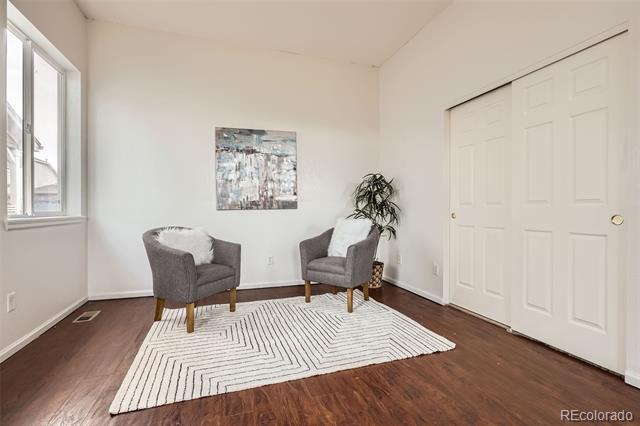
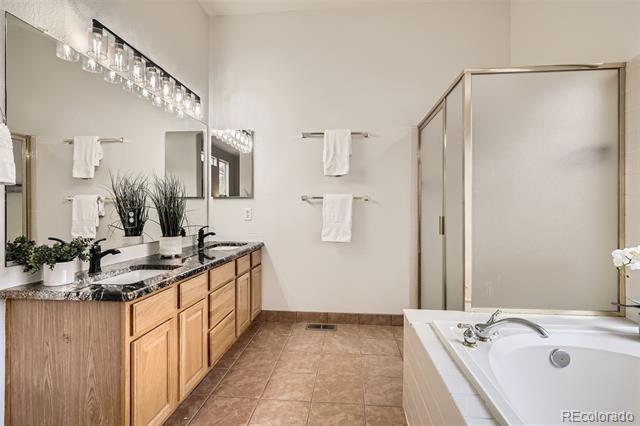
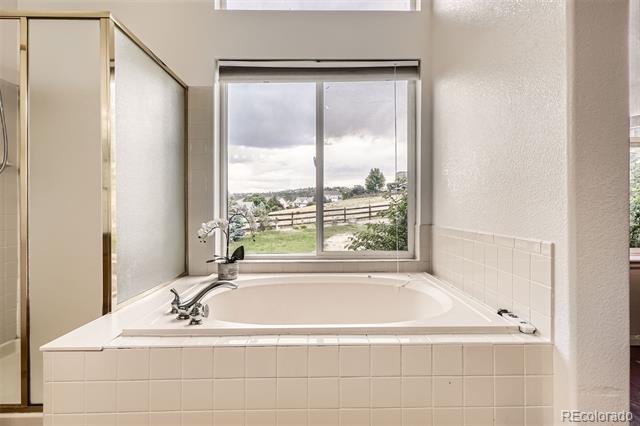
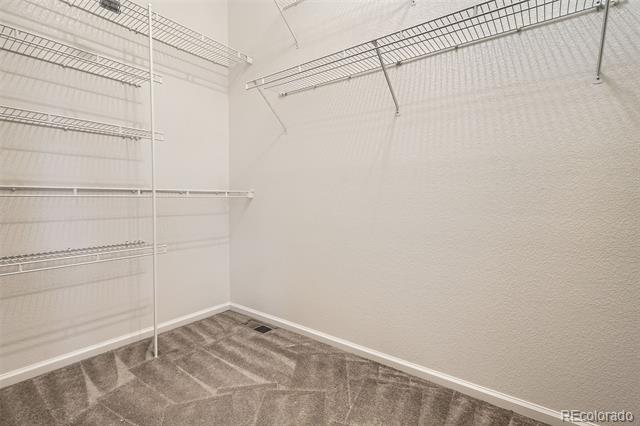
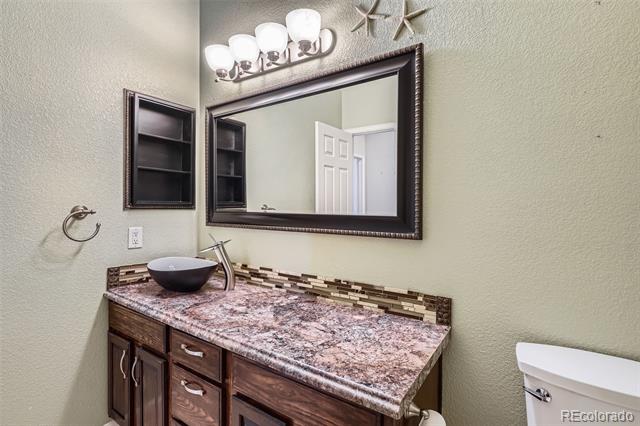
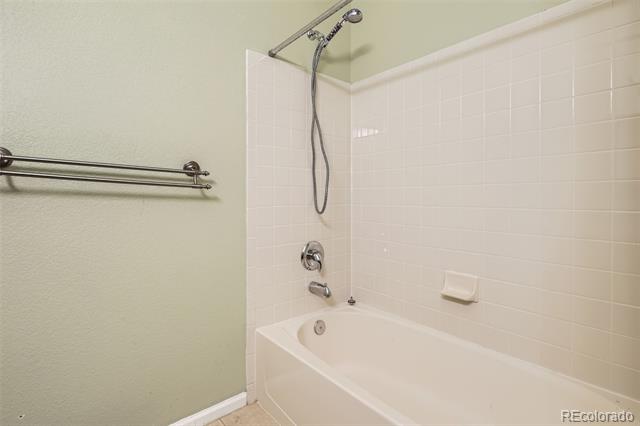
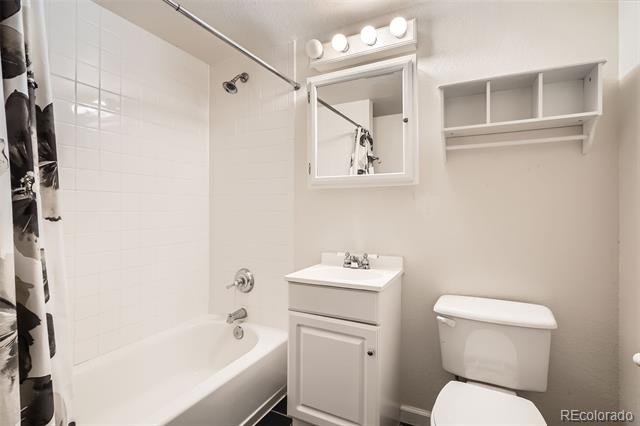
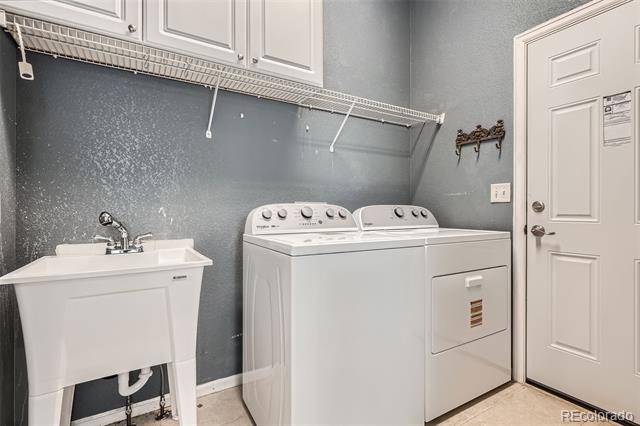
The primary suite is a true retreat, with expansive windows that frame backyard and open space views, a large walk-in closet, and a luxurious 5-piece bath with soaking tub, granite dual vanity, and stand-up shower. Two additional bedrooms and a full bath with ample cabinet storage complete the main level, along with a mudroom/laundry room (washer, dryer, and utility sink included) that connects directly to a spacious 3-car garage with plenty of storage. New AC, Furnace and Water Heater in the last 5 years.
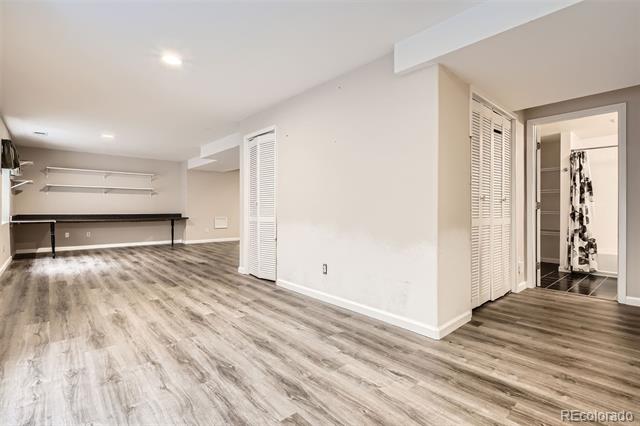
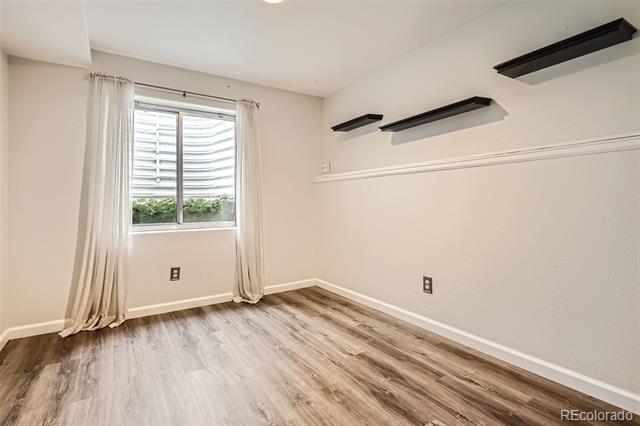
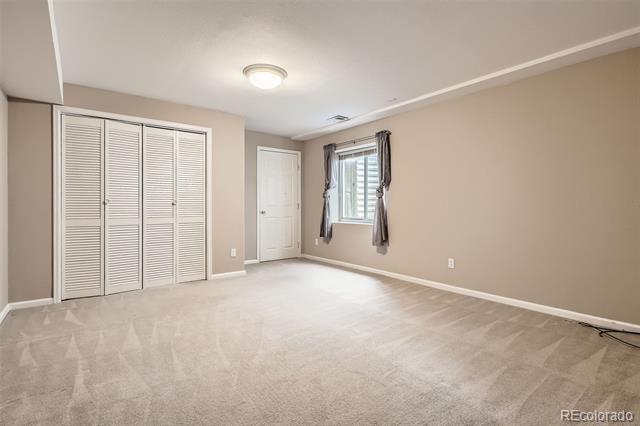
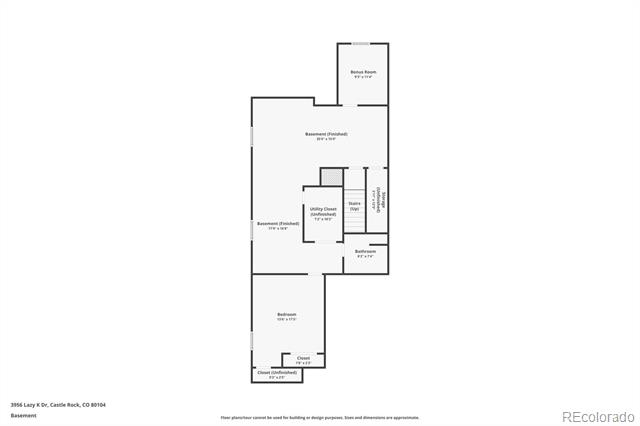
The fully finished basement adds even more living space with a large family room with new flooring, a private office, an additional bedroom, a full bathroom, and generous storage throughout.
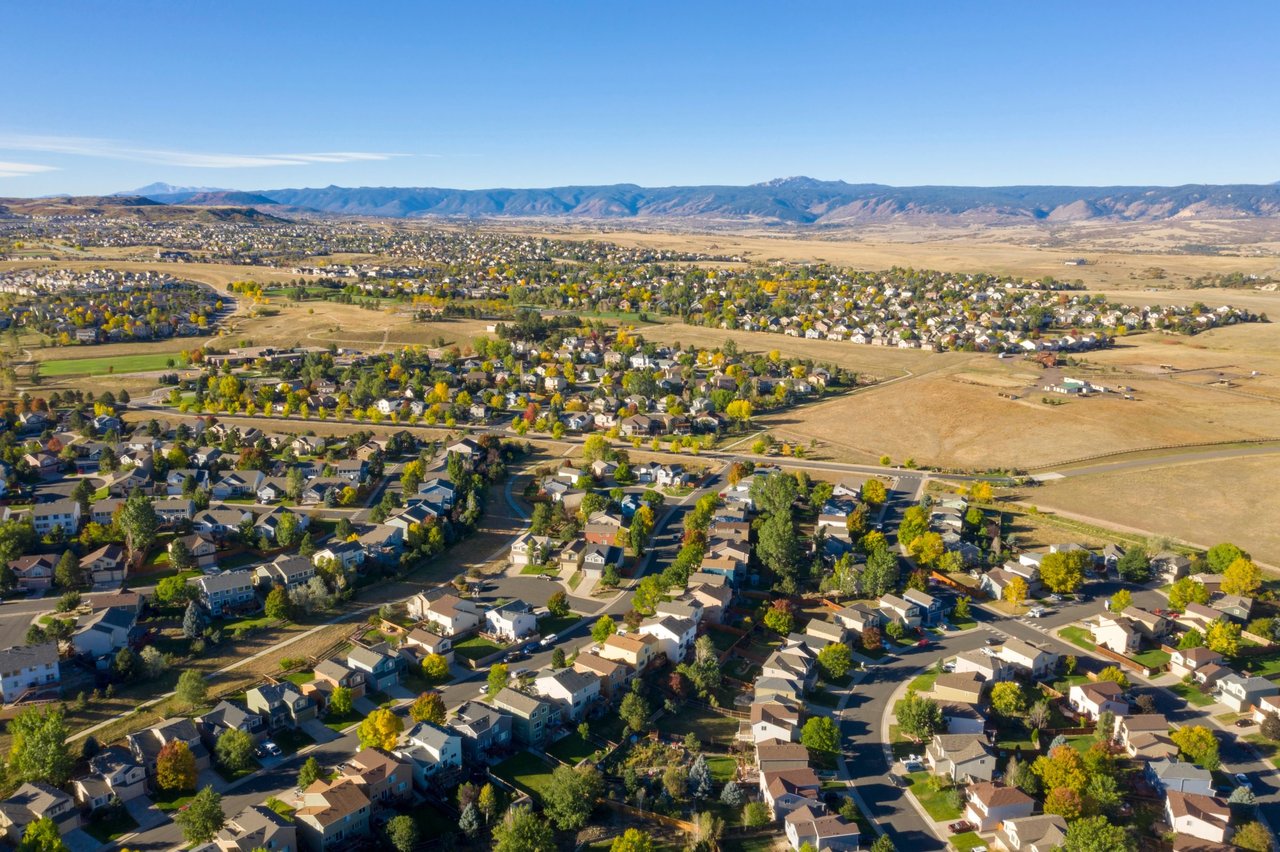
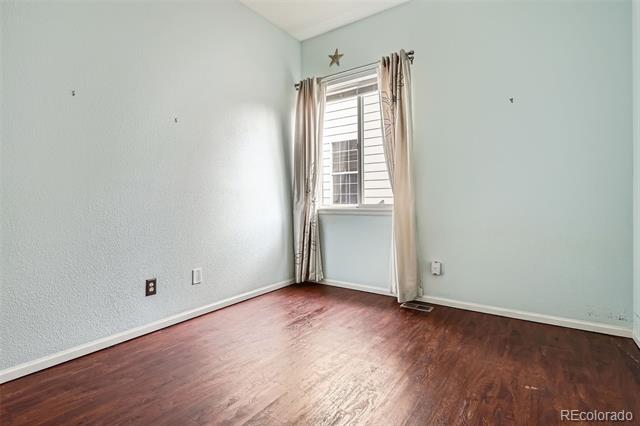
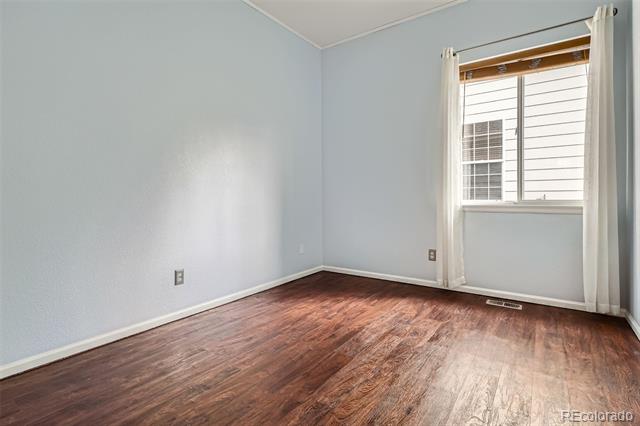
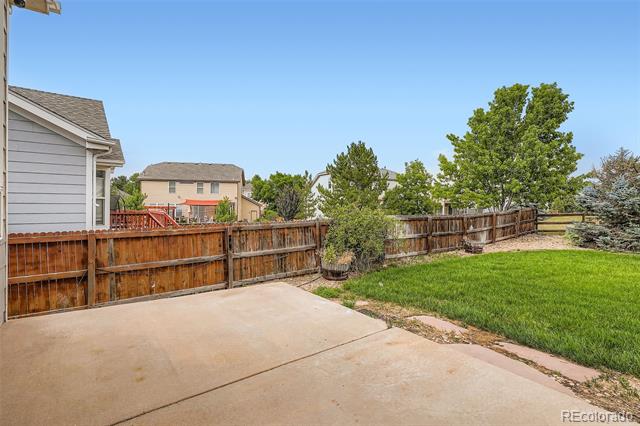
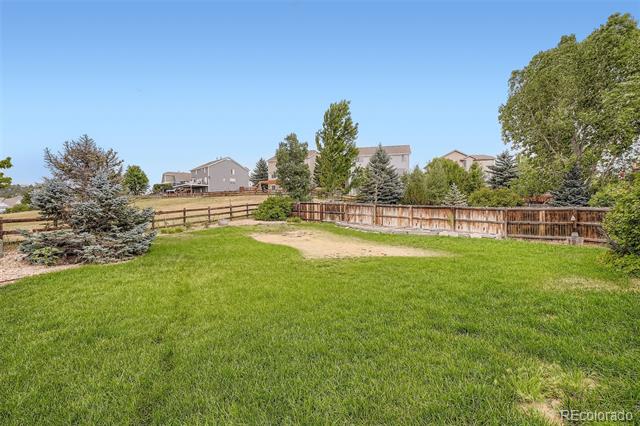
Situated on a prime lot backing to open space, the large backyard features lush grass, a spacious patio, and a welcoming front porch--ideal for enjoying Colorado's sunny days. With new flooring, fresh paint, new blinds, and an unbeatable location just minutes from restaurants, shopping, top-rated schools, and easy I-25 access, this home truly has it all.

Share Property

Location

3956 Lazy K Drive, Castle Rock, CO 80104

Status

Sold

Date Sold

December 1, 2025

Property Amenities

Interior
Laundry room In Unit
Fireplace Gas, Great Room
Appliances Dishwasher, Disposal, Dryer, Microwave, Range, Refrigerator, Sump Pump, Washer
Flooring Carpet, Tile, Vinyl, Wood
Total Bedrooms: 4
Full Bathrooms: 3
Other Interior Features Built-in Features, Ceiling Fan(s), Eat-in Kitchen, Five Piece Bath, Granite Counters, Kitchen Island, No Stairs, Open Floorplan, Pantry, Primary Suite, Smoke Free, Utility Sink, Walk-In Closet(s), Wired for Data
Area & Lot
Lot Area 9,627 Sq.Ft.
Living area 3,367 Sq.Ft.
MLS® ID 5310389
Year Built 2000
School District Douglas RE-1
High School Douglas County
Middle School Mesa
Elementary School Castle Rock
Architecture Styles Traditional
Type Residential
Status Sold
Exterior
Stories 1
Air conditioning Central Air
Heat type Forced Air, Natural Gas
Water Source Public
Garage Space 3.0
Sewer Public Sewer
Other Exterior Features Lighting, Private Yard, Rain Gutters
Lot Features Landscaped, Level, Open Lot, Sprinklers In Front, Sprinklers In Rear
Roof Composition
Utilities Electricity Connected, Natural Gas Connected
Finance
Sales Price $610,000
HOA Fees $105 quarterly
Real Estate Tax $3,321 yearly

360 Virtual Tour

Take a tour of this property

Featured Properties

Castle Rock

Work With Angie

Experience a elevated approach to real estate built on trust, local expertise, and personalized service. Whether you are buying your dream home or selling a prized property, Angie provides the strategic guidance to turn your vision into reality.