Leave a Message

Thank you for your message. We will be in touch with you shortly.

4000 Centennial Drive
VIEW PHOTOS
$779,900

4000 Centennial Drive

2 Beds 2 Baths 1,955 Sq.Ft. 7,619 Sq.Ft.

Description

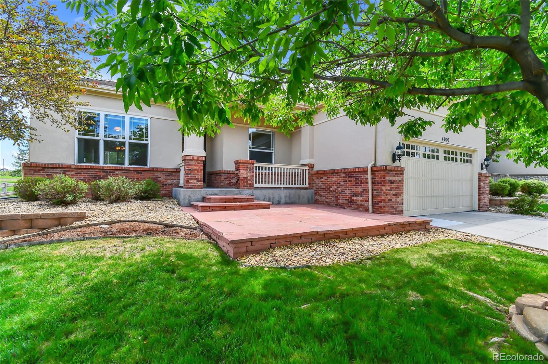
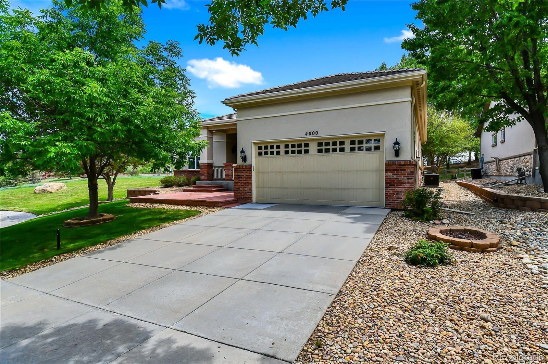
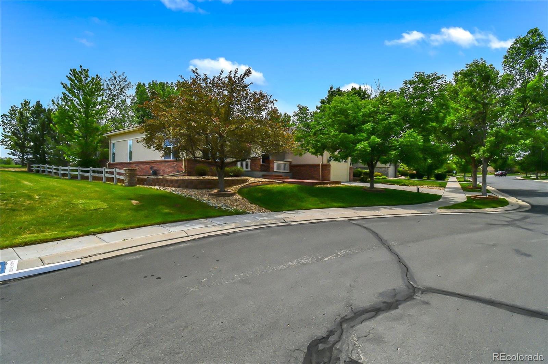
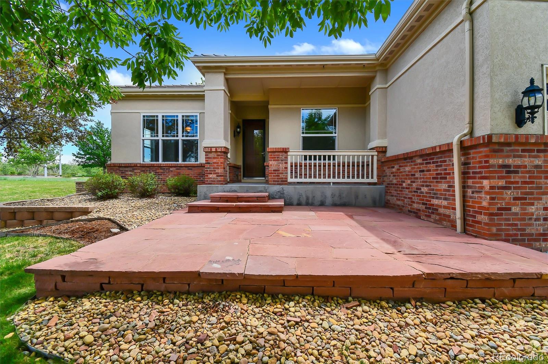
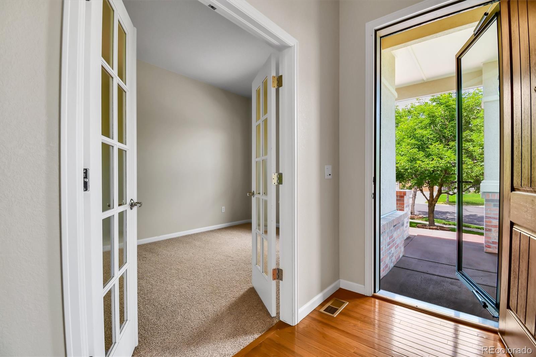
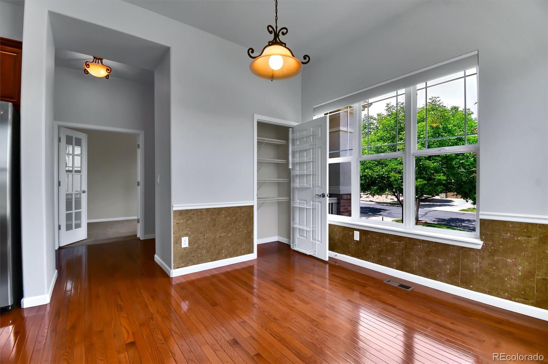
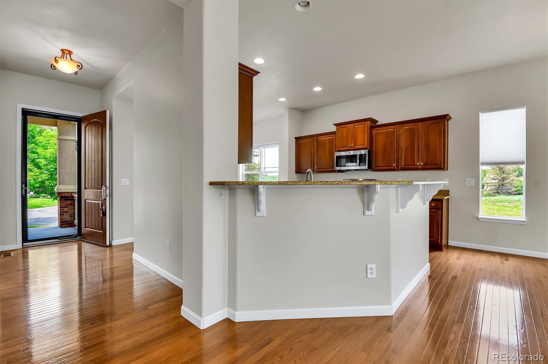
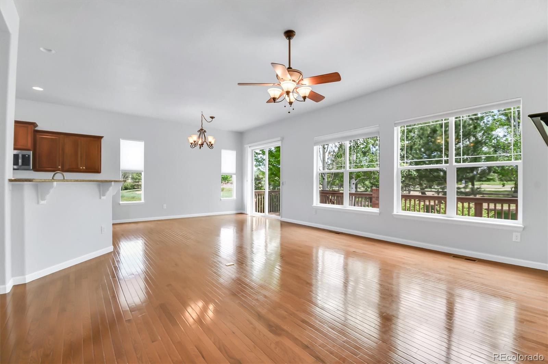
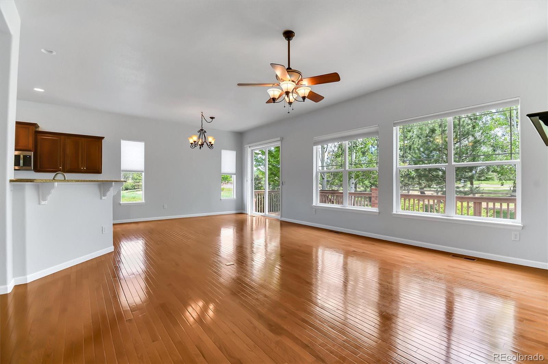
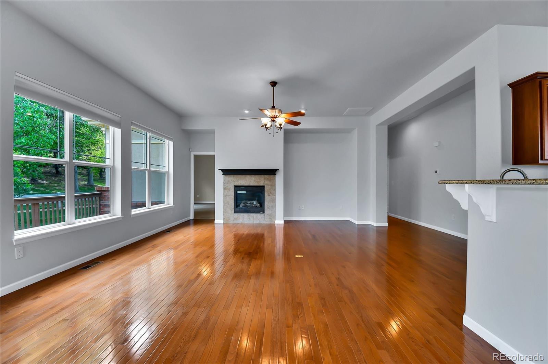
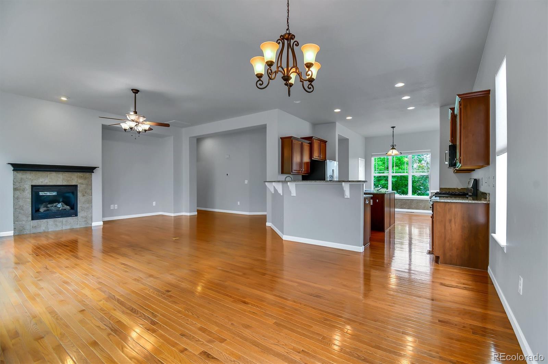
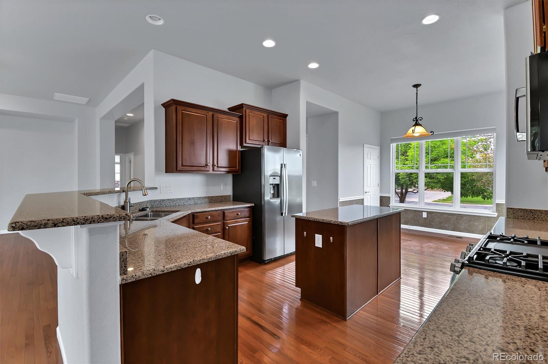
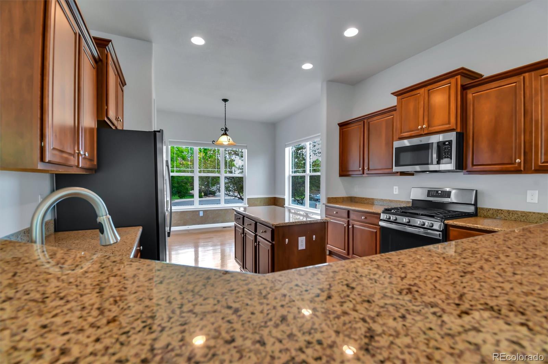
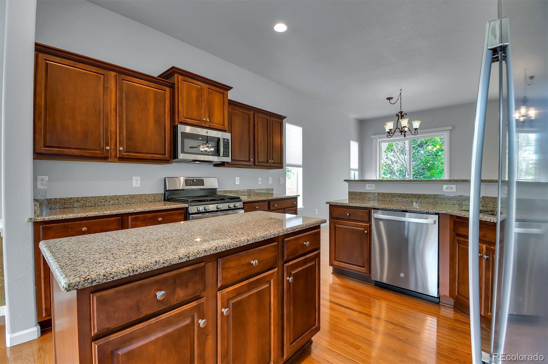
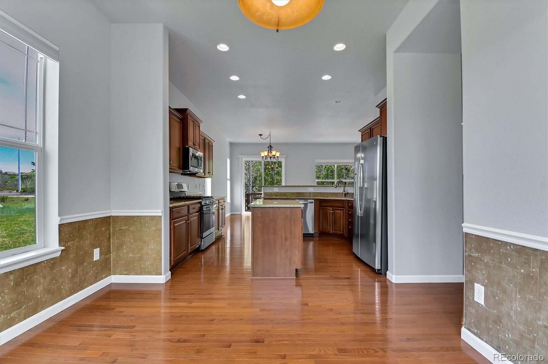
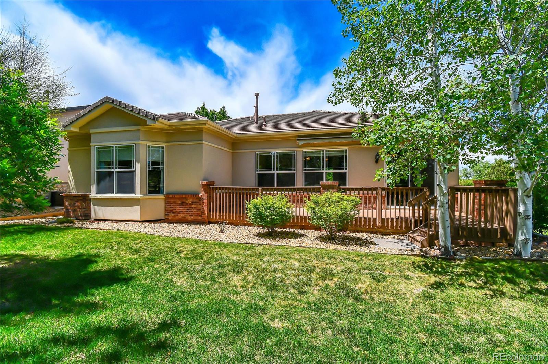
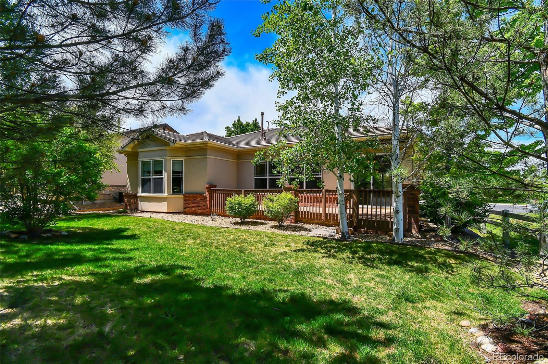
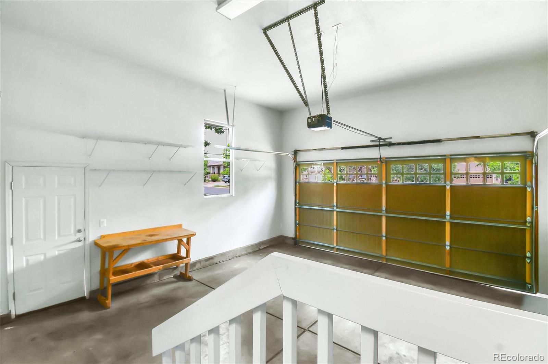
Highly sought-after Keystone floorplan in the coveted Anthem Ranch 55+ active adult community offering the ease of true main-floor living with no stairs. Ideally situated on a quiet cul-de-sac, this beautifully maintained home features 2 bedrooms, 2 full baths, and a spacious 2-car garage, combining comfort, functionality, and low-maintenance living in one of the area's most desirable neighborhoods. The open and inviting floorplan is filled with natural light and designed for effortless everyday living and entertaining. The spacious kitchen offers abundant cabinetry, generous counter space, and a full suite of new kitchen appliances, creating a fresh and modern cooking space ready for daily use or hosting guests. The adjoining dining and living areas flow seamlessly together, providing a warm and comfortable setting for gatherings or quiet evenings at home.
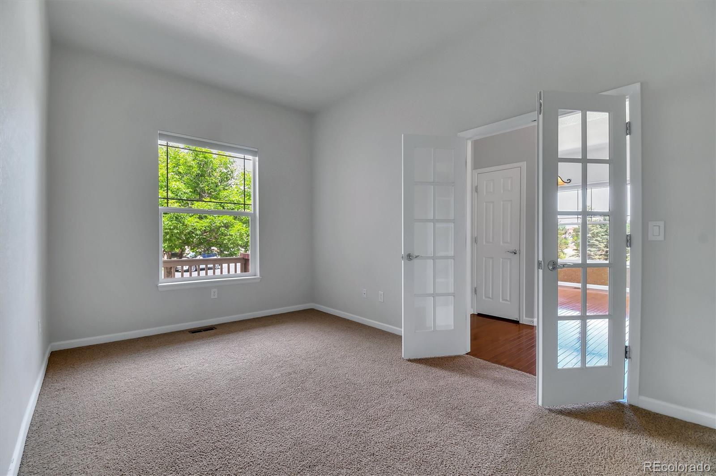
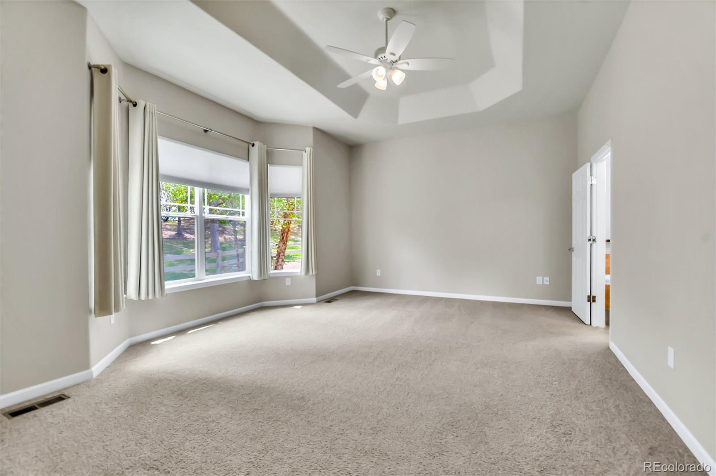
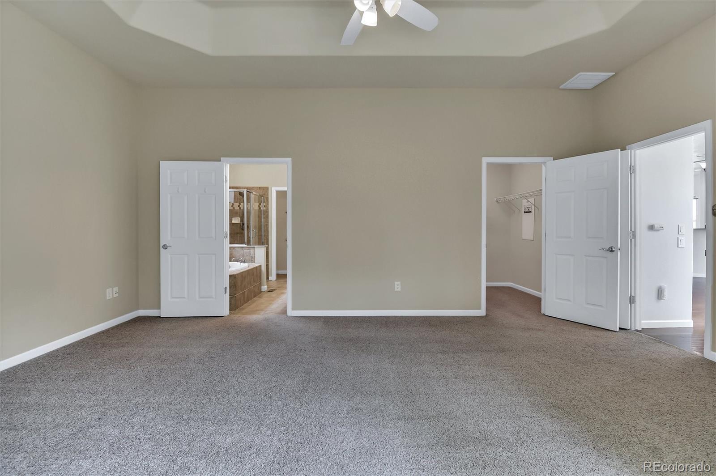
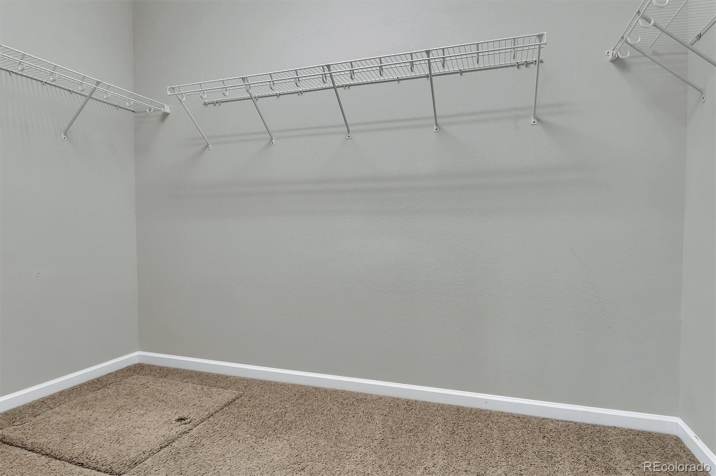
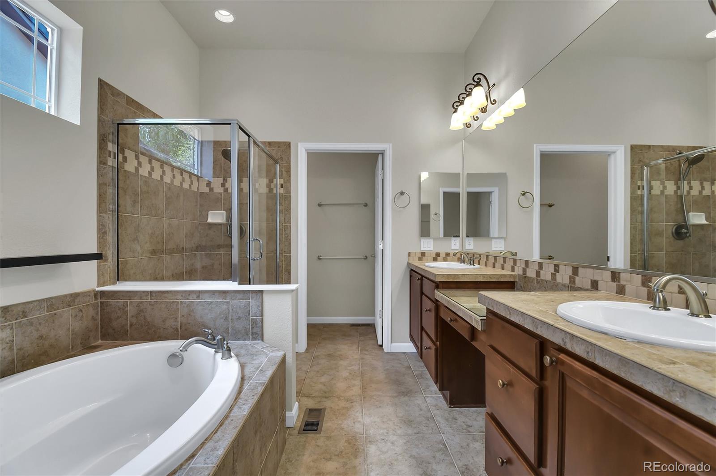
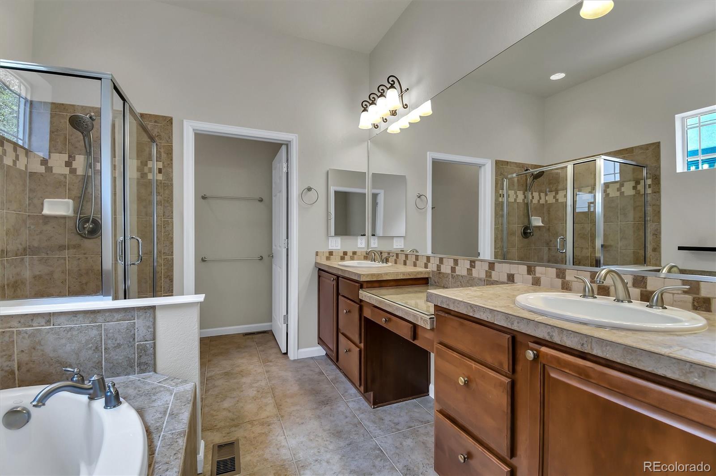
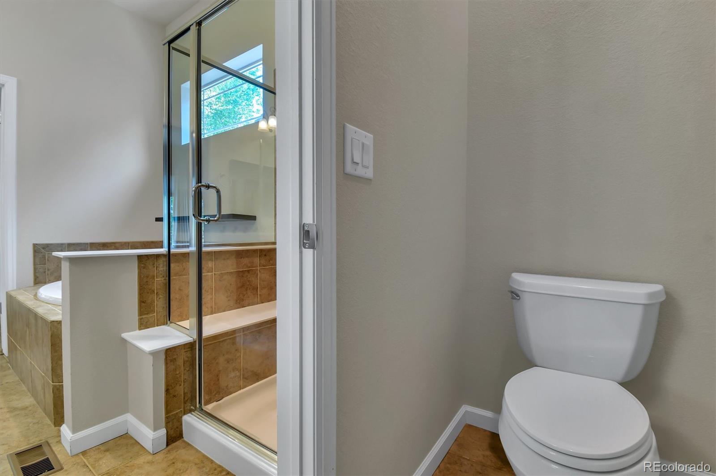
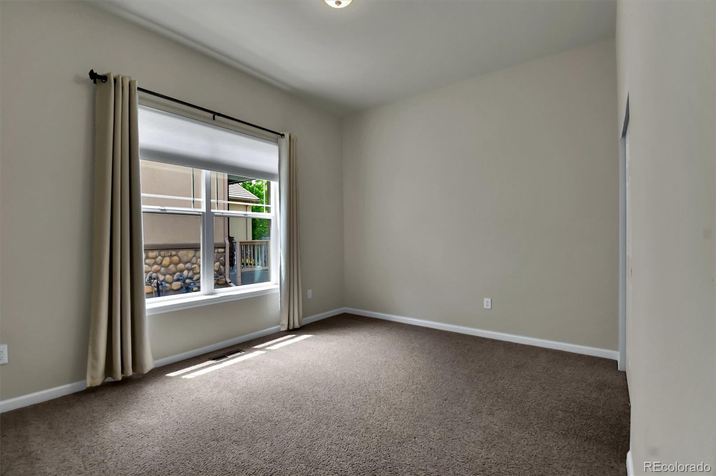
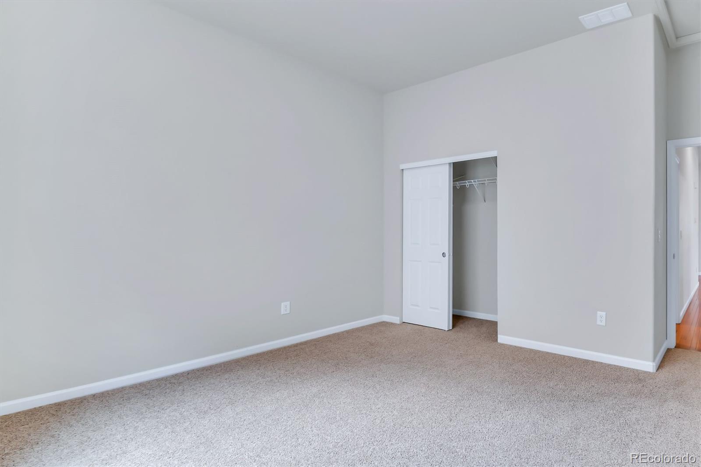
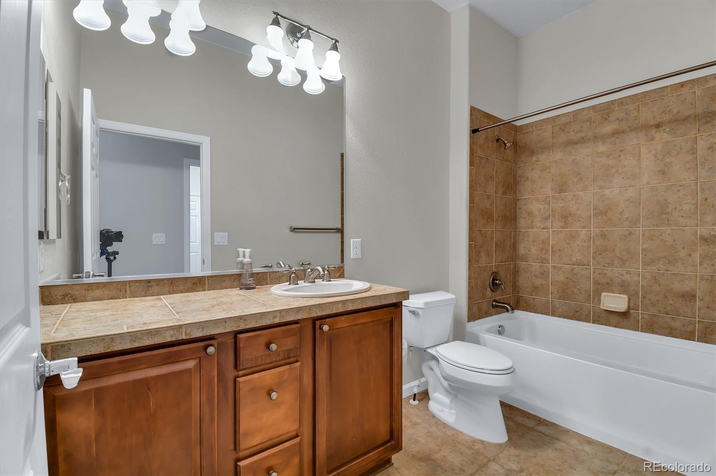
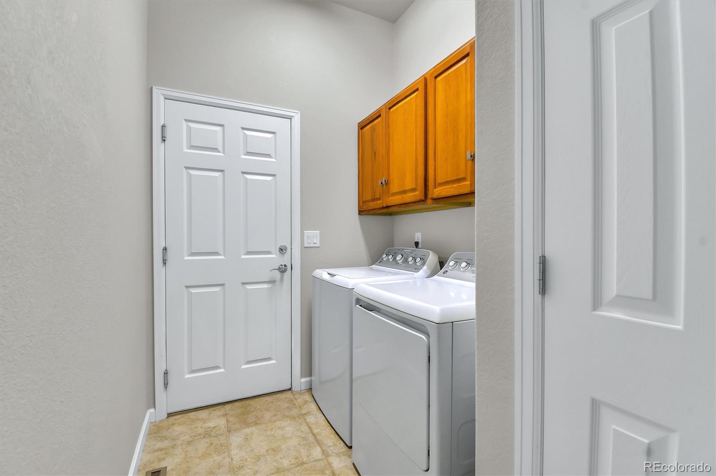
The private primary suite offers a relaxing retreat with an en-suite bath and ample closet space, while the secondary bedroom and full bath provide flexibility for guests, hobbies, or a home office. Numerous recent upgrades add tremendous value and peace of mind, including a new furnace, new central air conditioning system, and new water heater featuring a 10-year parts warranty and 4-year labor warranty. Additional improvements include a new GE washer and new GE dryer, plus replacement of the dishwasher circulation motor wash pump.
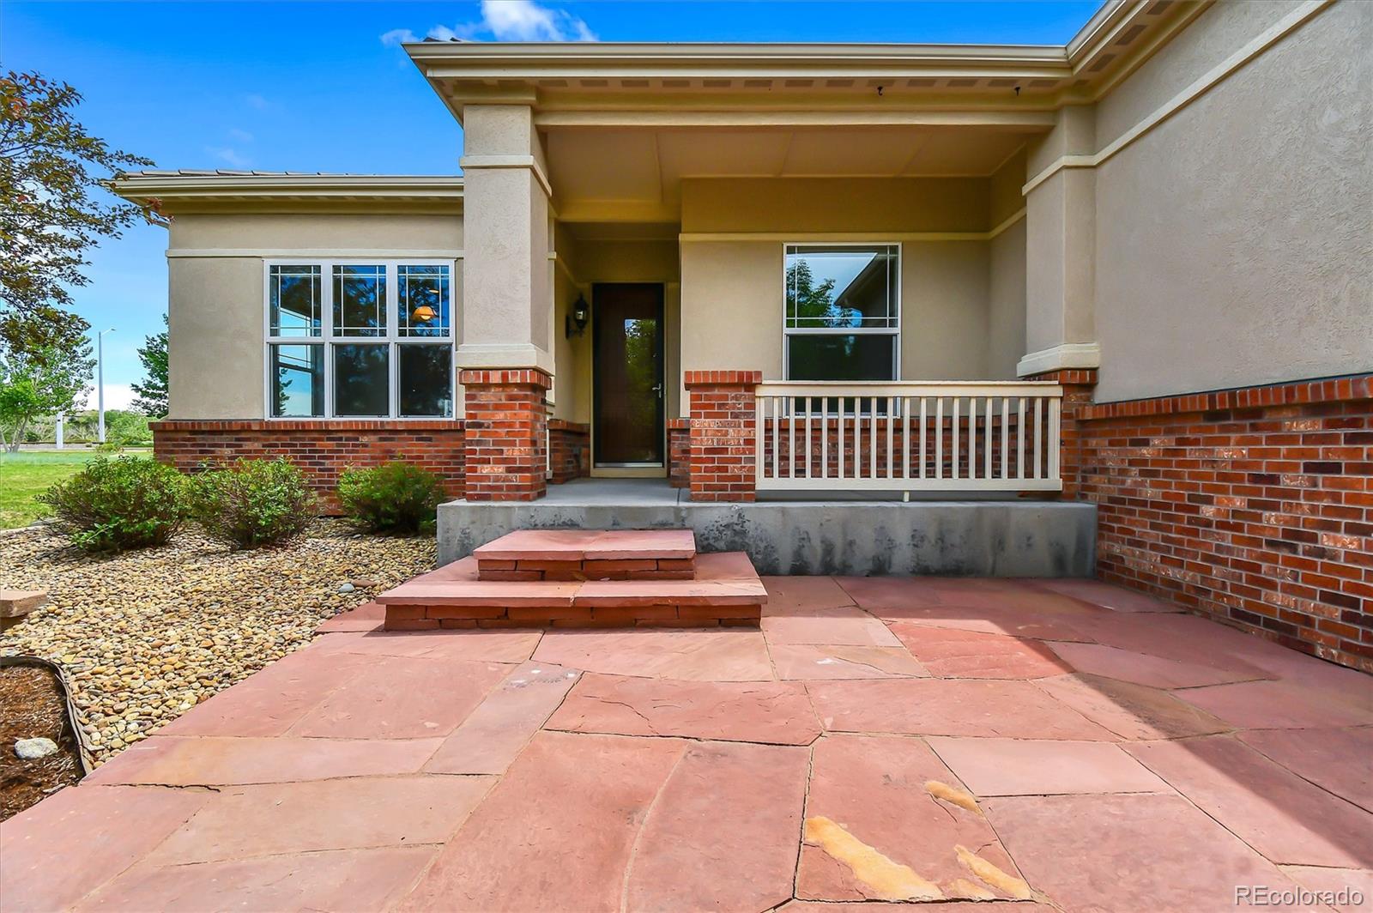
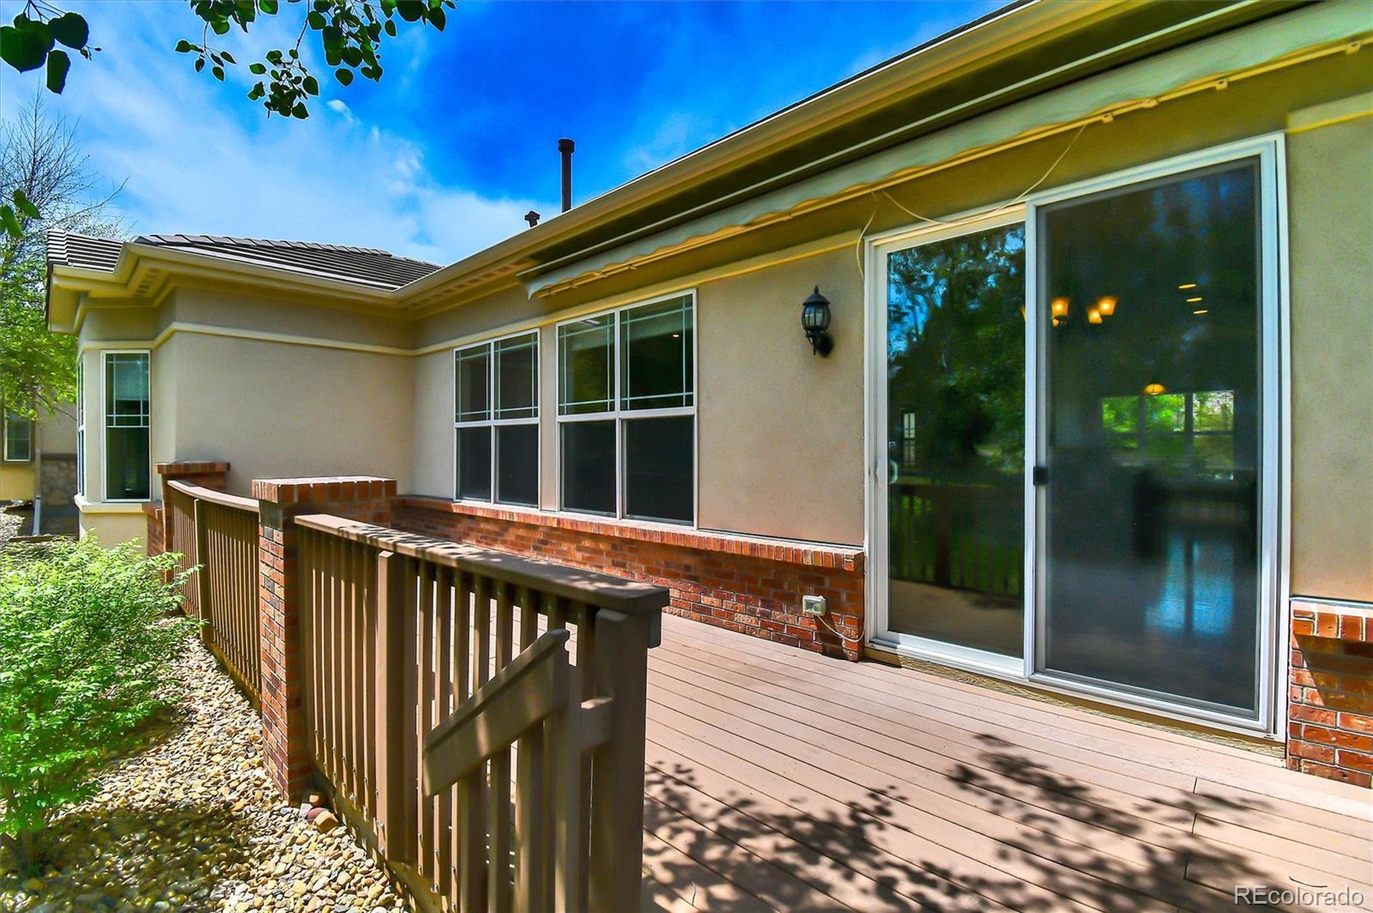
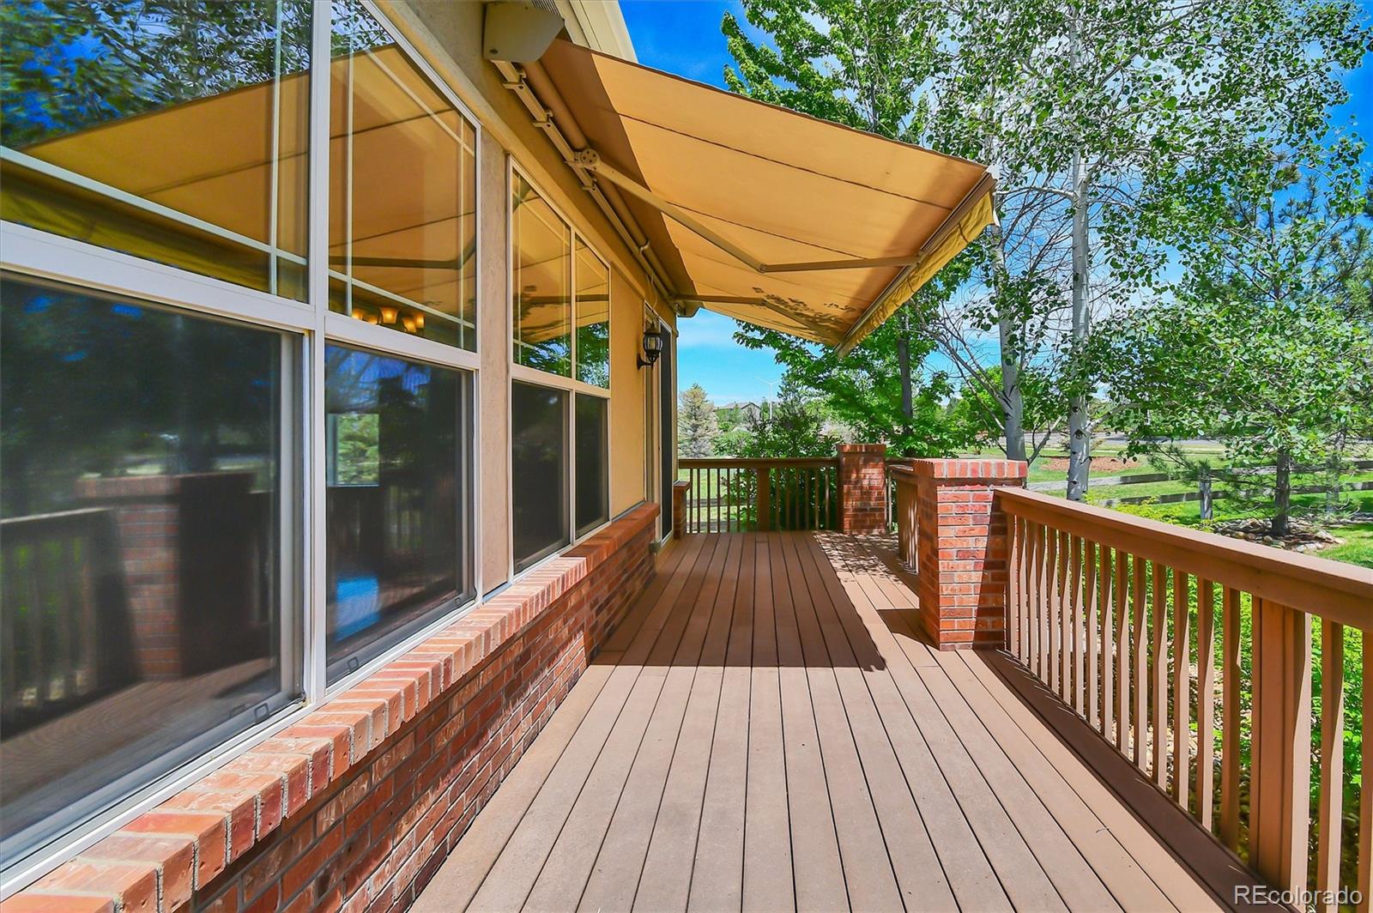
Outdoor living is equally impressive with a beautiful new flagstone patio, perfect for enjoying Colorado's sunshine, entertaining friends, or relaxing with morning coffee. A new Hunter Douglas 3/4" Vertiglide patio door shade adds style, privacy, and convenience to the living space. Residents of Anthem Ranch enjoy exceptional resort-style amenities centered around the impressive 30,000 square foot recreation center, featuring indoor and outdoor pools, hot tubs, a state-of-the-art fitness center, pickleball, tennis, and bocce courts.

Share Property

Location

4000 Centennial Drive, Broomfield, CO 80023

Status

Sold

Date Sold

July 1, 2026

Property Amenities

Interior
Laundry room In Unit
Fireplace Family Room
Appliances Convection Oven, Cooktop, Dishwasher, Disposal, Double Oven, Dryer, Humidifier, Microwave, Oven, Refrigerator, Self Cleaning Oven, Sump Pump, Washer
Flooring Carpet, Tile, Wood
Total Bedrooms: 2
Full Bathrooms: 2
Other Interior Features Breakfast Bar, Ceiling Fan(s), Eat-in Kitchen, Entrance Foyer, Five Piece Bath, Granite Counters, Kitchen Island, No Stairs, Open Floorplan, Pantry, Primary Suite, Smoke Free, Solid Surface Counters, Walk-In Closet(s), Wired for Data
Area & Lot
Total area 1,955 Sq.Ft.
Lot Area 7,619 Sq.Ft.
Living area 1,955 Sq.Ft.
MLS® ID 1695833
Year Built 2006
School District Adams 12 5 Star Schl

High School Legacy
Middle School Thunder Vista
Elementary School Thunder Vista
Architecture Styles Contemporary
Type Residential
Status Sold
Exterior
Stories 1
Air conditioning Central Air
Heat type Forced Air
Water Source Public
Garage Space 2.0
Security Features Carbon Monoxide Detector(s), Smoke Detector(s)
Sewer Public Sewer
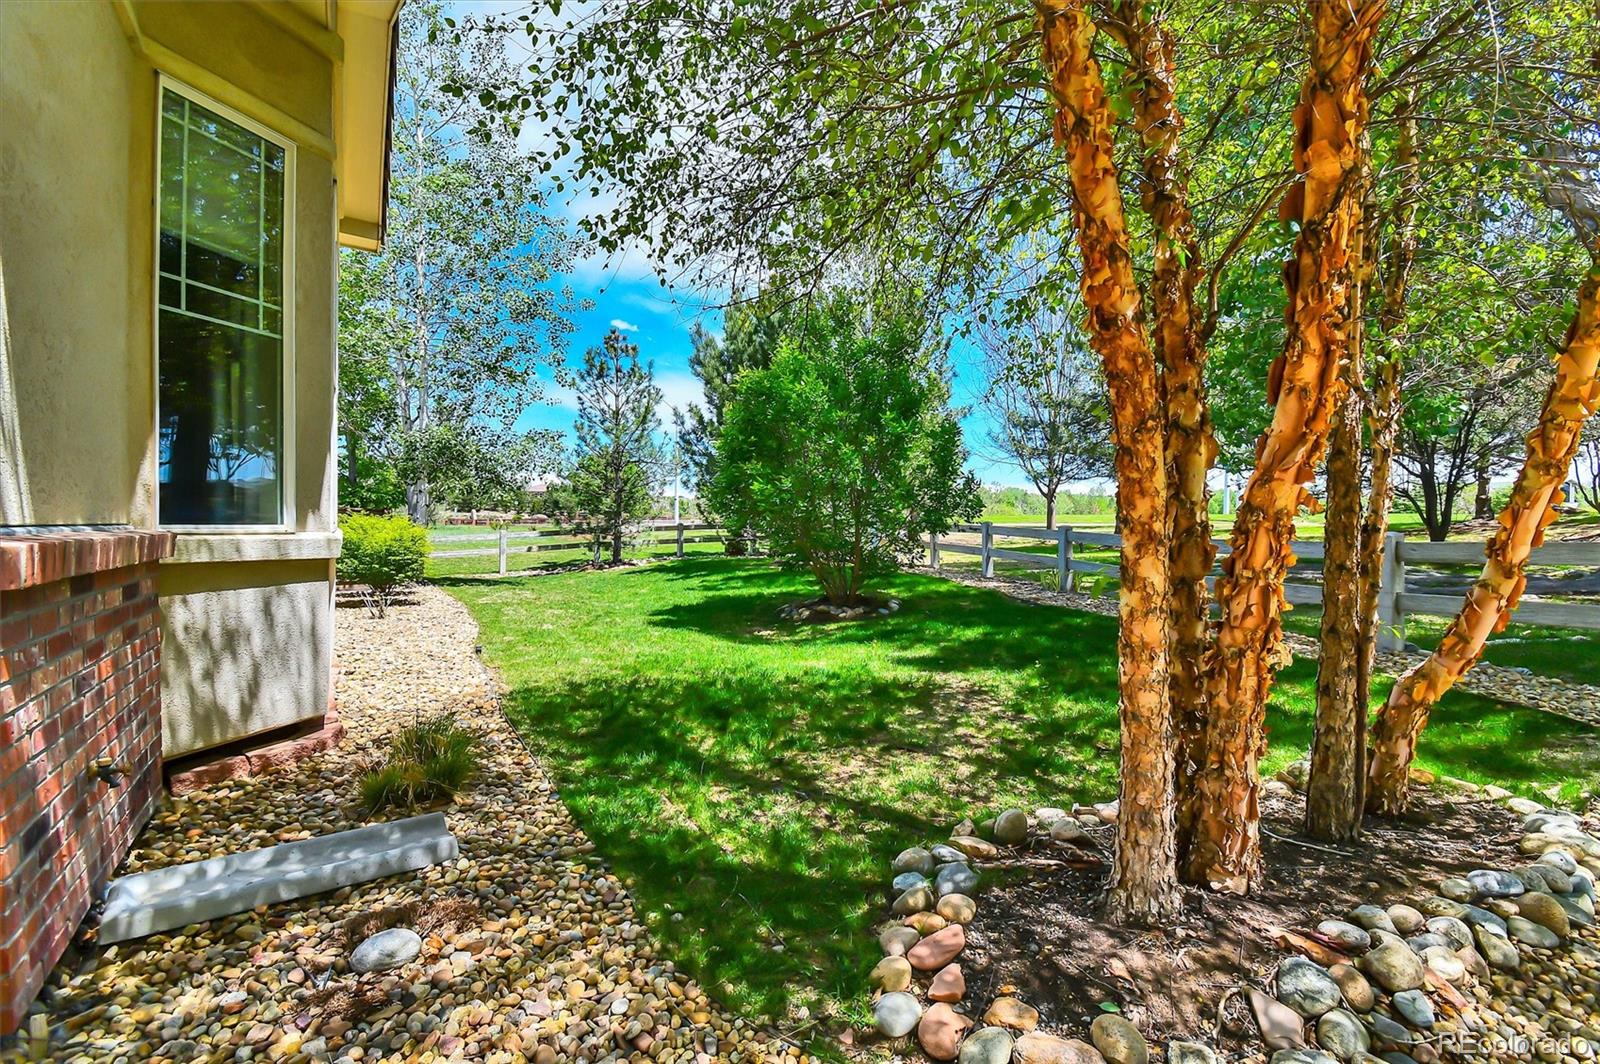
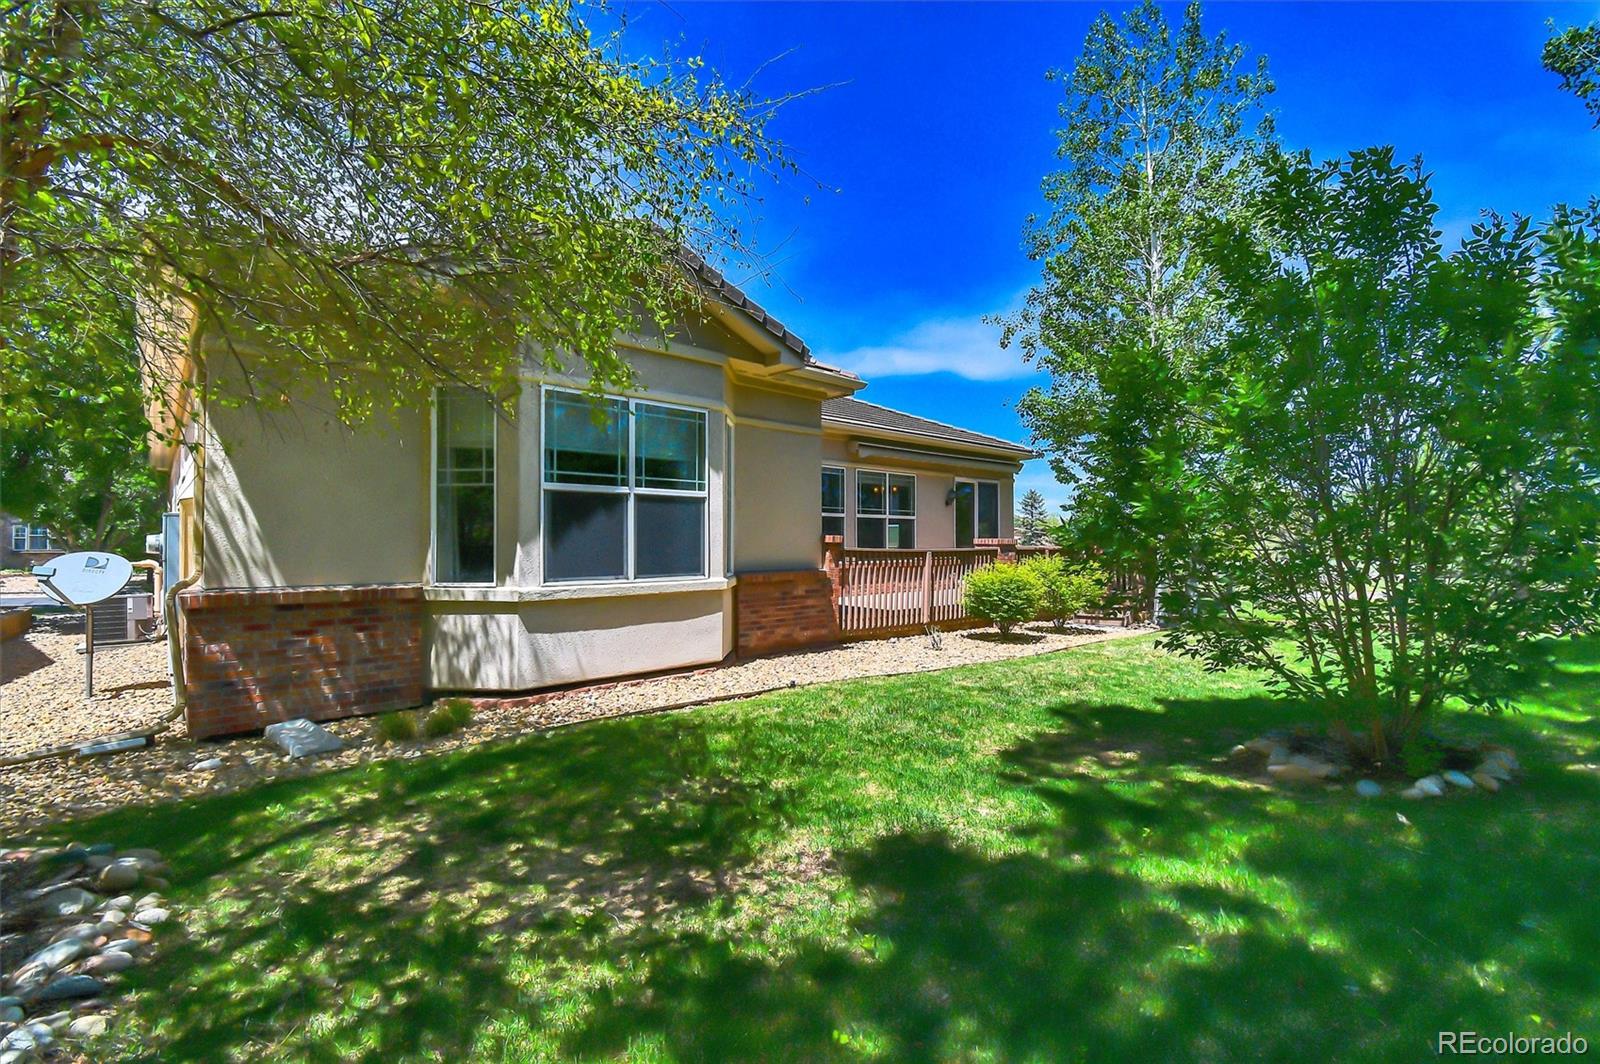
Other Exterior Features Private Yard, Rain Gutters
Parking Concrete
Lot Features Irrigated, Landscaped, Many Trees, Master Planned, Sprinklers In Front, Sprinklers In Rear
Roof Concrete
Utilities Cable Available, Electricity Connected, Internet Access (Wired), Natural Gas Connected, Phone Available
Finance
Sales Price $779,900
HOA Fees $307 monthly
Real Estate Tax $6,388 yearly

360 Virtual Tour

Take a tour of this property

Featured Properties

Work With Angie

Experience a elevated approach to real estate built on trust, local expertise, and personalized service. Whether you are buying your dream home or selling a prized property, Angie provides the strategic guidance to turn your vision into reality.

















































