Leave a Message

Thank you for your message. We will be in touch with you shortly.

40995 Rendezvous Circle
VIEW PHOTOS
$990,000

40995 Rendezvous Circle

3 Beds 3 Baths 2,373 Sq.Ft. 35 Acres

Description

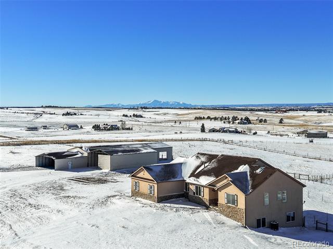
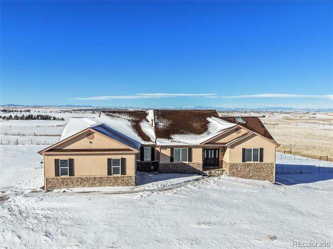
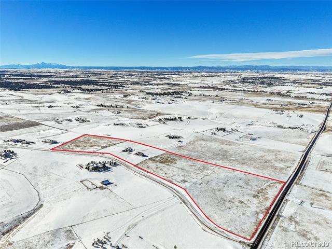
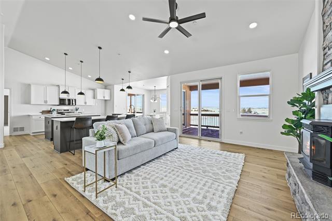
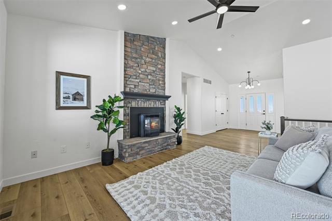
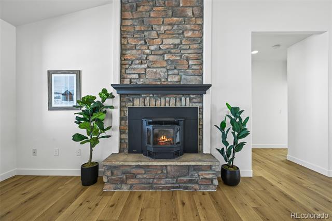
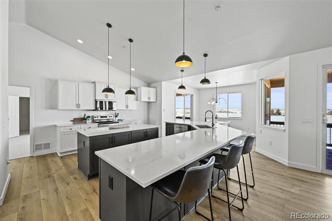
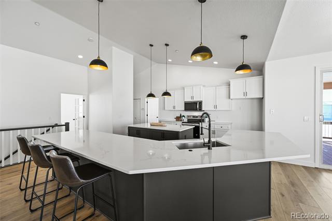
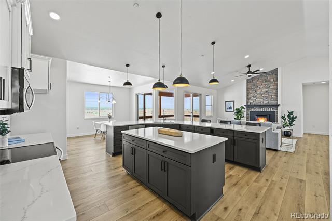
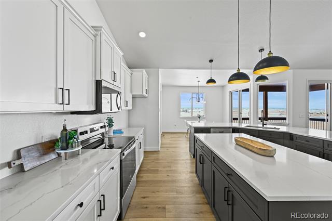
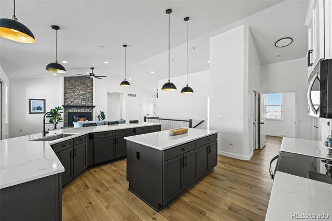
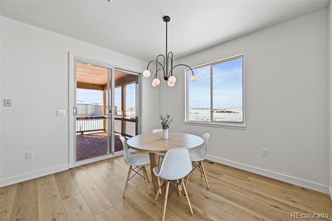
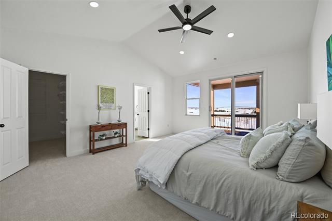
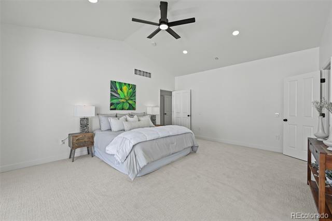
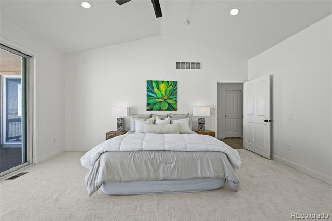
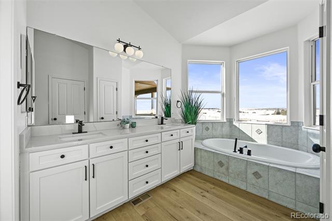
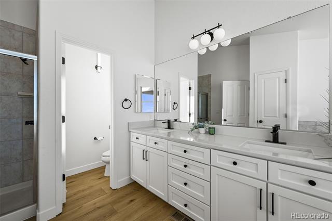
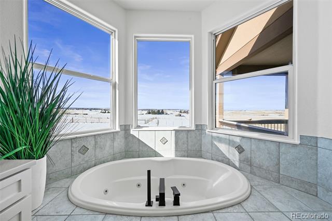
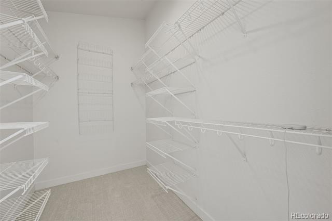
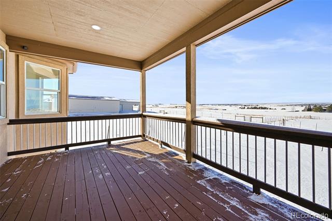
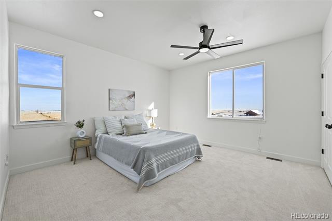
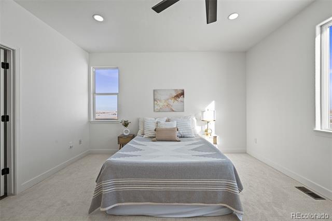
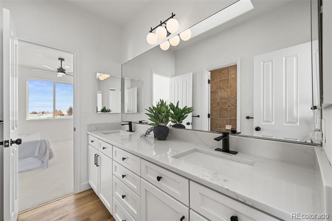
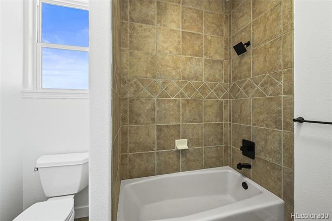
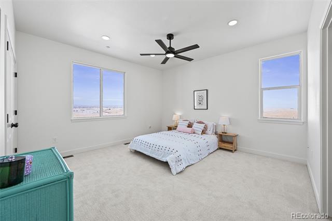
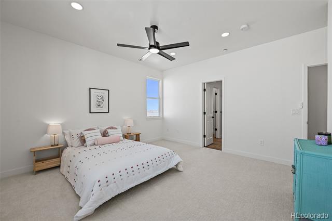
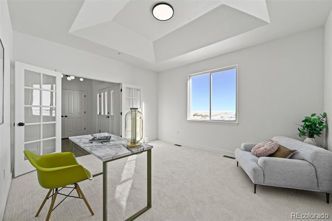
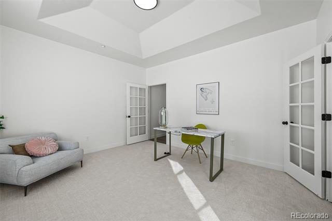
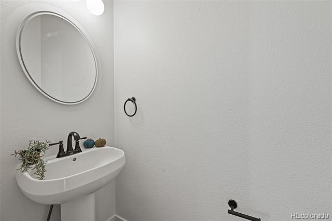
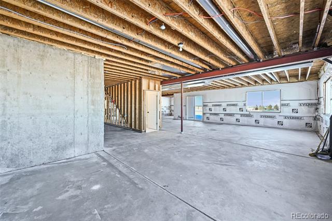
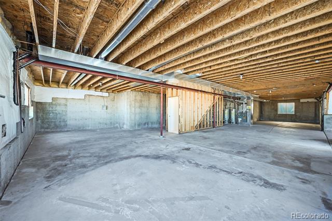
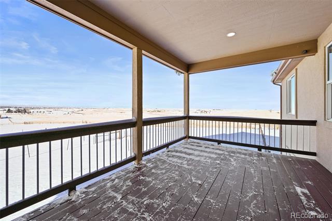
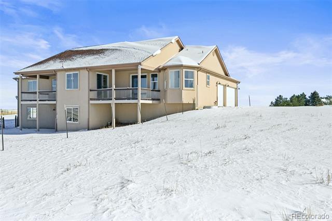
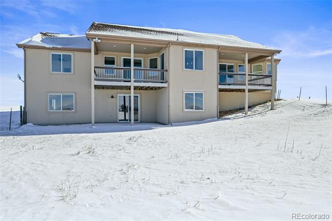
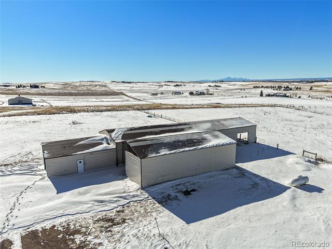
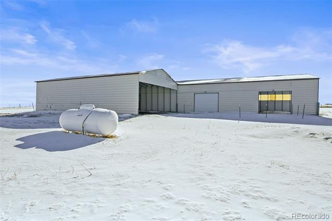
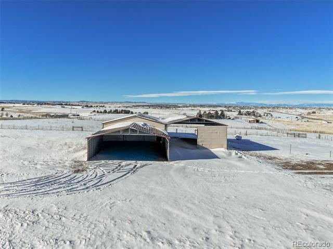
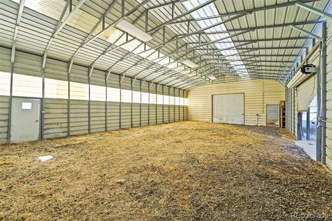
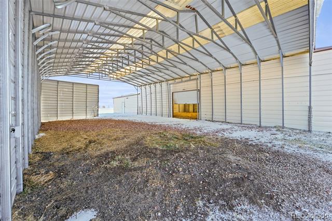
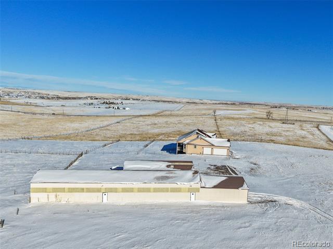
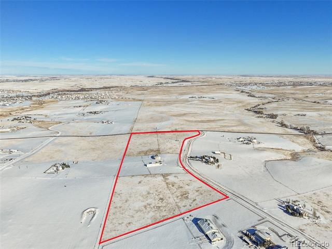
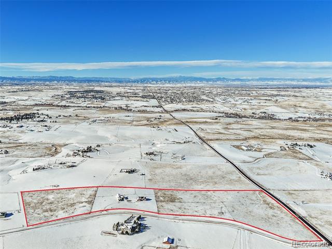
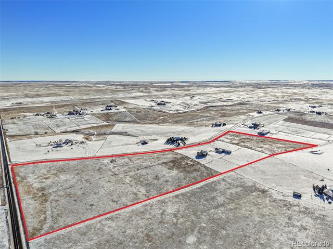
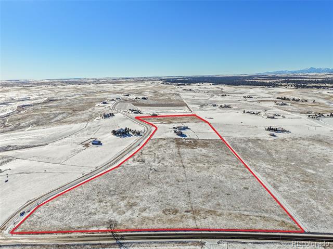
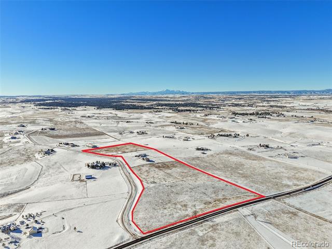
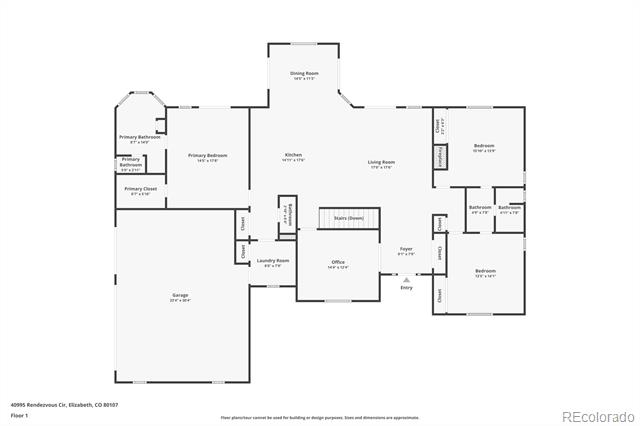
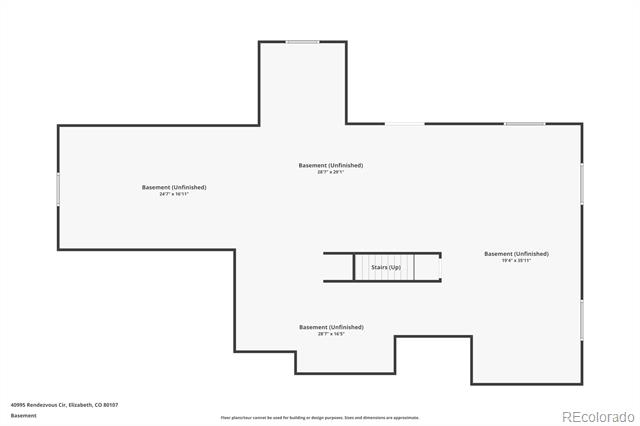
Welcome home to serene country living on 35 level acres with stunning westerly views in this renovated and reimagined ranch-style residence. Recently updated in 2025, this turn-key home features all new interior paint, lighting, hardware and fixtures, carpet, luxury vinyl plank flooring, and curated finishes throughout. This spacious 2,300+ sq ft open floor plan is designed for everyday functional living. The pellet fireplace acts as a focal point in the inviting great room, which is just steps from the upgraded kitchen. Enjoy preparing a meal with dual oversized islands, a brand-new stainless steel appliance package, quartz countertops, and painted cabinetry. Step outside to the sizeable deck to enjoy al fresco dining and breathtaking sunset, prairie, and panoramic mountain views all the way down to Pikes Peak! Retreat to the main level primary suite, complete with a large walk-in closet, access to a private deck, and an ensuite 5-piece bath. This 35-acre agricultural/farm/ranch lot is fenced, includes a non-functioning windmill (with infrastructure to support an internet tower), and a massive outbuilding. Car enthusiasts, farmers, and those with a love of tools and toys will love the 2,000+ sq ft outbuilding with an additional covered carport. Further features of this residence include a brand-new AC system, new exterior doors and shutters, quartz countertops throughout, an attached 3-car garage, a whole-house fire suppression system, and a full, unfinished walkout basement plumbed for future expansion. Ideally situated with easy access to shopping, dining, and daily conveniences, yet offering a peaceful country lifestyle, 40995 Rendezvous Circle is a coveted property in Elizabeth's Rustlers Ridge community. Do not hesitate to experience this stunning property with unmatched acreage and views; book your showing today.

Share Property

Location

40995 Rendezvous Circle, Elizabeth, CO 80107

Status

Sold

Date Sold

January 13, 2026

Property Amenities

Interior
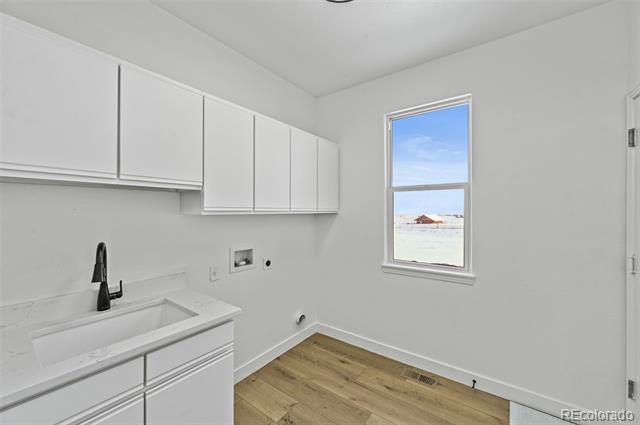
Laundry room In Unit
Fireplace Great Room, Pellet Stove
Appliances Dishwasher, Disposal, Microwave, Oven, Self Cleaning Oven
Flooring Carpet, Vinyl
Total Bedrooms: 3
Half Bathrooms: 1
Full Bathrooms: 2

Other Interior Features Breakfast Nook, Ceiling Fan(s), Eat-in Kitchen, Five Piece Bath, High Ceilings, Jack Jill Bath, Jet Action Tub, Kitchen Island, No Stairs, Open Floorplan, Pantry, Primary Suite, Quartz Counters, Smoke Free, Utility Sink, Walk-In Closet(s)
Area & Lot
Lot Area 35 Acres
Living area 2,373 Sq.Ft.
MLS® ID 9754463
Year Built 2001
School District Elizabeth C-1
High School Elizabeth
Middle School Elizabeth
Elementary School Singing Hills
View Description Mountain(s),Plains
Type Residential
Status Sold
Exterior
Stories 1
Air conditioning Central Air
Heat type Forced Air, Pellet Stove, Propane
Water Source Well
Garage Space 3.0
Sewer Septic Tank
Other Exterior Features Private Yard
Parking Dry Walled
Lot Features Level, Meadow, Secluded
Roof Composition
Finance
Sales Price $990,000
Real Estate Tax $3,440 yearly

360 Virtual Tour

Take a tour of this property

Featured Properties

Work With Angie

Experience a elevated approach to real estate built on trust, local expertise, and personalized service. Whether you are buying your dream home or selling a prized property, Angie provides the strategic guidance to turn your vision into reality.

















































