Leave a Message

Thank you for your message. We will be in touch with you shortly.

4136 E 139th Drive
4136 E 139th Drive
4136 E 139th Drive
4136 E 139th Drive
4136 E 139th Drive
4136 E 139th Drive
4136 E 139th Drive
4136 E 139th Drive
4136 E 139th Drive
4136 E 139th Drive
4136 E 139th Drive
4136 E 139th Drive
4136 E 139th Drive
4136 E 139th Drive
4136 E 139th Drive
4136 E 139th Drive
4136 E 139th Drive
4136 E 139th Drive
4136 E 139th Drive
4136 E 139th Drive
4136 E 139th Drive
4136 E 139th Drive
4136 E 139th Drive
4136 E 139th Drive
4136 E 139th Drive
4136 E 139th Drive
4136 E 139th Drive
4136 E 139th Drive
4136 E 139th Drive
4136 E 139th Drive
4136 E 139th Drive
4136 E 139th Drive
4136 E 139th Drive
4136 E 139th Drive
4136 E 139th Drive
4136 E 139th Drive
VIEW PHOTOS
$767,500

4136 E 139th Drive

4 Beds 4 Baths 4,073 Sq.Ft. 7,350 Sq.Ft.

Description

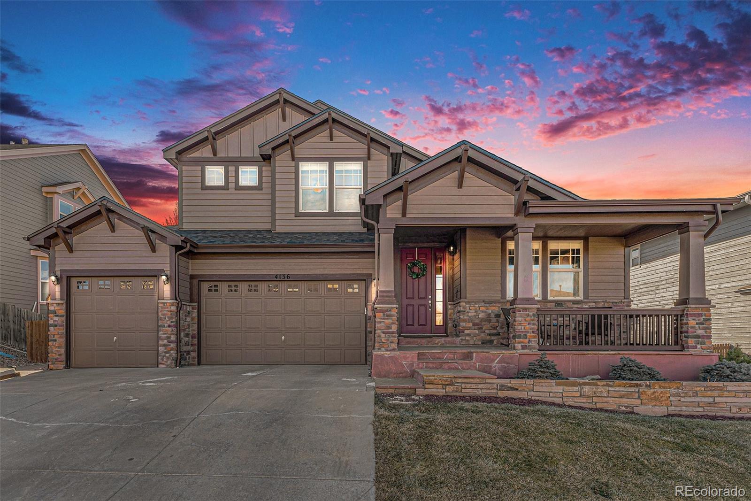
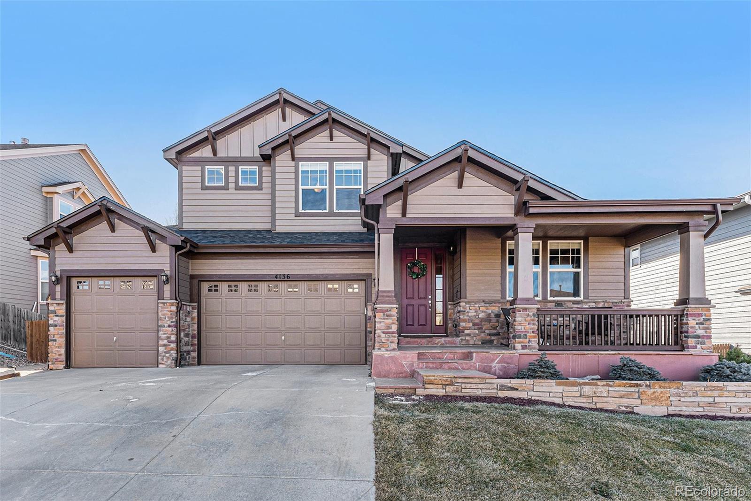
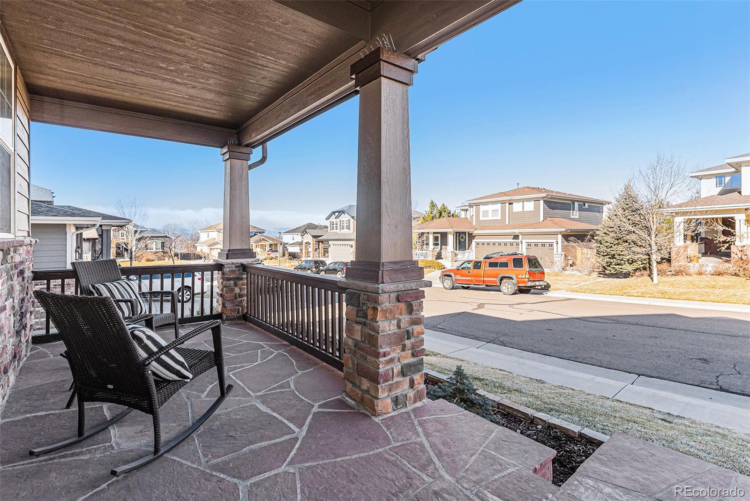
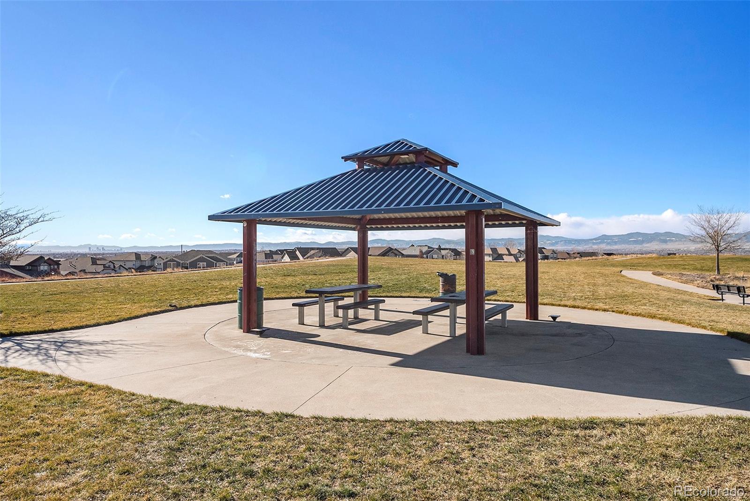
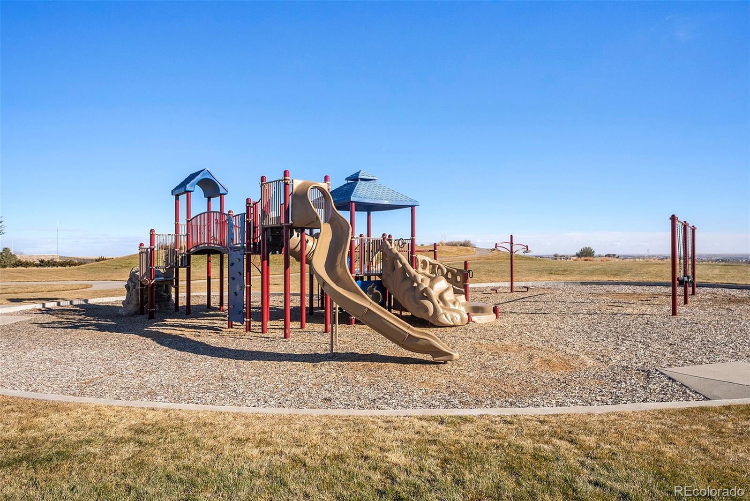
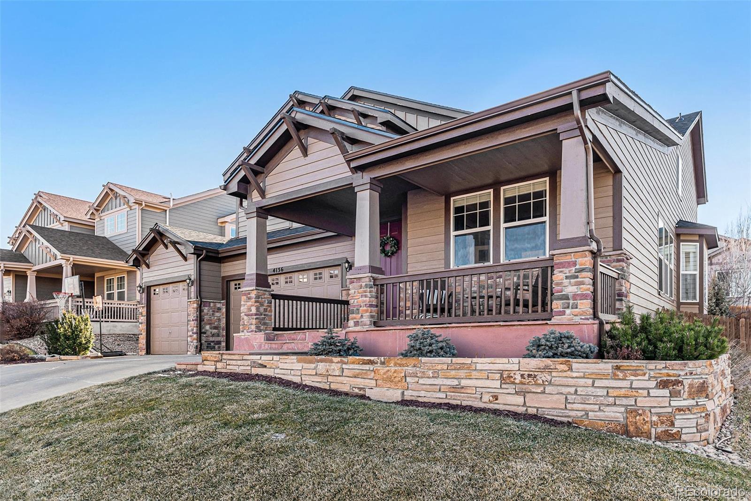
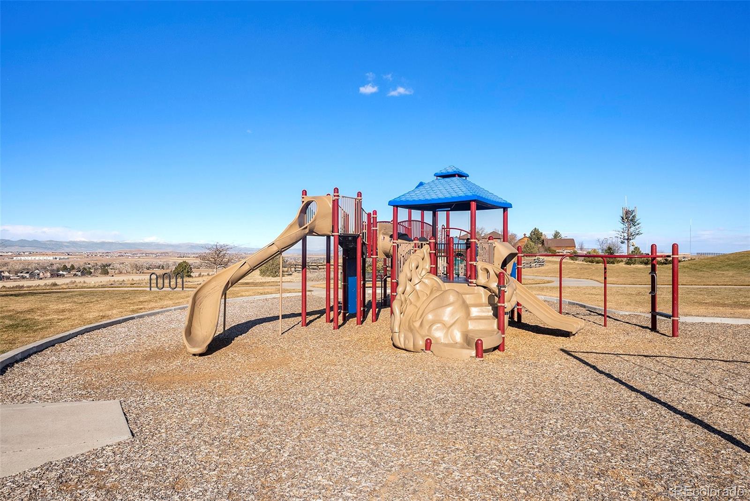
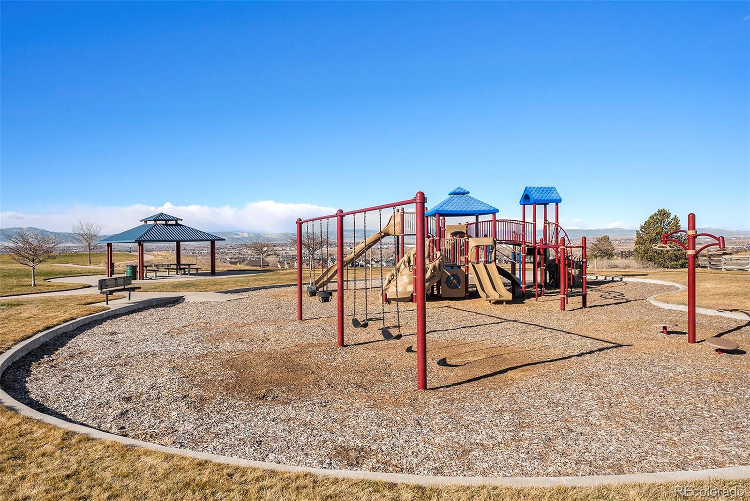
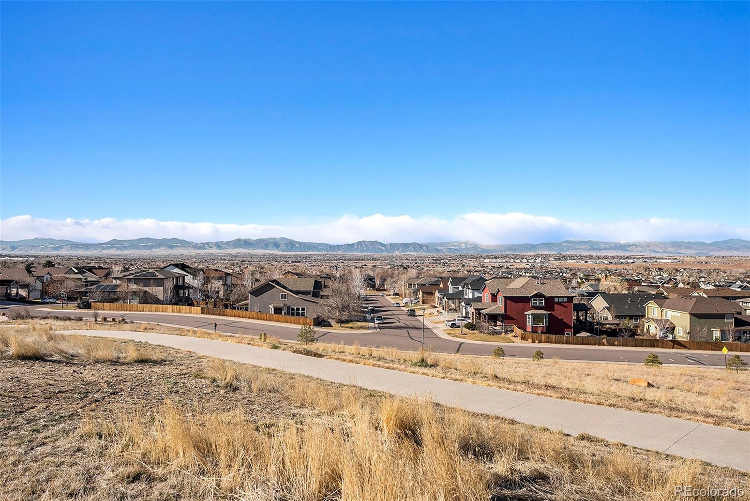
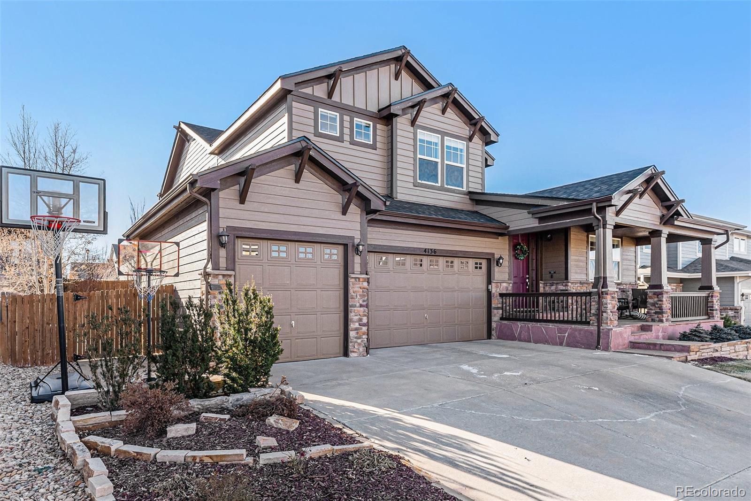
Nestled in the highly sought-after Homestead Hills community, this stunning home offers the perfect blend of elegance and functionality. Located just steps from local parks, scenic trails, dining and shopping, it's the ideal retreat for those who love nature and convenience plus no metro taxes in this neighborhood (unlike many other near by neighborhoods!)

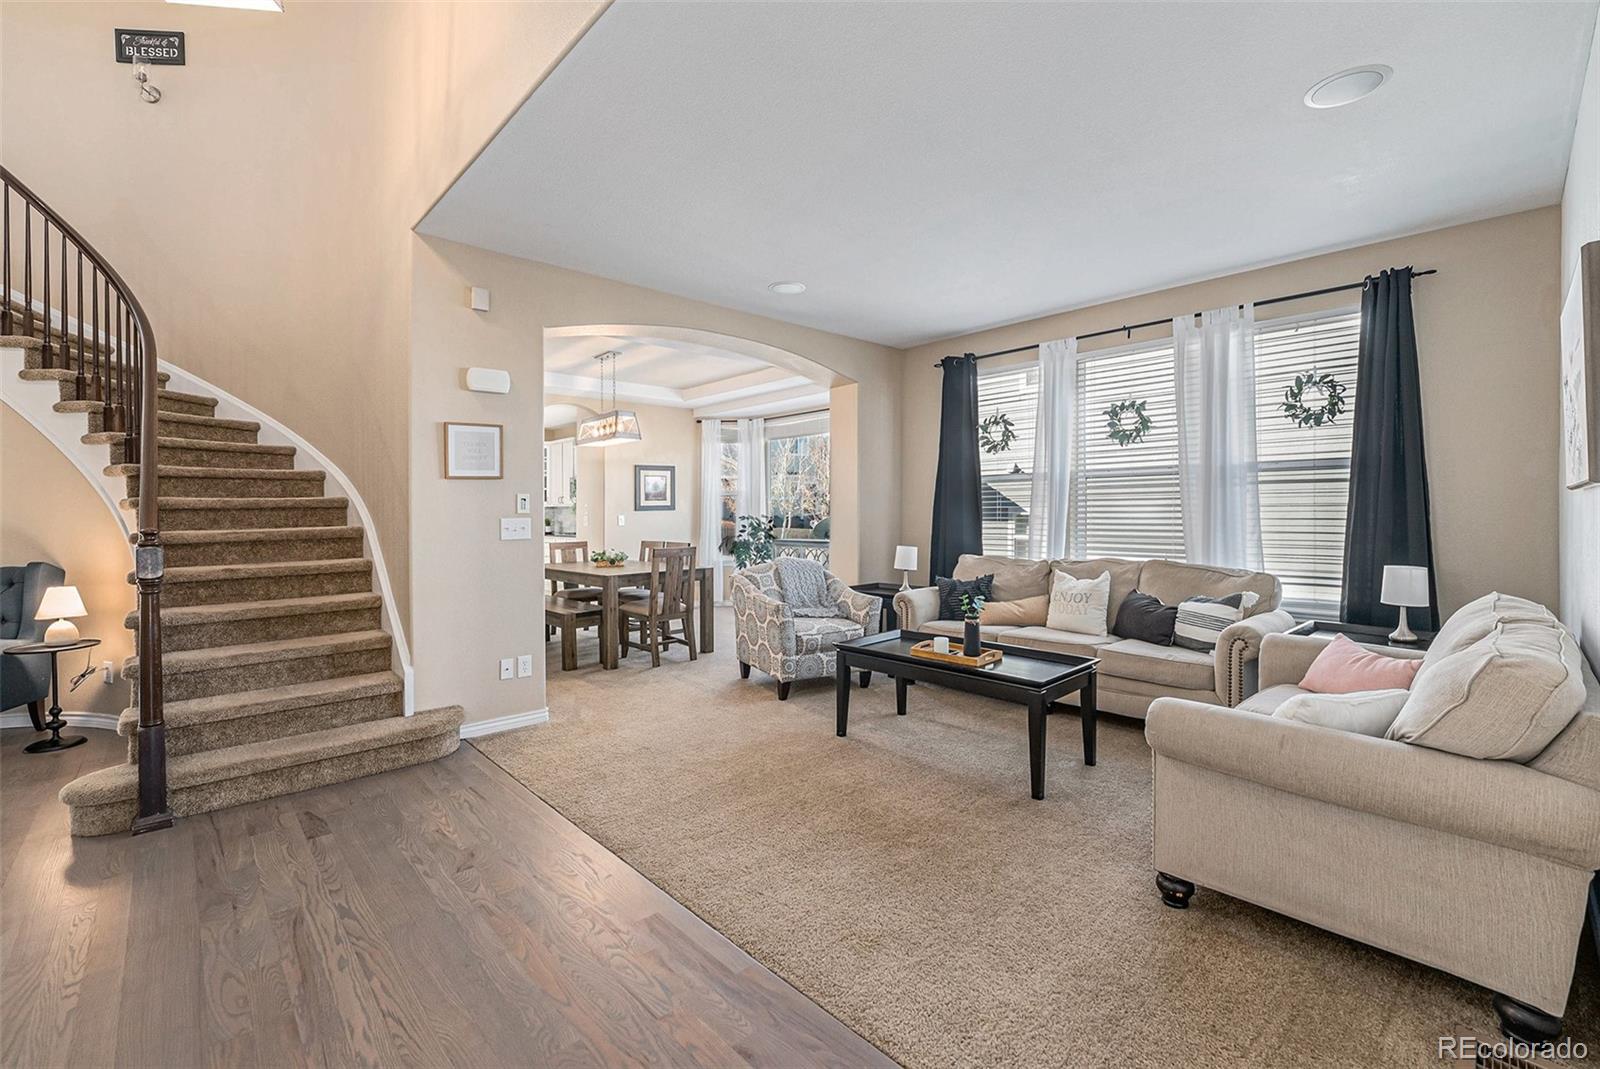
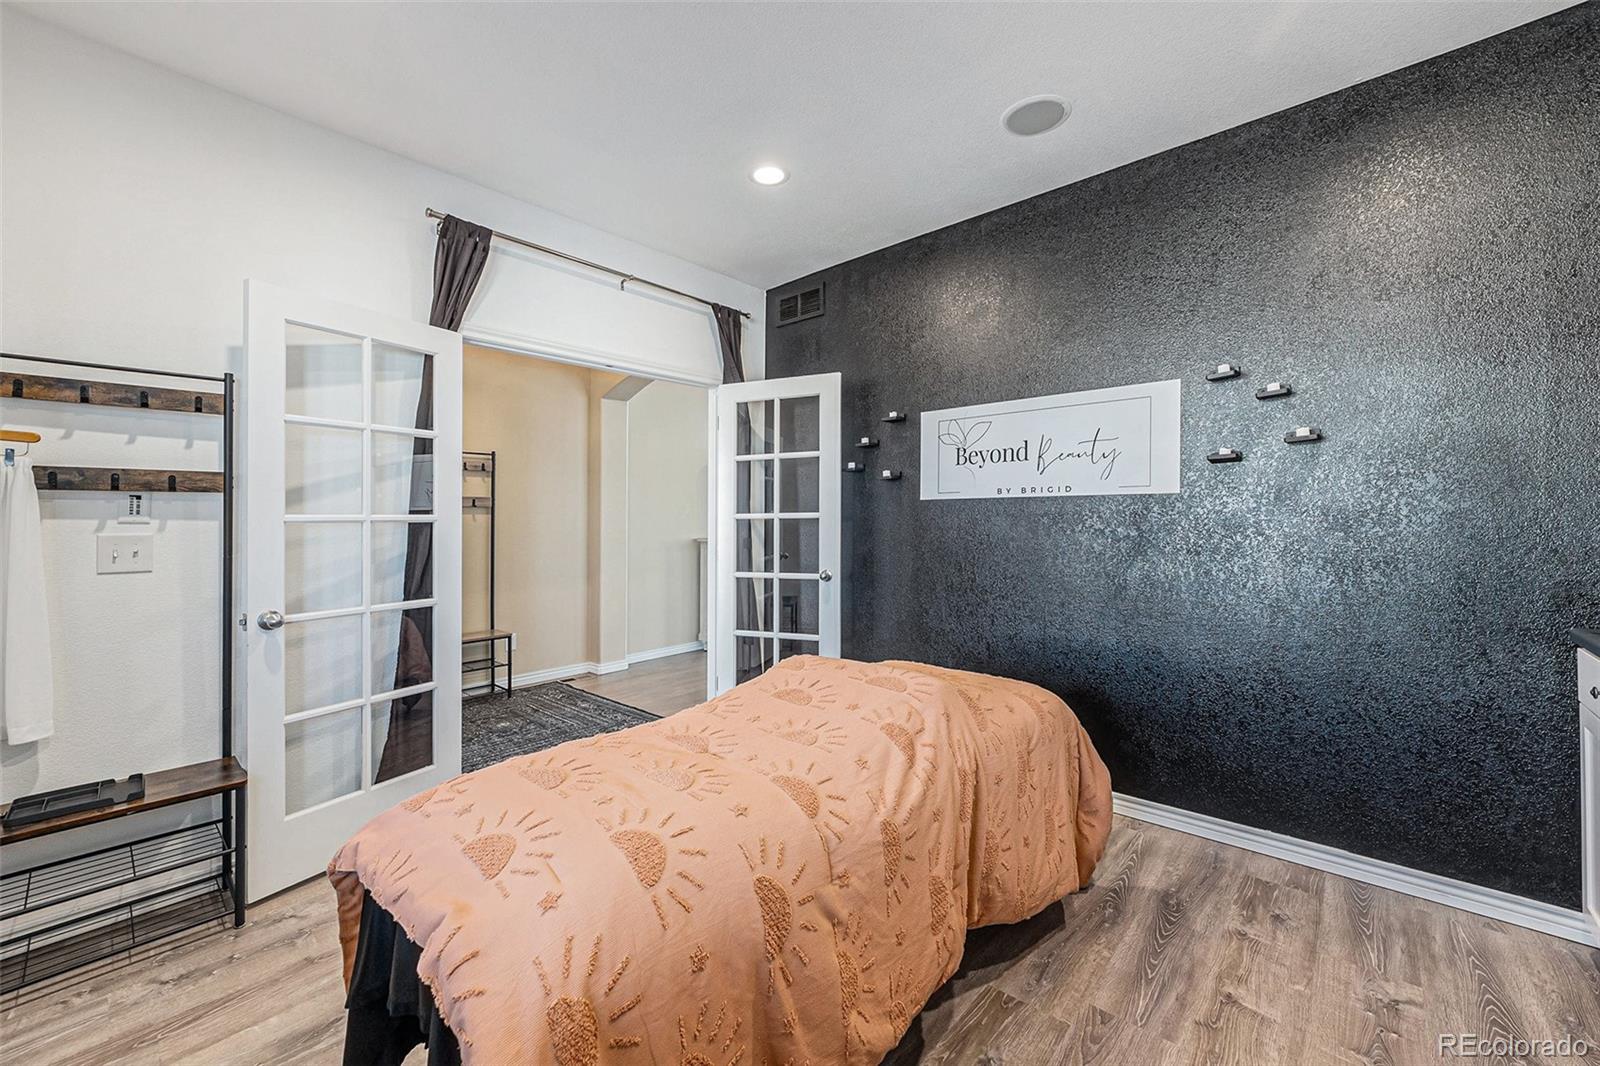
Step inside to a two-story entrance, highlighted by a grand circular staircase that makes a striking first impression. To your right, behind double doors, is a flexible space perfect as a private office, library, or playroom--tailored to fit your lifestyle.
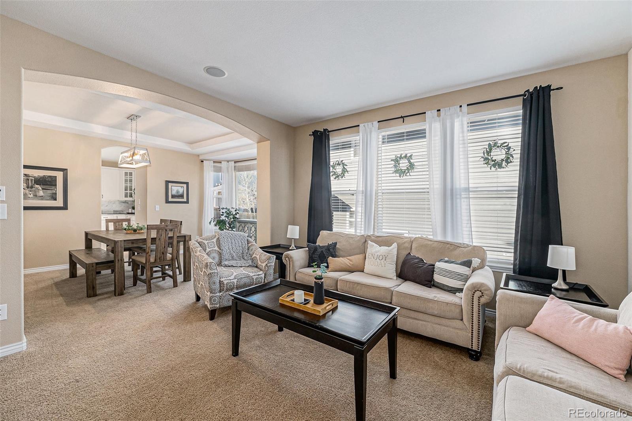
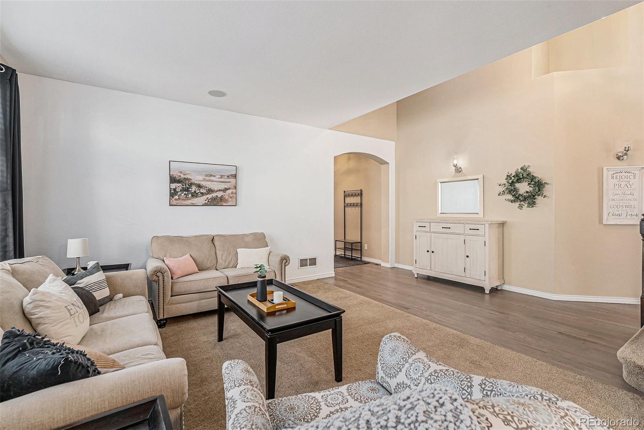
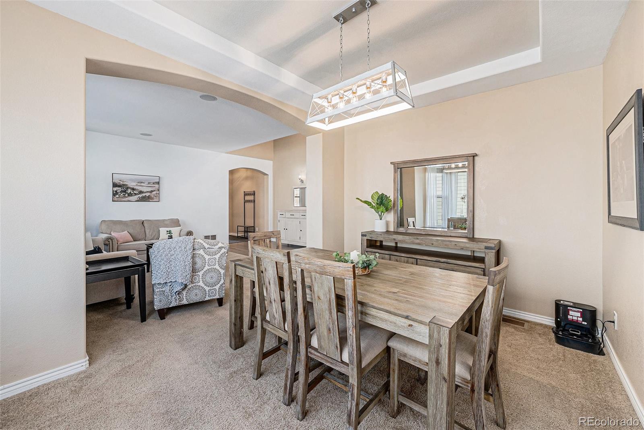
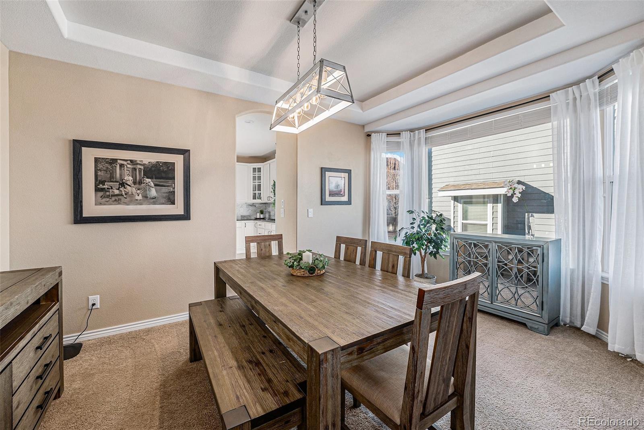
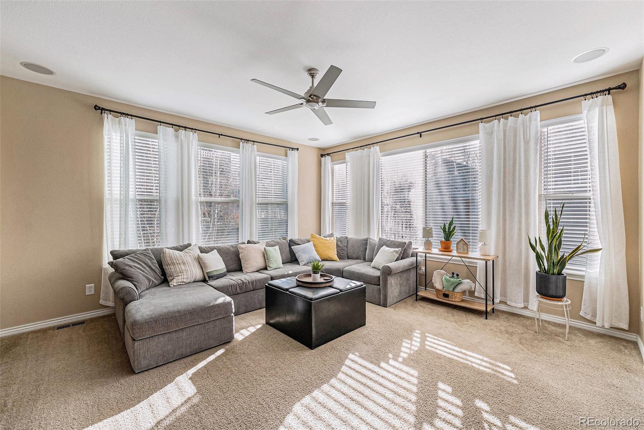
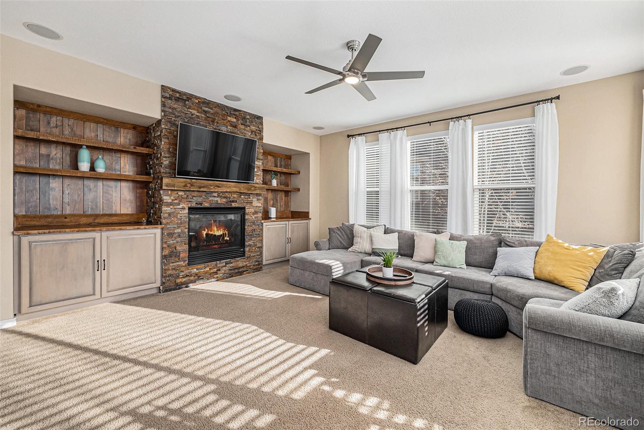
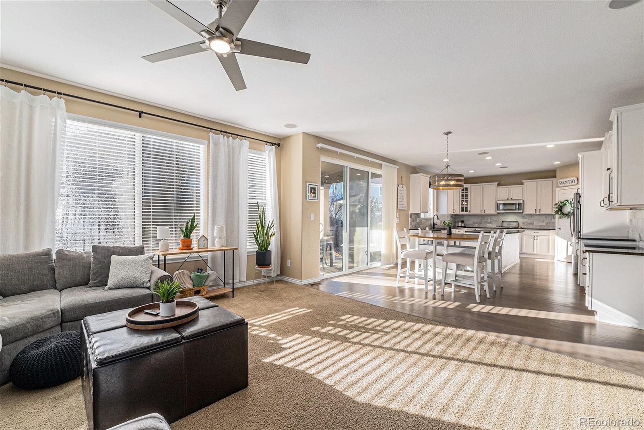
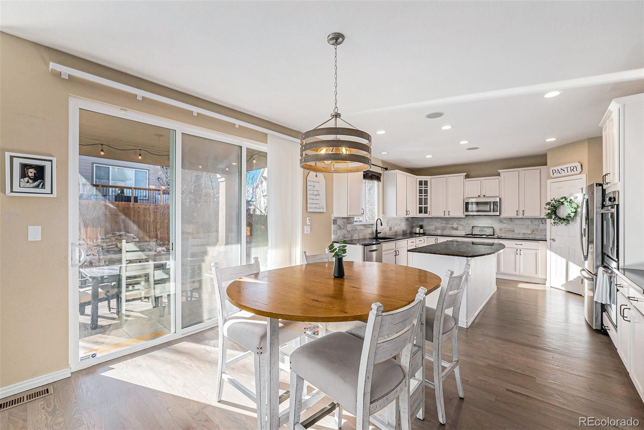
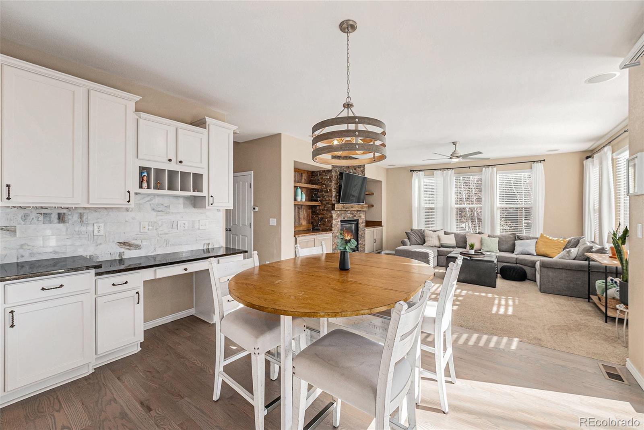
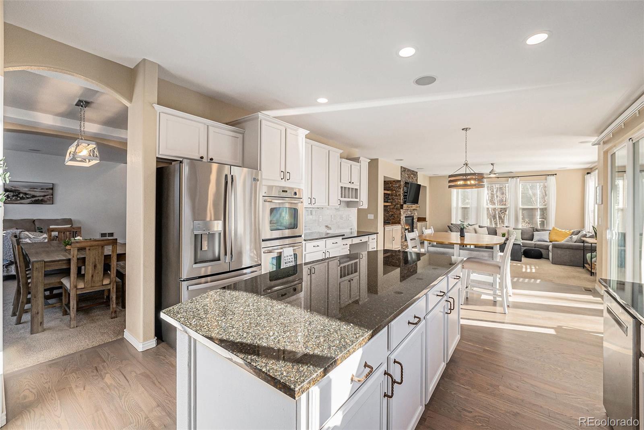
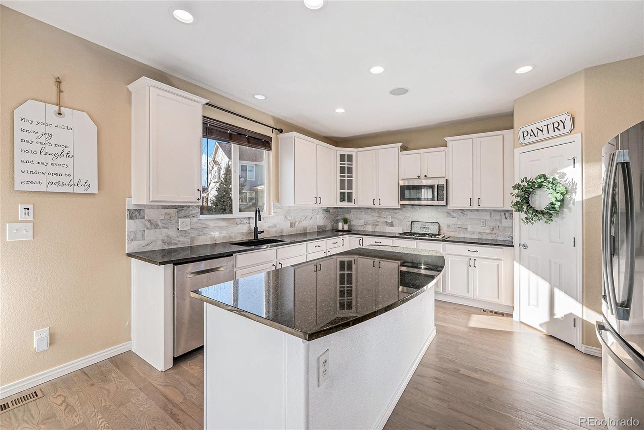
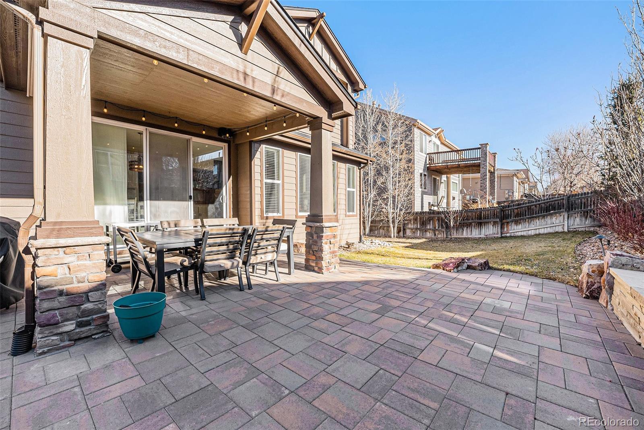
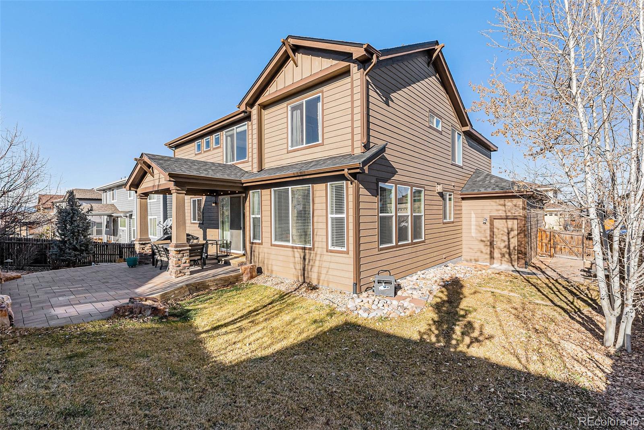
The formal living and dining rooms offer plenty of natural light, creating elegant spaces for entertaining or quiet moments. At the back of the home, the updated kitchen flows seamlessly into the family room, both overlooking a covered patio that's perfect for year-round enjoyment with the added bonus of a gas line to connect your grill to...no more running out of propane mid BBQ! The backyard was professionally remodeled just prior to 2020 and a built in fire pit was added!

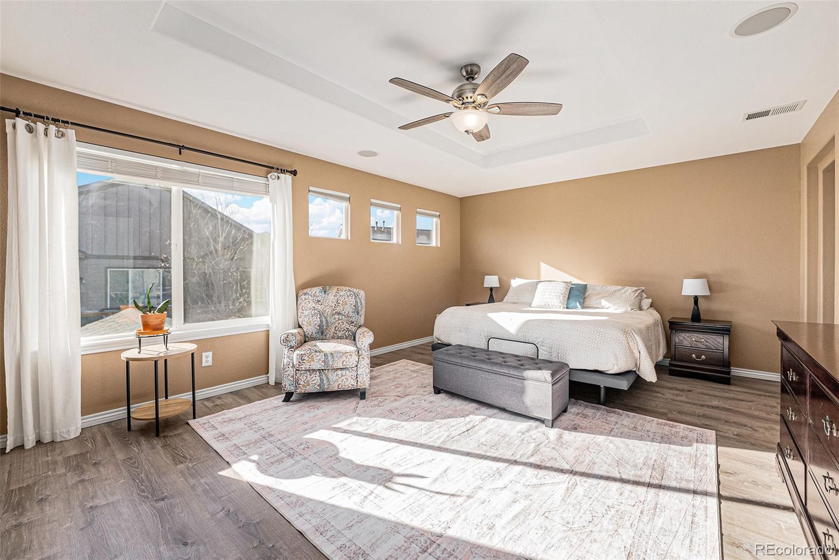
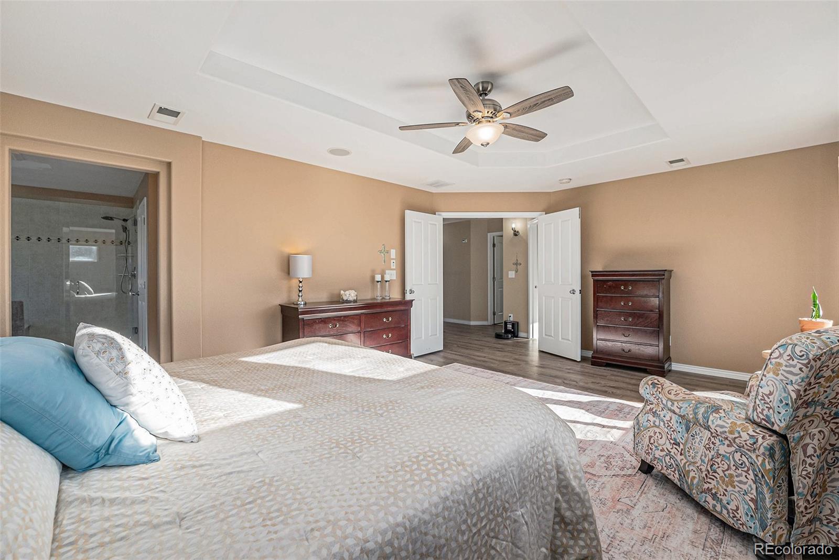
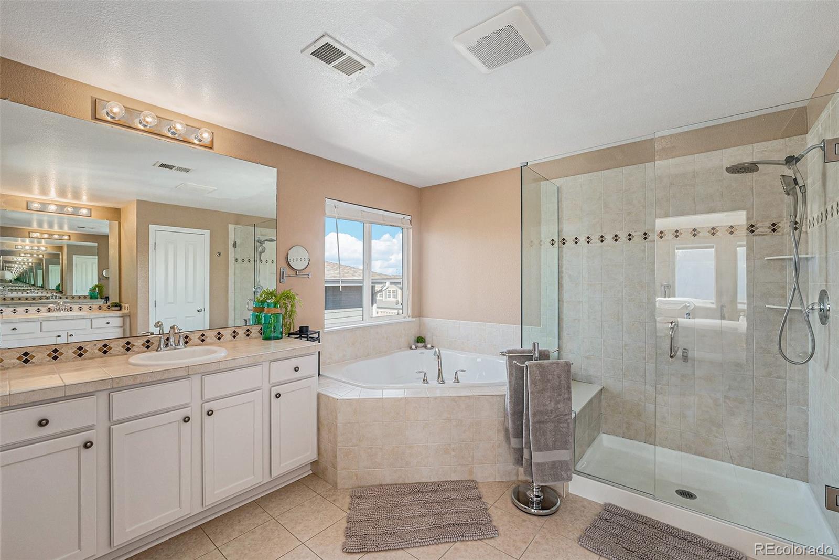
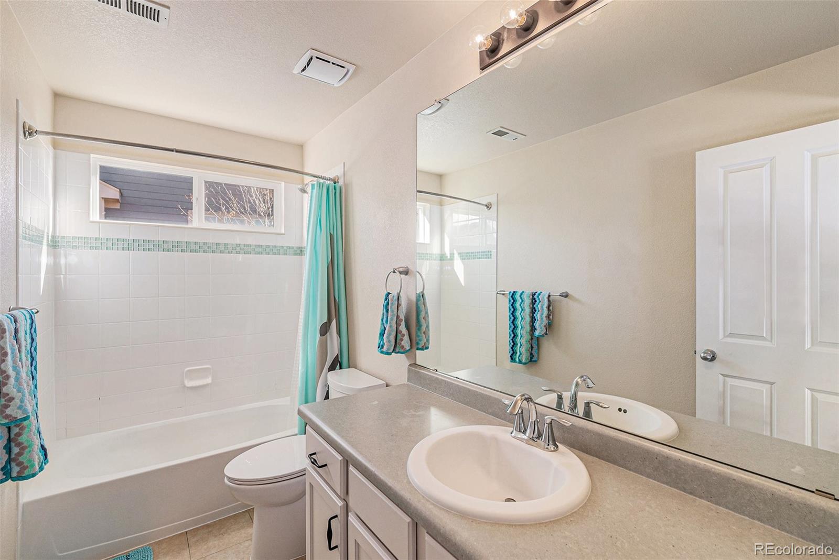
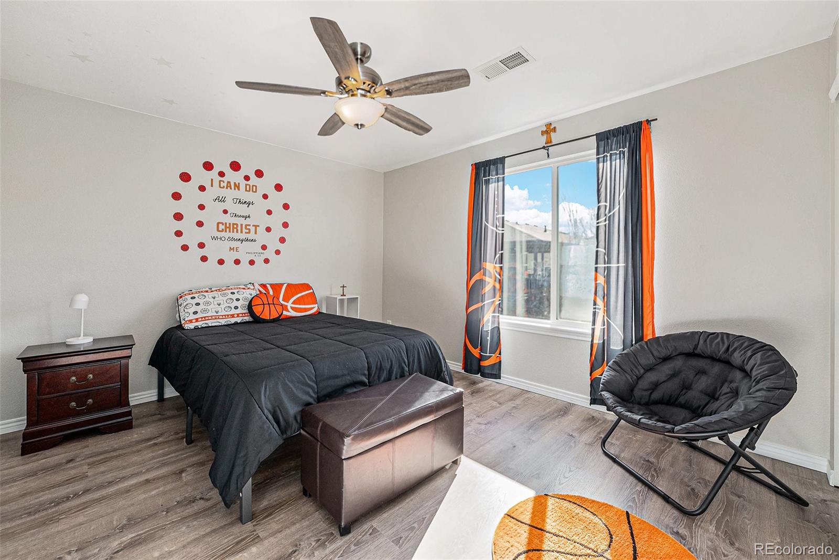
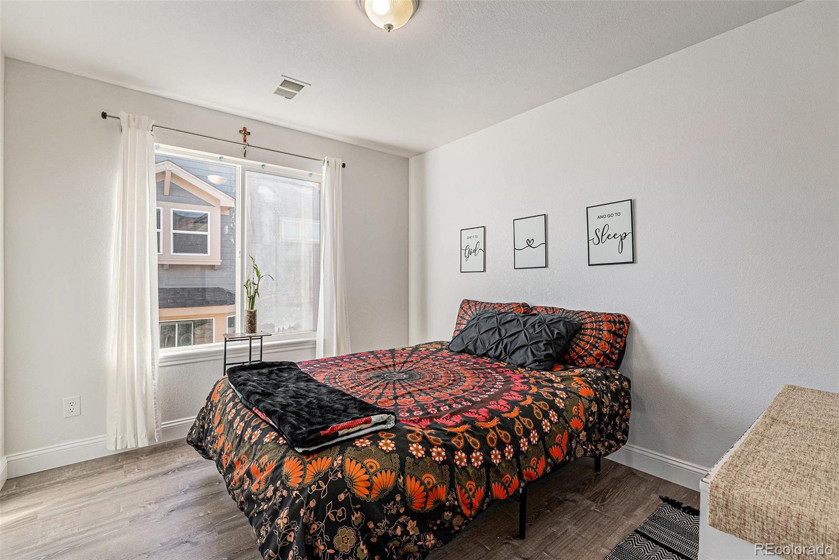
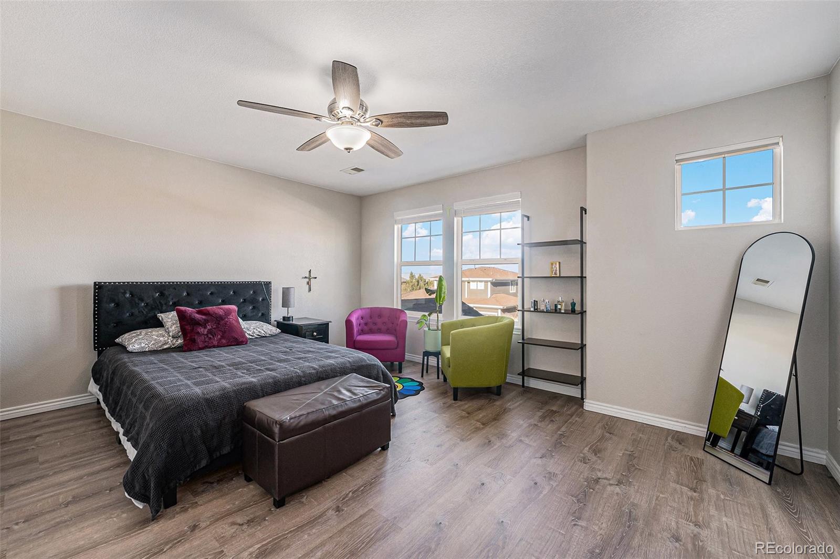
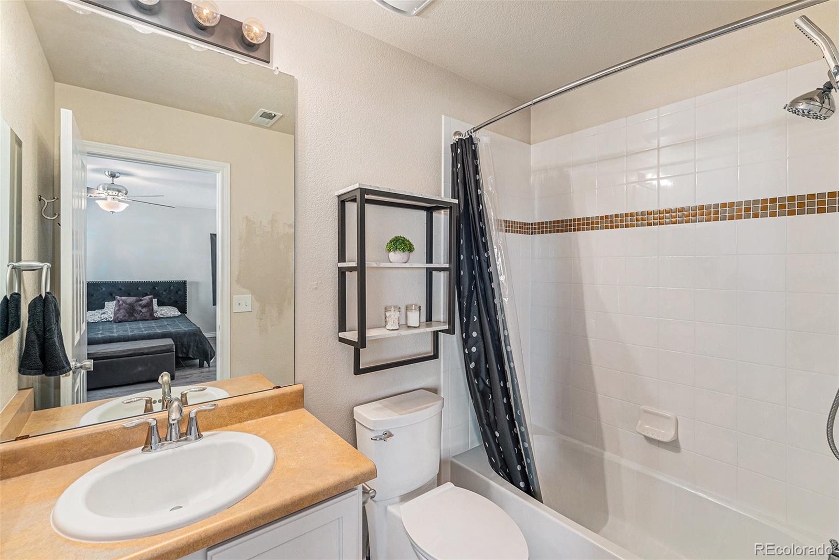
Upstairs, the luxurious primary suite offers a true retreat, complete with separate vanities, steam shower and walk in closet. A secondary mini-primary suite, with its own bathroom and walk-in closet, provides added comfort and privacy. Two additional bedrooms share a bathroom, making this home perfect.

The unfinished basement awaits your creative touch--whether you envision a home theater, gym, or additional living space, the possibilities are endless!

This home truly embodies comfort, style, and versatility in an unbeatable location. Schedule your private tour today and discover the lifestyle that awaits in Homestead Hills!

Share Property

Location

4136 E 139th Drive, Thornton, CO 80602

Status

Sold

Date Sold

March 28, 2025

Property Amenities

Interior
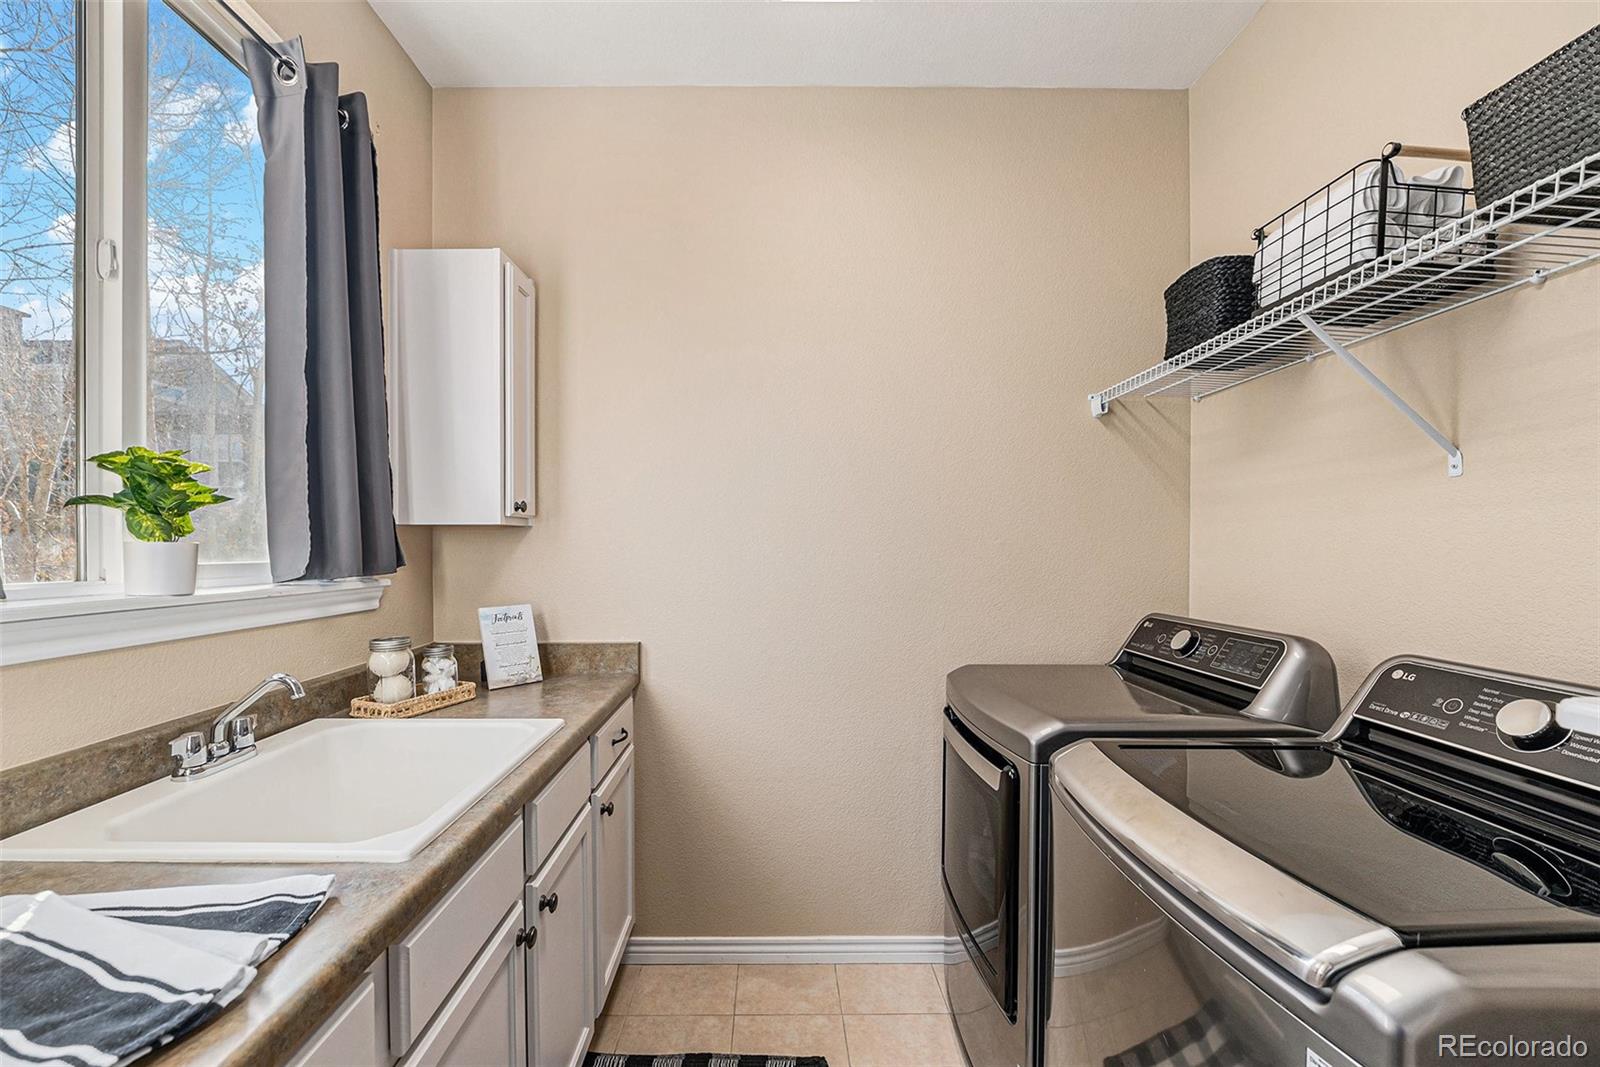
Laundry room Sink
Fireplace Family Room
Appliances Cooktop, Dishwasher, Disposal, Double Oven, Gas Water Heater, Humidifier, Microwave, Refrigerator, Sump Pump, Washer, Water Softener
Flooring Carpet, Laminate, Tile, Wood
Total Bedrooms: 4
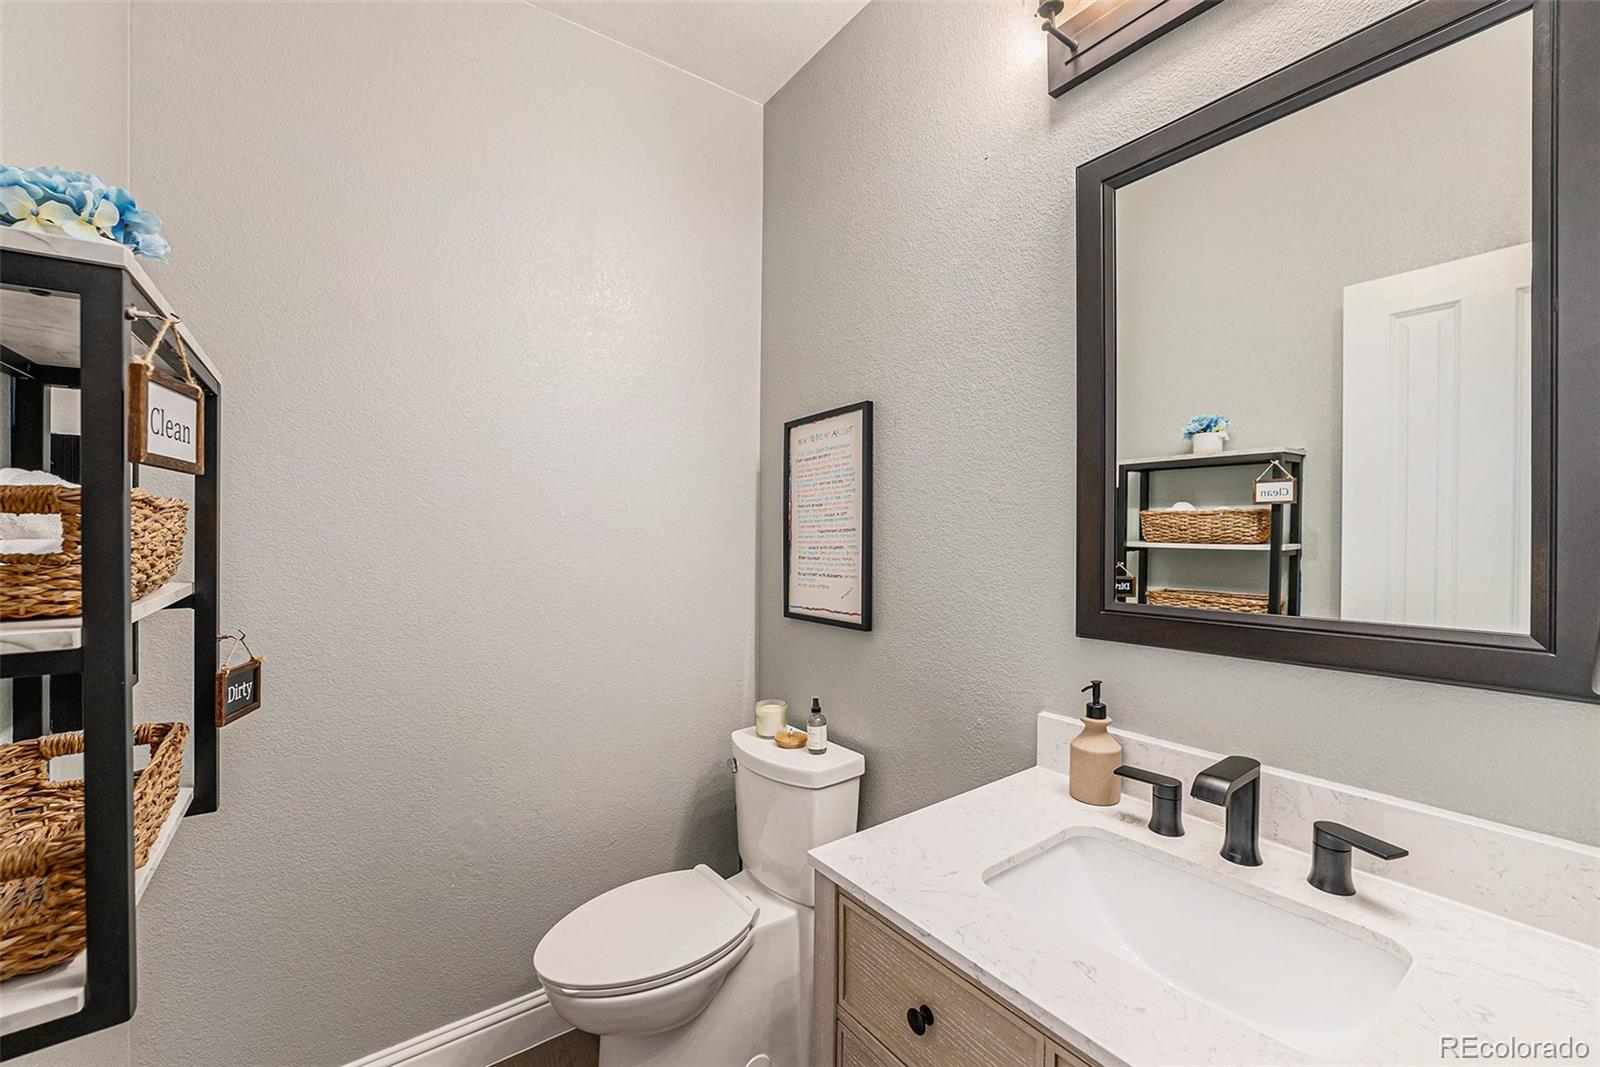
Half Bathrooms: 1
Full Bathrooms: 3
Other Interior Features Built-in Features, Ceiling Fan(s), Eat-in Kitchen, Five Piece Bath, Granite Counters, High Ceilings, High Speed Internet, Kitchen Island, Open Floorplan, Pantry, Primary Suite, Smoke Free, Walk-In Closet(s)
Area & Lot
Total area 4,073 Sq.Ft.
Lot Area 7,350 Sq.Ft.
Living area 4,073 Sq.Ft.
MLS® ID 6756570
Year Built 2009
School District Adams 12 5 Star Schl

High School Horizon
Middle School Rocky Top
Elementary School Eagleview
View Description Mountain(s)
Architecture Styles Traditional
Type Residential
Status Sold
Exterior
Stories 2

Air conditioning Central Air
Heat type Forced Air
Water Source Public
Garage Space 3.0
Security Features Carbon Monoxide Detector(s), Video Doorbell
Sewer Public Sewer
Other Exterior Features Gas Valve, Private Yard
Lot Features Irrigated, Landscaped, Level, Master Planned, Sprinklers In Front, Sprinklers In Rear
Roof Shingle
Utilities Cable Available, Electricity Connected, Internet Access (Wired), Natural Gas Connected
Finance
Sales Price $767,500
HOA Fees $62 monthly
Real Estate Tax $5,053 yearly

360 Virtual Tour

Take a tour of this property

Featured Properties

Work With Angie

Experience a elevated approach to real estate built on trust, local expertise, and personalized service. Whether you are buying your dream home or selling a prized property, Angie provides the strategic guidance to turn your vision into reality.
















































