


Leave a Message

Thank you for your message. We will be in touch with you shortly.

4147 Centennial Drive
VIEW PHOTOS
$775,000

4147 Centennial Drive

3 Beds 2 Baths 2,053 Sq.Ft. 8,478 Sq.Ft.

Description

Motivated Seller - Bring Your Offer!
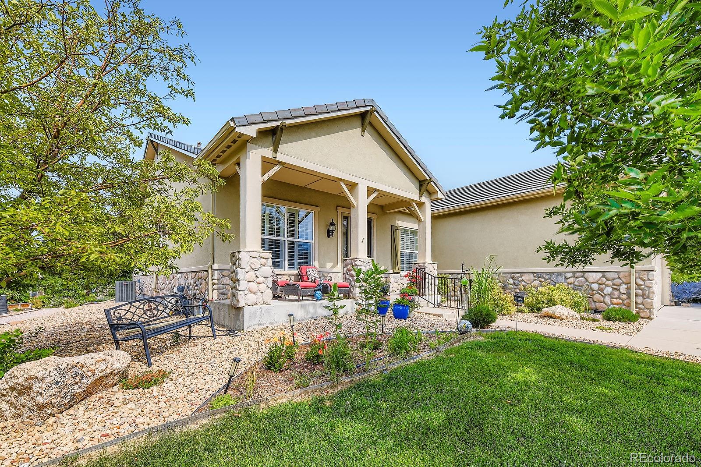
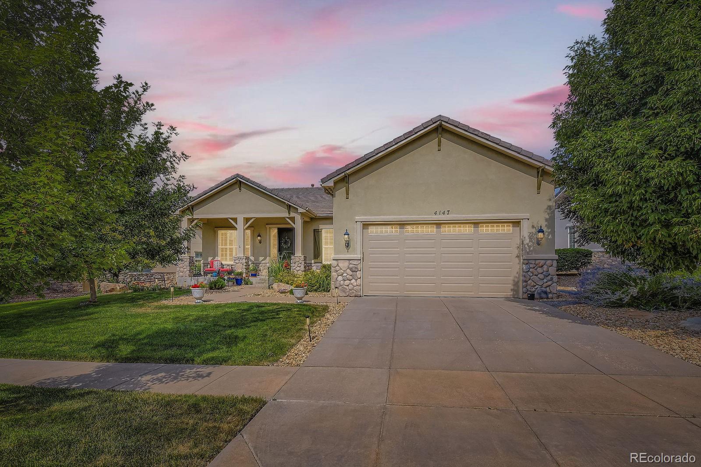
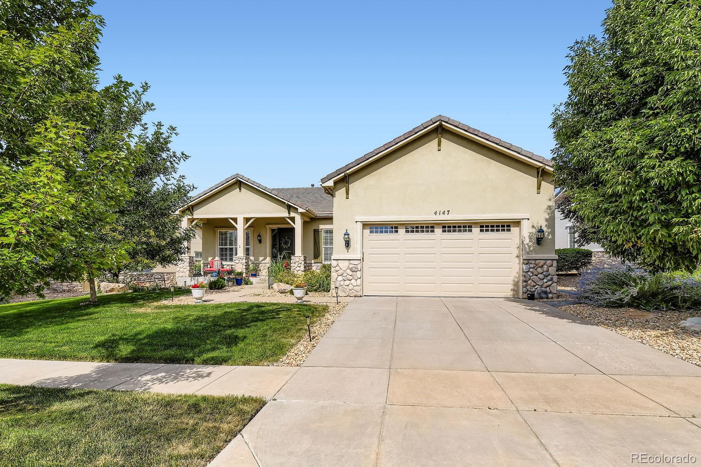
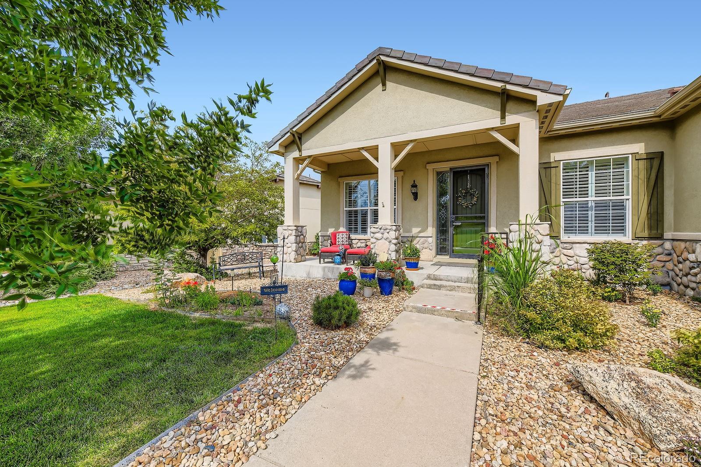
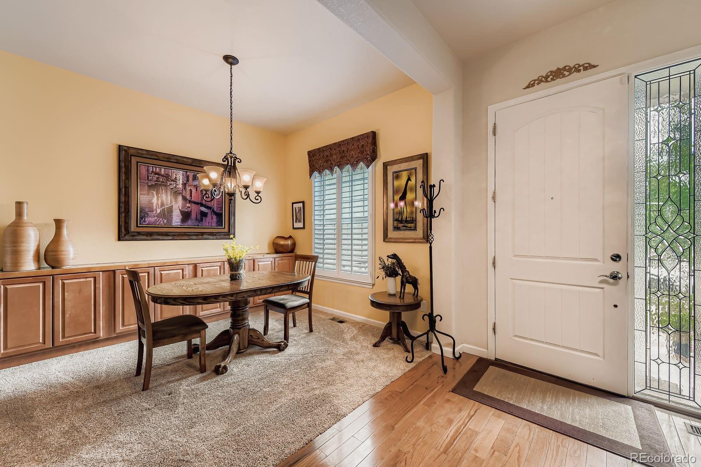
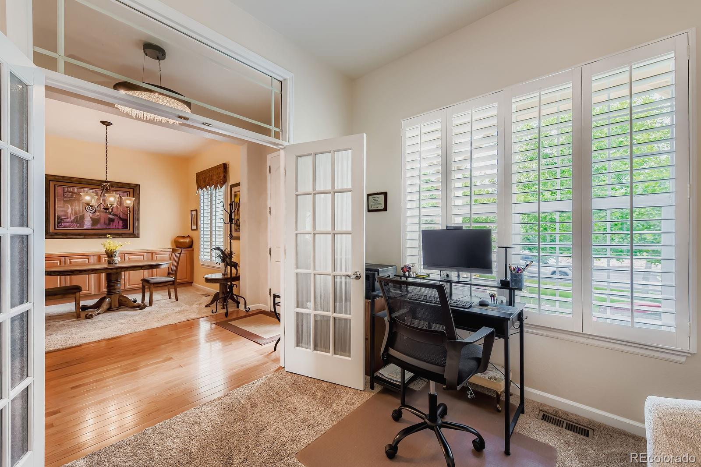
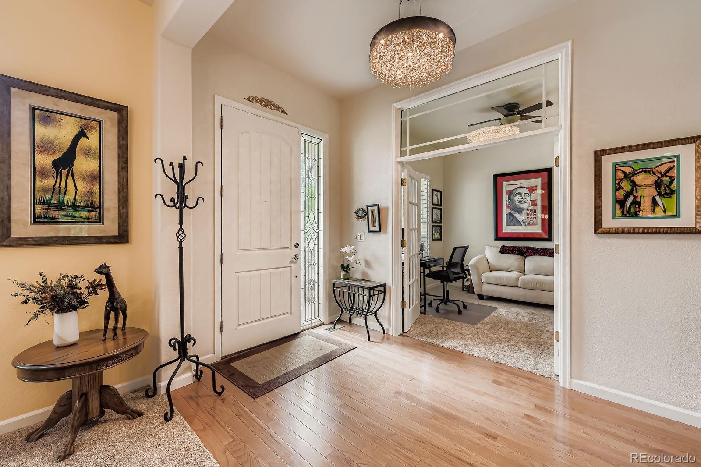
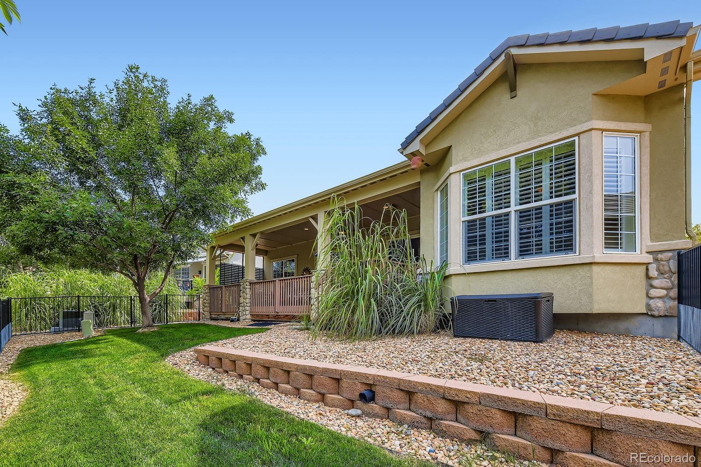
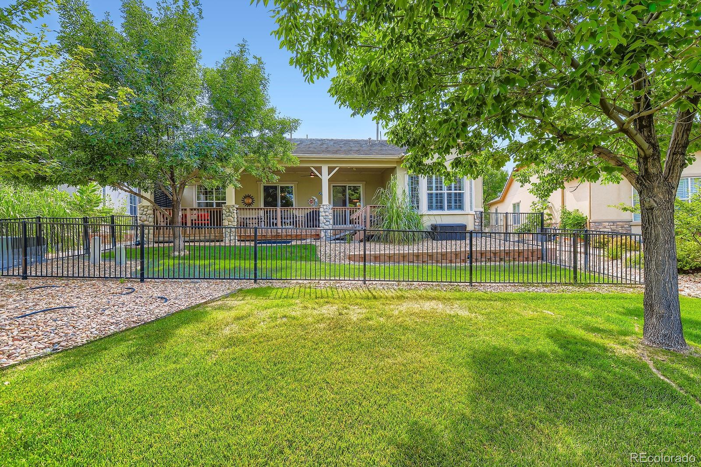
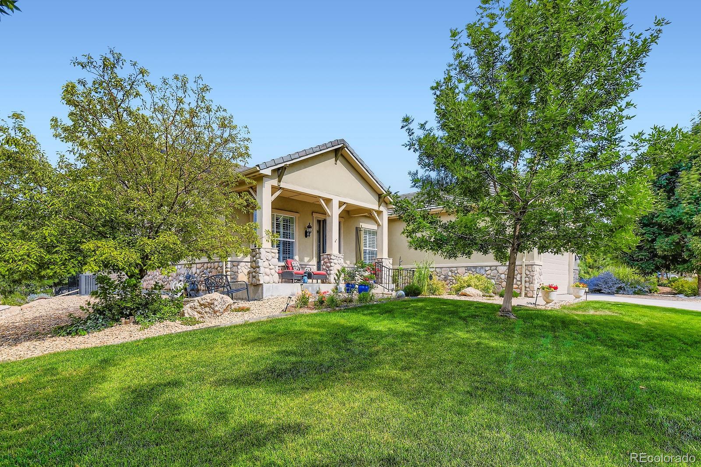
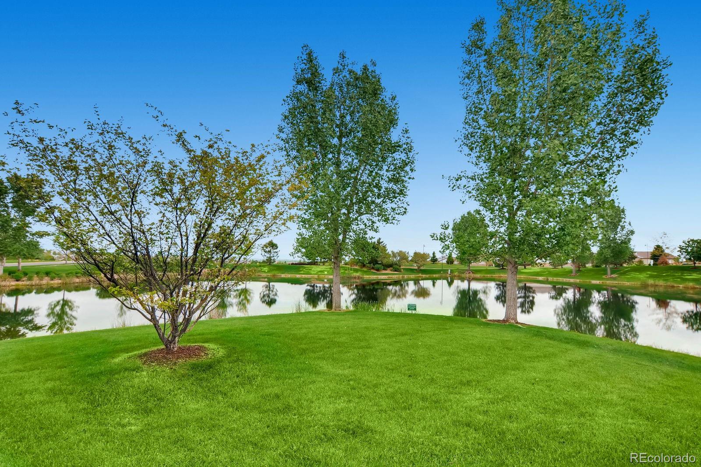
Welcome to Anthem Ranch - Broomfield's Premier 55+ Community! This sought-after Steamboat Model offers true main-floor living and backs to a serene walking trail and lush greenbelt for ultimate privacy. With 3 bedrooms, 2 baths, and a dedicated office featuring elegant French doors and a transom window, this home blends comfort with style.
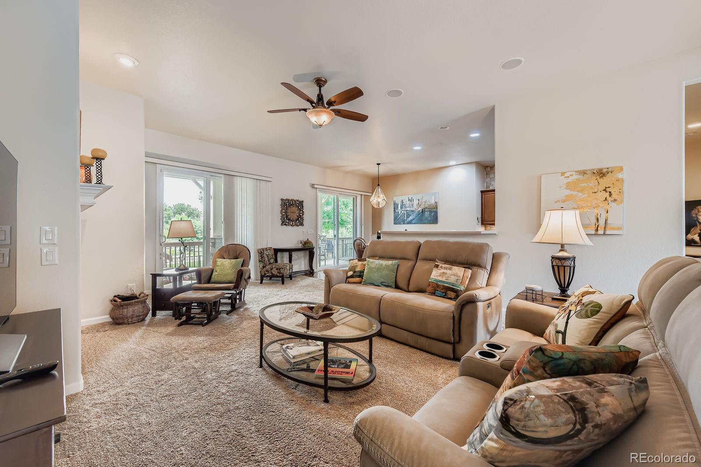
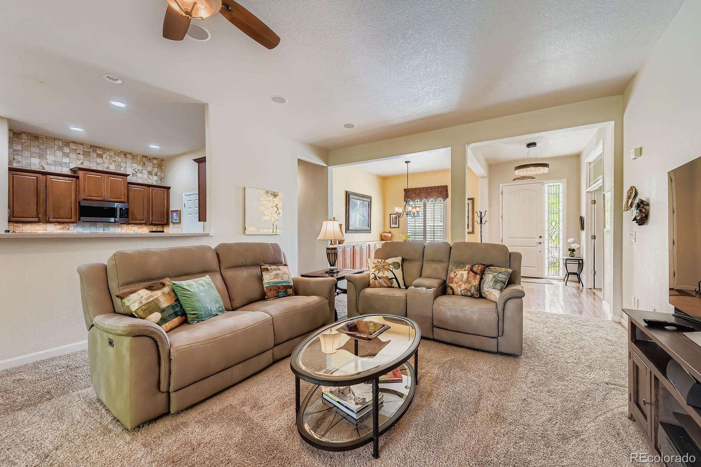
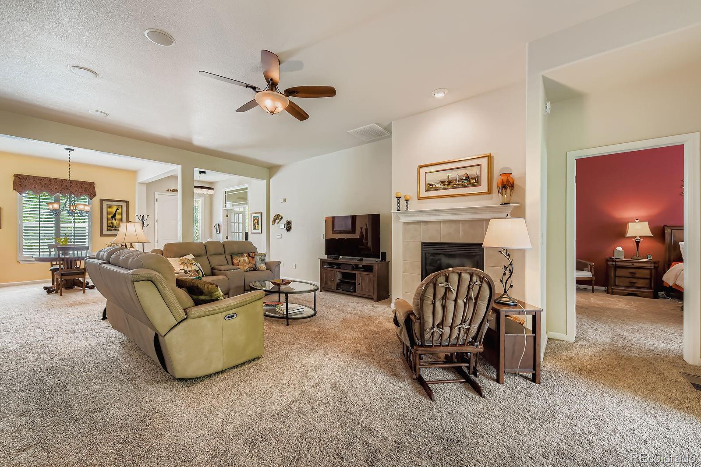
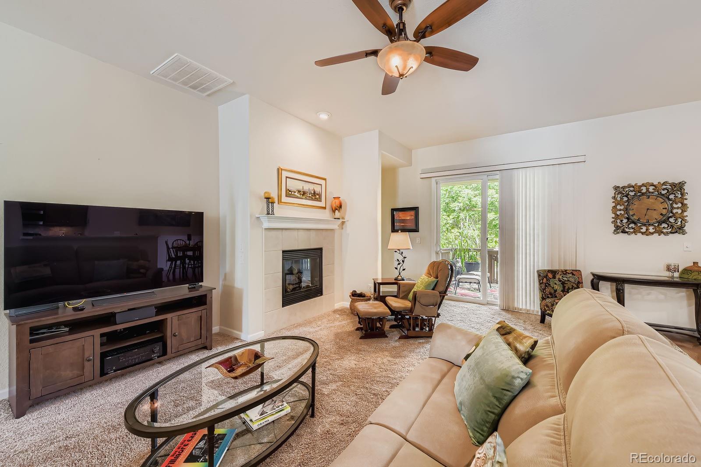
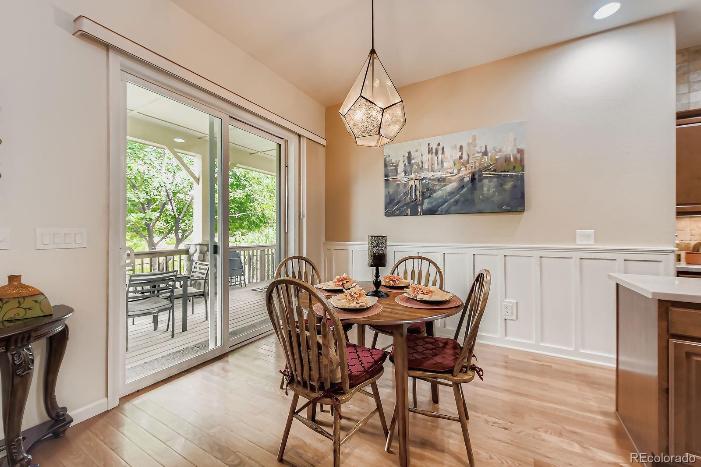
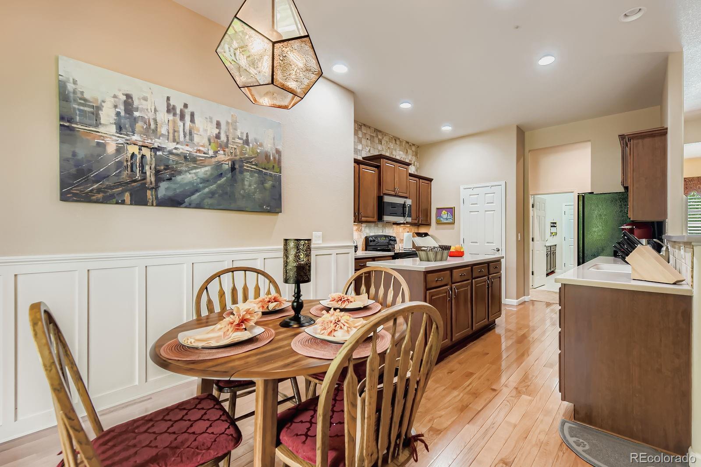
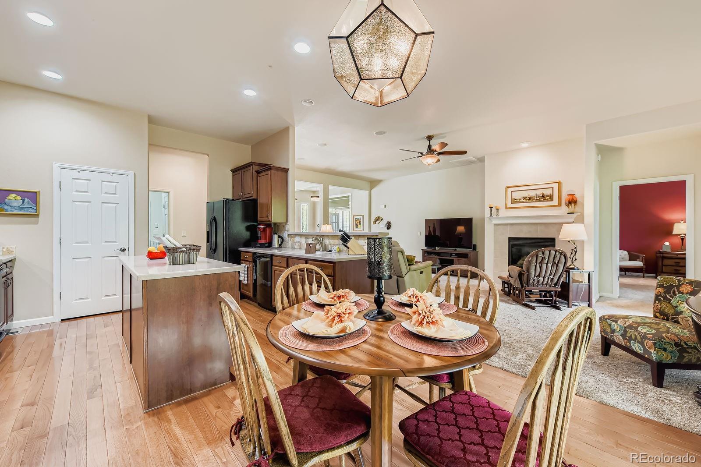
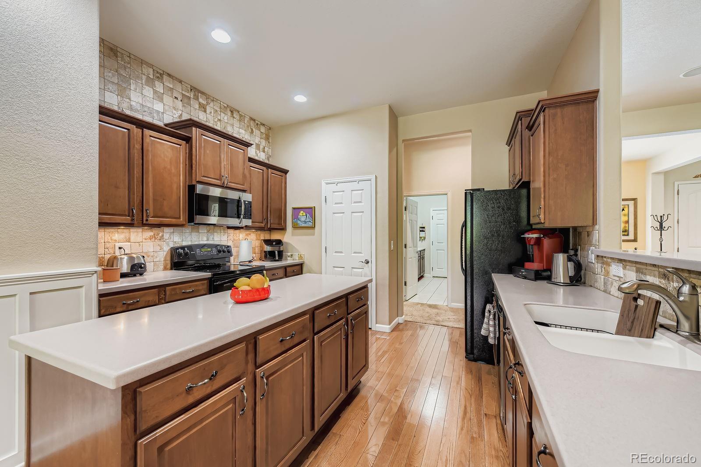
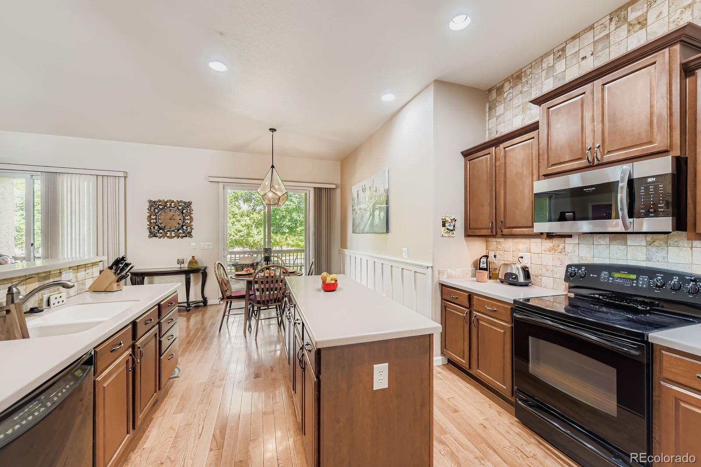
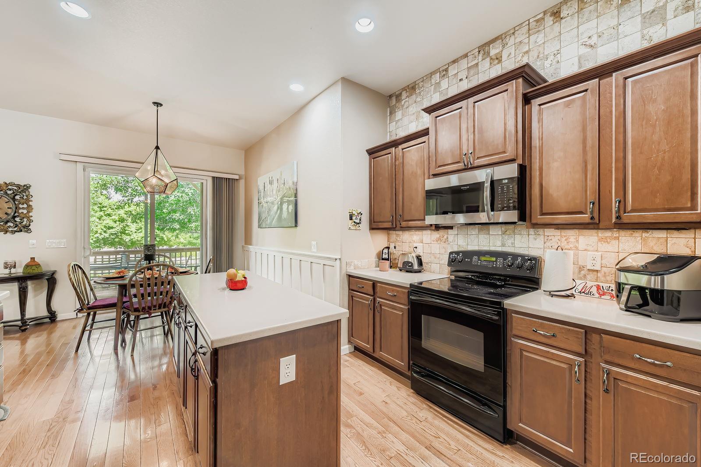
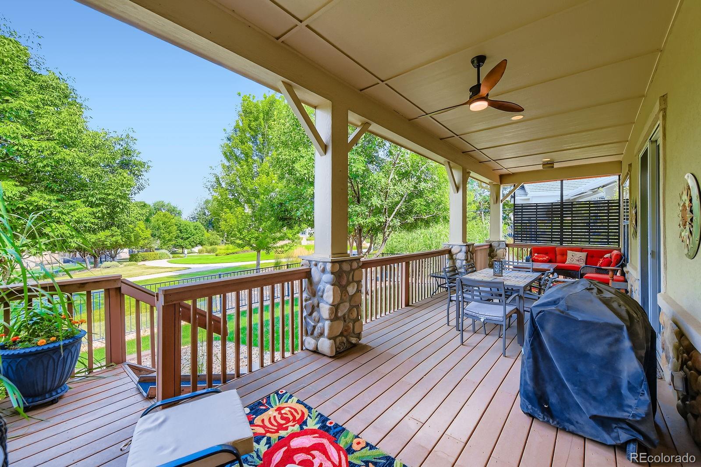
The open-concept living room flows into an eat-in kitchen with a large island, breakfast bar, and abundant cabinetry. Step outside to the extra-large covered deck with a ceiling fan - perfect for entertaining or relaxing - overlooking the fully fenced yard and landscaped grounds.
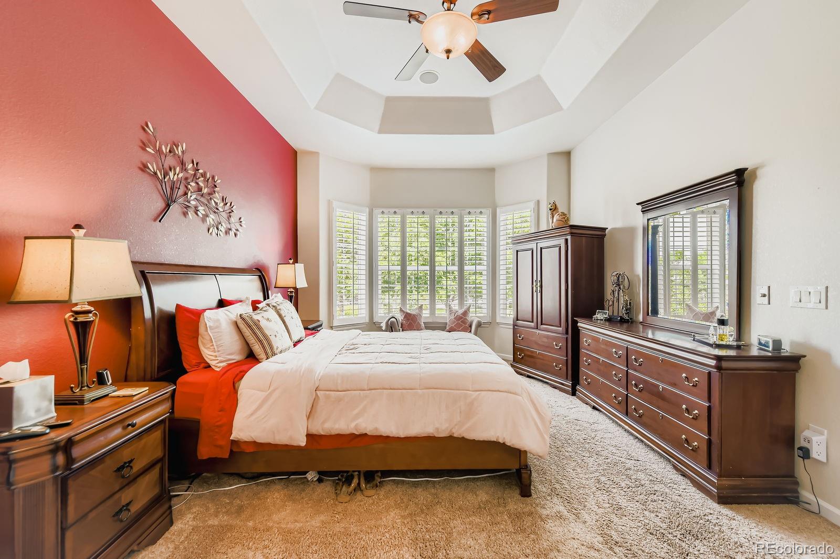
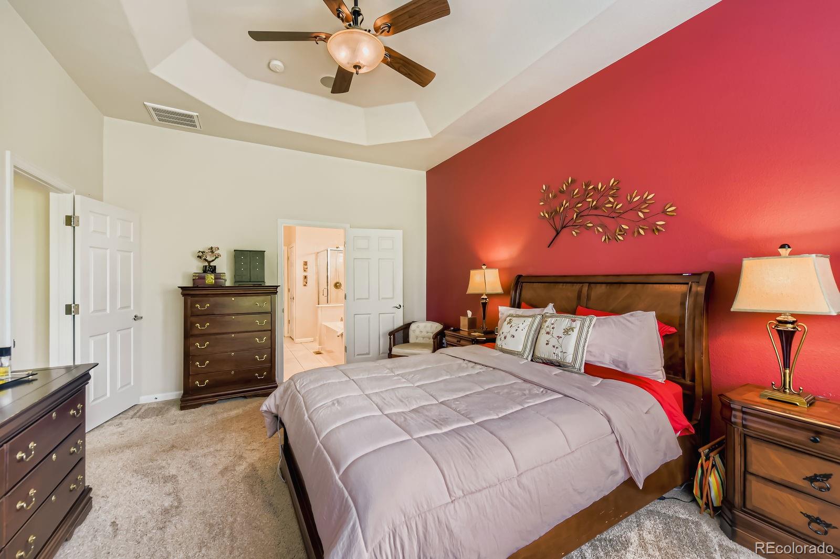
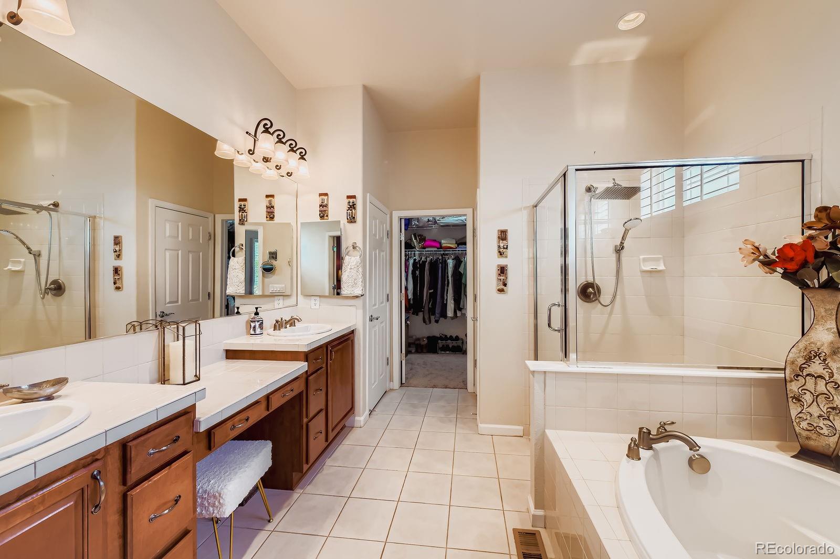
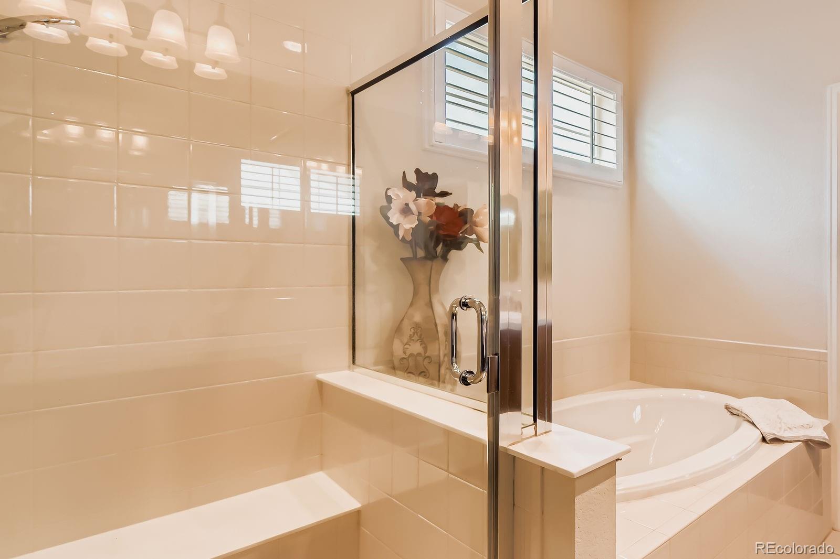
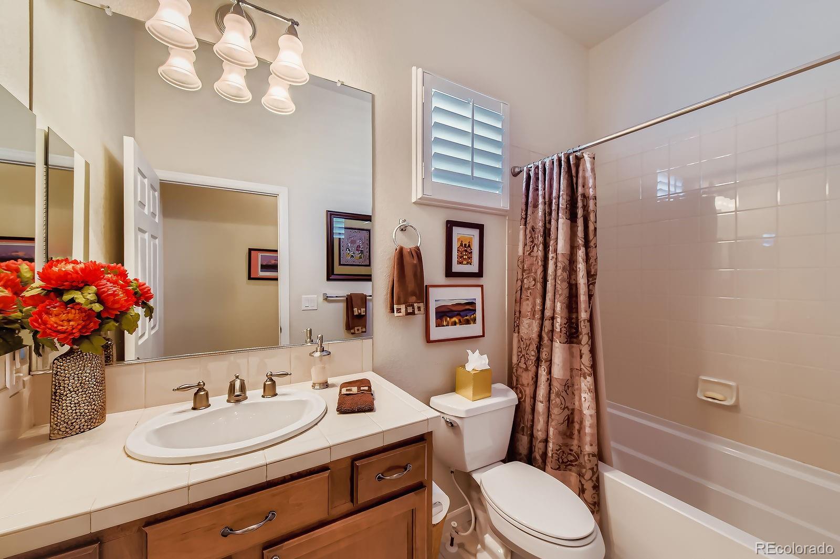
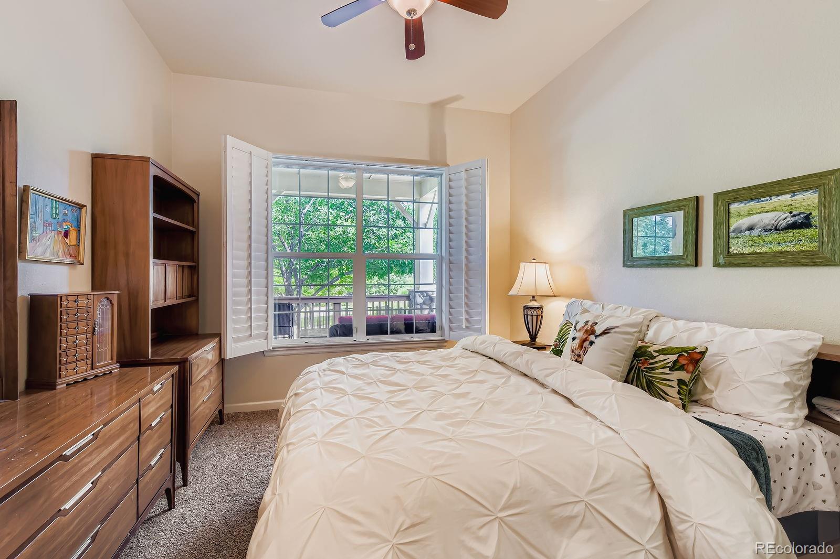
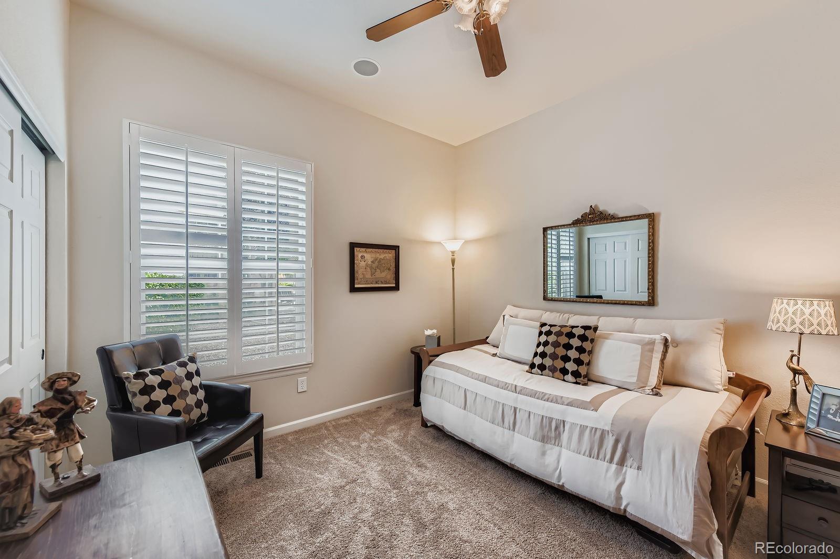
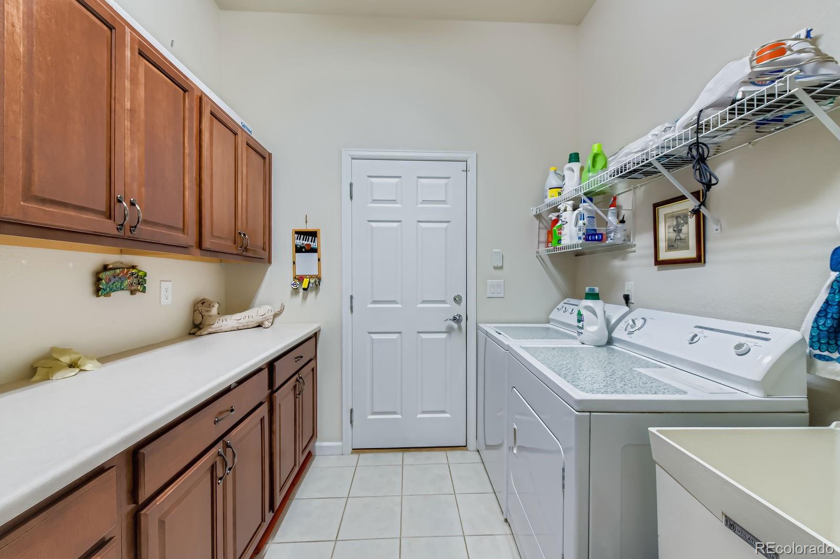
The spacious primary suite boasts a tray ceiling, bay window, walk-in closet, and a luxurious 5-piece bath with a linen closet. Two additional bedrooms share a full bath, ideal for guests or flexible use as a craft room or second office. The laundry room offers a wall of cabinets for exceptional storage.
Upgrades include designer lighting, a storm door with stained-glass side panels, crushed gravel pathways, mature landscaping, and a garage finished with an epoxy floor, built-in cabinets, tons of additional upgraded storage, and hanging bike racks--nearly 500 sq ft of functional space!
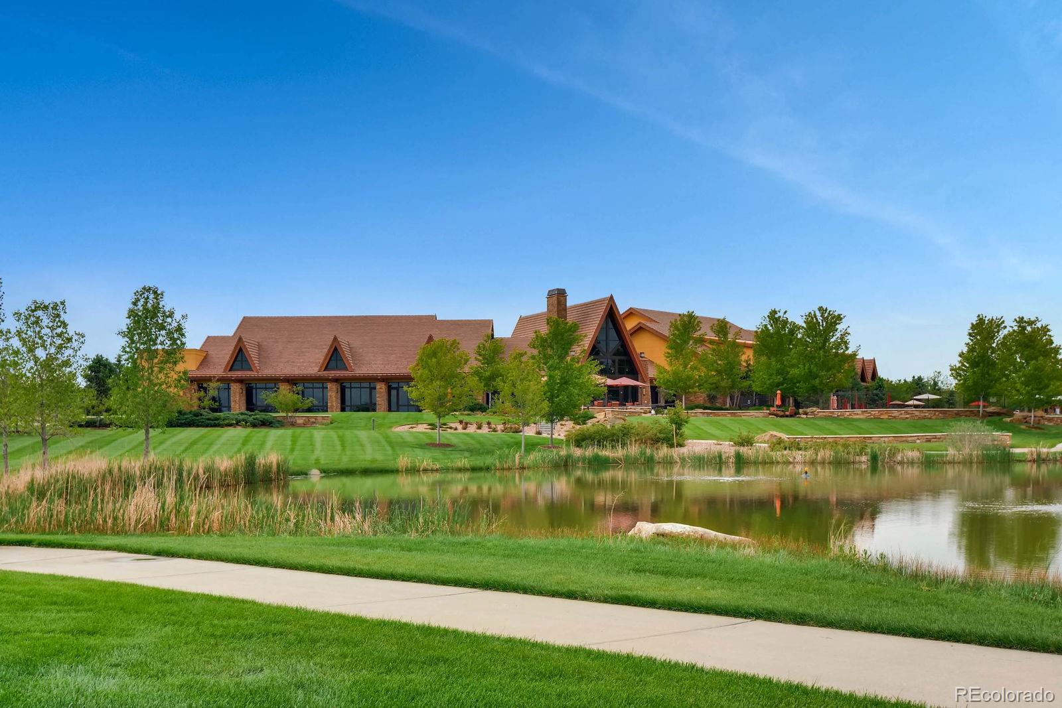
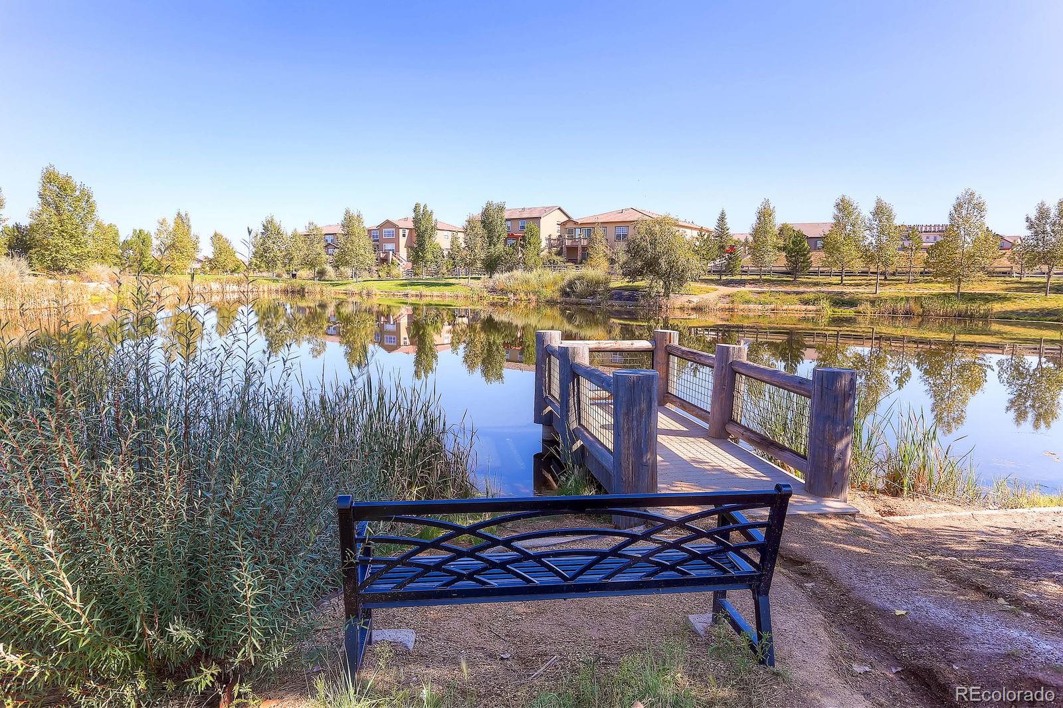
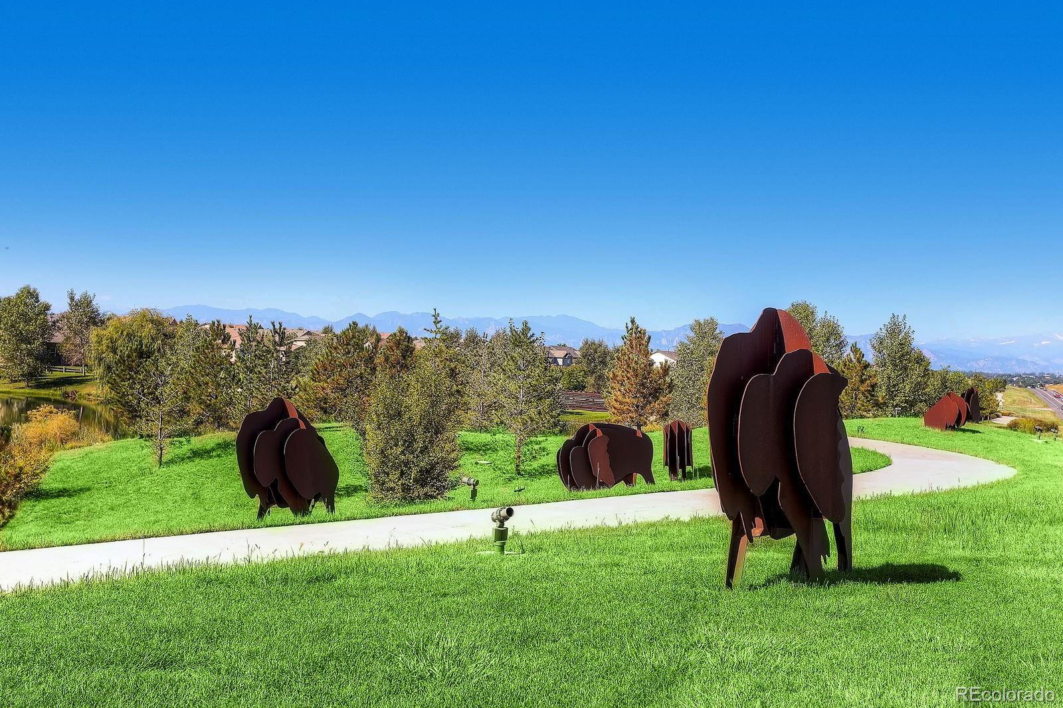
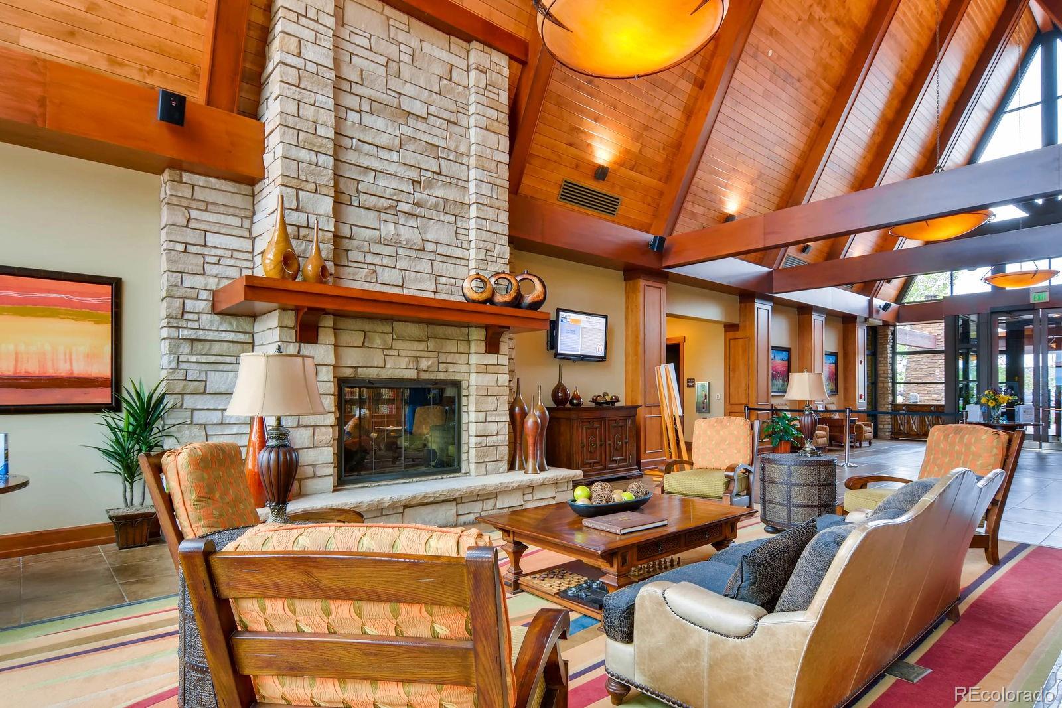
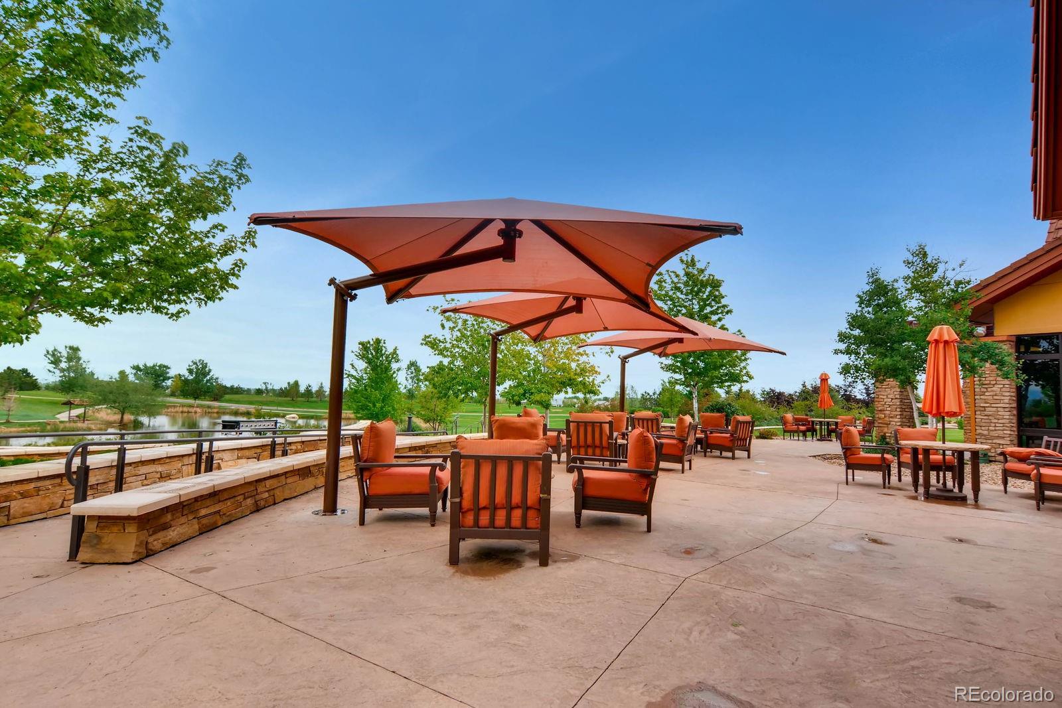
Residents of Anthem Ranch enjoy the 30,000 sq ft Aspen Lodge with over 130 clubs, indoor/outdoor pools, fitness center, walking track, dance and fitness studios, billiard room, library, and craft spaces. Explore more than 48 miles of scenic walking and biking trails. Conveniently located near shopping, dining, medical facilities, DIA, Denver, and Boulder. Socialize with neighbors at bocce ball courts, outdoor concerts, and planned activities year-round.
Experience resort-style living every day in this beautiful Anthem Ranch home!

Share Property

Location

4147 Centennial Drive, Broomfield, CO 80023

Status

Sold

Date Sold

October 1, 2025

Property Amenities

Interior
Laundry room Sink, In Unit
Fireplace Family Room, Living Room
Appliances Convection Oven, Dishwasher, Disposal, Dryer, Microwave, Oven, Range, Refrigerator, Self Cleaning Oven, Sump Pump, Washer
Flooring Carpet, Tile, Wood
Total Bedrooms: 3
Full Bathrooms: 2
Other Interior Features Ceiling Fan(s), Corian Counters, Eat-in Kitchen, Entrance Foyer, Five Piece Bath, Granite Counters, Kitchen Island, No Stairs, Open Floorplan, Pantry, Smoke Free, Walk-In Closet(s), Wired for Data
Area & Lot
Total area 2,053 Sq.Ft.
Lot Area 8,478 Sq.Ft.
Living area 2,053 Sq.Ft.
MLS® ID 2530976
Year Built 2006
School District Adams 12 5 Star Schl

High School Legacy
Middle School Thunder Vista
Elementary School Thunder Vista
Architecture Styles Contemporary
Type Residential
Status Sold
Exterior
Stories 1
Air conditioning Central Air
Heat type Forced Air
Water Source Public
Garage Space 2.0
Security Features Carbon Monoxide Detector(s), Smoke Detector(s)
Sewer Public Sewer
Other Exterior Features Dog Run, Private Yard, Rain Gutters
Parking Concrete, Dry Walled
Lot Features Greenbelt, Irrigated, Landscaped, Level, Sprinklers In Front, Sprinklers In Rear
Roof Concrete
Utilities Cable Available, Electricity Connected, Internet Access (Wired), Natural Gas Connected, Phone Available
Finance
Sales Price $775,000
HOA Fees $283 monthly
Real Estate Tax $5,842 yearly

360 Virtual Tour

Take a tour of this property

Featured Properties

Work With Angie

Experience a elevated approach to real estate built on trust, local expertise, and personalized service. Whether you are buying your dream home or selling a prized property, Angie provides the strategic guidance to turn your vision into reality.
















































