Leave a Message

Thank you for your message. We will be in touch with you shortly.

4159 S Sherman Street
VIEW PHOTOS
$550,000

4159 S Sherman Street

4 Beds 2 Baths 1,591 Sq.Ft. 6,186 Sq.Ft.

Description

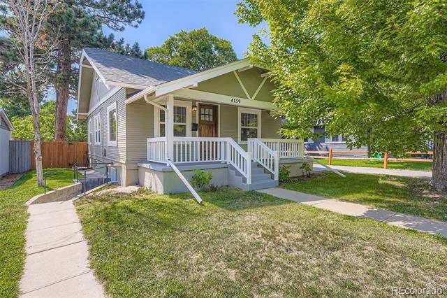
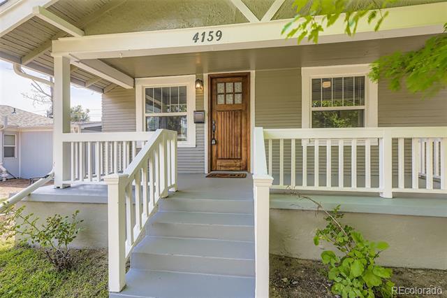
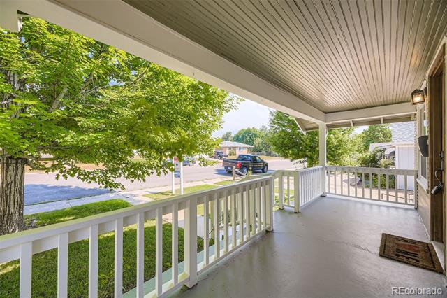
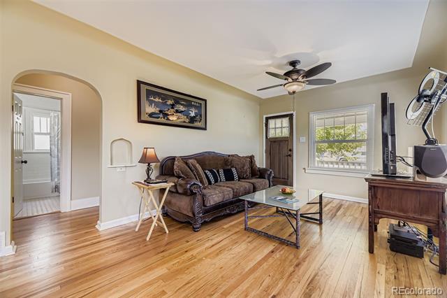
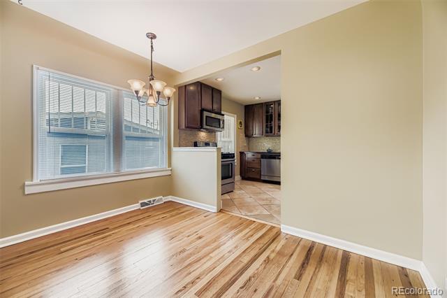
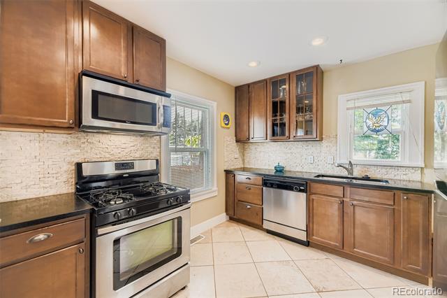
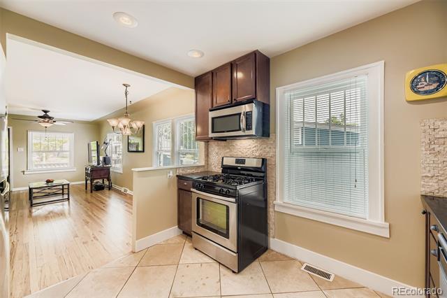
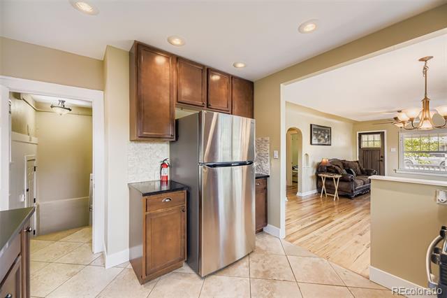
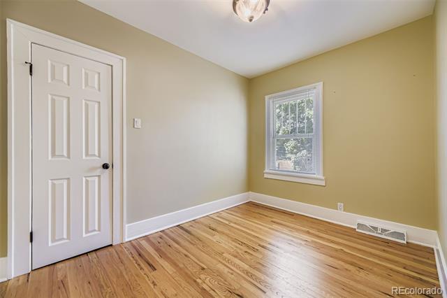
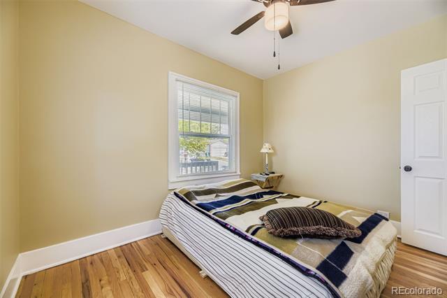
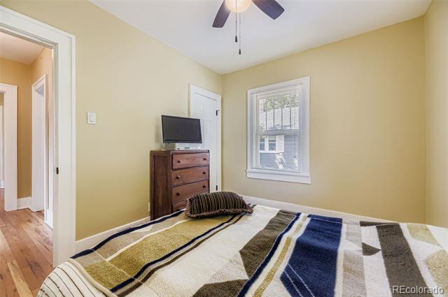
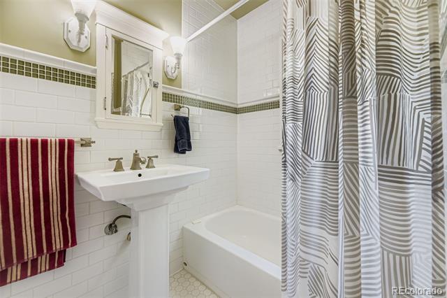
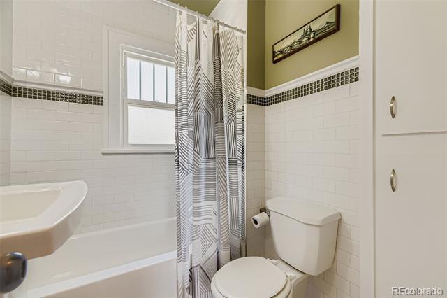
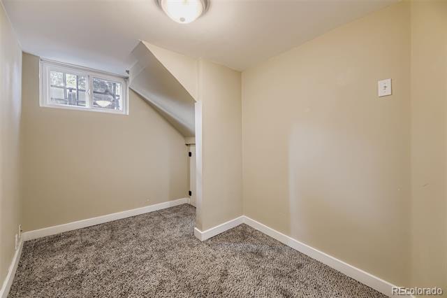
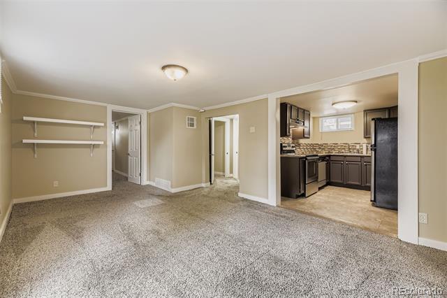
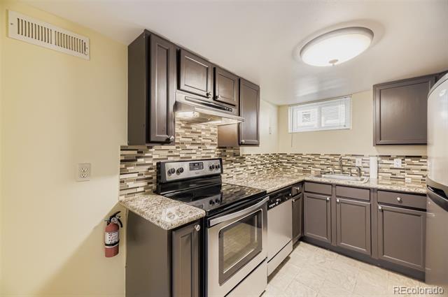
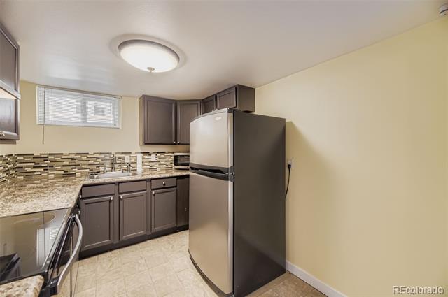
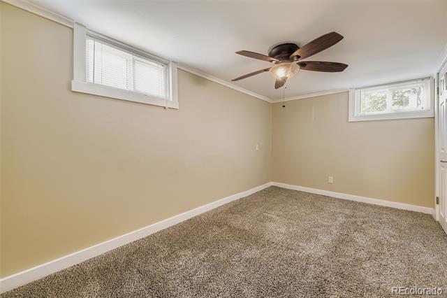
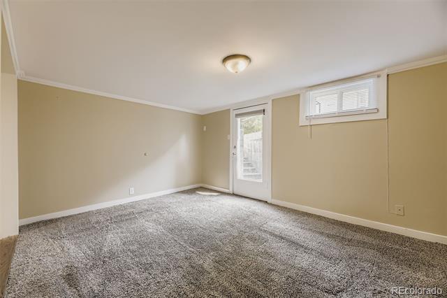
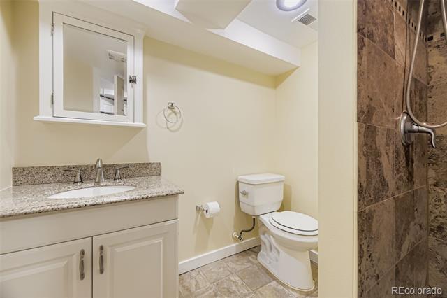
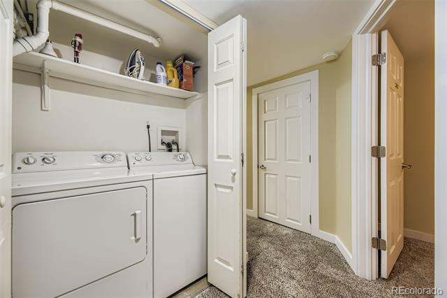
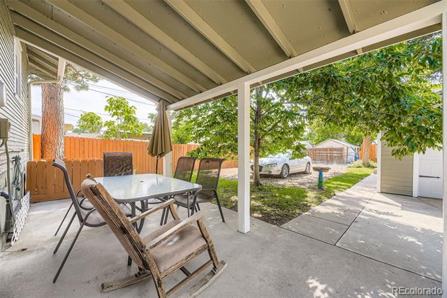
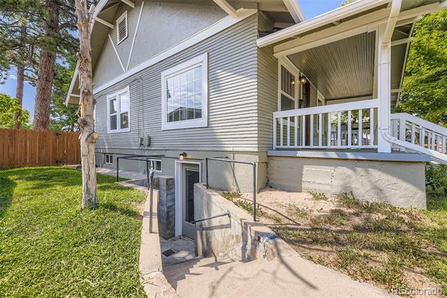
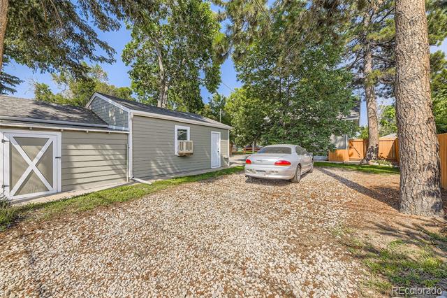
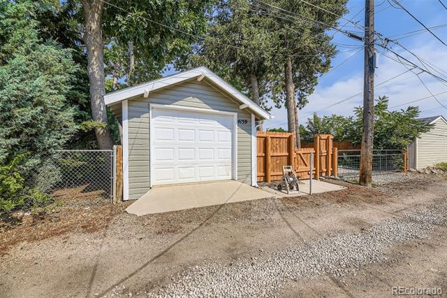
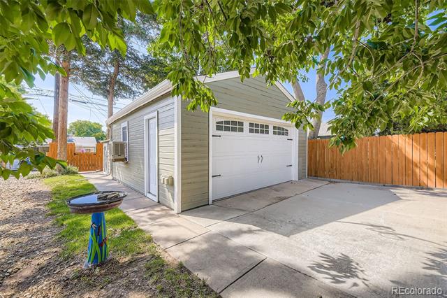
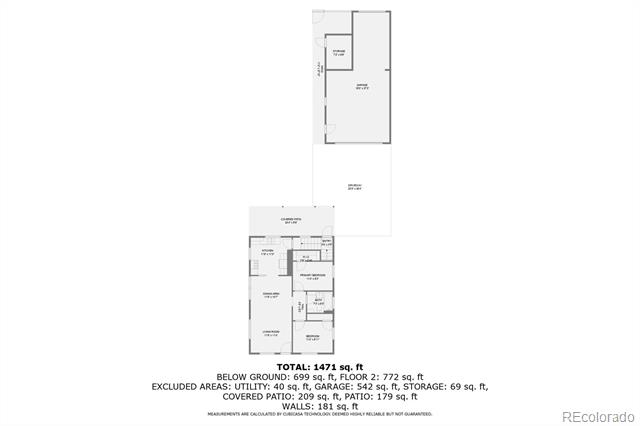
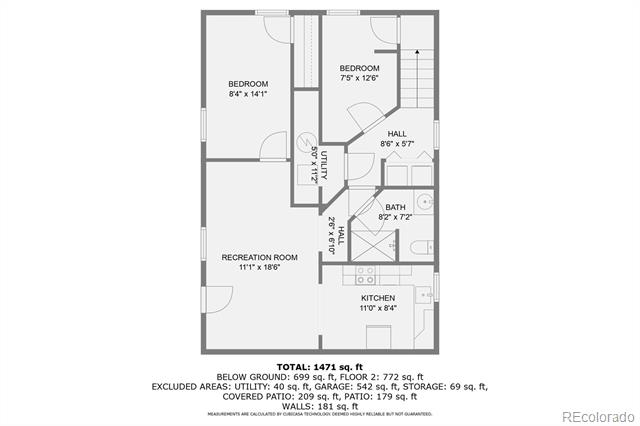
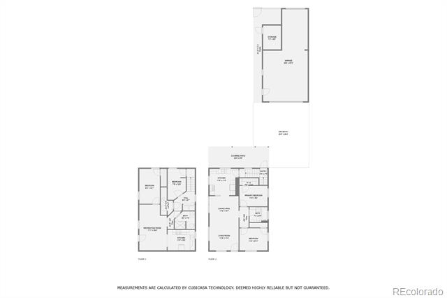
INCOME GENERATING POTENTIAL in this light and bright bungalow in Englewood's Broadway Heights neighborhood. The fully finished basement with separate entrance offers a tremendous income generating opportunity and is complete with a full kitchen with slab granite counters, a bathroom, laundry, a sizeable bedroom and a nonconforming bedroom to round out the space. The charming covered front porch to sip your morning coffee, the beautiful hardwood floors and fresh paint to tie together the main living spaces, a spacious covered patio for entertaining out back, an oversized 3 car detached garage with heat and 220v, and utility shed for all your tools and toys. The main floor is comprised of two bedrooms, and a stunning remodeled bathroom with a walk-in shower with Italian ceramic tile. Ideally located within minutes of endless shopping, dining, and entertainment at Riverpoint, only a short drive to both Downtown Denver and Cherry Creek, along with neighborhood parks, schools, and major roadways. Do not miss your opportunity to make this charming and turnkey bungalow yours, book your showing today!

Share Property

Location

4159 S Sherman Street, Englewood, CO 80113

Status

Sold

Date Sold

October 27, 2025

Property Amenities

Interior
Laundry room In Unit
Appliances Dishwasher, Disposal, Dryer, Microwave, Oven, Refrigerator, Washer
Flooring Carpet, Tile, Wood
Total Bedrooms: 4
Full Bathrooms: 2

Other Interior Features Breakfast Nook, Ceiling Fan(s), Eat-in Kitchen, Open Floorplan, Smoke Free
Area & Lot
Lot Area 6,186 Sq.Ft.
Living area 1,591 Sq.Ft.
MLS® ID 8759114
Year Built 1916
School District Englewood 1
High School Englewood
Middle School Englewood
Elementary School Cherrelyn
Architecture Styles Bungalow
Type Residential
Status Sold
Exterior
Stories 1
Air conditioning Central Air
Heat type Forced Air
Water Source Public
Garage Space 3.0
Sewer Public Sewer
Other Exterior Features Private Yard
Parking 220 Volts, Dry Walled, Heated Garage, Insulated, Lighted, Oversized
Lot Features Level, Sprinklers In Front, Sprinklers In Rear
Roof Composition
Finance
Sales Price $550,000
Real Estate Tax $2,946 yearly

360 Virtual Tour

Take a tour of this property

Featured Properties

Work With Angie

Experience a elevated approach to real estate built on trust, local expertise, and personalized service. Whether you are buying your dream home or selling a prized property, Angie provides the strategic guidance to turn your vision into reality.

















































