
Leave a Message

Thank you for your message. We will be in touch with you shortly.

4179 E Phillips Place
VIEW PHOTOS
$825,000

4179 E Phillips Place

4 Beds 3 Baths 3,378 Sq.Ft. 5,227 Sq.Ft.

Description

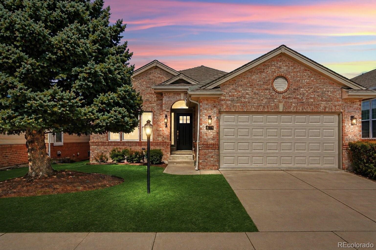
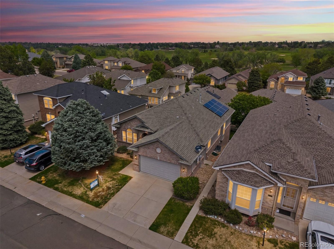
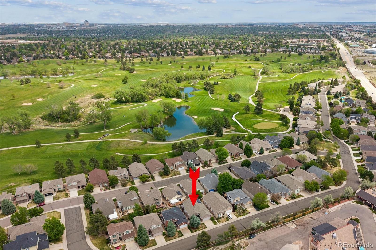
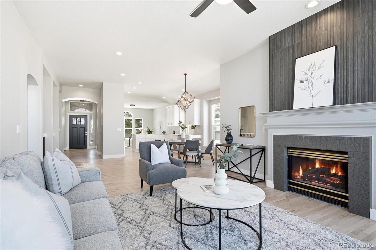
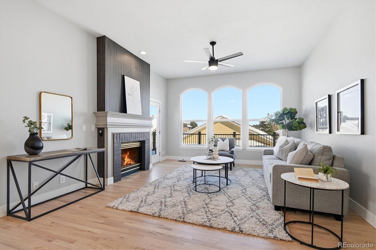
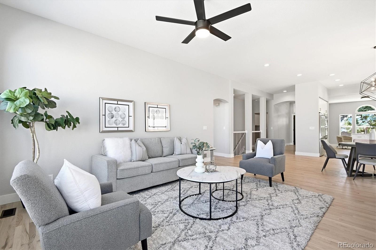
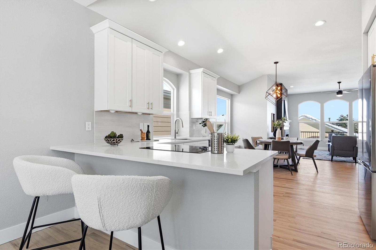
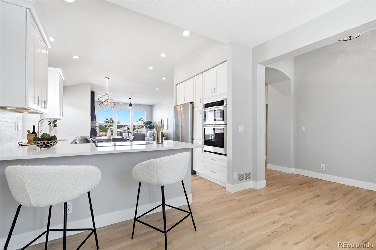
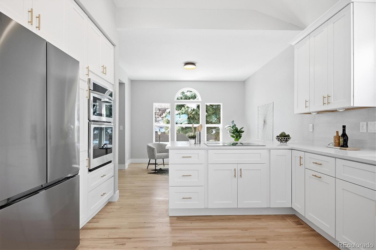
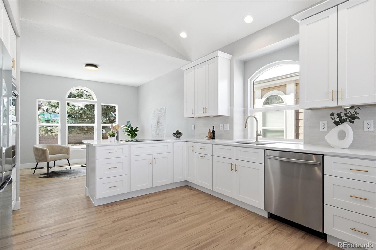
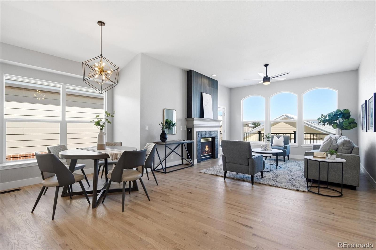
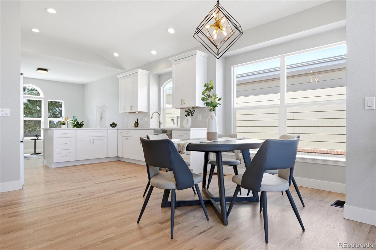
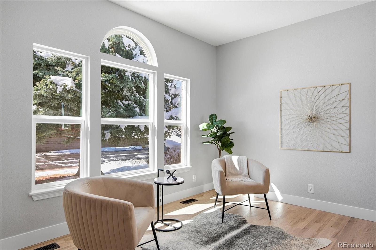
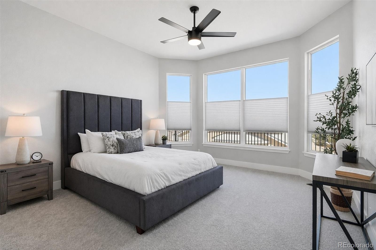
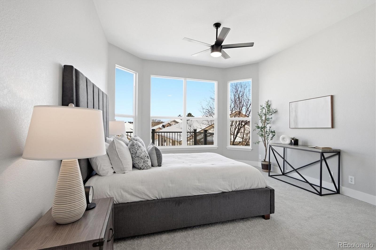
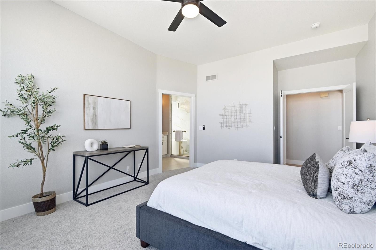
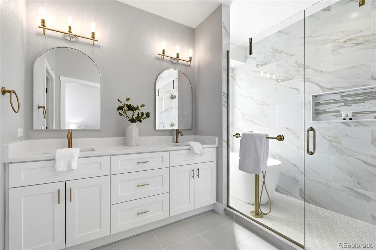
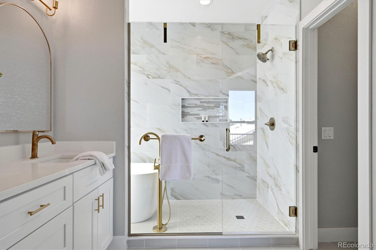
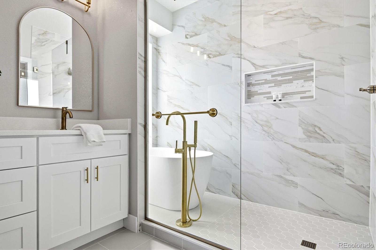
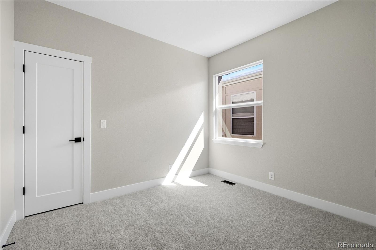
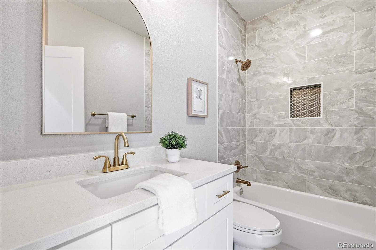
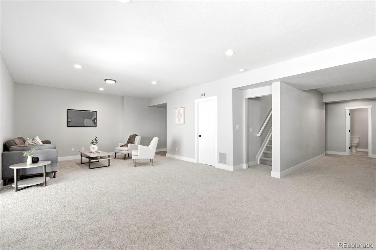
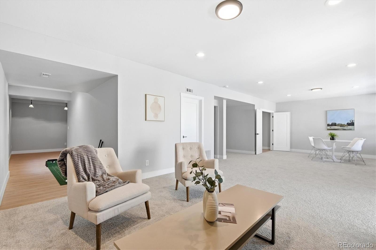
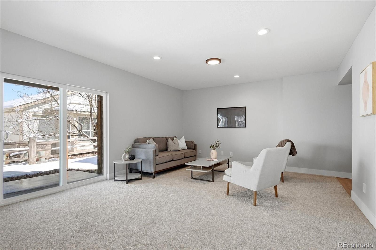
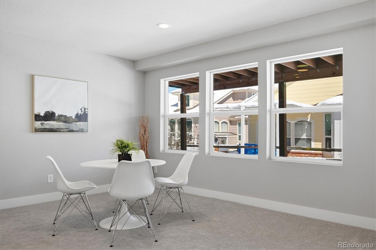
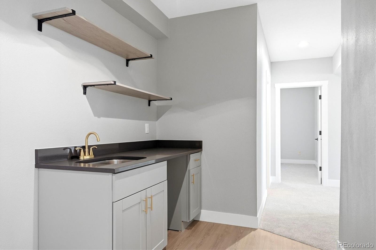
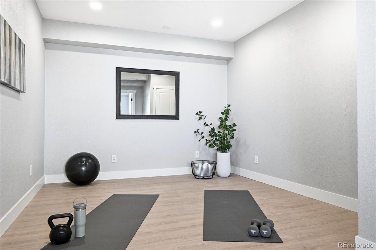
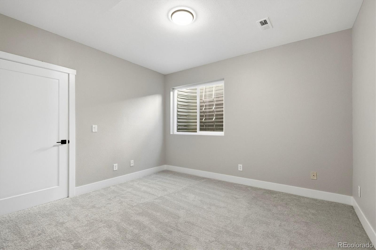
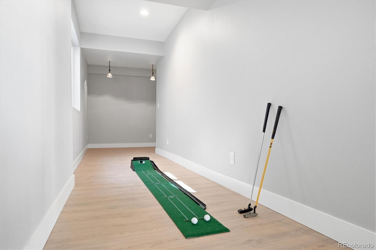
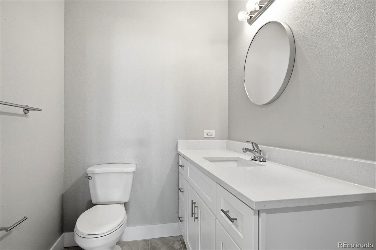
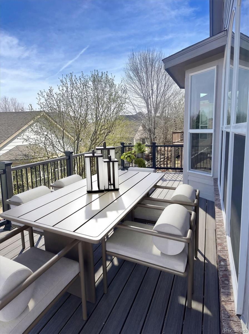
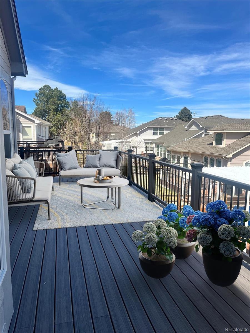
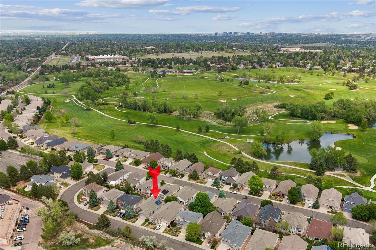
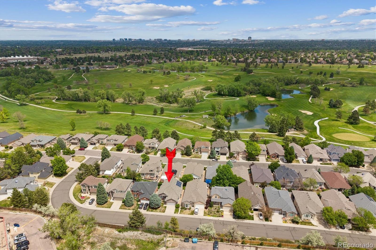
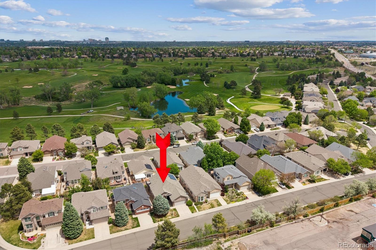
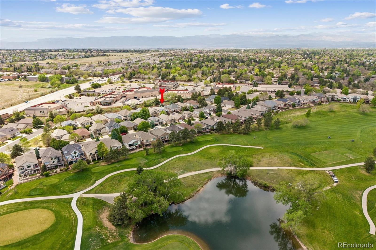
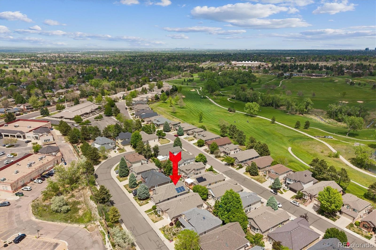
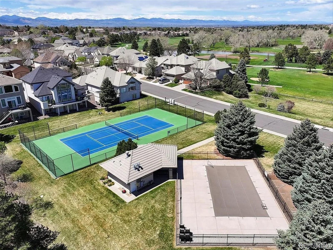
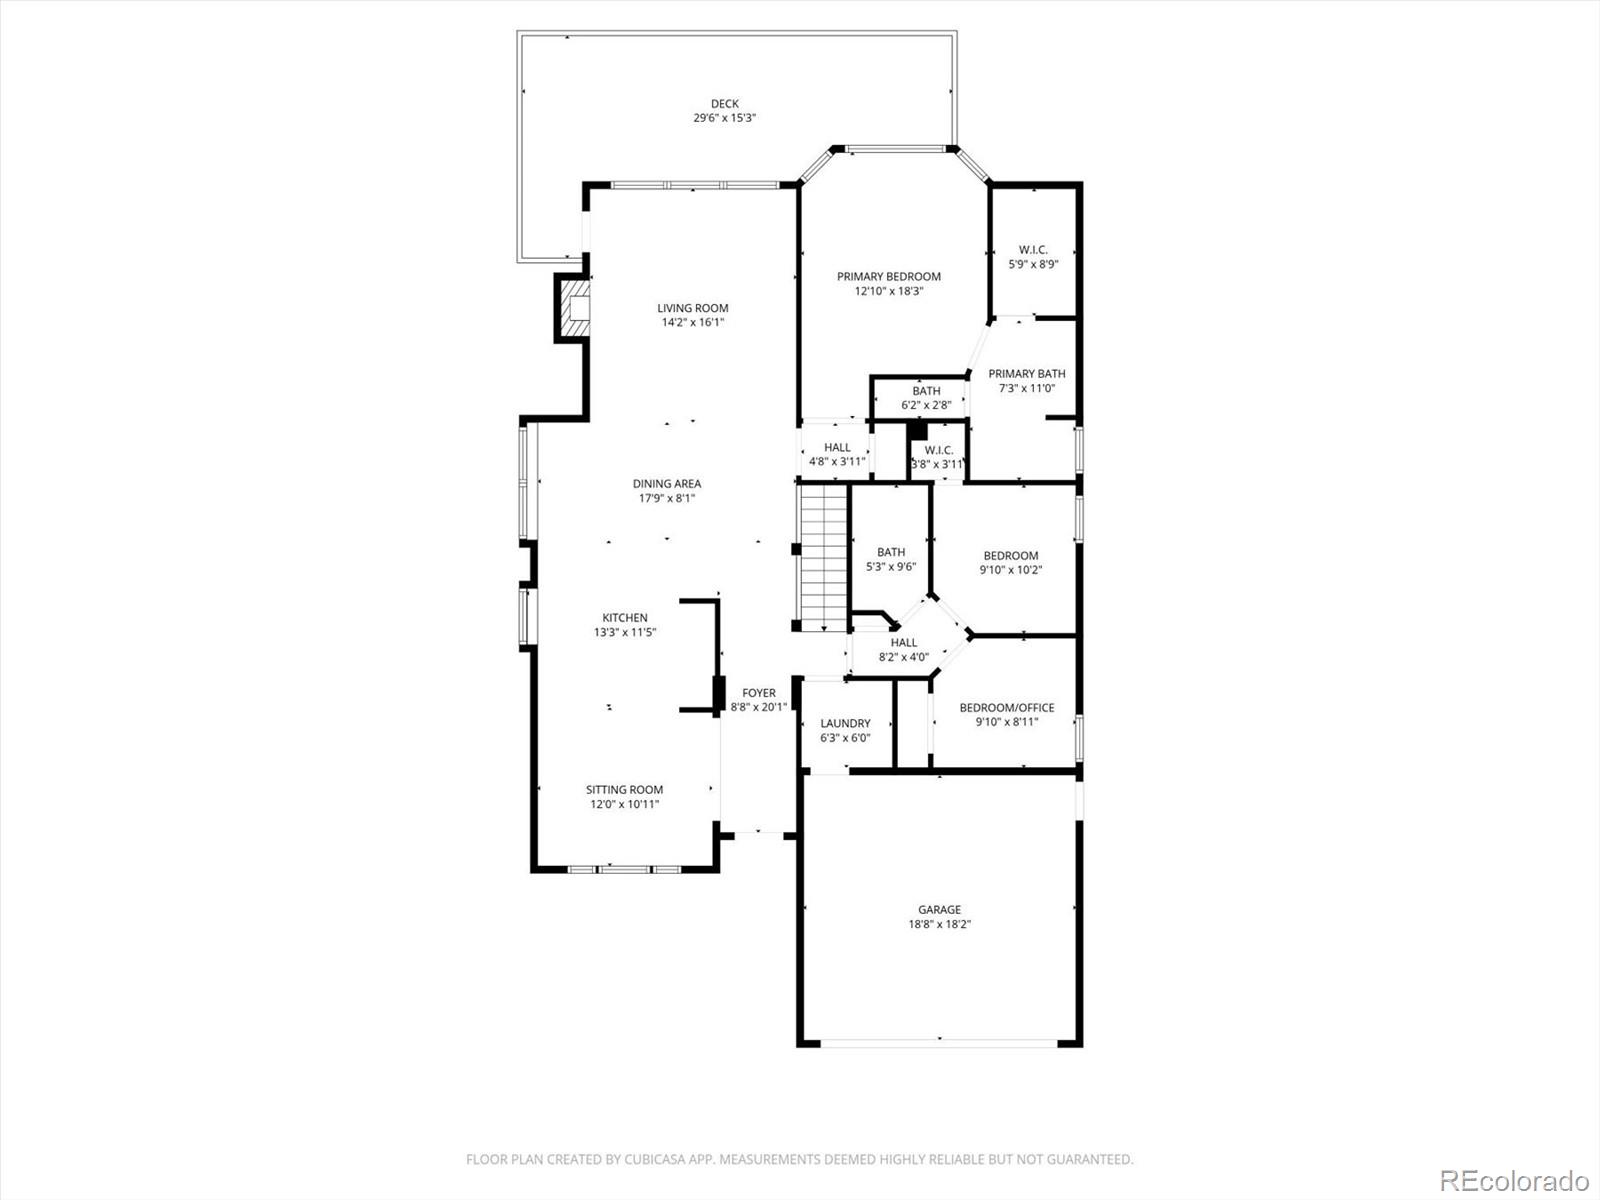
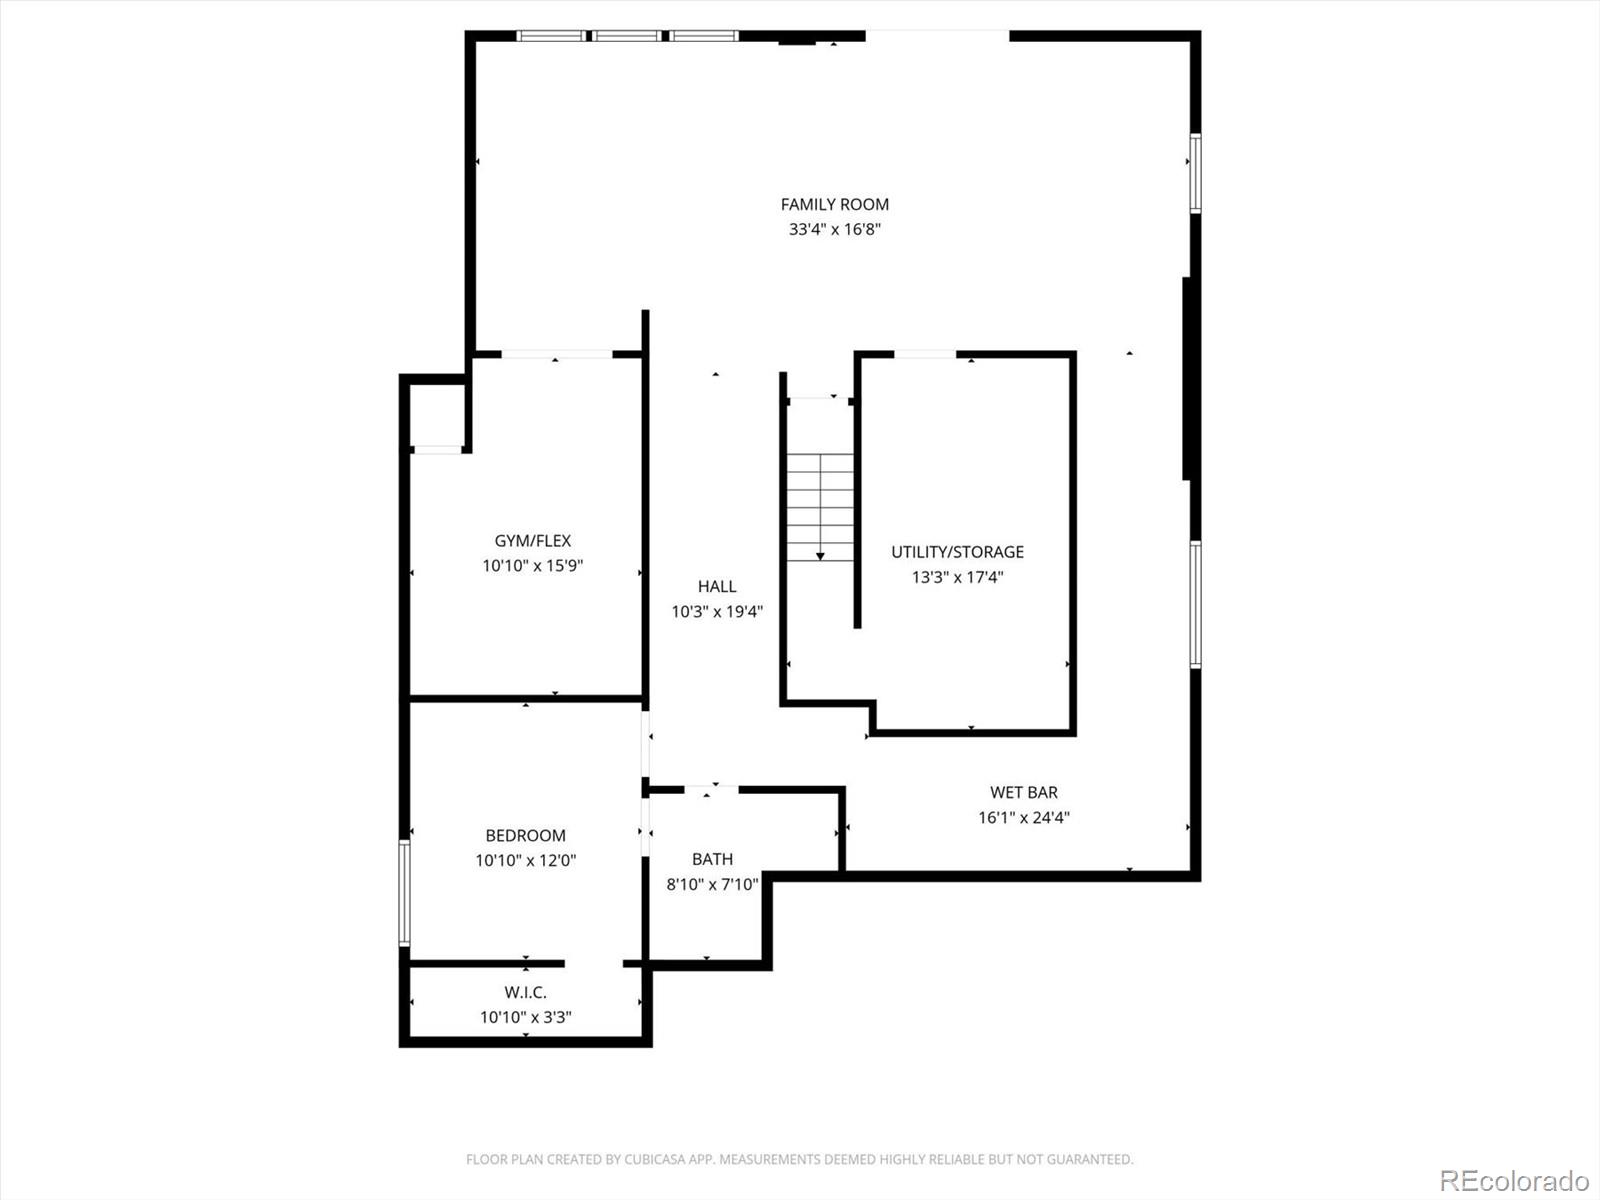
This stunning patio home in the desirable Fairways of South Suburban neighborhood has been renovated and reimagined to offer a blend of sophistication and incredible resort-style amenities with a LOW HOA. Thoughtfully designed with modern aesthetic, this residence showcases curated finishes, extensive upgrades, and meticulous attention to detail throughout. Stunning hardwood floors, abundant natural light, and an open floor plan seamlessly tie together the main living spaces. The oversized sliding glass doors create easy indoor-outdoor living extending to a sizeable composite deck. The gourmet kitchen is the heart of this home, anchored by a SS appliance suite, quartz counters, white cabinetry, and a cozy breakfast nook. Enjoy entertaining guests and intimate dinner parties in the formal living and dining spaces, while relaxation and ease are offered in the light-filled family room featuring a stunning gas fireplace and oversized picture windows. The main-level primary suite is a serene retreat comprising a large walk-in closet and an ensuite spa-like 5-piece bath with a free-standing tub and a glass walk-in wet room shower. Descend to the finished walkout entertainer's basement, complete with a wet bar, a bonus home gym, office, or playroom, and easy access to the covered patio. The private 4th bedroom and bathroom make this an ideal space for guests or multigenerational living. Additional features of this turnkey residence include a newer roof (2022), a new HVAC system, an attached 2-car garage, and owned solar panels, which help provide long-term efficiency and lower utility costs. This established community features mature landscaping, a community pool, and tennis courts, all within minutes of parks, trails, golf, and top-rated schools, making it a place where neighbors linger and homes are truly enjoyed.

Share Property

Location

4179 E Phillips Place, Centennial, CO 80122

Status

Sold

Date Sold

June 1, 2026

Property Amenities

Interior
Laundry room In Unit
Fireplace Family Room, Gas
Appliances Cooktop, Dishwasher, Disposal, Gas Water Heater, Microwave, Oven, Refrigerator
Flooring Carpet, Tile, Wood
Total Bedrooms: 4
Three-Quarter Bathrooms: 1
Full Bathrooms: 2
Other Interior Features Breakfast Bar, Ceiling Fan(s), Eat-in Kitchen, Entrance Foyer, Five Piece Bath, High Ceilings, Open Floorplan, Primary Suite, Quartz Counters, Smoke Free, Wet Bar
Area & Lot
Total area 3,378 Sq.Ft.
Lot Area 5,227 Sq.Ft.
Living area 3,378 Sq.Ft.
MLS® ID 7574711
Year Built 1995
School District Littleton 6
High School Arapahoe
Middle School Powell
Elementary School Lois Lenski
Architecture Styles Traditional
Type Residential
Status Sold
Exterior
Stories 1
Air conditioning Central Air
Heat type Forced Air, Natural Gas
Water Source Public
Garage Space 2.0
Security Features Carbon Monoxide Detector(s)
Sewer Public Sewer
Other Exterior Features Private Yard, Rain Gutters
Lot Features Level
Roof Shingle
Utilities Cable Available, Electricity Connected, Natural Gas Connected, Phone Available
Finance
Sales Price $825,000
HOA Fees $160 monthly
Real Estate Tax $5,215 yearly

360 Virtual Tour

Take a tour of this property

Featured Properties

Centennial

Work With Angie

Experience a elevated approach to real estate built on trust, local expertise, and personalized service. Whether you are buying your dream home or selling a prized property, Angie provides the strategic guidance to turn your vision into reality.