Leave a Message

Thank you for your message. We will be in touch with you shortly.

4238 Nicks Tail Drive
VIEW PHOTOS
$570,000

4238 Nicks Tail Drive

4 Beds 3 Baths 2,312 Sq.Ft. 5,546 Sq.Ft.

Description

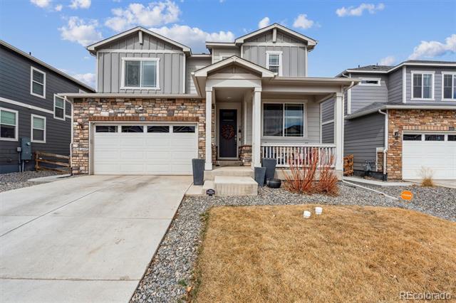
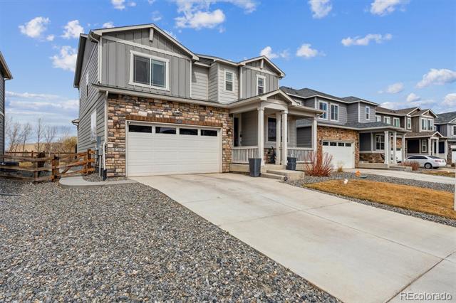
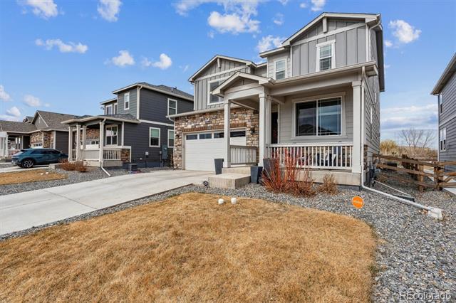
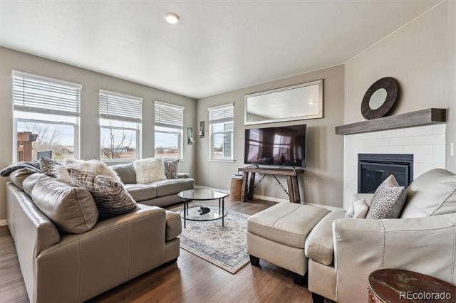
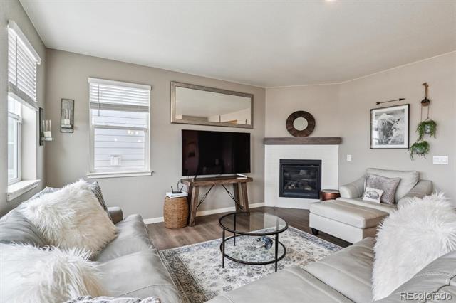
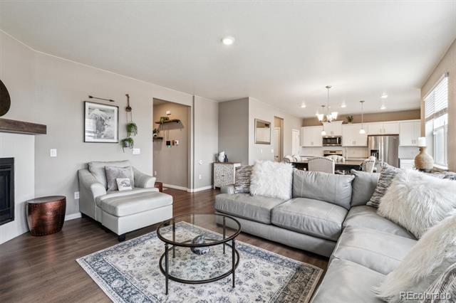
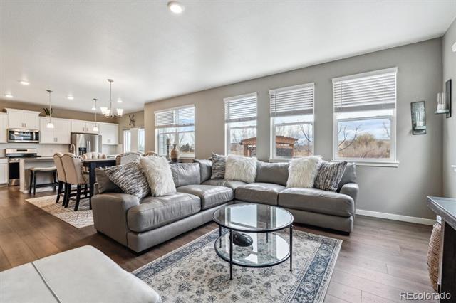
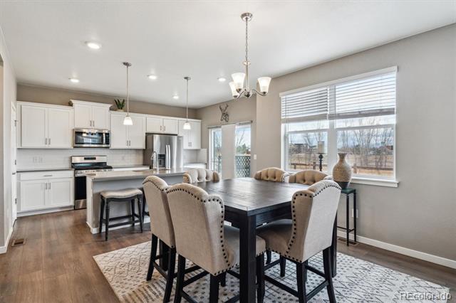
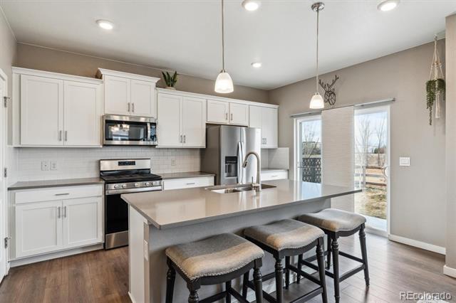
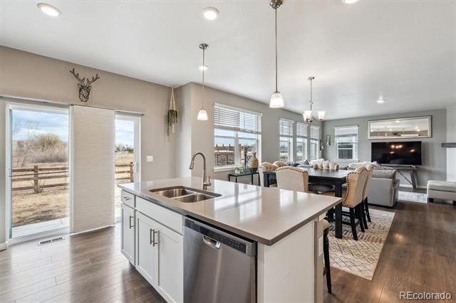
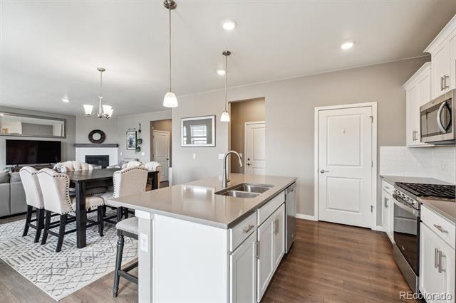
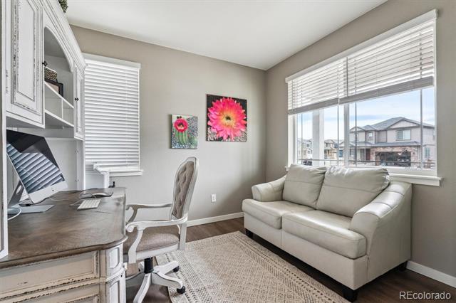
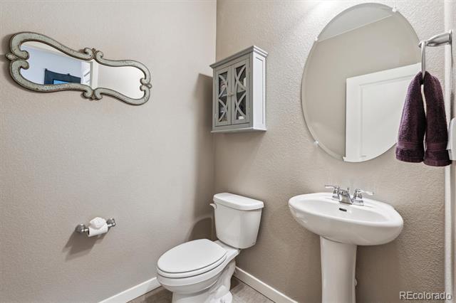
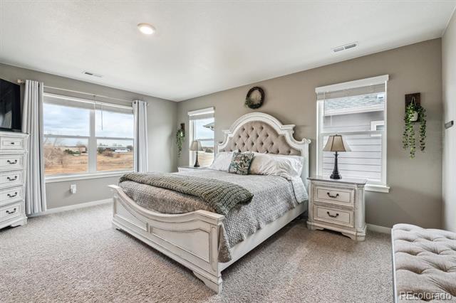
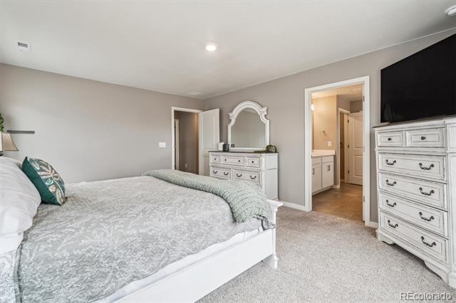
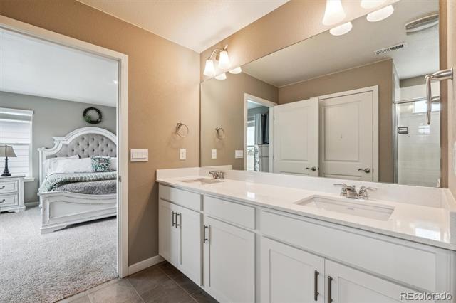
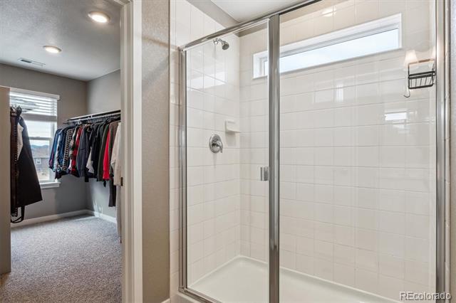
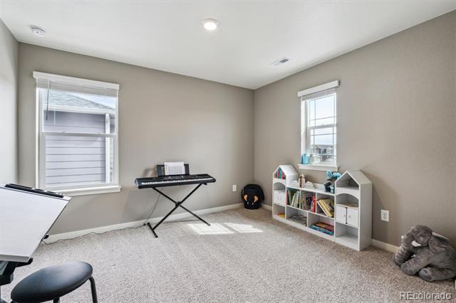
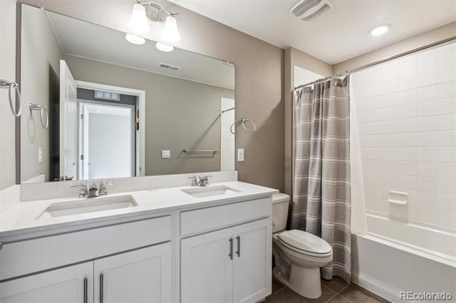
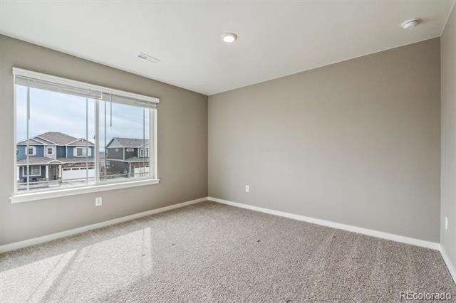
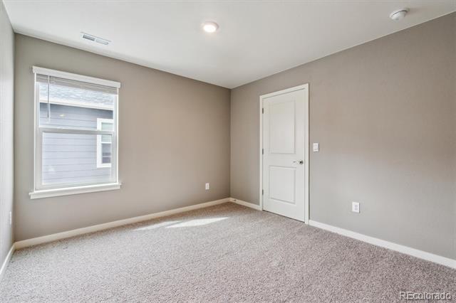
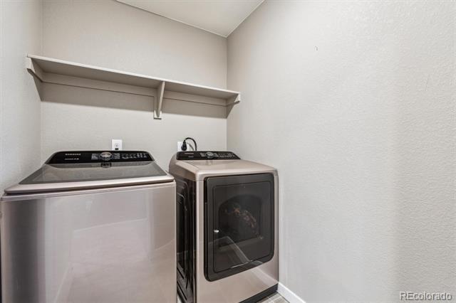
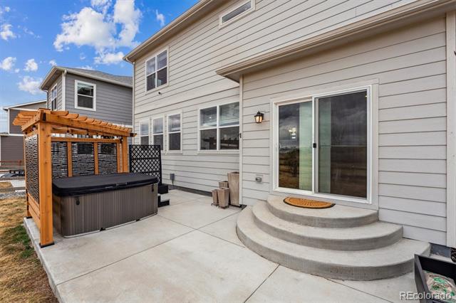
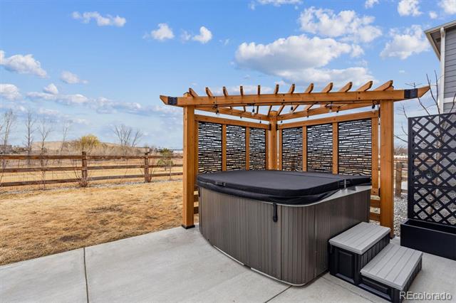
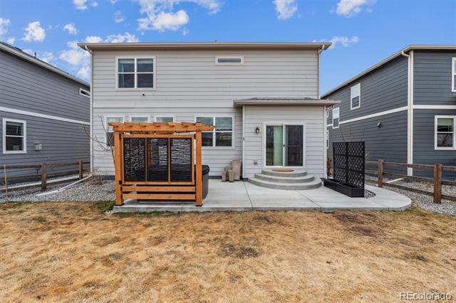
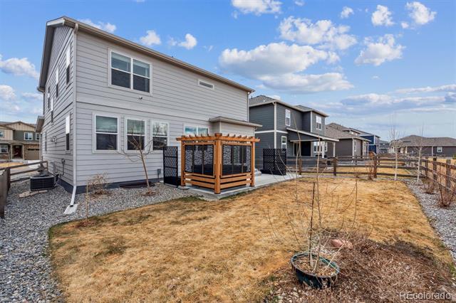
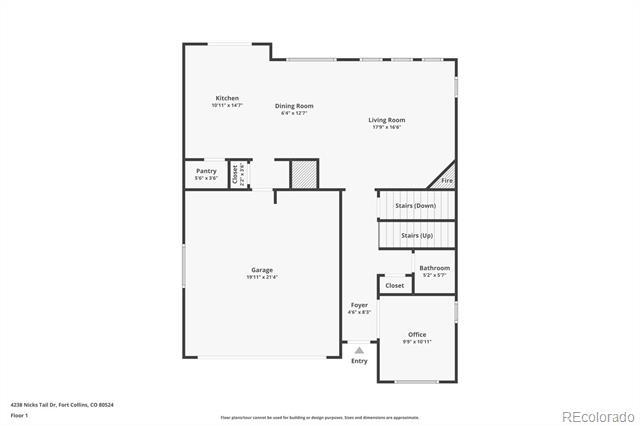
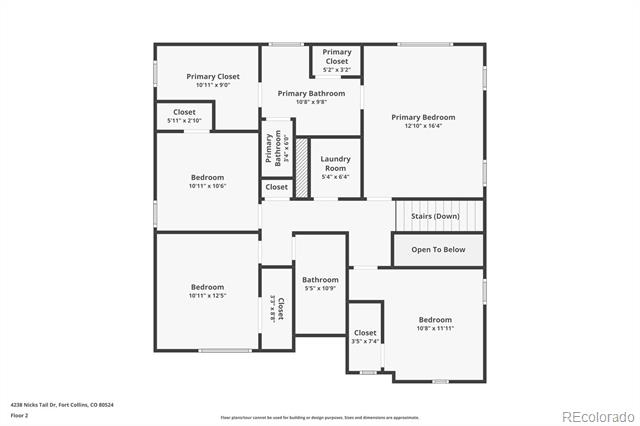
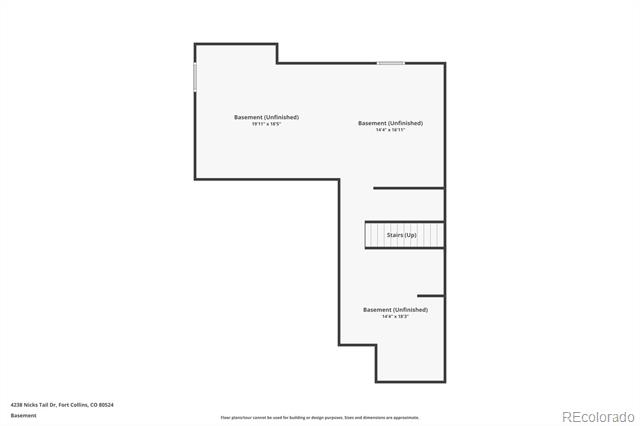
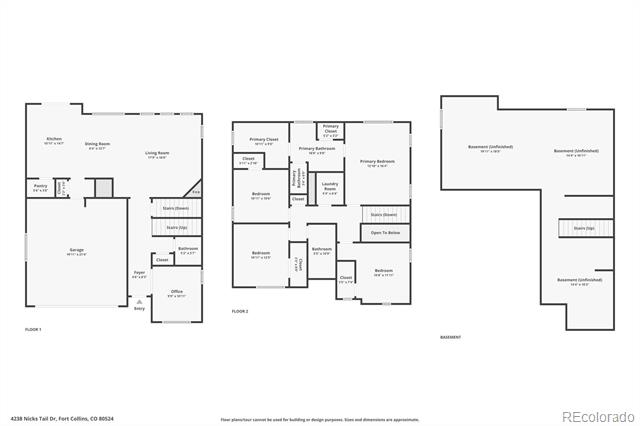
BEST VALUE IN THE NEIGHBORHOOD! Welcome Home to this Pottery Barn Perfect 2-story home backing to dedicated OPEN SPACE in Fox Grove! Fantastic layout with 4 bedrooms PLUS a main floor office to work from home or perfect for a playroom! This gorgeous home offers a neutral palette with all the right finishes, featuring a contemporary open floor plan, durable laminate flooring, high ceilings, and abundant natural light. Home cooks will love the beautifully designed kitchen featuring bright white 42" cabinetry, a large center island, quartz countertops, and a stainless steel appliance package. The spacious great room is an entertainer's dream, complete with a cozy gas fireplace and an effortless flow into the kitchen and dining area. Walk out into your backyard oasis backing to open space and enjoy the new concrete patio with an amazing BRAND NEW HOT TUB (INCLUDED!) with a pergola creating the utmost privacy. The upper level offers private living quarters, including three generously sized secondary bedrooms, a full bath, laundry, and a large primary suite. The unfinished basement is already stubbed for an additional bath, providing endless potential for customization and equity growth. Better than brand new with a fully landscaped backyard, fencing, and window coverings all included! Ideally located just minutes from I-25 and close to Old Town Fort Collins, this home offers both convenience and a tranquil setting. Don't miss this opportunity--schedule your showing today!

Share Property

Location

4238 Nicks Tail Drive, Fort Collins, CO 80524

Status

Sold

Date Sold

May 29, 2026

Property Amenities

Interior
Laundry room In Unit
Fireplace Gas, Great Room
Appliances Dishwasher, Disposal, Dryer, Microwave, Oven, Refrigerator, Sump Pump, Tankless Water Heater, Washer
Flooring Carpet, Laminate, Tile
Total Bedrooms: 4
Half Bathrooms: 1
Three-Quarter Bathrooms: 1
Full Bathrooms: 1
Other Interior Features Breakfast Nook, Ceiling Fan(s), Eat-in Kitchen, Entrance Foyer, High Ceilings, Kitchen Island, Open Floorplan, Pantry, Primary Suite, Quartz Counters, Walk-In Closet(s)
Area & Lot
Lot Area 5,546 Sq.Ft.
Living area 2,312 Sq.Ft.

MLS® ID 6295613
Year Built 2021
School District Poudre R-1
High School Timnath
Middle School Preston
Elementary School Timnath
View Description Plains
Architecture Styles Traditional
Type Residential
Status Sold
Exterior
Stories 2

Air conditioning Central Air
Heat type Forced Air
Water Source Public
Garage Space 2.0
Sewer Public Sewer
Other Exterior Features Garden, Private Yard, Spa/Hot Tub
Lot Features Greenbelt, Landscaped, Level, Sprinklers In Front, Sprinklers In Rear
Roof Composition
Finance
Sales Price $570,000
HOA Fees $97 monthly
Real Estate Tax $3,397 yearly

360 Virtual Tour

Take a tour of this property

Featured Properties

Work With Angie

Experience a elevated approach to real estate built on trust, local expertise, and personalized service. Whether you are buying your dream home or selling a prized property, Angie provides the strategic guidance to turn your vision into reality.
















































