Leave a Message

Thank you for your message. We will be in touch with you shortly.

4261 Wilson Peak Drive
VIEW PHOTOS
$669,900

4261 Wilson Peak Drive

3 Beds 3 Baths 2,313 Sq.Ft. 7,318 Sq.Ft.

Description

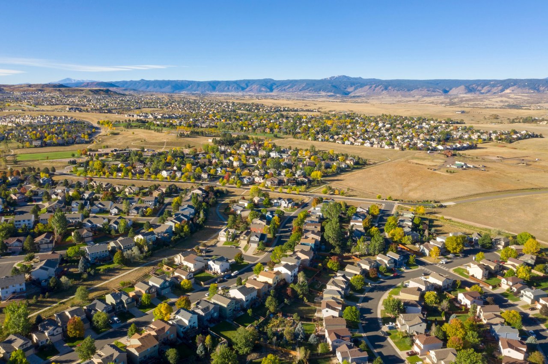
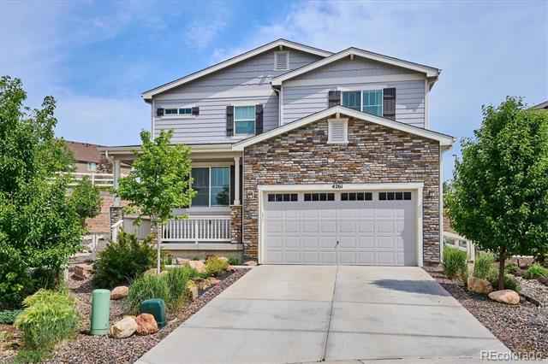
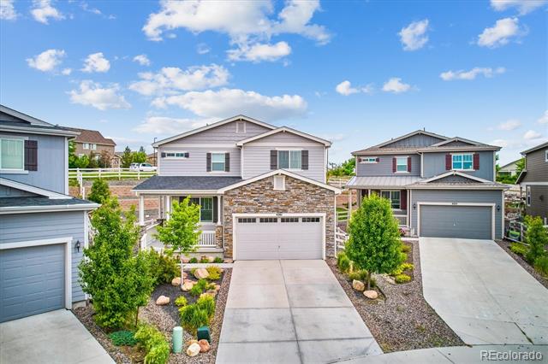
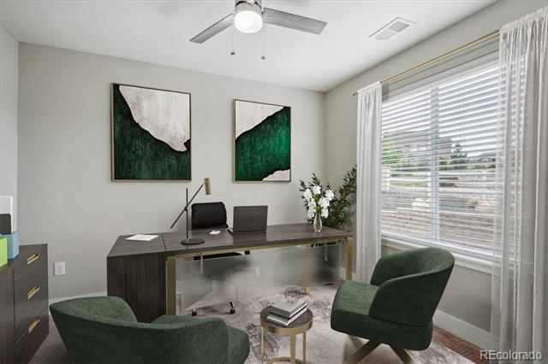
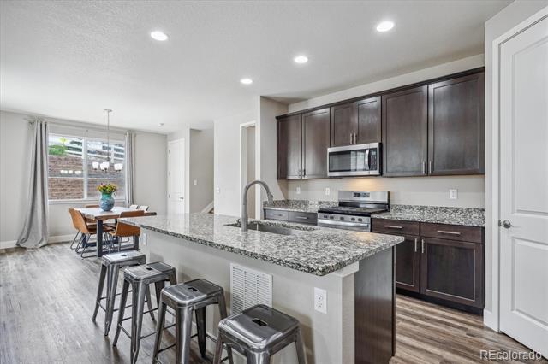
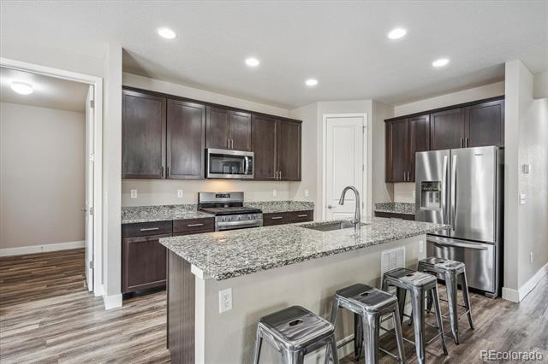
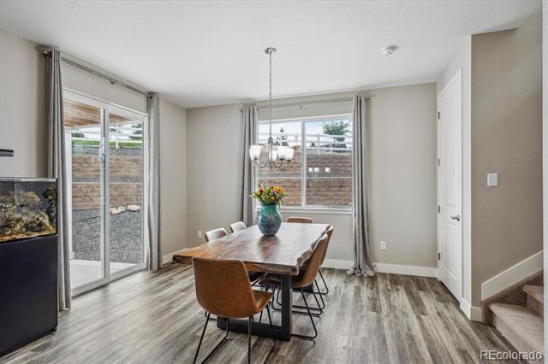
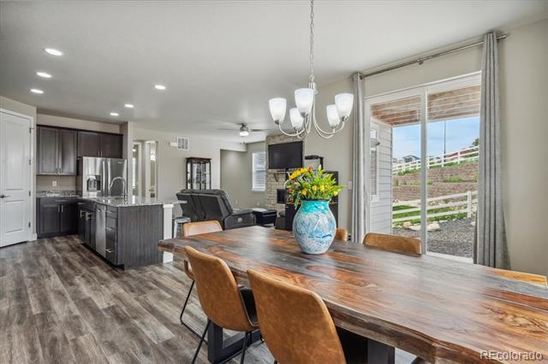
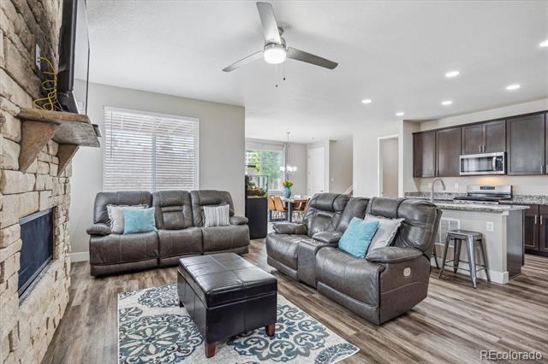
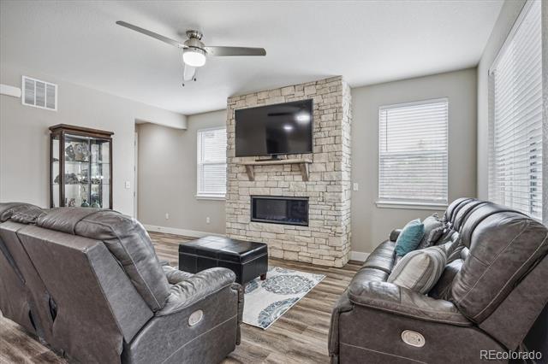
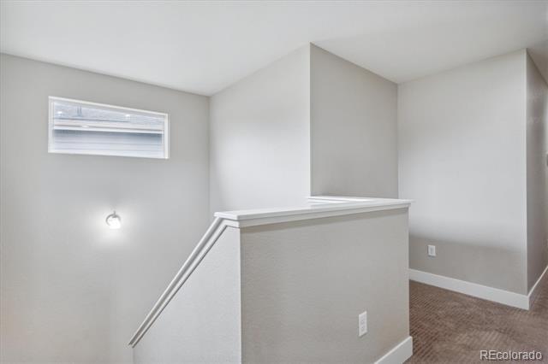
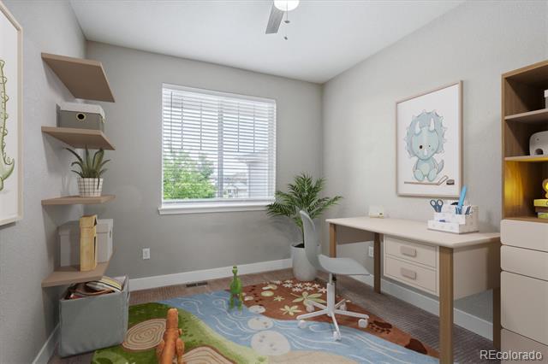
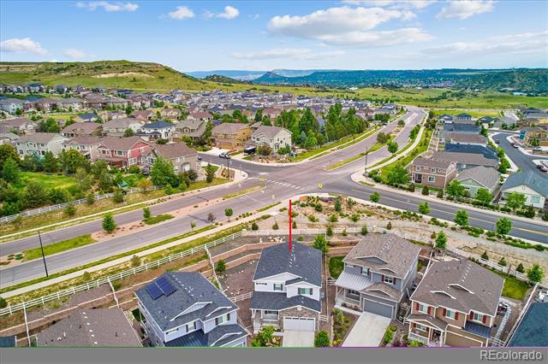
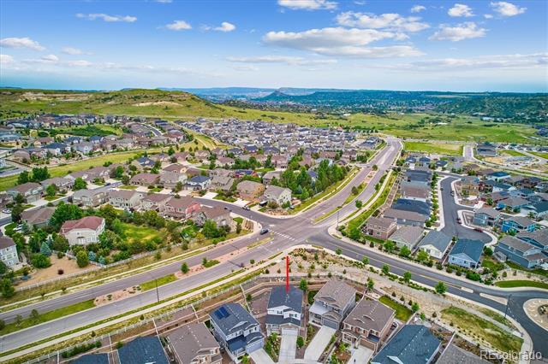
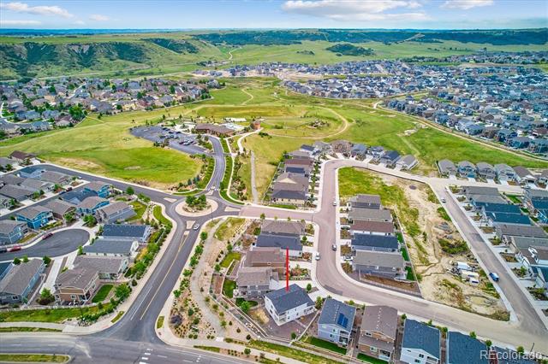
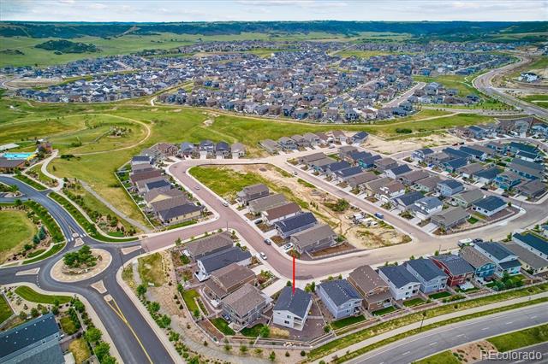
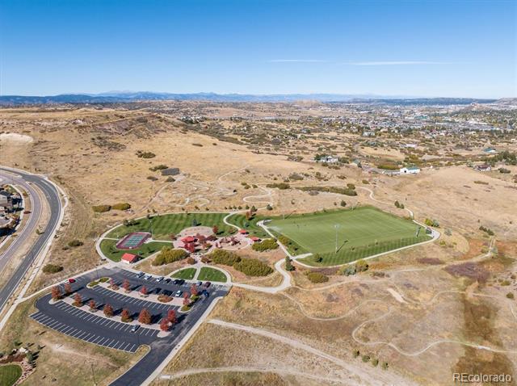
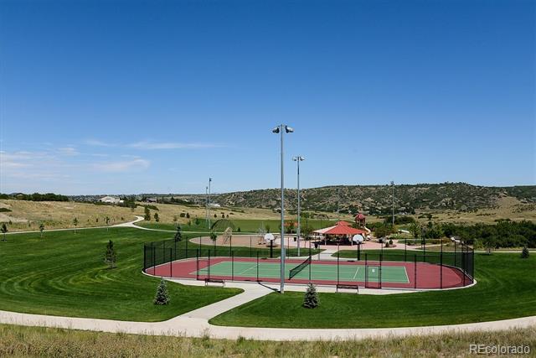
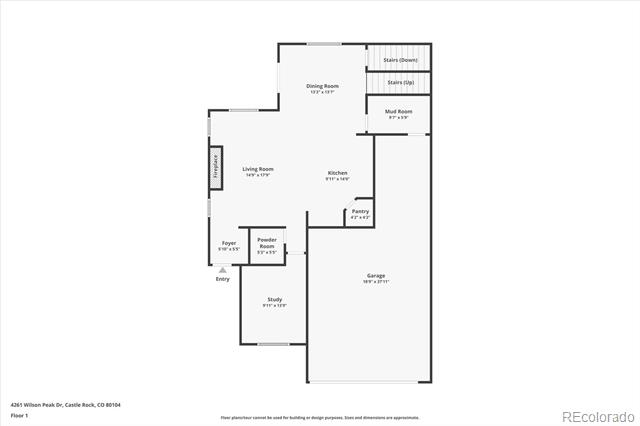
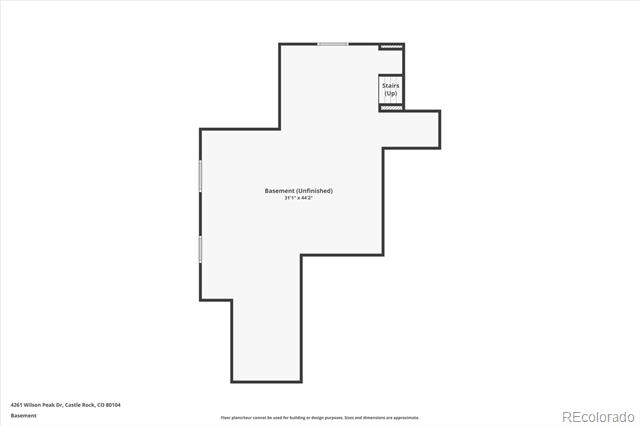
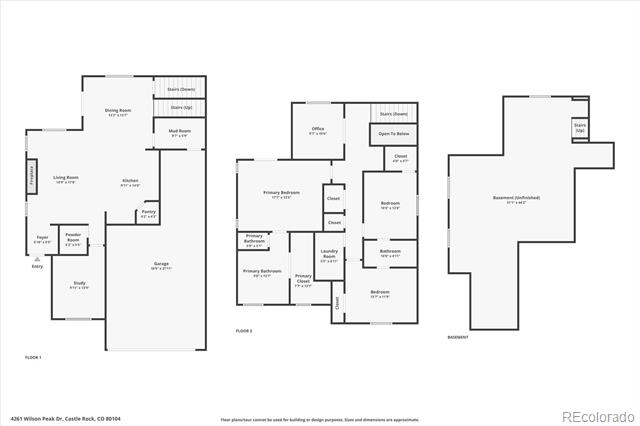
Welcome to this stunning 2-story home in Crystal Valley Ranch! Built in 2020, this home offers modern comfort on one of the largest, most private lots in the immediate area. The flexible floorplan features a dedicated office, a versatile flex room, and spacious living areas ideal for today's family and work-from-home needs.

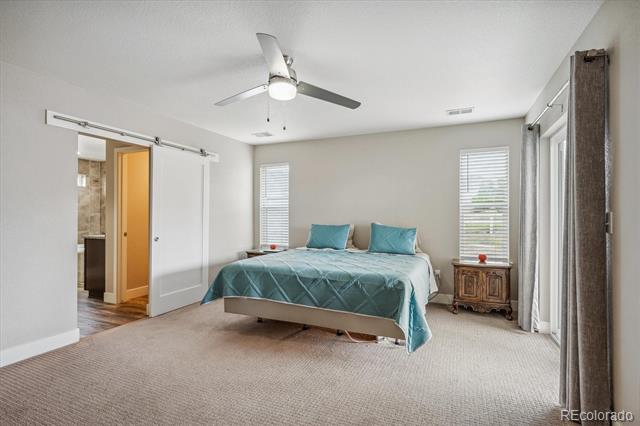
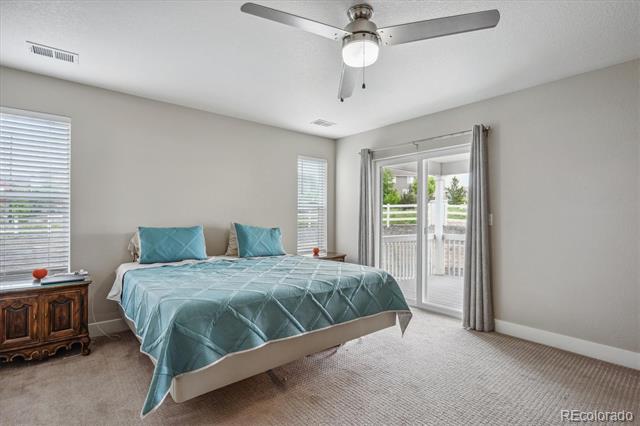
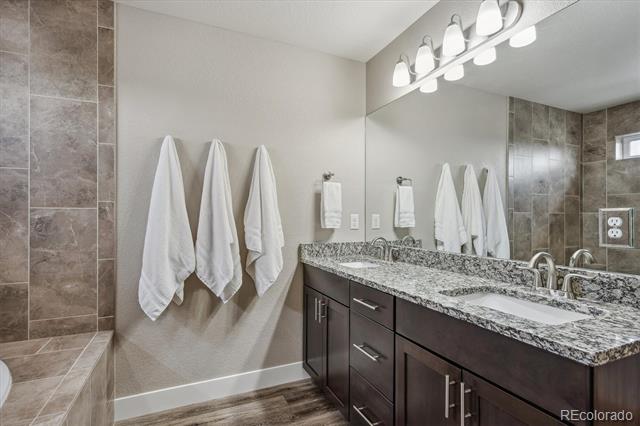
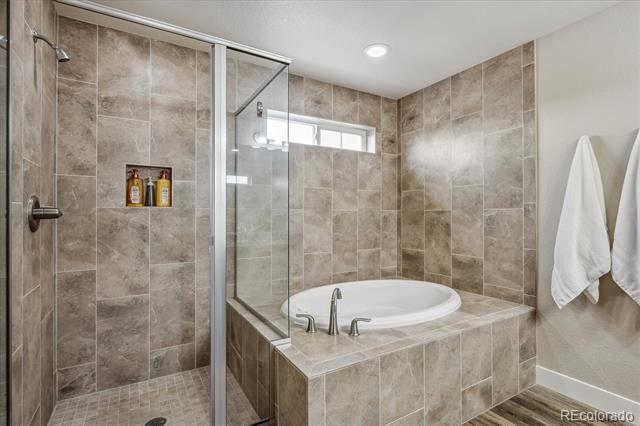
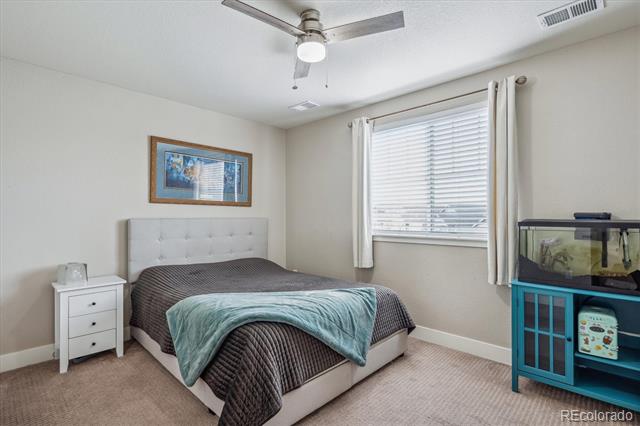
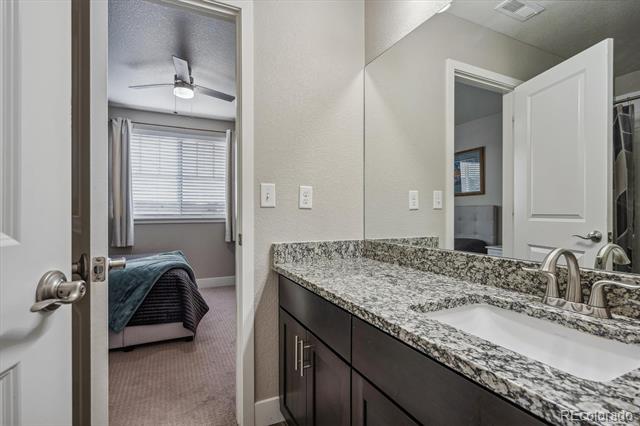
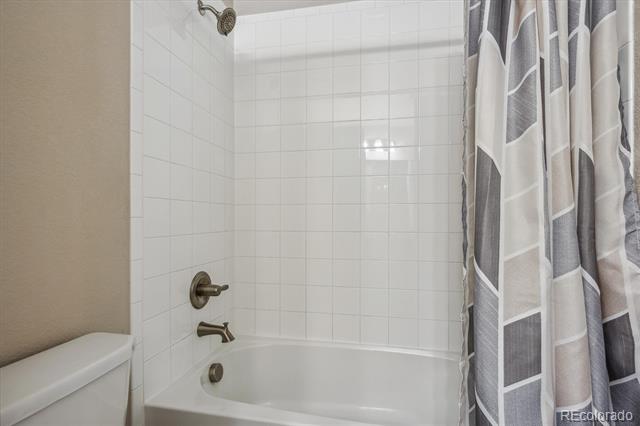
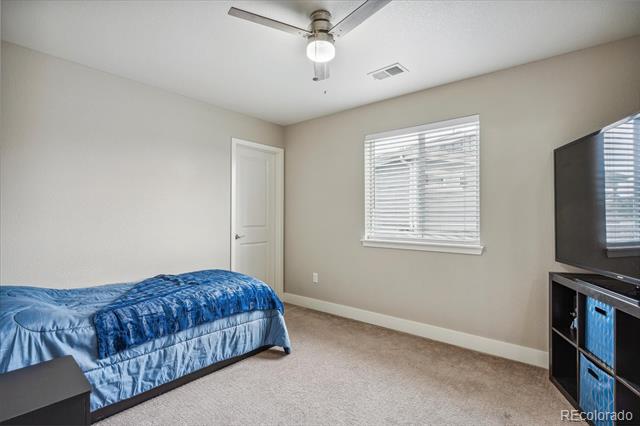
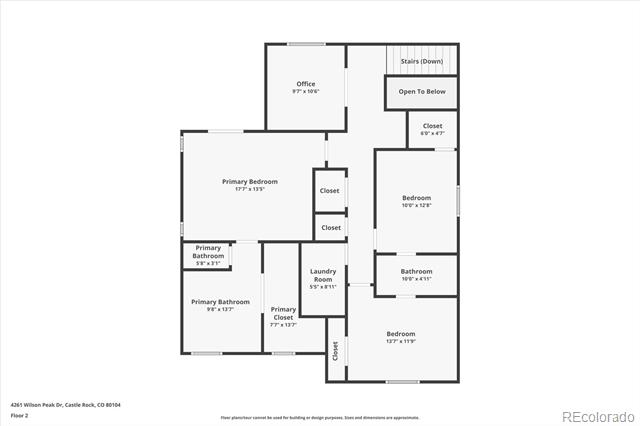
The primary bedroom boasts a private balcony with picturesque views, along with a luxurious 5-piece ensuite bath for relaxation. Two additional bedrooms are connected by a Jack-and-Jill bathroom, perfect for convenience and privacy.

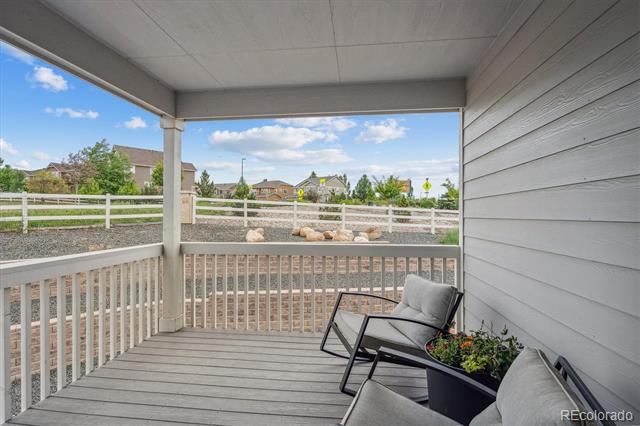
Outdoor living is a breeze with both front and back covered patios, ideal for entertaining or simply relaxing. The yard is equipped with a complete irrigation system, including drip lines for the shrubs, making maintenance effortless. The oversized garage provides abundant storage and includes a workshop space for projects and hobbies.

With minimal wear and tear and plenty of room to personalize, this home is move-in ready. Don't miss your chance to own this exceptional property!

BONUS!!! This home is the most structurally sound home in the neighborhood. A traditional foundation was not done. In lieu the home is on a structural floor on caissons down to bedrock.

Share Property

Location

4261 Wilson Peak Drive, Castle Rock, CO 80104

Status

Sold

Date Sold

December 27, 2024

Property Amenities

Interior
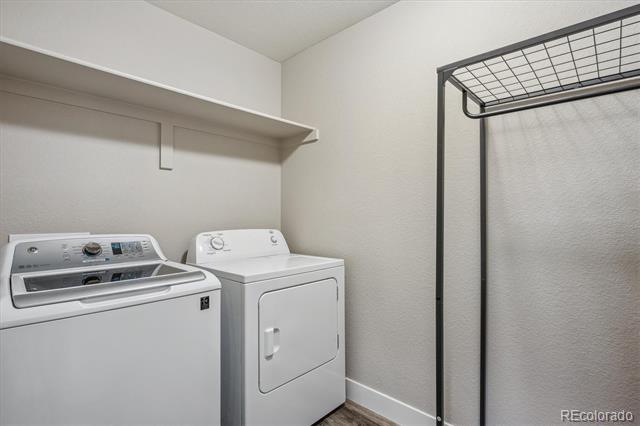
Laundry room In Unit
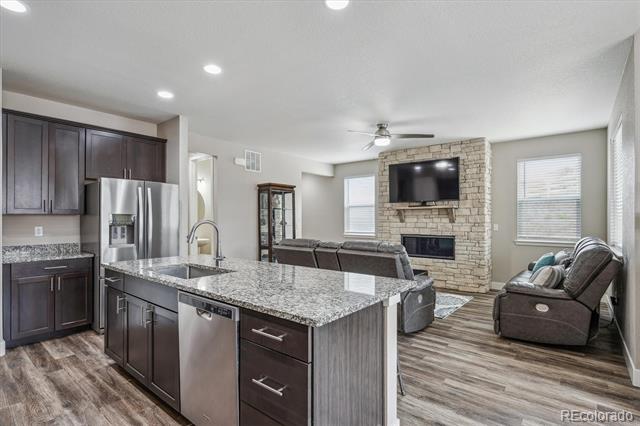
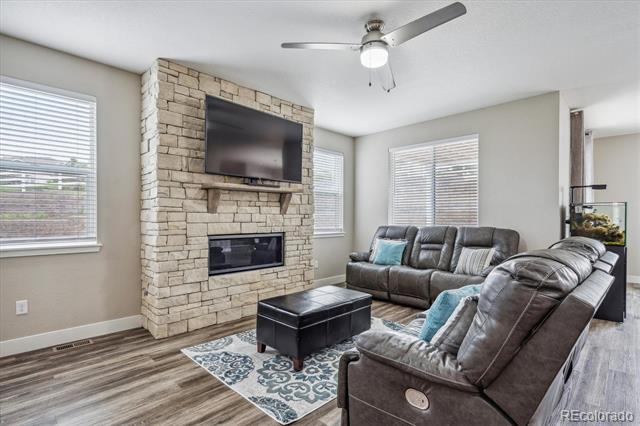
Fireplace Family Room, Gas
Appliances Dishwasher, Disposal, Dryer, Microwave, Oven, Refrigerator, Washer
Flooring Carpet, Laminate
Total Bedrooms: 3
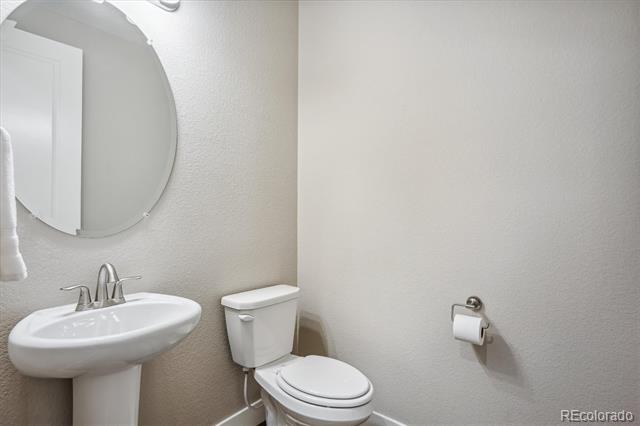
Half Bathrooms: 1
Full Bathrooms: 2

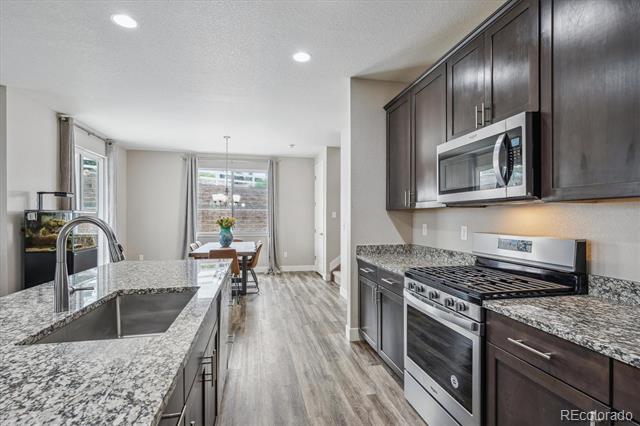
Other Interior Features Breakfast Nook, Ceiling Fan(s), Eat-in Kitchen, Entrance Foyer, Five Piece Bath, Granite Counters, High Ceilings, Jack Jill Bath, Kitchen Island, Open Floorplan, Pantry, Primary Suite, Walk-In Closet(s)
Area & Lot
Lot Area 7,318 Sq.Ft.
Living area 2,313 Sq.Ft.
MLS® ID 3247874
Year Built 2020
School District Douglas RE-1
High School Douglas County
Middle School Mesa
Elementary School Castle Rock
Architecture Styles Traditional
Type Residential
Status Sold
Exterior
Stories 2
Air conditioning Central Air
Heat type Forced Air, Natural Gas
Water Source Public
Garage Space 2.0
Sewer Public Sewer
Other Exterior Features Balcony, Private Yard
Parking Oversized
Lot Features Landscaped, Master Planned, Open Lot, Sloped, Sprinklers In Front, Sprinklers In Rear
Roof Composition
Utilities Cable Available, Electricity Available, Electricity Connected, Natural Gas Available, Natural Gas Connected, Phone Available, Phone Connected
Finance
Sales Price $669,900
HOA Fees $86 monthly
Real Estate Tax $2,762 yearly

360 Virtual Tour

Take a tour of this property

Featured Properties

Castle Rock

Work With Angie

Experience a elevated approach to real estate built on trust, local expertise, and personalized service. Whether you are buying your dream home or selling a prized property, Angie provides the strategic guidance to turn your vision into reality.