Leave a Message

Thank you for your message. We will be in touch with you shortly.

4300 Red Deer Trail
4300 Red Deer Trail
4300 Red Deer Trail
4300 Red Deer Trail
4300 Red Deer Trail
4300 Red Deer Trail
4300 Red Deer Trail
4300 Red Deer Trail
4300 Red Deer Trail
4300 Red Deer Trail
4300 Red Deer Trail
4300 Red Deer Trail
4300 Red Deer Trail
4300 Red Deer Trail
4300 Red Deer Trail
4300 Red Deer Trail
4300 Red Deer Trail
4300 Red Deer Trail
4300 Red Deer Trail
4300 Red Deer Trail
4300 Red Deer Trail
4300 Red Deer Trail
4300 Red Deer Trail
4300 Red Deer Trail
4300 Red Deer Trail
4300 Red Deer Trail
4300 Red Deer Trail
4300 Red Deer Trail
4300 Red Deer Trail
4300 Red Deer Trail
4300 Red Deer Trail
4300 Red Deer Trail
4300 Red Deer Trail
4300 Red Deer Trail
4300 Red Deer Trail
4300 Red Deer Trail
4300 Red Deer Trail
4300 Red Deer Trail
4300 Red Deer Trail
4300 Red Deer Trail
VIEW PHOTOS
$811,500

4300 Red Deer Trail

4 Beds 4 Baths 3,514 Sq.Ft. 5,501 Sq.Ft.

Description

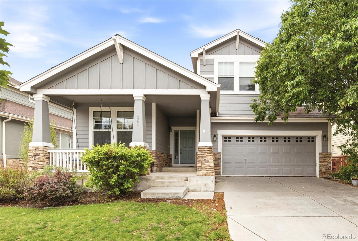
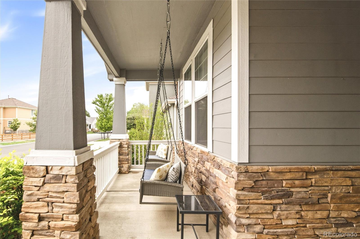
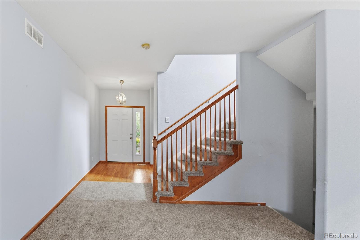
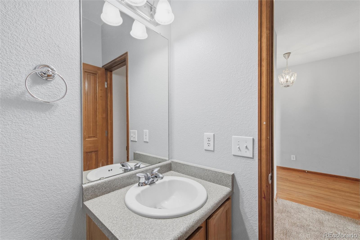
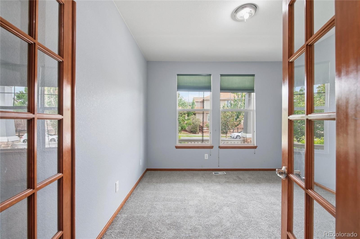
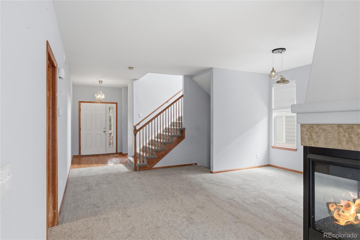
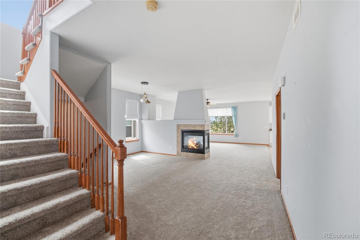
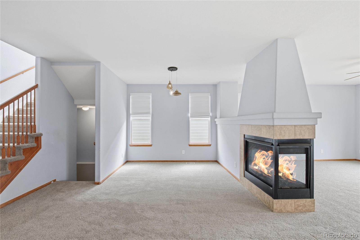
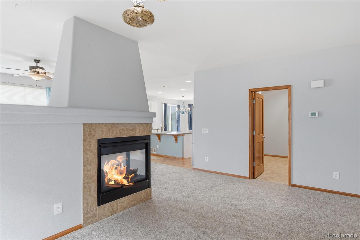
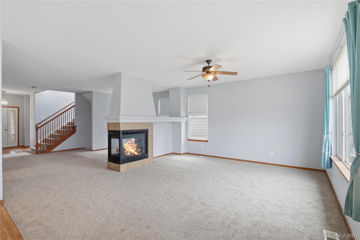
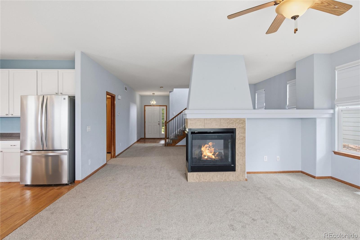
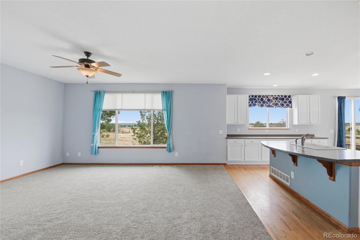
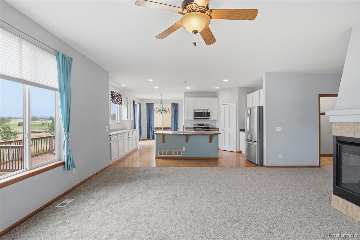
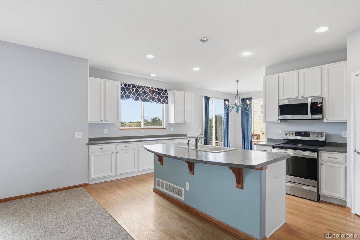
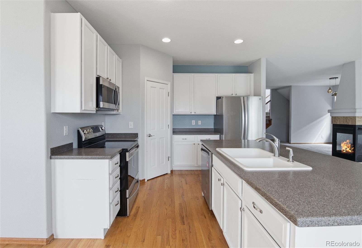
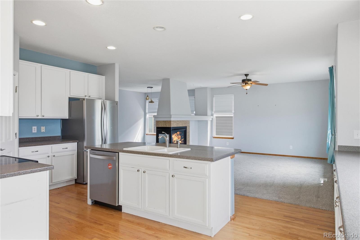
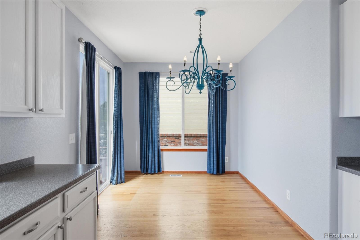
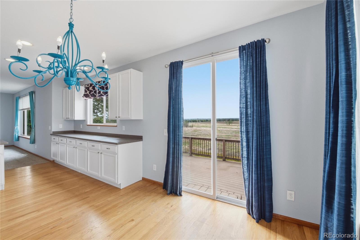
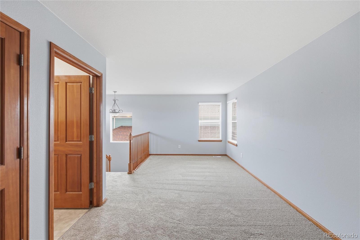
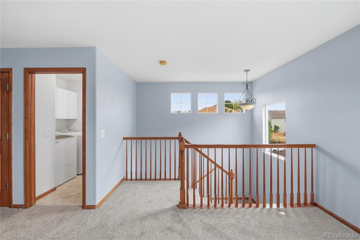
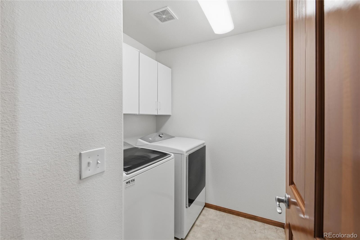
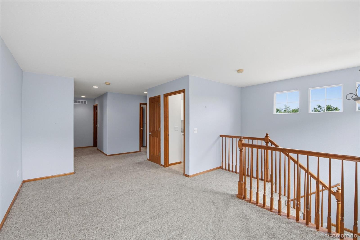
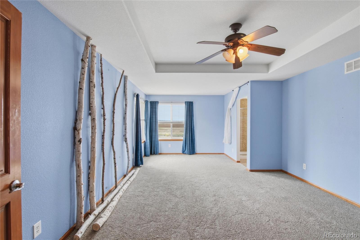
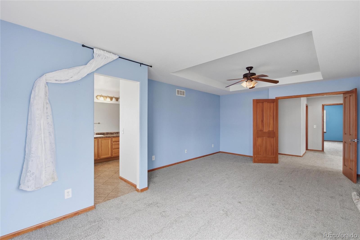
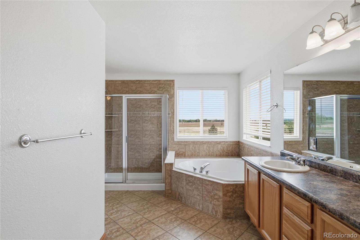
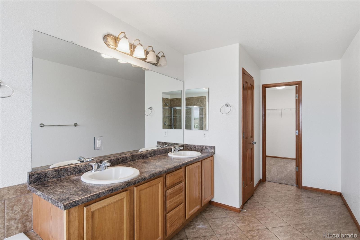
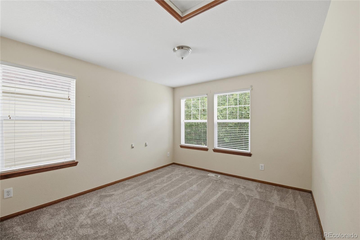
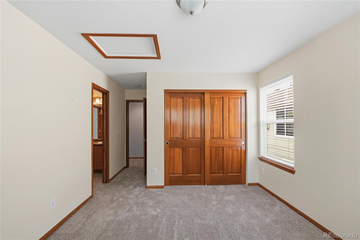
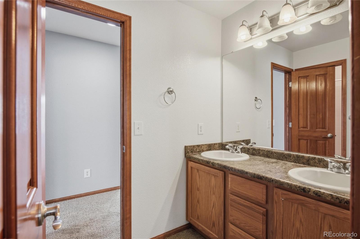
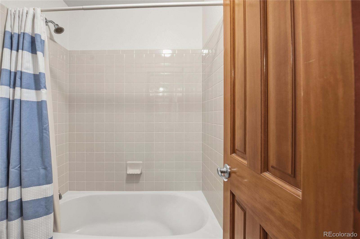
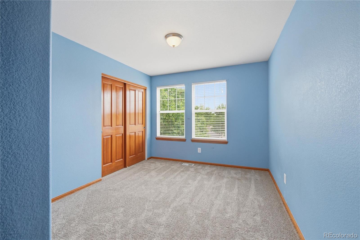
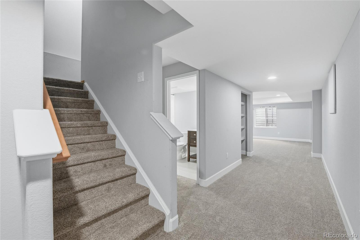
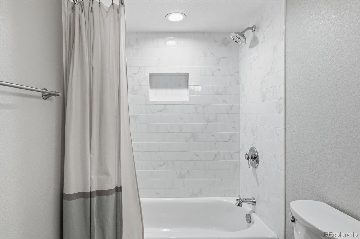
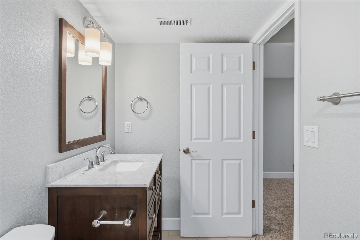
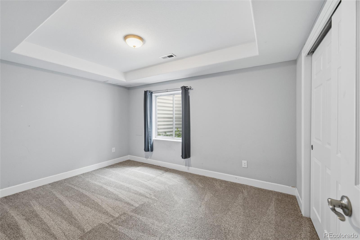
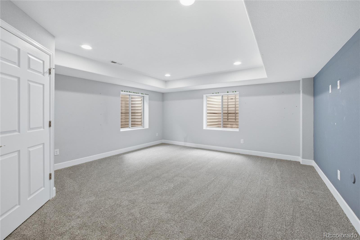
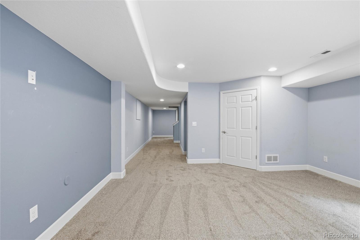
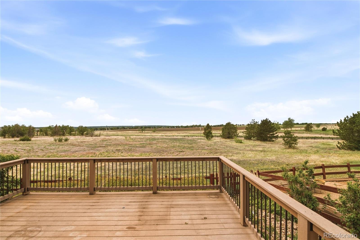
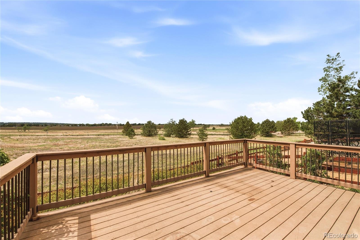
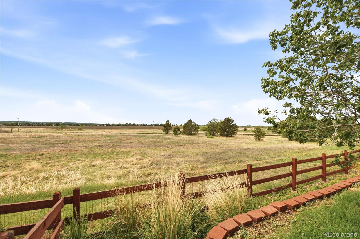
"Wake up to sweeping open-space views and Colorado sunsets in this spacious Red Leaf home backing to peaceful acreage." Spacious 4 Bed | 4 Bath home in desirable Red Leaf offering 3,341 finished square feet, stunning open-space views, and exceptional indoor-outdoor living. Perfectly positioned on a premium lot backing to expansive open land, this home delivers privacy, natural beauty, and Colorado sunsets right from your oversized deck. Inside, the thoughtfully designed layout features multiple living areas, generous room sizes, and flexible spaces ideal for entertaining, multigenerational living, or working from home. The bright and open main level flows seamlessly to the outdoor living space, creating the perfect setting for everyday living and gatherings alike. The spacious primary suite serves as a private retreat with a large en-suite bath featuring dual vanities, soaking tub, separate shower, and walk-in closet. Secondary bedrooms offer comfortable layouts and excellent natural light, while the upper-level loft provides additional flexible living space. The finished basement significantly expands the home's functionality with a large recreation/media area, additional bedroom and bath, recessed lighting, and updated finishes -- ideal for guests, game nights, fitness space, or a second living area. Additional highlights include solar, abundant storage, oversized windows, updated basement bathroom finishes, and an attached garage. Enjoy the rare combination of neighborhood living with peaceful open-space surroundings, all while remaining conveniently close to shopping, dining, trails, and commuter routes.

Share Property

Location

4300 Red Deer Trail, Broomfield, CO 80020

Status

Sold

Date Sold

August 4, 2026

Property Amenities

Interior
Fireplace Family Room
Appliances Dishwasher, Dryer, Microwave, Oven, Refrigerator, Washer
Flooring Carpet, Wood
Total Bedrooms: 4
Half Bathrooms: 1
Full Bathrooms: 3
Area & Lot
Total area 3,514 Sq.Ft.
Lot Area 5,501 Sq.Ft.
Living area 3,514 Sq.Ft.
MLS® ID 5074114
Year Built 2006
School District Adams 12 5 Star Schl

High School Legacy
Middle School Westlake
Elementary School Coyote Ridge
View Description Mountain(s)
Type Residential
Status Sold
Exterior
Stories 2

Air conditioning Central Air
Heat type Forced Air
Garage Space 2.0
Sewer Public Sewer
Other Exterior Features Balcony, Private Yard
Lot Features Greenbelt, Landscaped, Open Space
Roof Composition
Finance
Sales Price $811,500
HOA Fees $409 quarterly
Real Estate Tax $7,364 yearly

360 Virtual Tour

Take a tour of this property

Featured Properties

Work With Angie

Experience a elevated approach to real estate built on trust, local expertise, and personalized service. Whether you are buying your dream home or selling a prized property, Angie provides the strategic guidance to turn your vision into reality.
















































