
Leave a Message

Thank you for your message. We will be in touch with you shortly.

4400 N Meadows Drive
VIEW PHOTOS
$550,000

4400 N Meadows Drive

3 Beds 3 Baths 1,557 Sq.Ft. 4,400 Sq.Ft.

Description

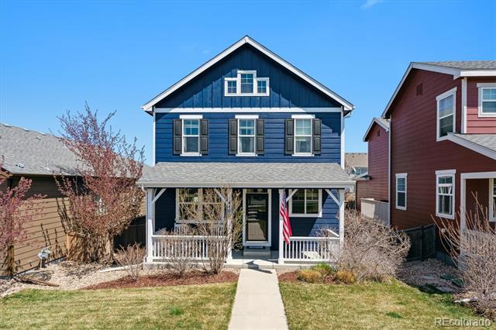
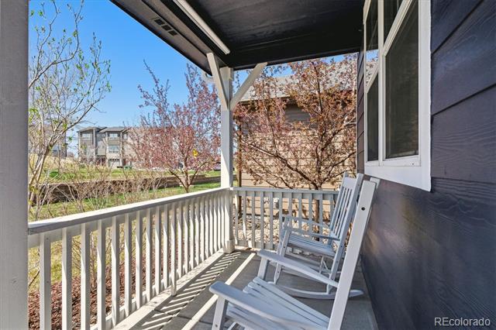
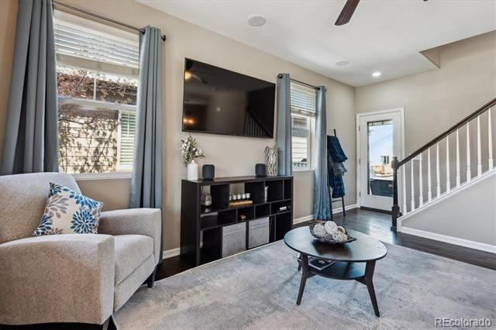
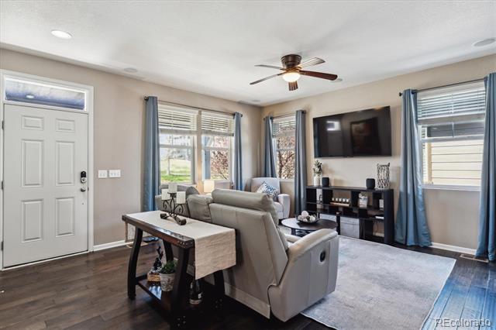
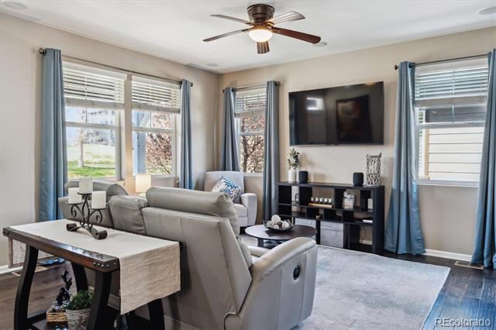
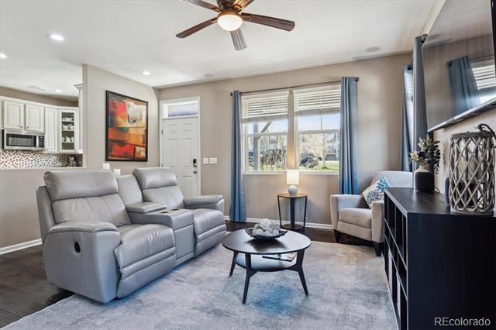
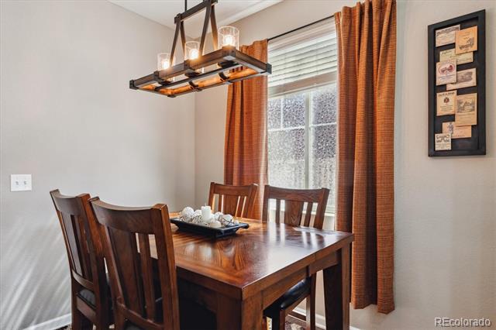
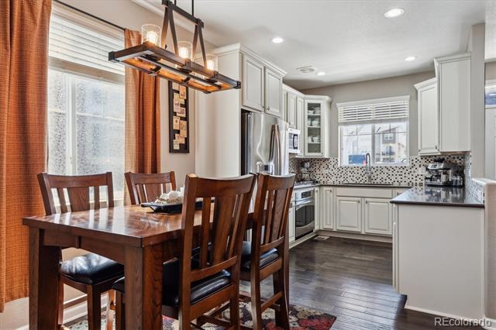
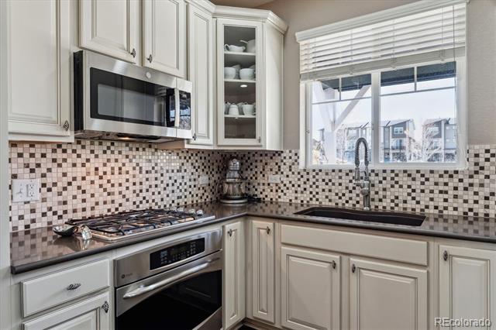
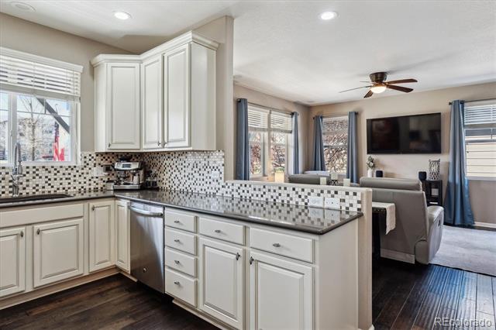
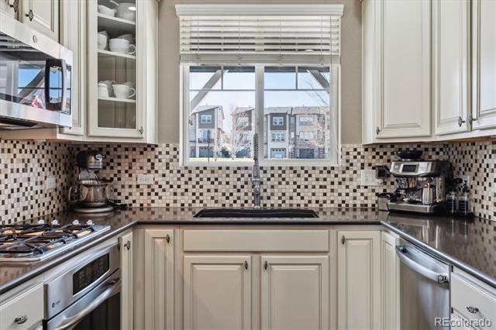
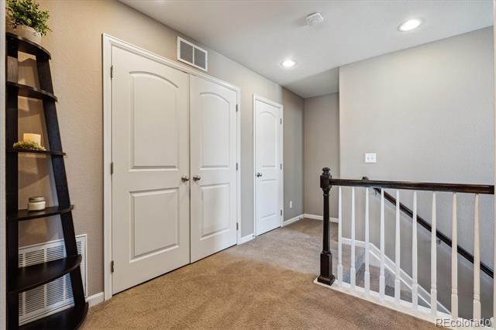
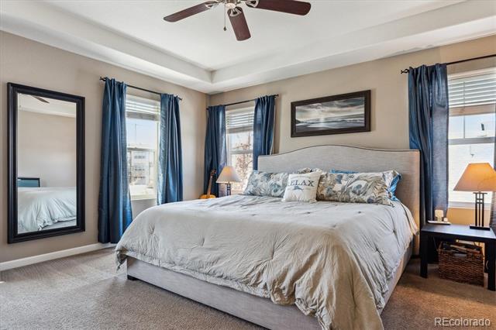
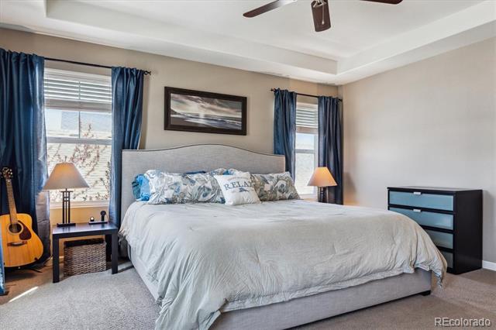
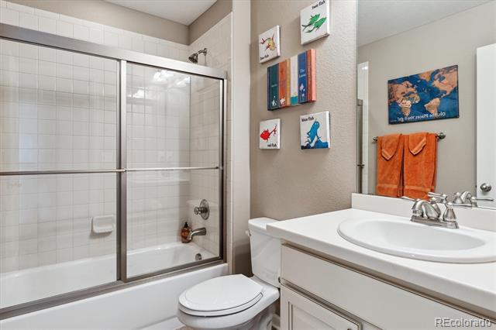
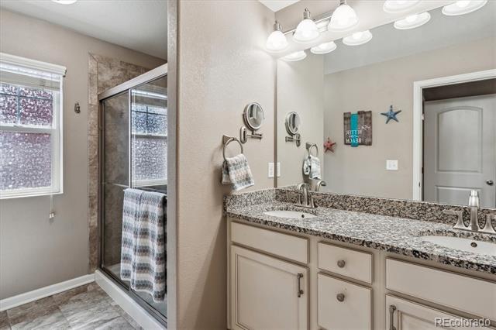
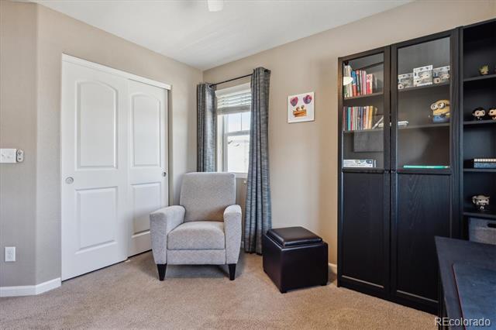
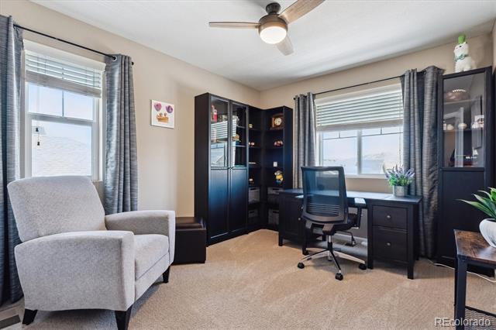
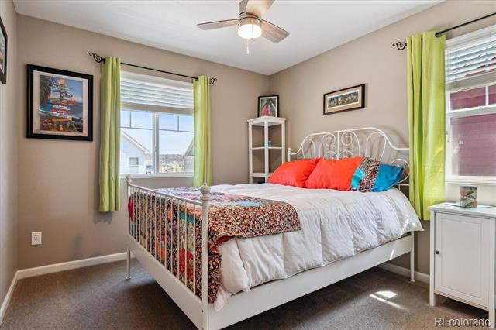
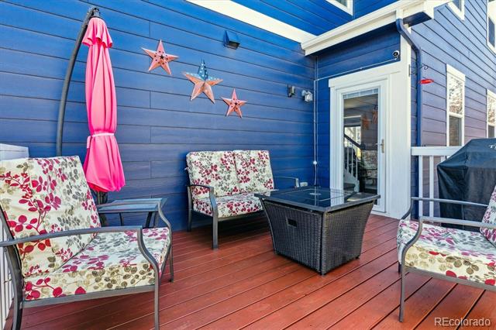
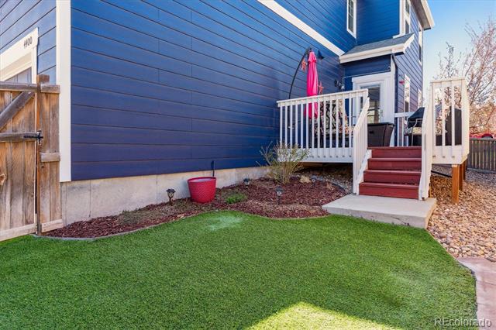
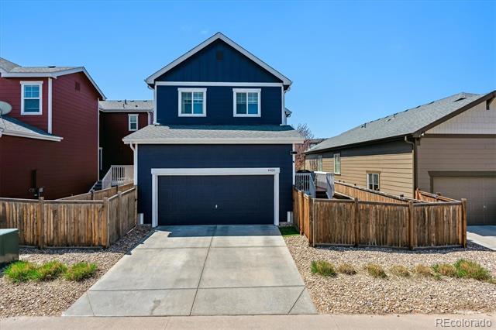
Welcome home to this light and bright contemporary 2-story home in Castle Rock's sought-after Meadows community. 4400 N Meadows Drive was a previous Richmond spec home with multiple builder upgrades, including built-in speakers, solid hardwood floors, an upgraded lighting package, and a fully integrated home protection package. Fresh exterior paint (2024) and an inviting covered front porch greet you from the curb and unfold to a formal living and dining area, ideal for entertaining guests. The neutral palette and stunning flooring extend into the sun-drenched family room with grand 2-story high ceilings. Enjoy preparing a meal in the well-equipped kitchen featuring granite counters, maple cabinetry with crown molding, a stainless steel appliance package with a gas range and convection oven, and a walk-in pantry. Step outside to a sizeable redwood deck overlooking a private, fenced-in oasis with zero-maintenance landscaping, irrigation, and a turf lawn. Upstairs, the private living quarters include two large secondary bedrooms, a full bath, a convenient laundry, and the primary suite. This spacious sanctuary includes a 4-piece ensuite bathroom with a walk-in shower and a stunning custom closet system. Additional features of this turn-key residence include an attached 2-car finished garage with built-in storage, a spacious crawl space with vapor protector, and custom closet systems throughout the home from Closets by Design. The Meadows community includes a clubhouse and pool, easy access to award-winning Douglas County schools, premier shopping, dining, and entertainment in downtown Castle Rock and the Premium Outlets, along with parks, trail systems, and major roadway access. This property is true contemporary living in the heart of one of the best communities in Castle Rock; do not hesitate to book your showing today!

Share Property

Location

4400 N Meadows Drive, Castle Rock, CO 80109

Status

Sold

Date Sold

June 6, 2025

Property Amenities

Interior
Laundry room In Unit
Appliances Convection Oven, Dishwasher, Disposal, Dryer, Microwave, Oven, Refrigerator, Self Cleaning Oven, Sump Pump, Washer
Flooring Carpet, Tile, Wood
Total Bedrooms: 3
Half Bathrooms: 1
Three-Quarter Bathrooms: 1
Full Bathrooms: 1
Other Interior Features Ceiling Fan(s), Corian Counters, Eat-in Kitchen, Granite Counters, High Ceilings, Open Floorplan, Pantry, Primary Suite, Smart Ceiling Fan, Smart Lights, Smart Thermostat, Smoke Free, Walk-In Closet(s)
Area & Lot
Lot Area 4,400 Sq.Ft.
Living area 1,557 Sq.Ft.
MLS® ID 2593151
Year Built 2013
School District Douglas RE-1
High School Castle View
Middle School Castle Rock
Elementary School Meadow View
Type Residential
Status Sold
Exterior
Stories 2

Air conditioning Central Air
Heat type Forced Air, Natural Gas
Water Source Public
Garage Space 2.0
Sewer Public Sewer
Other Exterior Features Private Yard, Rain Gutters
Parking Concrete, Dry Walled, Finished, Oversized, Storage
Lot Features Landscaped, Level, Sprinklers In Front, Sprinklers In Rear
Roof Composition
Finance
Sales Price $550,000
HOA Fees $339 quarterly
Real Estate Tax $3,560 yearly

360 Virtual Tour

Take a tour of this property

Featured Properties

Castle Rock

Work With Angie

Experience a elevated approach to real estate built on trust, local expertise, and personalized service. Whether you are buying your dream home or selling a prized property, Angie provides the strategic guidance to turn your vision into reality.