Leave a Message

Thank you for your message. We will be in touch with you shortly.

4513 Haystack Lane
4513 Haystack Lane
4513 Haystack Lane
4513 Haystack Lane
4513 Haystack Lane
4513 Haystack Lane
4513 Haystack Lane
4513 Haystack Lane
4513 Haystack Lane
4513 Haystack Lane
4513 Haystack Lane
4513 Haystack Lane
4513 Haystack Lane
4513 Haystack Lane
4513 Haystack Lane
4513 Haystack Lane
4513 Haystack Lane
4513 Haystack Lane
4513 Haystack Lane
4513 Haystack Lane
4513 Haystack Lane
4513 Haystack Lane
4513 Haystack Lane
4513 Haystack Lane
4513 Haystack Lane
4513 Haystack Lane
4513 Haystack Lane
4513 Haystack Lane
4513 Haystack Lane
4513 Haystack Lane
4513 Haystack Lane
4513 Haystack Lane
4513 Haystack Lane
4513 Haystack Lane
4513 Haystack Lane
4513 Haystack Lane
4513 Haystack Lane
4513 Haystack Lane
4513 Haystack Lane
4513 Haystack Lane
4513 Haystack Lane
4513 Haystack Lane
4513 Haystack Lane
VIEW PHOTOS
$839,900

4513 Haystack Lane

5 Beds 4 Baths 4,275 Sq.Ft. 0.25 Acres

Description

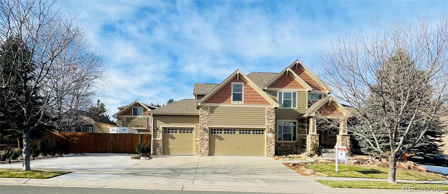
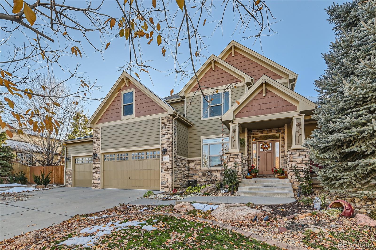
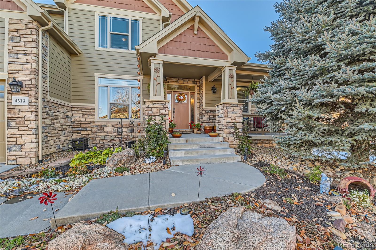
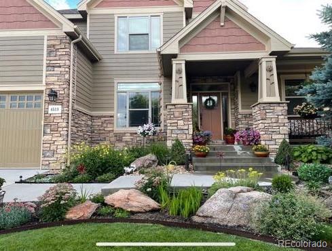
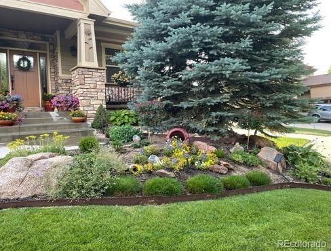
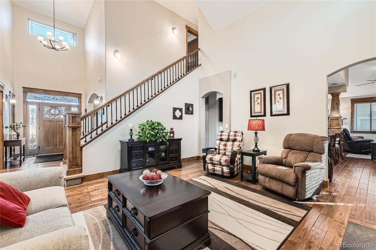
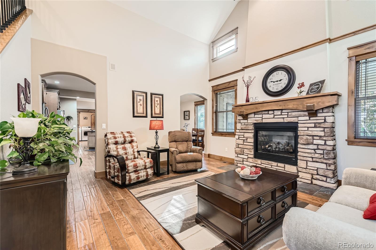
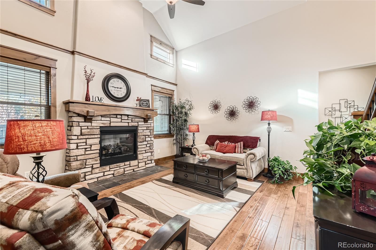
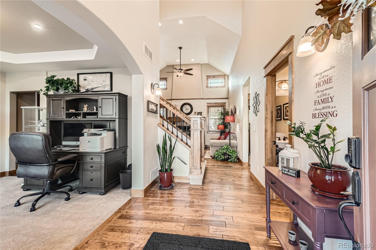
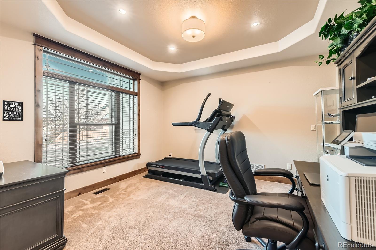
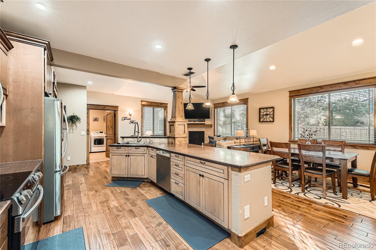
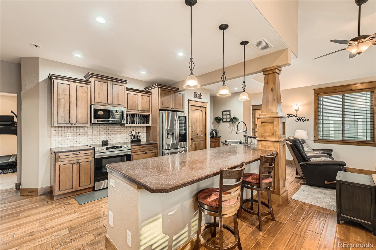
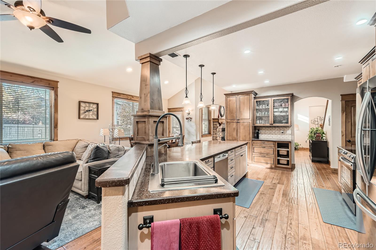
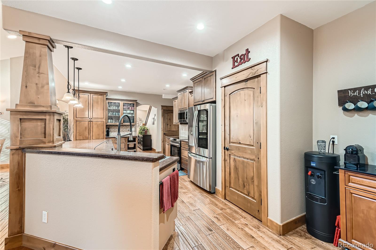
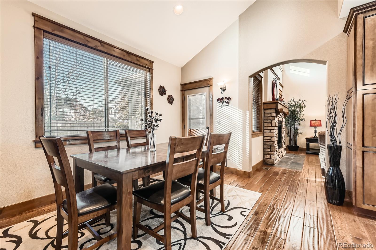
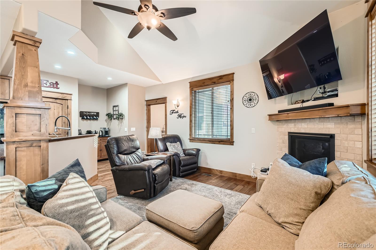
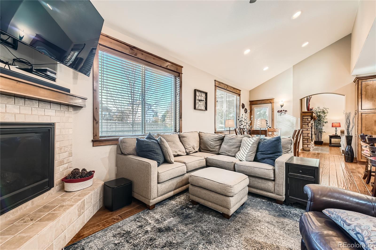
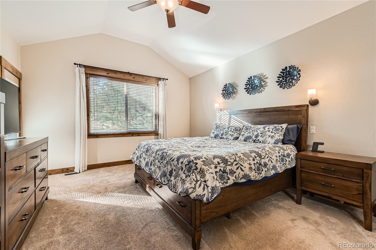
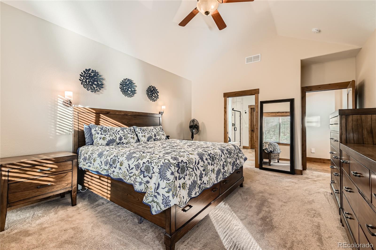
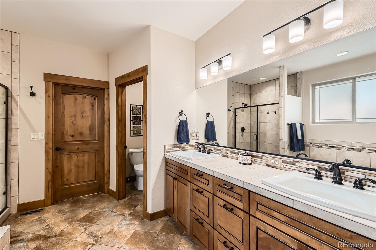
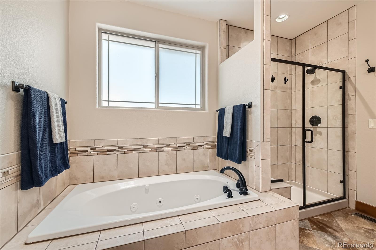
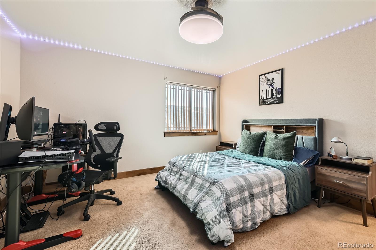
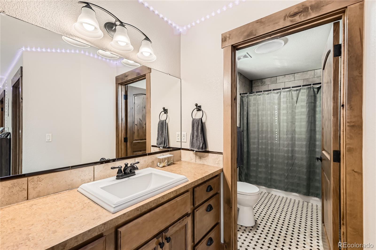
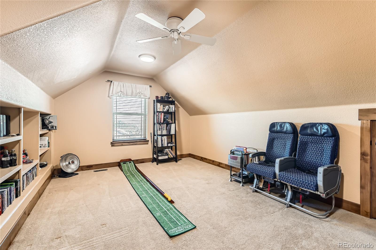
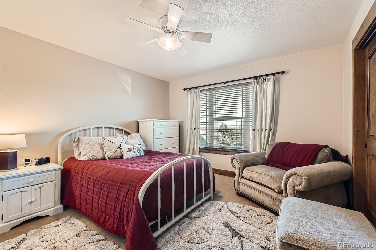
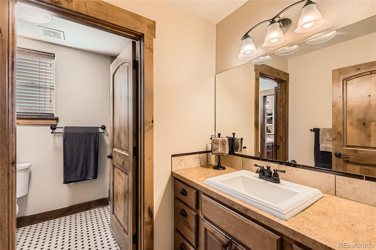
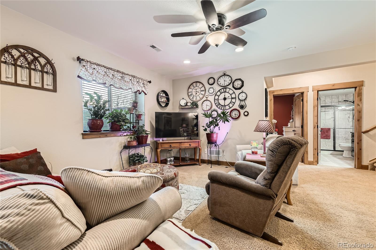
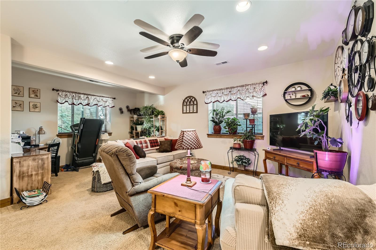
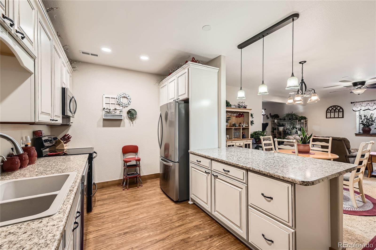
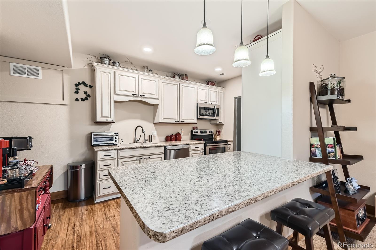
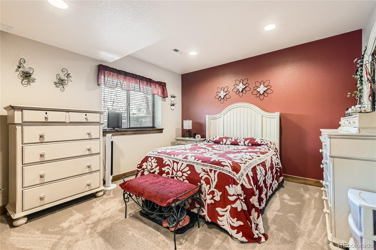
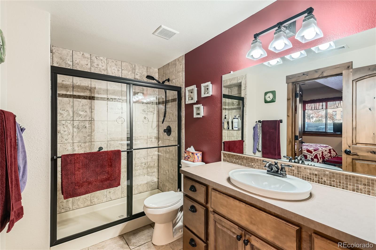
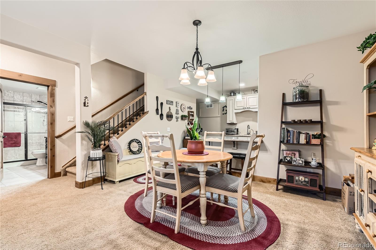
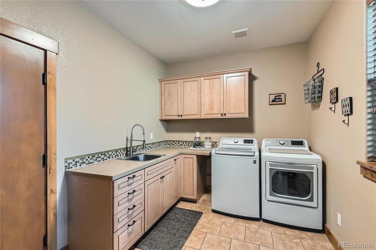
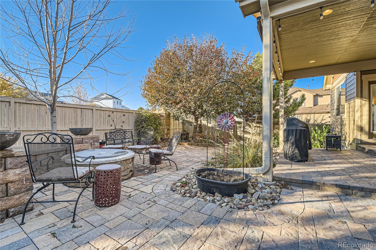
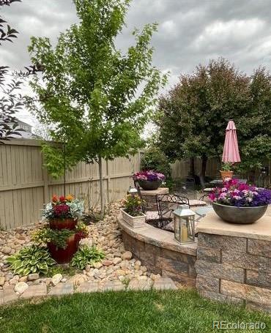
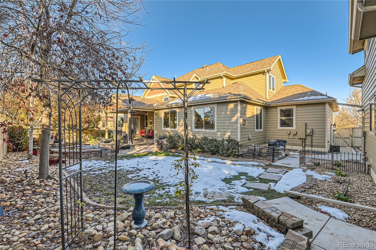
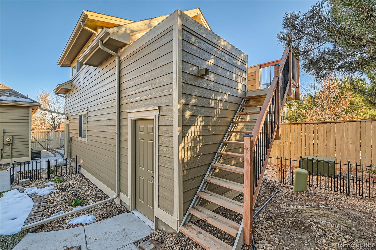
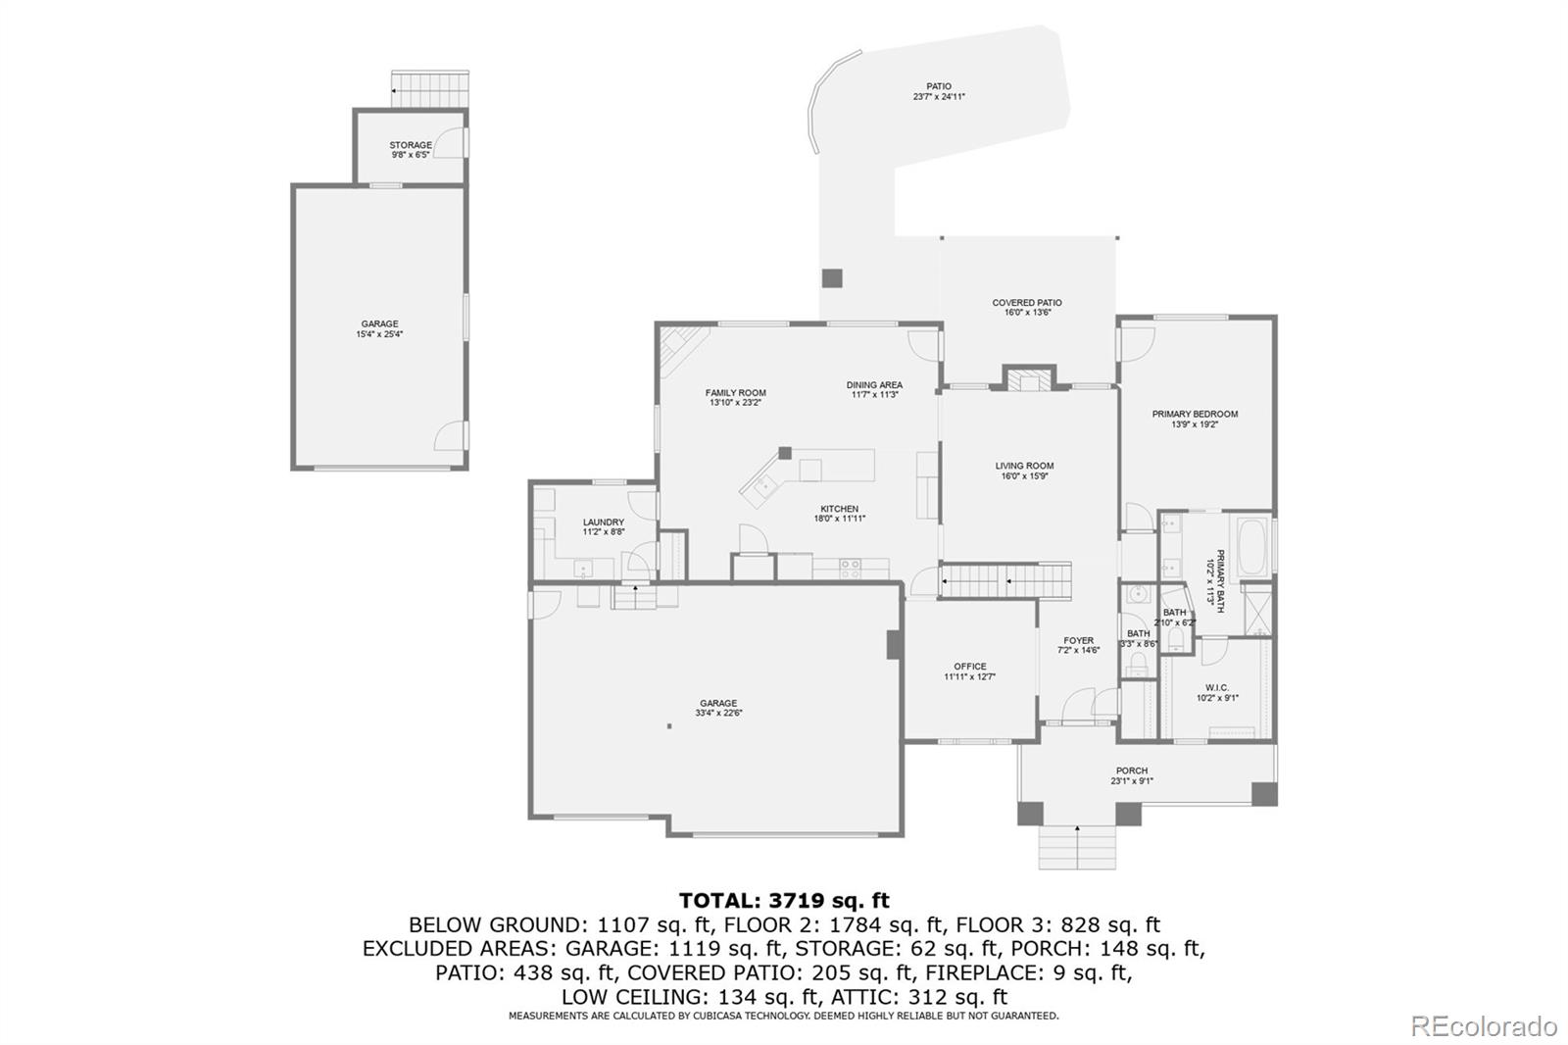
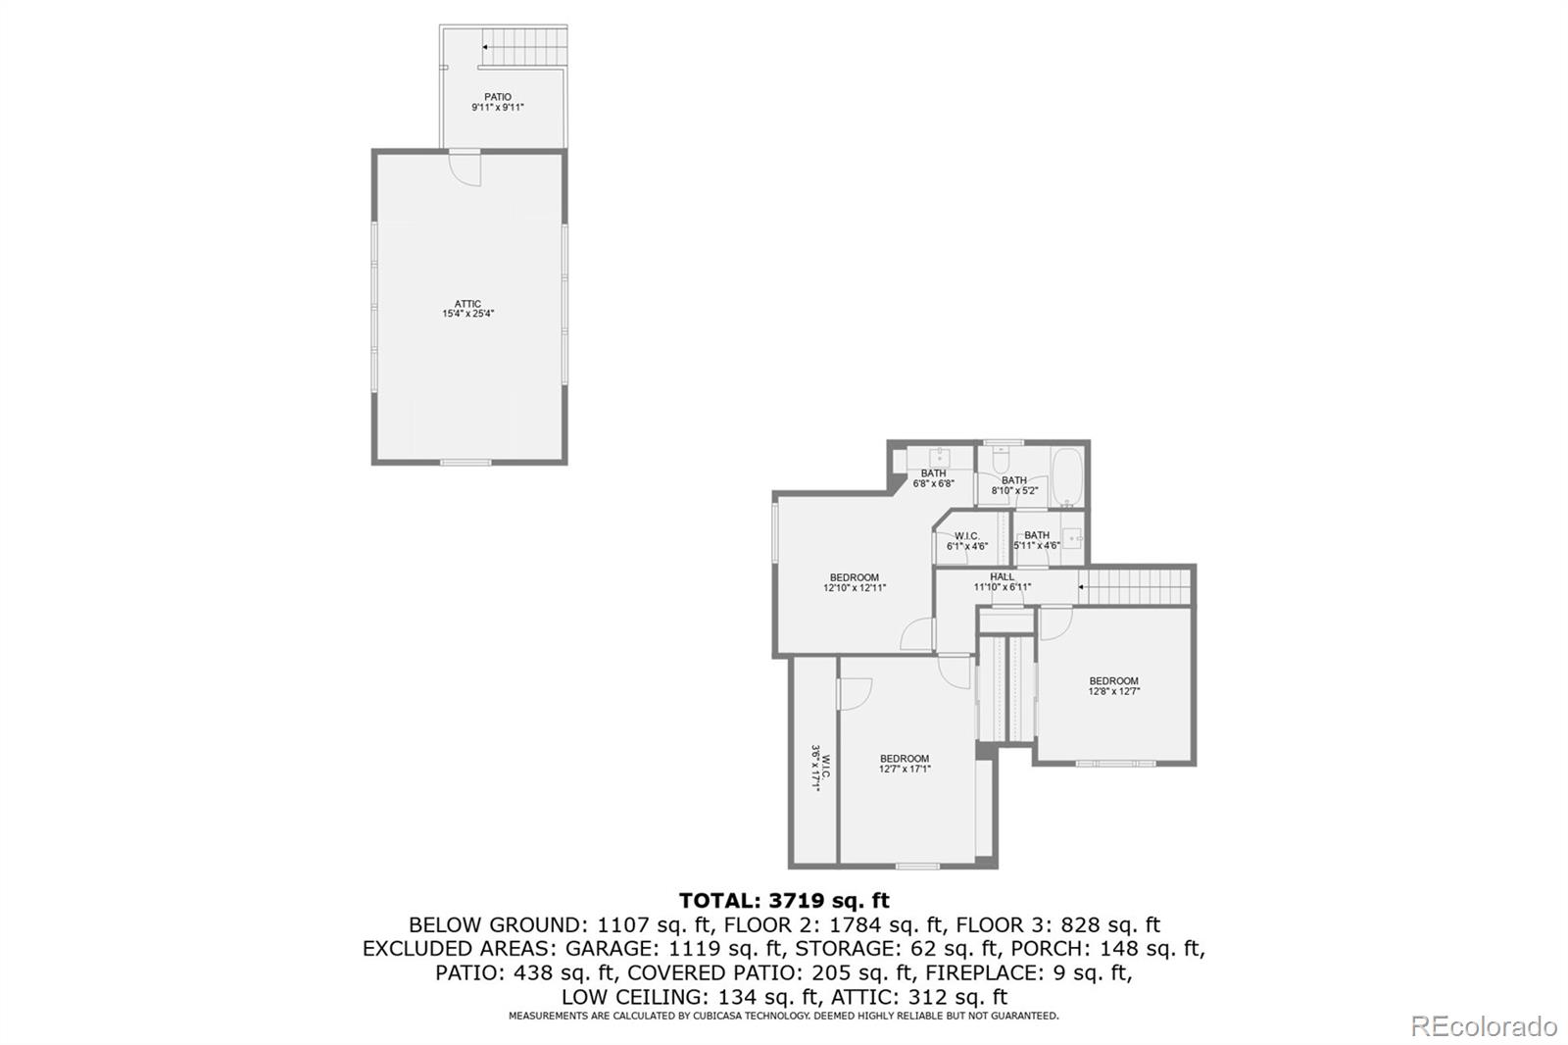
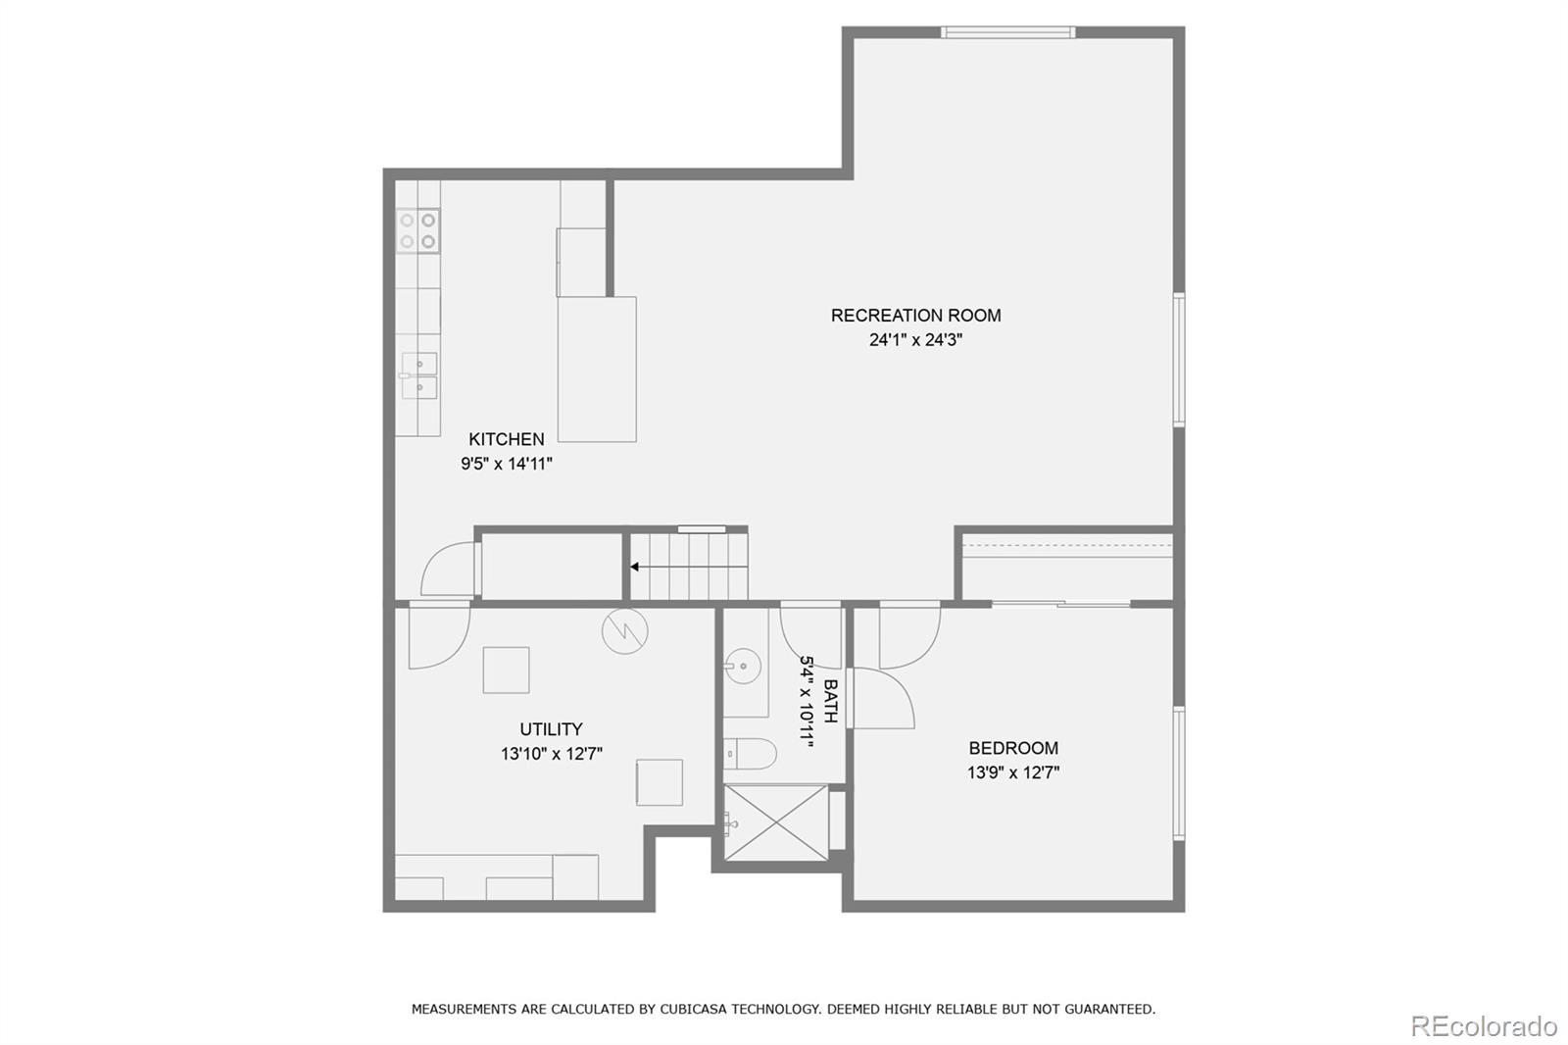
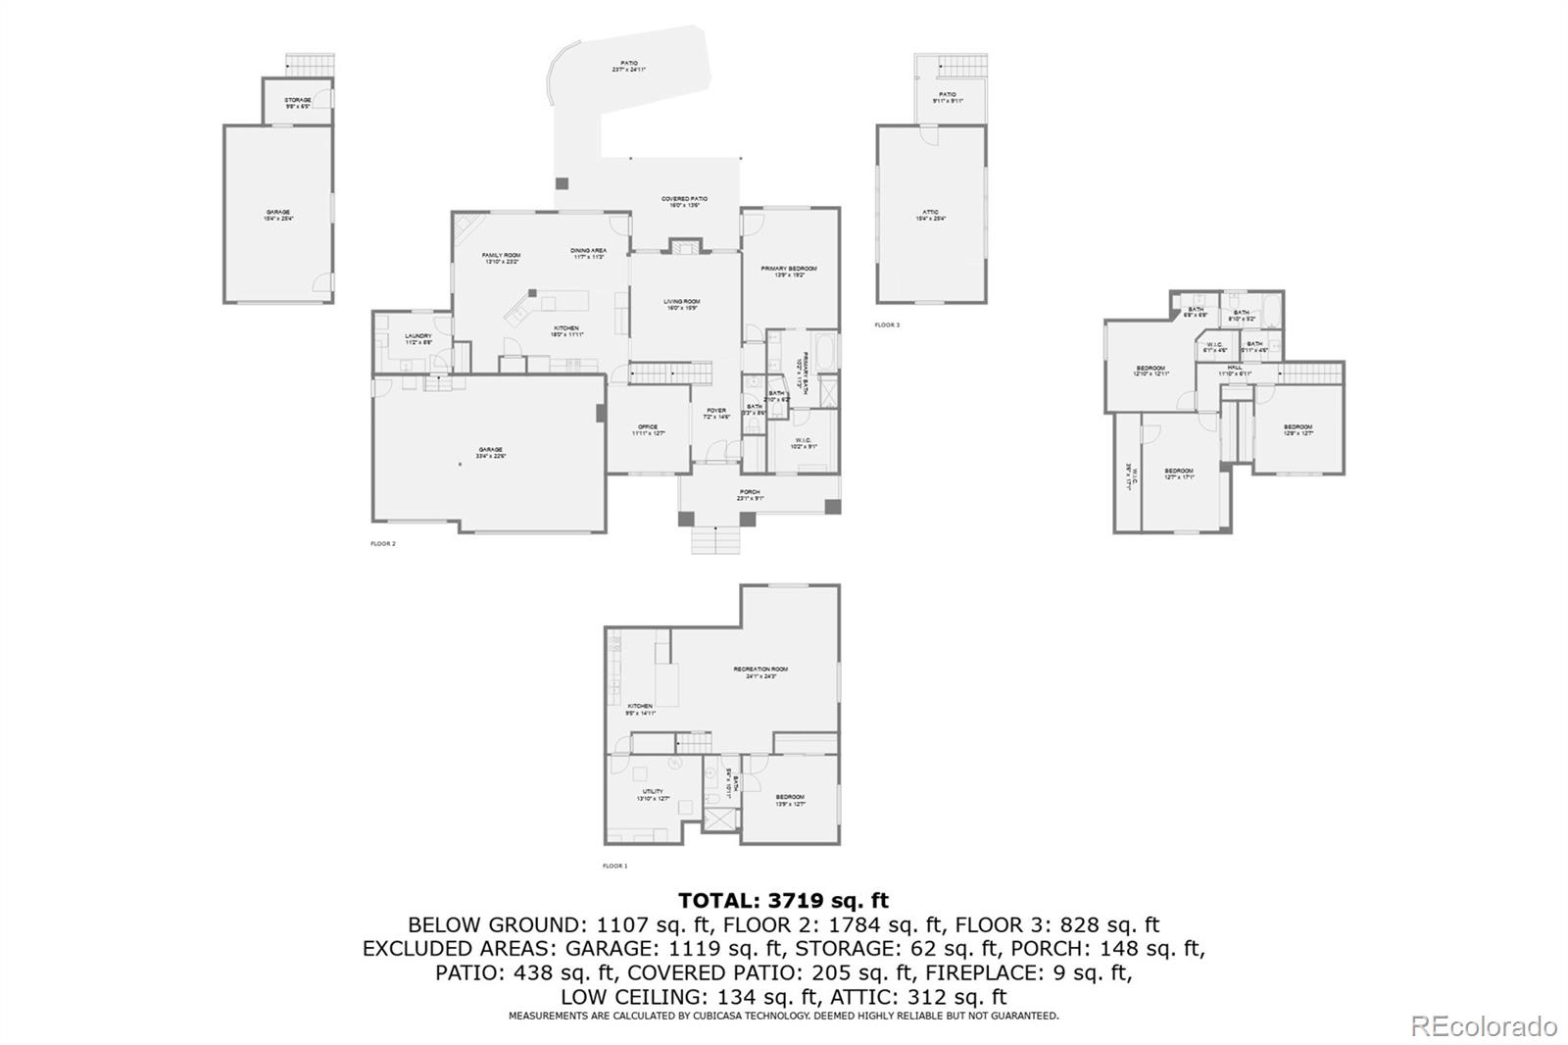
Fabulous custom home in Parkside at Brighton East Farms. This show stopping home features 5 bedrooms and 4 baths. Gorgeous yard with many trees, shrubs, flowering plants, outbuilding AND RV Parking pad behind the fence! This floor plan is an entertainers delight. The foyer, greatroom, kitchen, eat in kitchen space and family room feature gorgeous wide plank flooring. Kitchen is a chef's delight with corian counters, updated SS appliances, staggered wood cabinets with crown molding, pantry and tons of storage with the island. Cozy fireplaces located in the great room as well as family room. Step outside and expand your space with an amazing covered patio surrounded by well maintained landscape and built in fire pit. Easily access the main floor Primary Suite with full 5 pc bath with jetted tub and ample built in storage in the walk-in closet. Upstairs there are 3 additional bedrooms and a full bath. One bathroom has a private sink space and access to the bath. The professionally finshed basement boasts an amazing multi-genereational living space with full kitchen with standard sized appliances, 5th bedoom and 3/4 bath. Second laundry facility is located in mechanical room. There is additional storage space in the large crawl space. In addition to the 3 car attached garage there is a 500 square foot outbuilding with unfinished loft. Use the outbuilding for additional car/toy storage or workshop. The unfinished space above workshop has rough in for electrical. 2 parks within just a block or 2. Close to shopping. DIA and downtown Denver are just a short 20 minute drive. Buyer to verify square footage of all buildings.

Share Property

Location

4513 Haystack Lane, Brighton, CO 80601

Status

Sold

Date Sold

March 6, 2025

Property Amenities

Interior
Fireplace Family Room, Gas, Great Room
Appliances Cooktop, Dishwasher, Disposal, Dryer, Gas Water Heater, Microwave, Refrigerator, Self Cleaning Oven, Washer
Flooring Carpet, Wood
Total Bedrooms: 5
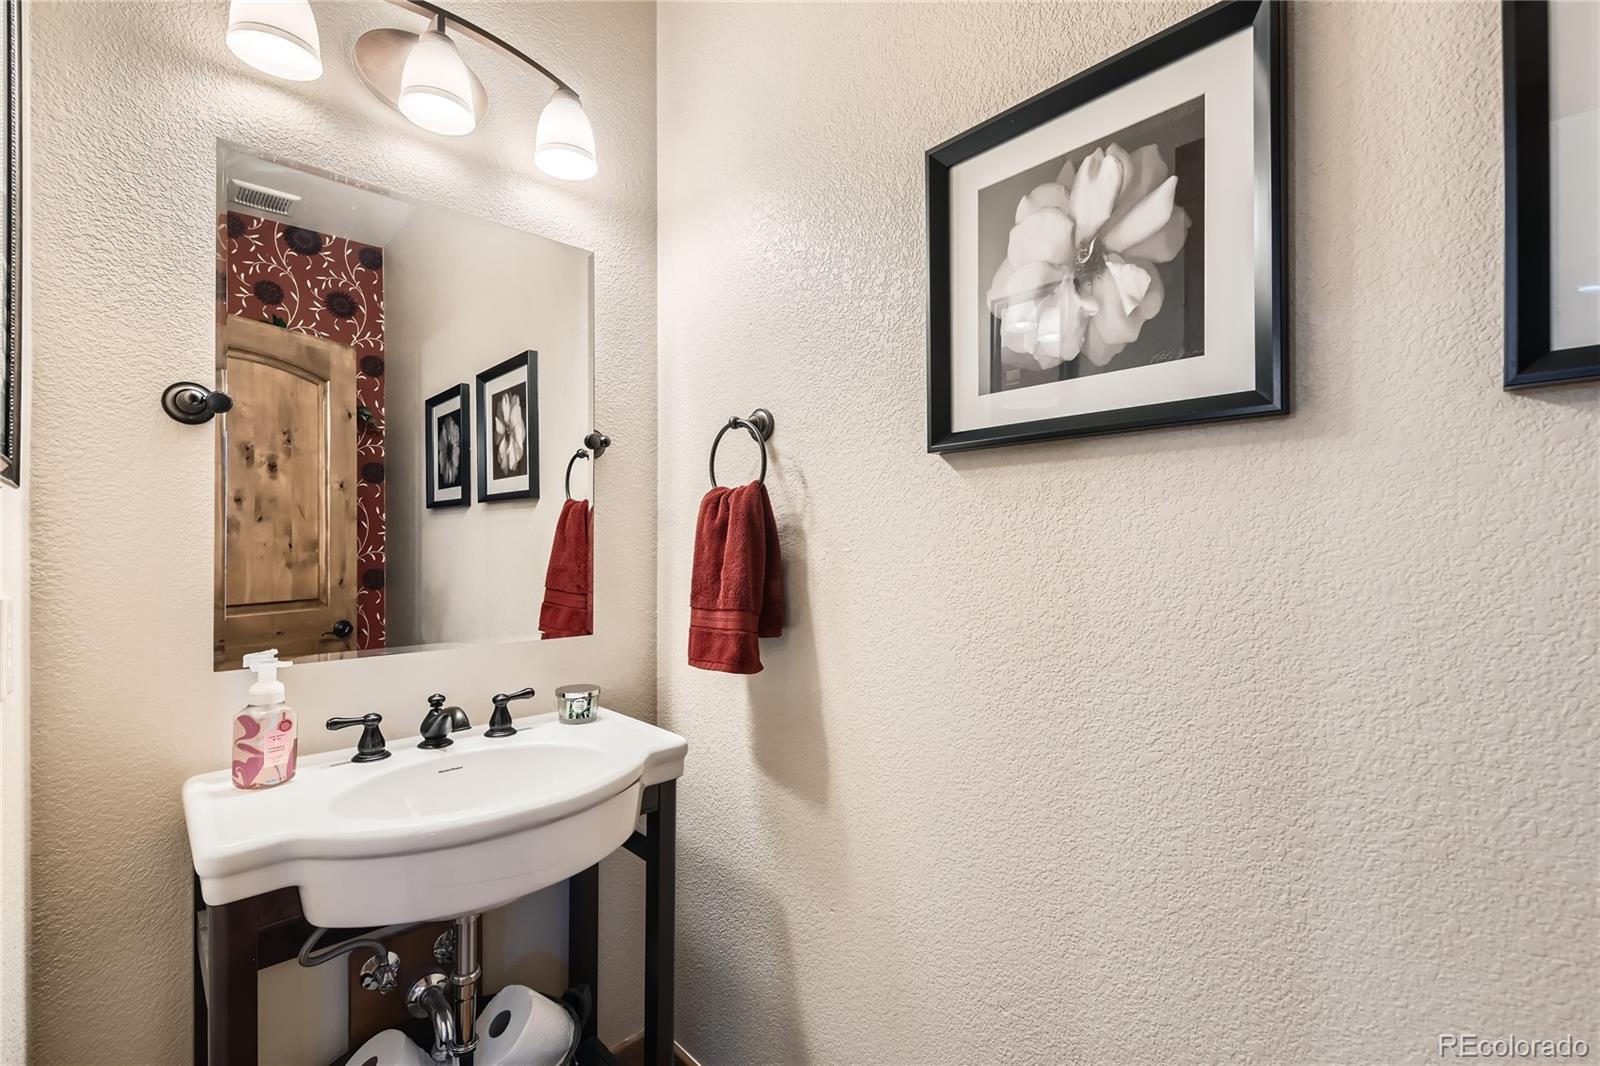
Half Bathrooms: 1
Three-Quarter Bathrooms: 1
Full Bathrooms: 2
Other Interior Features Ceiling Fan(s), Central Vacuum, Corian Counters, Eat-in Kitchen, Entrance Foyer, Five Piece Bath, High Ceilings, In-Law Floor Plan, Jet Action Tub, Kitchen Island, Open Floorplan, Pantry, Primary Suite, Radon Mitigation System, Smoke Free, Walk-In Closet(s)
Area & Lot
Total area 4,275 Sq.Ft.
Lot Area 0.25 Acres
Living area 4,275 Sq.Ft.
MLS® ID 2107485
Year Built 2009
School District School District 27-J
High School Brighton
Middle School Overland Trail
Elementary School Padilla
Architecture Styles Traditional
Type Residential
Status Sold
Exterior
Stories 2
Air conditioning Central Air
Heat type Forced Air
Water Source Public
Garage Space 3.0
Security Features Carbon Monoxide Detector(s), Radon Detector, Smoke Detector(s)
Sewer Public Sewer
Other Exterior Features Fire Pit, Garden, Private Yard
Parking Concrete
Lot Features Landscaped, Level, Sprinklers In Front, Sprinklers In Rear
Roof Composition
Utilities Cable Available, Electricity Connected, Natural Gas Connected, Phone Available
Finance
Sales Price $839,900
HOA Fees $125 quarterly
Real Estate Tax $7,969 yearly

360 Virtual Tour

Take a tour of this property

Featured Properties

Work With Angie

Experience a elevated approach to real estate built on trust, local expertise, and personalized service. Whether you are buying your dream home or selling a prized property, Angie provides the strategic guidance to turn your vision into reality.

















































