Leave a Message

Thank you for your message. We will be in touch with you shortly.

4526 Lyndenwood Point
VIEW PHOTOS
$640,000

4526 Lyndenwood Point

4 Beds 4 Baths 2,246 Sq.Ft. 4,613 Sq.Ft.

Description

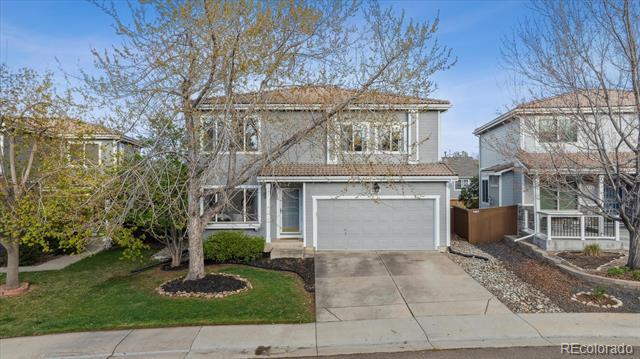
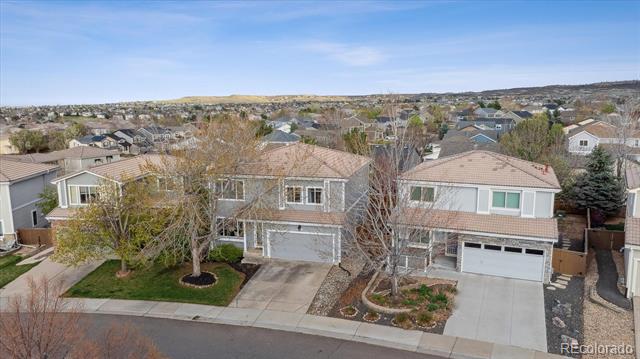
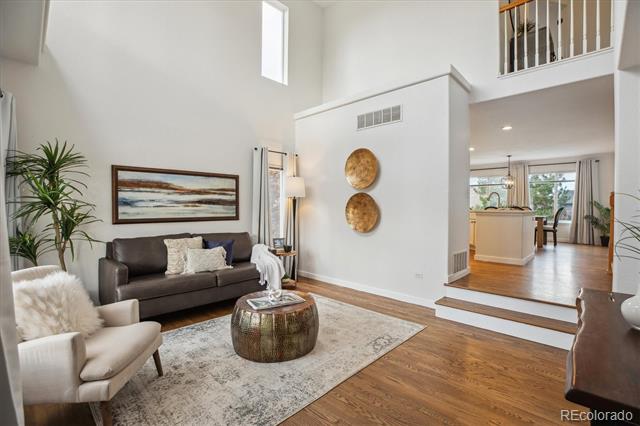
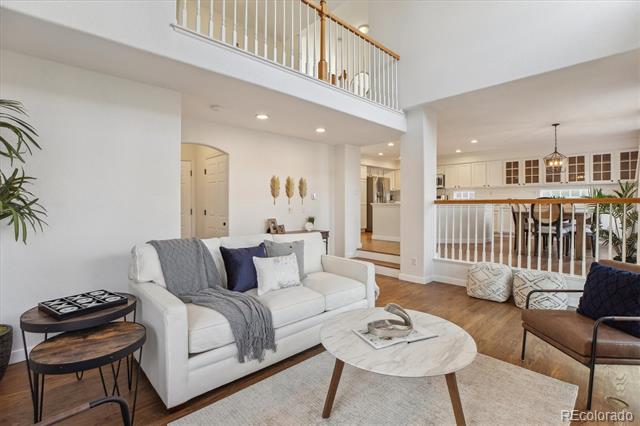
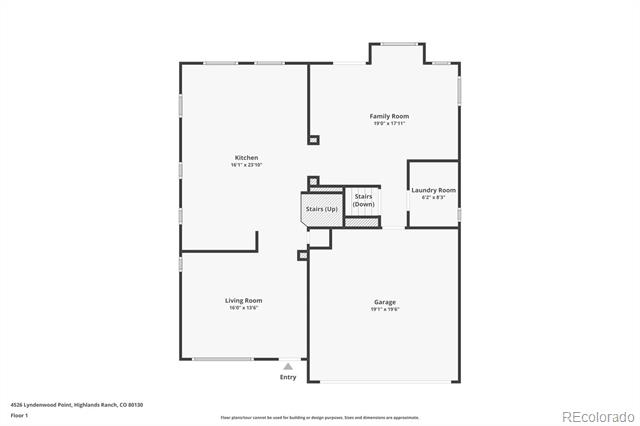
**PRICE IMPROVEMENT** Welcome to 4526 Lyndenwood Point--located on a quiet cul-de-sac in the highly sought-after Southridge neighborhood of Highlands Ranch. Fresh exterior paint gives this home great curb appeal, leading into a thoughtfully updated 2-story layout with over 2,200 square feet of bright, functional living space.
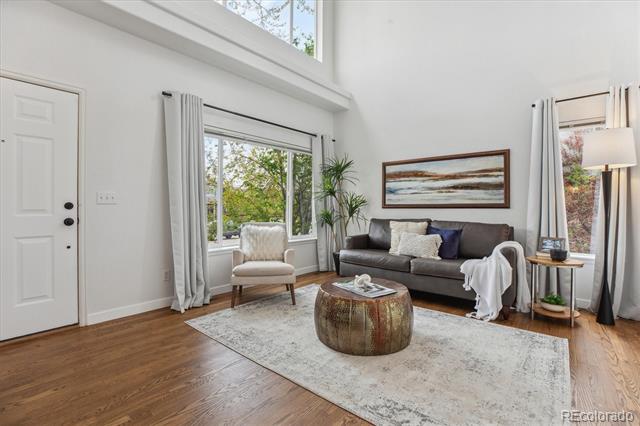
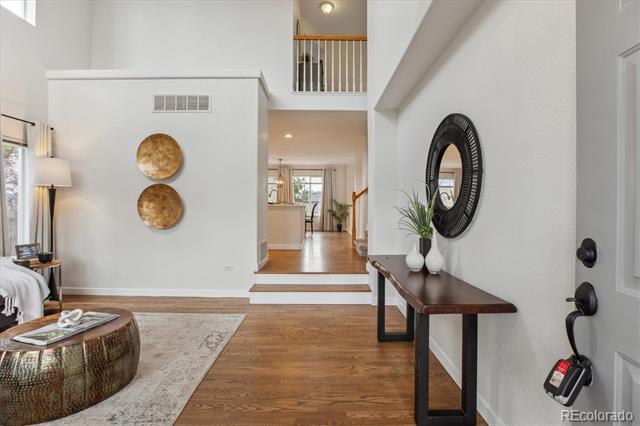
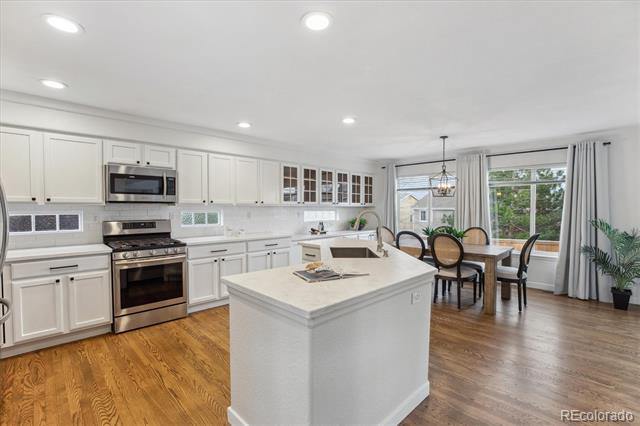
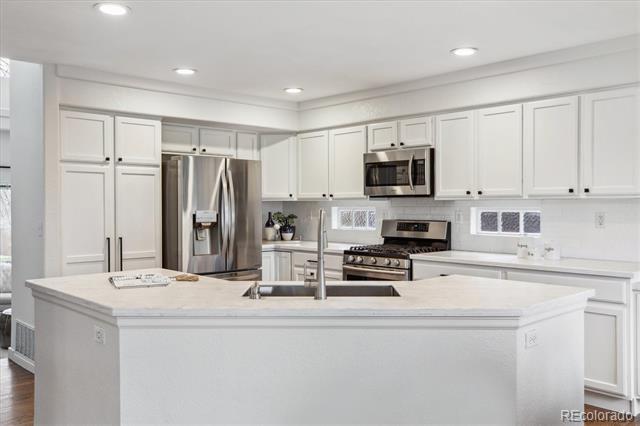
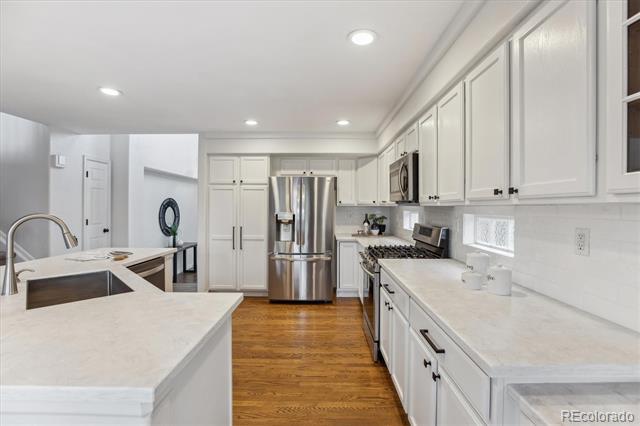
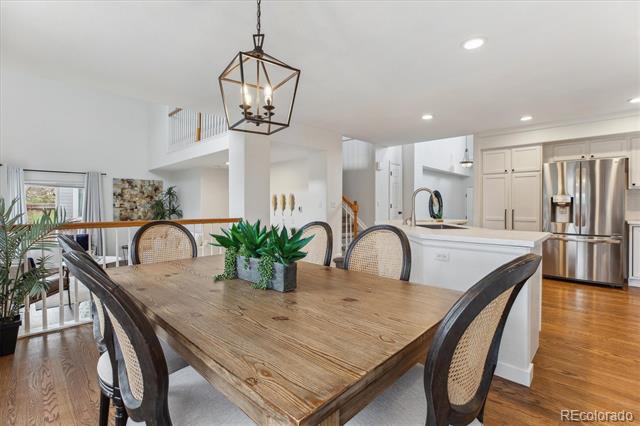
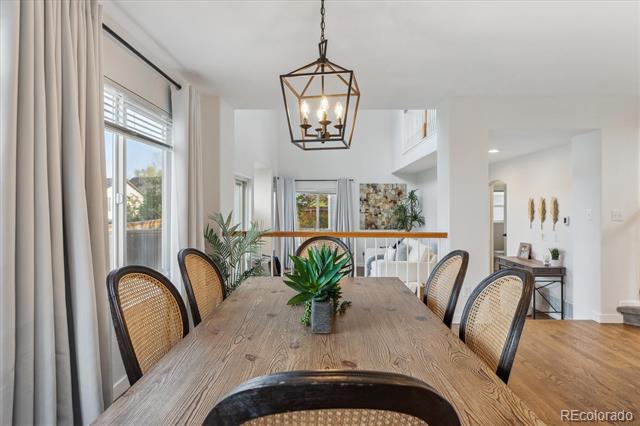
Step inside to find new hardwood floors, soaring ceilings, and an open floor plan that's perfect for everyday living and entertaining. The updated kitchen features freshly painted cabinets with new hardware, stainless steel appliances, a large center island, new counters, and a custom tile backsplash. The extended buffet and glass-front cabinets in the dining area add style and functionality.
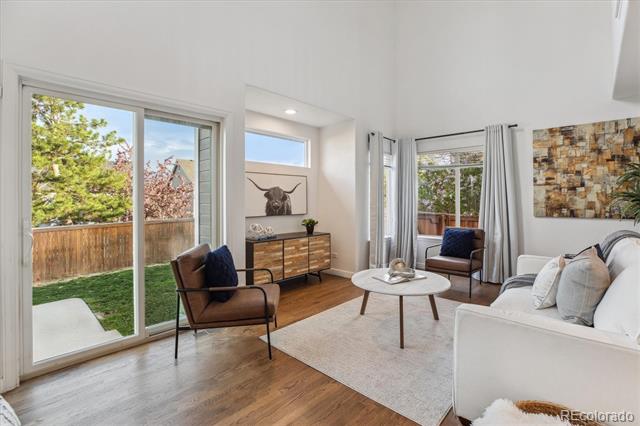
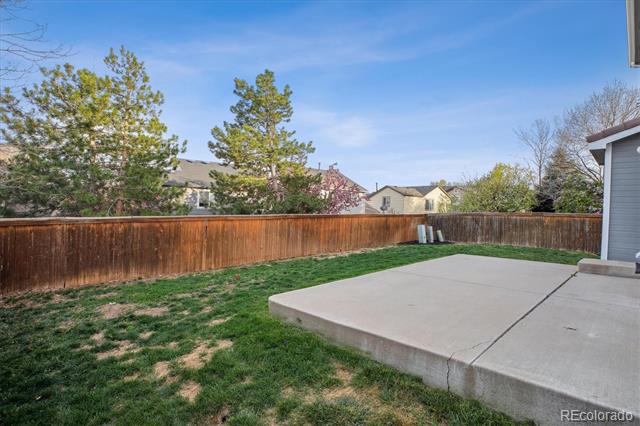
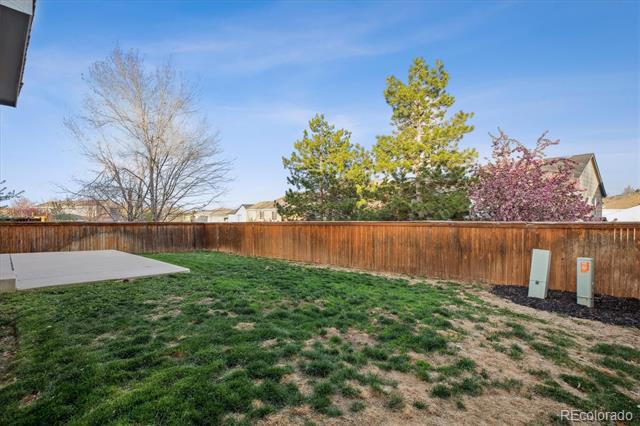
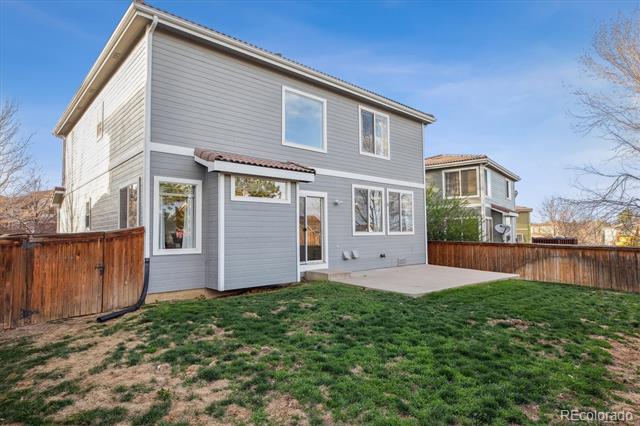
Just off the kitchen is a sun-filled family room that opens to a spacious backyard with a large patio and full privacy fence--ideal for summer BBQs and family hangouts.
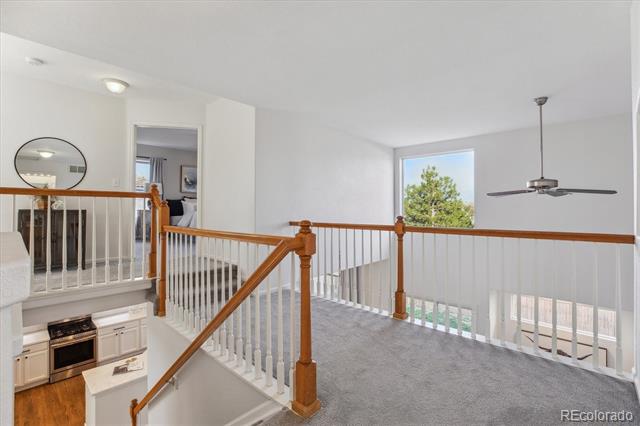
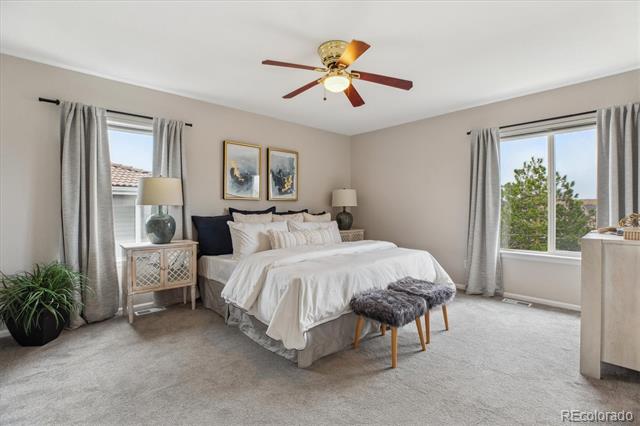
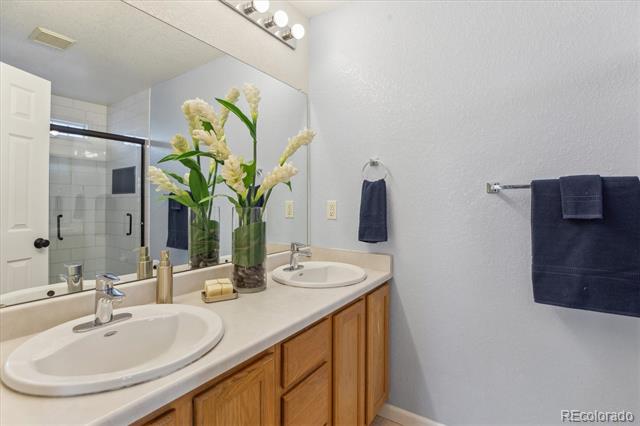
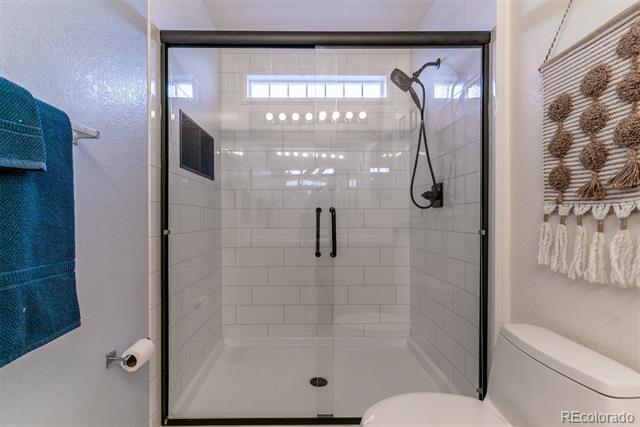
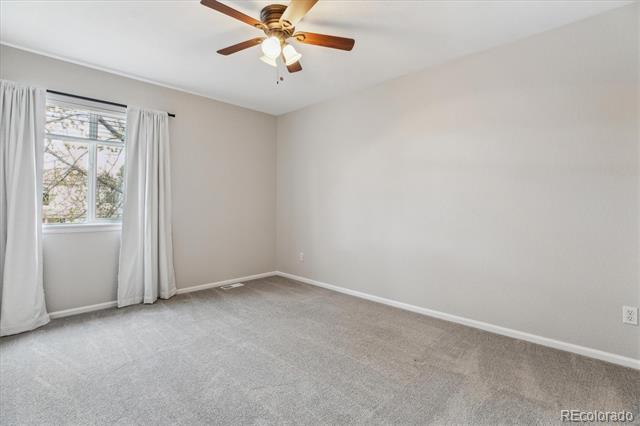
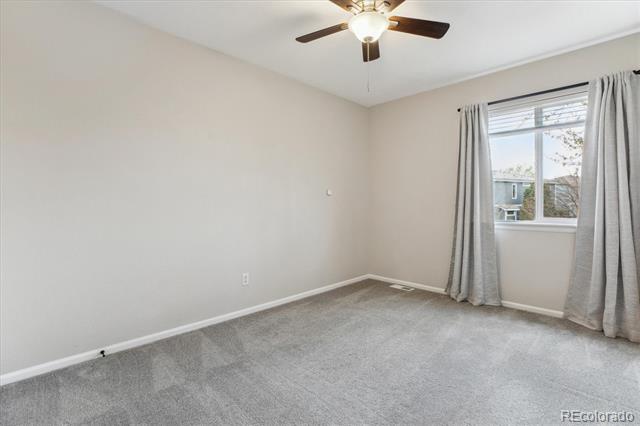
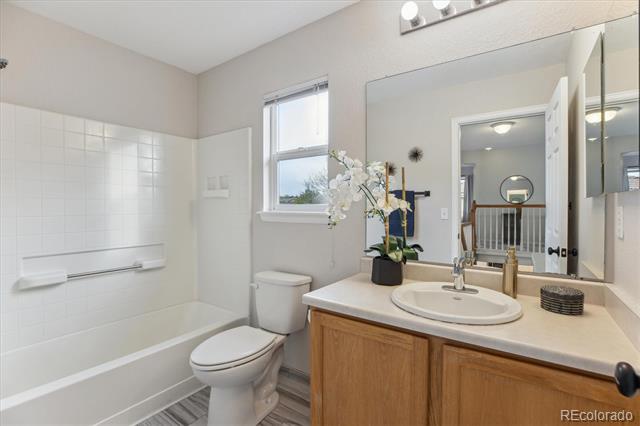
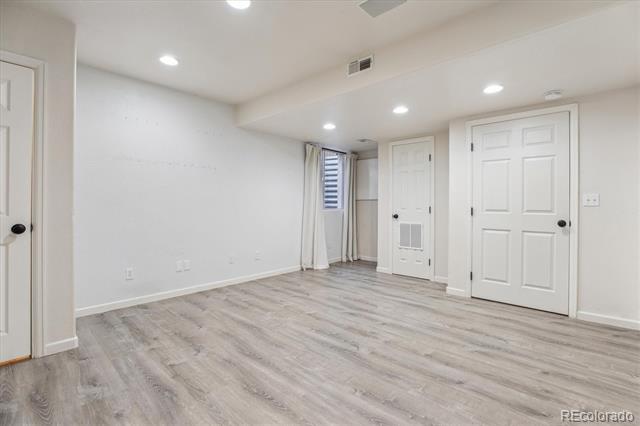
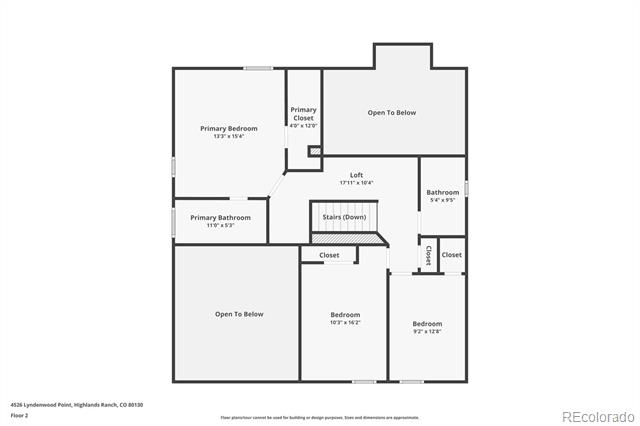
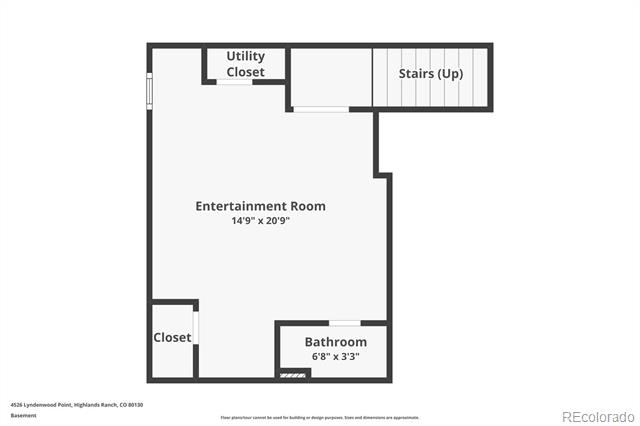
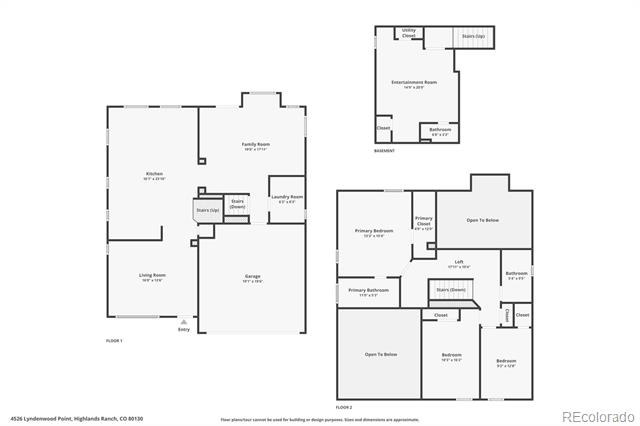
Upstairs you'll find two secondary bedrooms, a full bath, a flexible loft space (great for an office or reading nook), and a spacious primary suite with a walk-in closet and en-suite bath w/ updated shower. The finished basement adds even more space with a 4th bedroom or rec room option, complete with egress windows and vinyl plank flooring.
This move-in-ready home has all the upgrades: brand-new carpet upstairs, a newer water heater (2022), HVAC system (2021), sump pump, radon mitigation (2022), and a vapor barrier crawl space for extra storage.
With top-rated Douglas County schools, parks, trails, rec centers, and shopping all just minutes away, this is Highlands Ranch living at its best. Schedule your showing today!

Share Property

Location

4526 Lyndenwood Point, Highlands Ranch, CO 80130

Status

Sold

Date Sold

July 17, 2025

Property Amenities

Interior
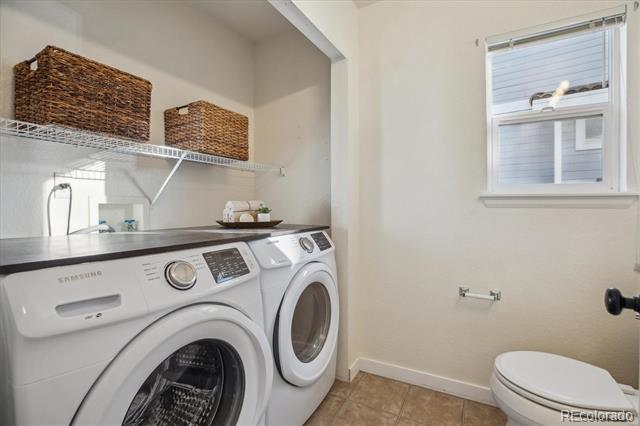
Laundry room In Unit
Appliances Dishwasher, Disposal, Dryer, Microwave, Oven, Refrigerator, Self Cleaning Oven, Sump Pump
Flooring Carpet, Vinyl, Wood
Total Bedrooms: 4
Half Bathrooms: 2

Full Bathrooms: 2
Other Interior Features Ceiling Fan(s), Eat-in Kitchen, Entrance Foyer, High Ceilings, Kitchen Island, Laminate Counters, Open Floorplan, Pantry, Primary Suite, Radon Mitigation System, Smoke Free, Solid Surface Counters, Walk-In Closet(s)
Area & Lot
Lot Area 4,613 Sq.Ft.
Living area 2,246 Sq.Ft.
MLS® ID 8856841
Year Built 1999
School District Douglas RE-1
High School Highlands Ranch
Middle School Cresthill
Elementary School Arrowwood
Architecture Styles Traditional
Type Residential
Status Sold
Exterior
Stories 2
Air conditioning Central Air
Heat type Forced Air, Natural Gas
Water Source Public
Garage Space 2.0
Sewer Public Sewer
Other Exterior Features Private Yard, Rain Gutters
Parking Concrete
Lot Features Cul-De-Sac, Flood Zone, Landscaped, Level, Master Planned, Sprinklers In Front, Sprinklers In Rear
Roof Spanish Tile
Finance
Sales Price $640,000
HOA Fees $171 quarterly
Real Estate Tax $3,767 yearly

360 Virtual Tour

Take a tour of this property

Featured Properties

Highlands Ranch

Work With Angie

Experience a elevated approach to real estate built on trust, local expertise, and personalized service. Whether you are buying your dream home or selling a prized property, Angie provides the strategic guidance to turn your vision into reality.